Features & Amenities

Interior

  • Total Bedrooms

    4

  • Bathrooms

    3

  • 1/2 Bathrooms

    3

  • Basement YN

    YES

  • Cooling YN

    YES

  • Cooling

    Central Air

  • Fireplace YN

    YES

  • Heating YN

    YES

  • Heating

    Natural Gas, Forced Air, Zoned, Radiant

  • Pet friendly

    N/A

Exterior

  • Garage

    Yes

  • Garage spaces

    2

  • Parking

    Attached

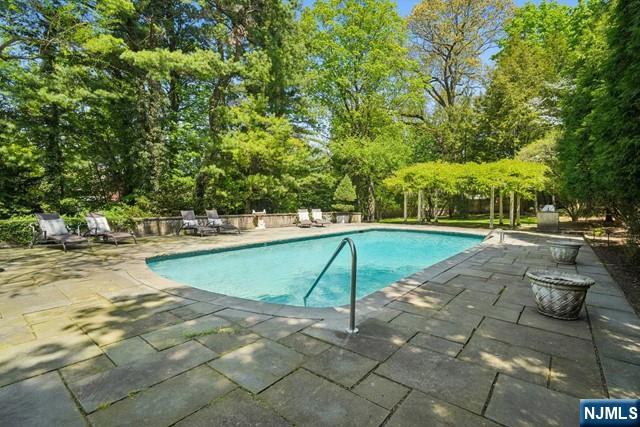
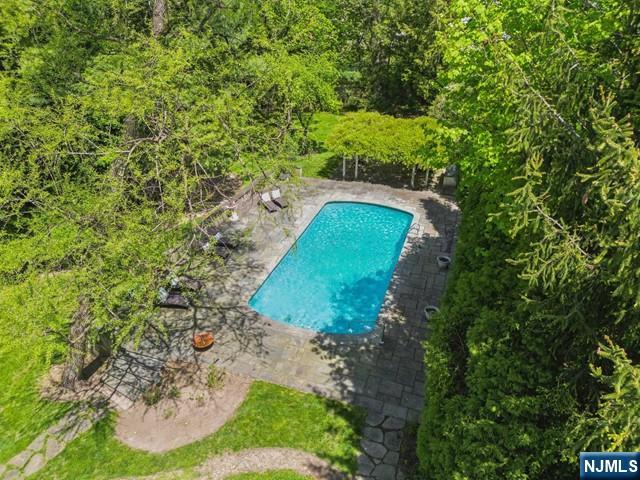
  • Pool

    Yes

  • Pool Features

    Gunite, Heated, In Ground, Private

  • View

    None

Area & Lot

  • Property Type

    Residential

  • Property Sub Type

    Single Family Residence

  • Architectural Style

    None

Price

  • Sales Price

    $2,390,000

  • Tax Amount

    $50,660

  • Sq. Footage

    N/A

  • Price/SqFt

    N/A

HOA

  • Association

    No

School District

  • Elementary School

    Quarles E.S.

  • Middle School

    Janis E. Dismus M.S.

  • High School

    Dwight Morrow H.S.

Property Features

  • Ownership

    Private

Schedule a Showing

Showing scheduled successfully.

<
>
IN PERSON
VIA CHAT

What is 3 + 4 ?


Change time

Mortgage calculator

Estimate your monthly mortgage payment, including the principal and interest, property taxes, and HOA. Adjust the values to generate a more accurate rate.

Your payment

Principal and Interest:

$

Property taxes:

$

HOA fees:

$

Total loan payment:

$

Total interest amount:

$

Location

County

BERGEN

Elementary School

Quarles E.S.

Middle School

Janis E. Dismus M.S.

High School

Dwight Morrow H.S.

Listing Courtesy of Barbara Blinken , Keller Williams Town Life

RealHub Information is provided exclusively for consumers' personal, non-commercial use, and it may not be used for any purpose other than to identify prospective properties consumers may be interested in purchasing. All information deemed reliable but not guaranteed and should be independently verified. All properties are subject to prior sale, change or withdrawal. RealHub website owner shall not be responsible for any typographical errors, misinformation, misprints and shall be held totally harmless.

Agent Patrick Bolger

FOUNDER

Patrick Bolger

Call Patrick today to schedule a private showing.


* Listings on this website come from the FMLS IDX Compilation and may be held by brokerage firms other than the owner of this website. The listing brokerage is identified in any listing details. Information is deemed reliable but is not guaranteed. If you believe any FMLS listing contains material that infringes your copyrighted work please click here to review our DMCA policy and learn how to submit a takedown request.© 2024 FMLS.
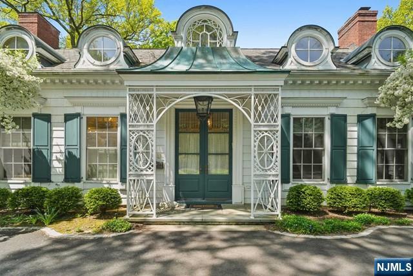
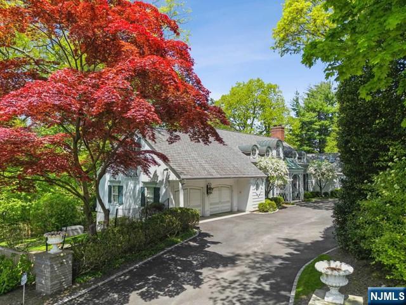
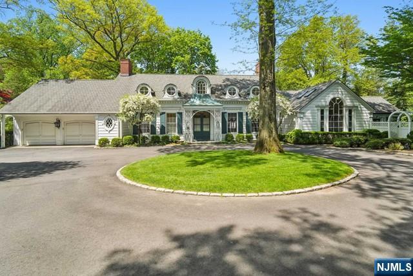
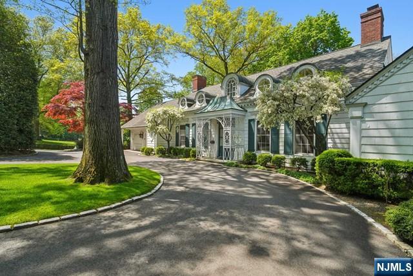
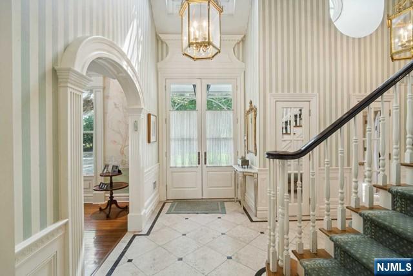
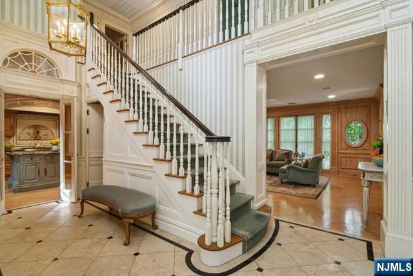
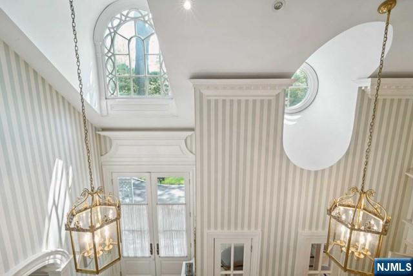
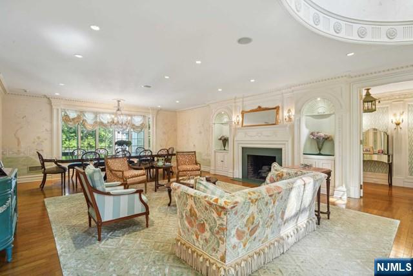
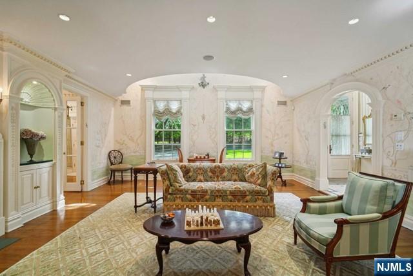
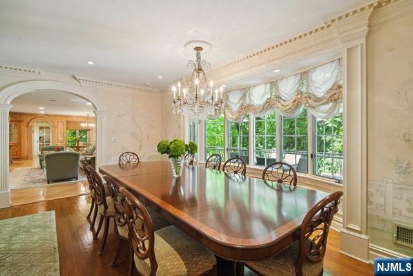
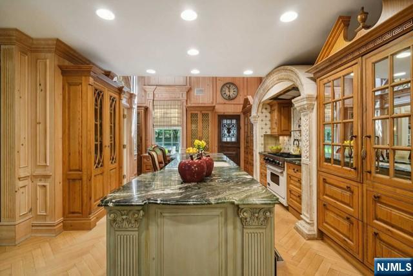
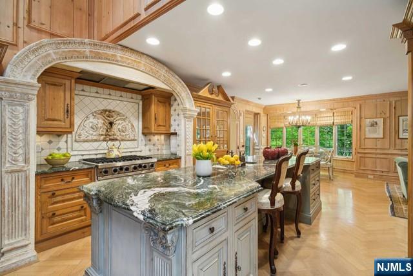
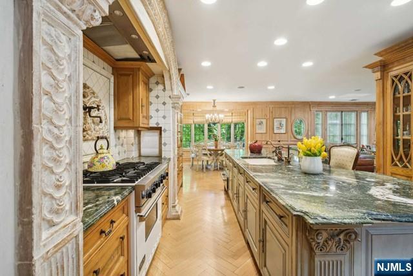
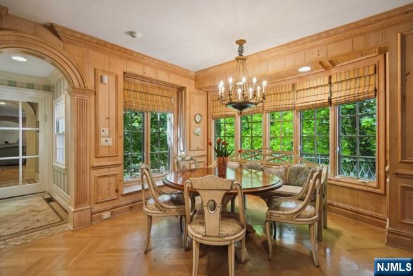
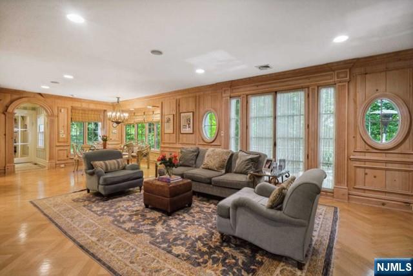
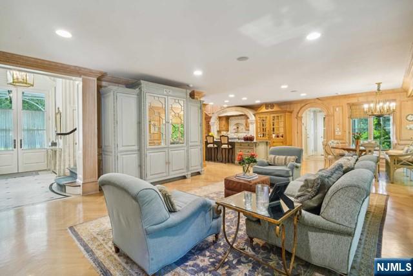
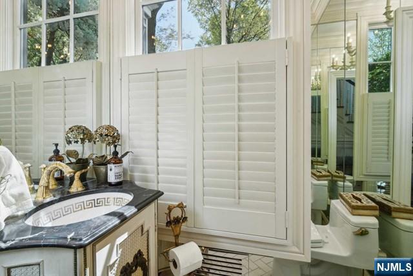
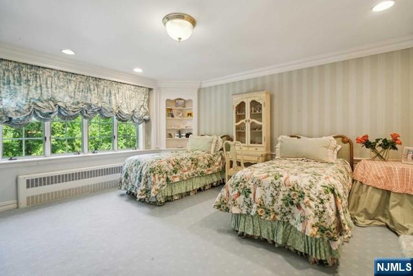
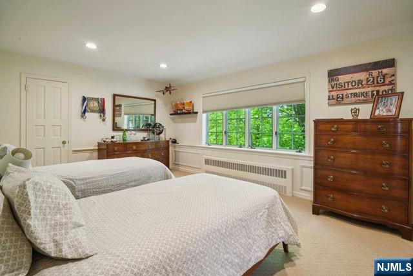
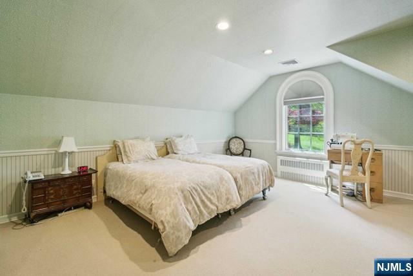
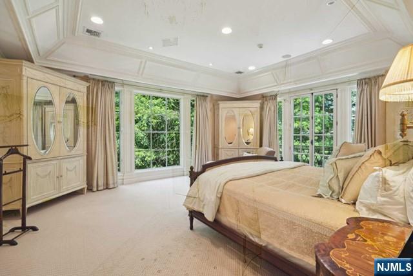
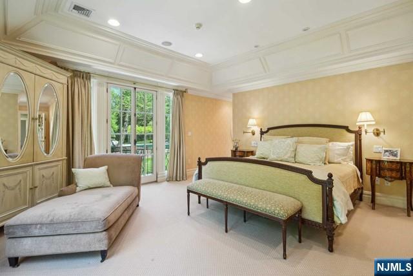
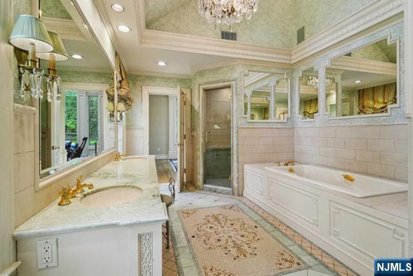
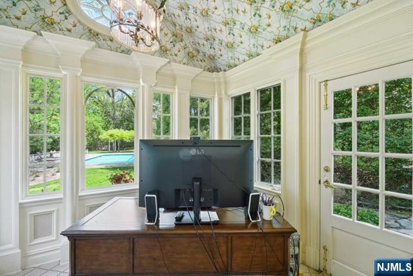
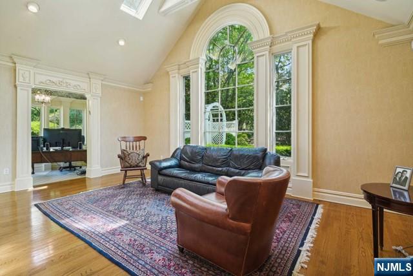
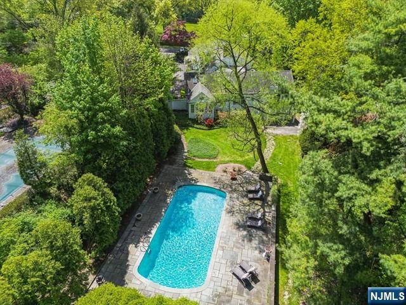
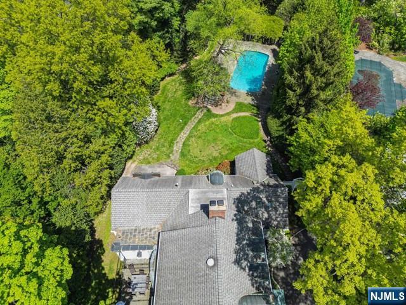
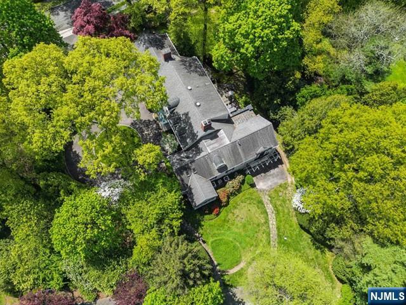
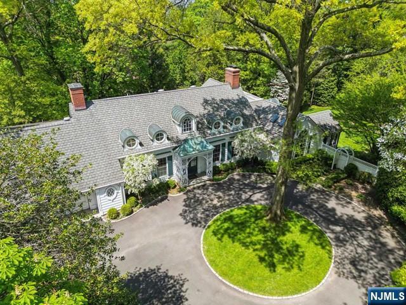
This magnificent French Country home is in the prime East Hill area of Englewood. The welcoming 2 story entry foyer leads to the elegant LR & DR featuring wood floors, high ceilings, a fireplace, & hand-painted mural walls. The custom Clive Christian kitchen w/ intricate woodwork & moldings, Viking & Subzero appliances, 2 dishwashers & a gracious dining area opens to a spacious fam rm. The main floor Primary bedroom suite includes a large spa bathroom, 3 tremendous walk-in closets, a sitting room/library & an office looking out onto the lush backyard. The 2nd level has 3 large bedrooms, 1 w/ ensuite bath, & 1 add'l bath. In the finished basement, you will find a full Kitchen, tons of storage, laundry rm, & a large playrm. This beautiful home sits atop over 1 acre of rolling lawns which include a Gunite heated swimming pool, & a gracious outdoor entertainment area. Conveniently located 5 minutes to GWB, schools, & Downtown Englewood shopping. Very close to all houses of worship.

130 Hillside Avenue

Message successfully sent.

What would you like to know?

What is 3 + 4 ?

I agree to receive email communication and understand I can unsubscribe at any time.

I agree to be contacted by KW Metropolitan via call, email, and text for real estate services. To opt out, you can reply 'stop' at any time or reply 'help' for assistance. You can also click the unsubscribe link in the emails. Message and data rates may apply. Message frequency may vary. Privacy Policy

Related Properties

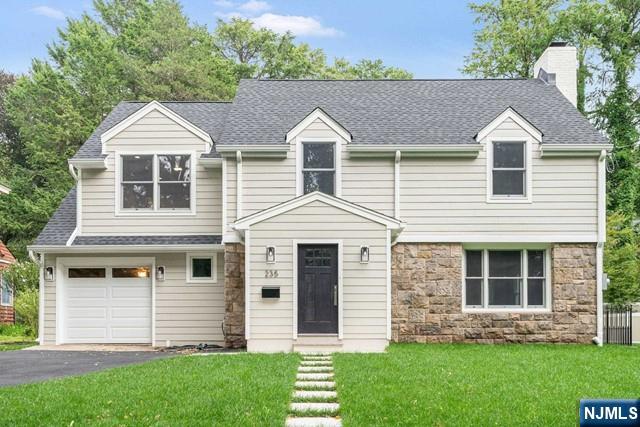
Experience refined living in this exquisitely renovated five-bedroom, 3.5 -bath residence, ideally situated on a picturesque tree-lined street. Designed with both elegance and functionality in mind, the home showcases a chef-caliber, designer kitchen appointed with premium finishes, custom cabinetry, and top-tier appliances- perfect for sophisticated entertaining. An expansive open-concept floor plan is filled with natural light, creating a seamless flow between the living, dining, and kitchen spaces. Every detail has been thoughtfully curated, blending modern luxury with timeless style. Spacious bedrooms, spa-inspired bathrooms, and beautifully updated interiors complete this exceptional offering. This is a rare opportunity to own a turnkey home that embodies comfort, elegance, and elevated living. Located near everything, parks, recreation, transportation, dining,and culture. Owner has NJ Real Estate Licence.
#26015804

Englewood

235 S Dwight Place

5 Beds

3 Baths

N/A

$2,099,000

MLS#: 26015804
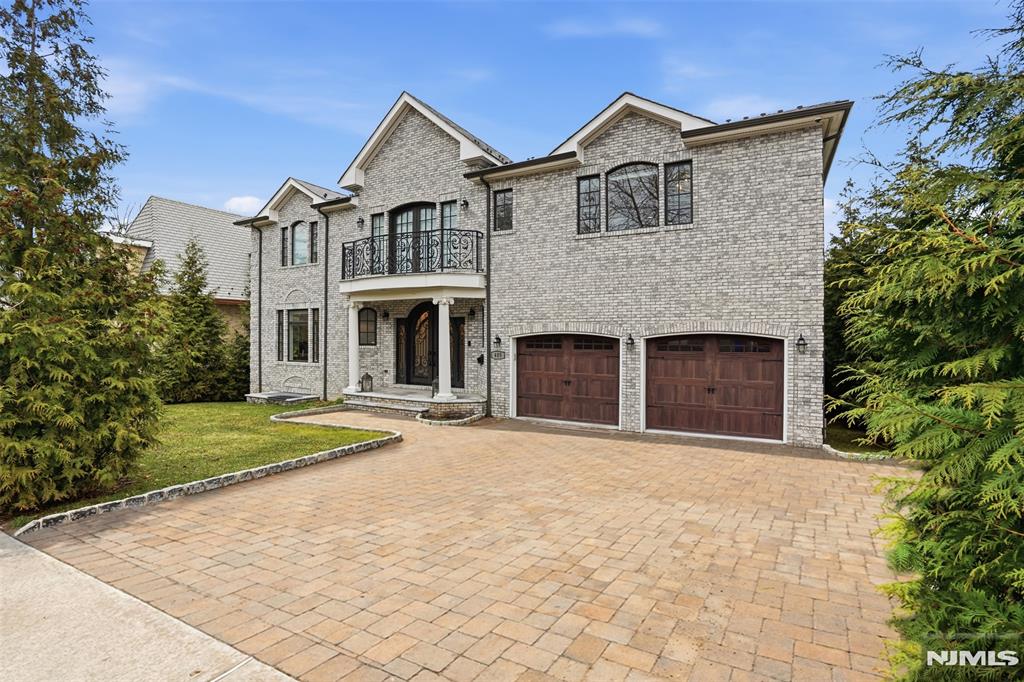
Experience a South-facing all-brick architectural masterpiece situated on a stunning property with waterfront views of Miller's Pond. This grand estate features a marble entry foyer that introduces a magnificent open floor plan where walls of glass frame the serene landscape. The great room, anchored by a classic wood-burning fireplace, is designed for gracious entertaining and seamless indoor-outdoor living. A magazine-worthy chef's kitchen boasts high-end appliances, granite counters, and a sun-drenched vaulted breakfast room with direct access to a stunning marble patio and full outdoor kitchen. Follow the marble walkway to your private oasis featuring a heated saltwater pool and custom waterfall. The expansive primary suite is a true sanctuary with a French balcony, steam shower,dual walk-in closets, and a spa-inspired luxury bath. All four additional bedrooms include en-suite baths, including a convenient first-floor suite perfect for guests or extended family. The home is further elevated by a full, finished walkout lower level designed for ultimate recreation, complete with a professional movie theater, private gym, wet bar, and a bedroom w/full bathroom. This tech-forward home features countless smart-home integrations, a whole-house water filtration system, surround sound, 3-zone high-efficiency heating and cooling, and a durable, composite roof. Located just minutes from NYC, this private retreat offers a rare blend of luxury, privacy, and modern convenience.
#26008933

Englewood

405 Liberty Road

5 Beds

5 Baths

N/A

$2,395,000

MLS#: 26008933
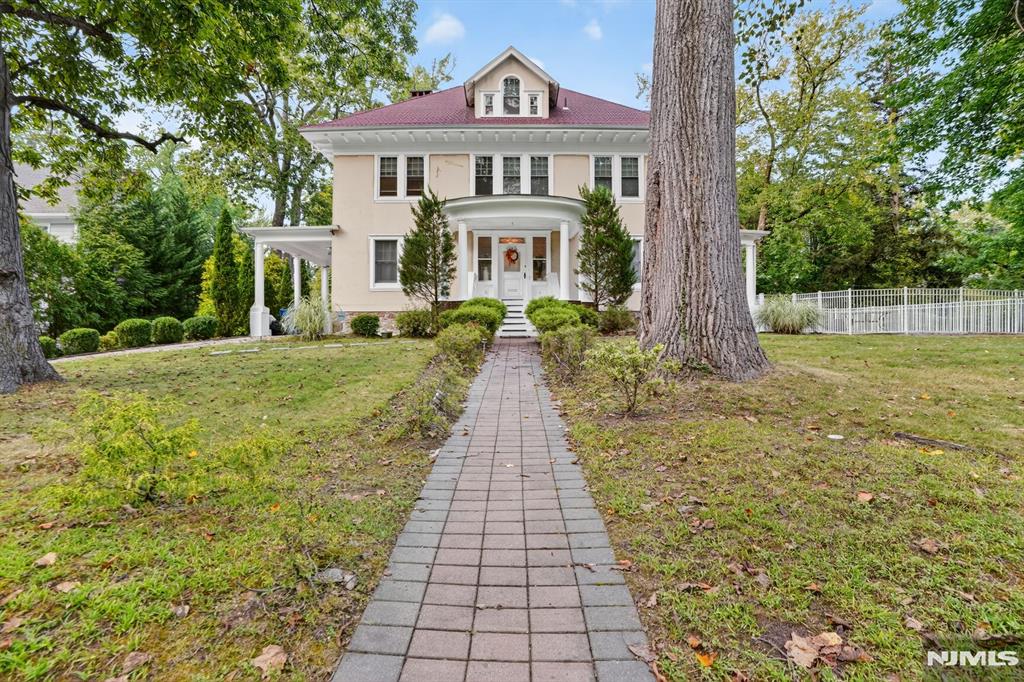
Welcome to 285 Maple Street, a marvelous 6 bed, 4.5 bath grand center-hall colonial located in the highly desired East Hill section of Englewood. Steeped in early 20th-century charm, this elegant home spans an impressive 4,533 square feet and sits on a lush 3/4-acre corner lot, offering both space and serenity in one of Bergen County’s most desirable neighborhoods. Classic stucco exterior and frame construction that reflect timeless craftsmanship. Three stories of living space, ideal for multi-generational living or expansive entertaining. Generous lot size with mature landscaping, and an in-ground swimming pool, perfect for outdoor gatherings or quiet reflection. Ductless AC system for comfort and convenience all year round. Gleaming hardwood floors, 2-car garage, a gorgeous 2nd level terrace, and an in-home elevator are just a few of the great features of this home. Whether you're drawn to its historic roots or its spacious layout, this home offers a rare blend of character and comfort in the heart of Englewood. Close proximity to all major highways/transportation, shops, restaurants, and places of worship. Easy commute to NYC. Book your showing today!
#26008357

Englewood

285 Maple Street

6 Beds

4 Baths

N/A

$1,999,900

MLS#: 26008357

 - property

Send a message

Message successfully sent.

Your message

What is 3 + 4 ?

Reason for contacting?

I agree to receive email communication and understand I can unsubscribe at any time.

I agree to be contacted by KW Metropolitan via call, email, and text for real estate services. To opt out, you can reply 'stop' at any time or reply 'help' for assistance. You can also click the unsubscribe link in the emails. Message and data rates may apply. Message frequency may vary. Privacy Policy

Sign Out

Virtual Assistant

Would you like to take the next step with this property? We can help you schedule a showing or virtual tour, or send you more details.

Yes, I would like more information.

Thank You for Your Reply, One of Our Agents will contact you as soon as possible

No, maybe later.

Thank you, you can always contact me via email, phone number or through the contact form.

Realhub AI

Lucy - Your AI-Powered Realtor

Update Your Temporary Password

Personalize your search

Enter your email and we'll notify you immediately when new listings match what you're looking for.

or enter email address

Already have an account ? Login here

Continue your home search

I agree to receive communications and understand I can unsubscribe at any time.

I agree to be contacted by KW Metropolitan via call, email, and text for real estate services. To opt out, you can reply 'stop' at any time or reply 'help' for assistance. You can also click the unsubscribe link in the emails. Message and data rates may apply. Message frequency may vary. Privacy Policy

Already have an account ? Login here

We use cookies

We use cookies primarily for analytics to enhance your experience. By accepting, you agree to our use of these cookies. You can manage your preferences or learn more about our cookies policy.