Features & Amenities

Interior

  • Other Interior Features

    Central Vacuum

  • Total Bedrooms

    4

  • Bathrooms

    3

  • 1/2 Bathrooms

    2

  • Basement YN

    YES

  • Cooling YN

    YES

  • Cooling

    Central Air

  • Fireplace YN

    YES

  • Heating YN

    YES

  • Heating

    Baseboard, Natural Gas, Hot Water, Zoned

  • Pet friendly

    N/A

Exterior

  • Garage

    Yes

  • Garage spaces

    2

  • Construction Materials

    Brick

  • Parking

    Garage Door Opener, Attached

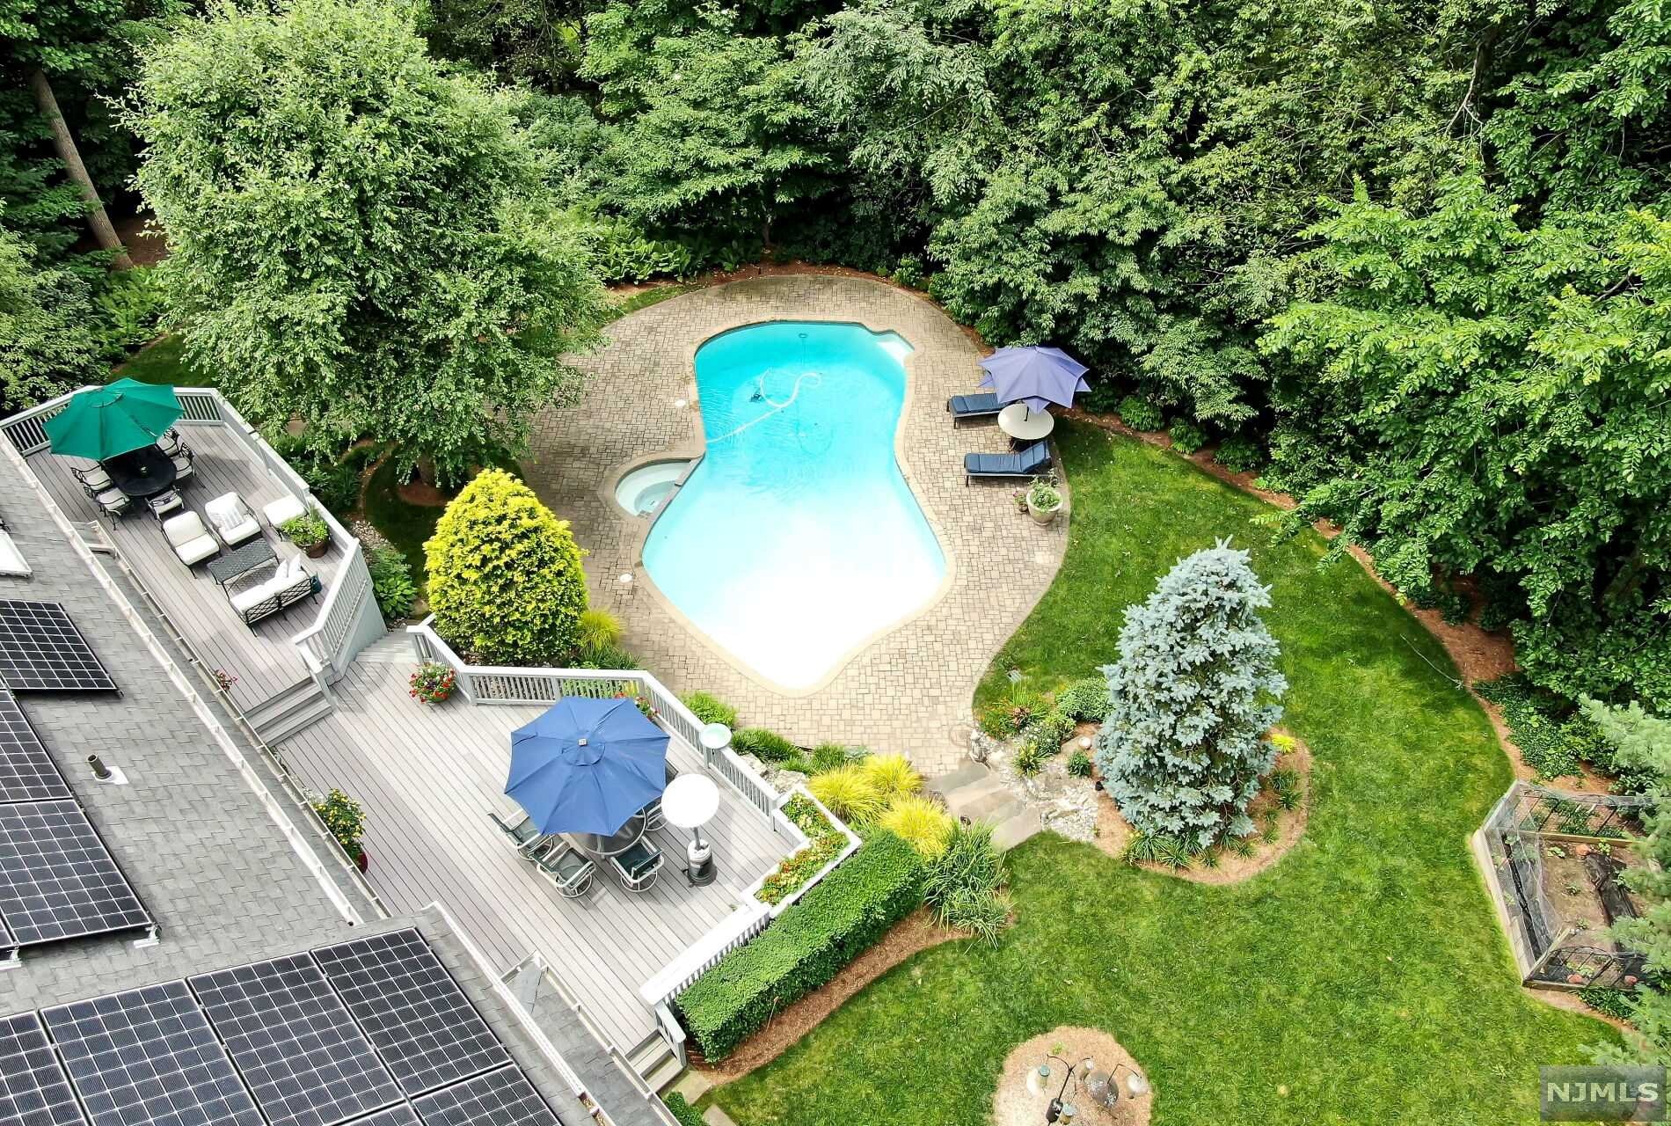
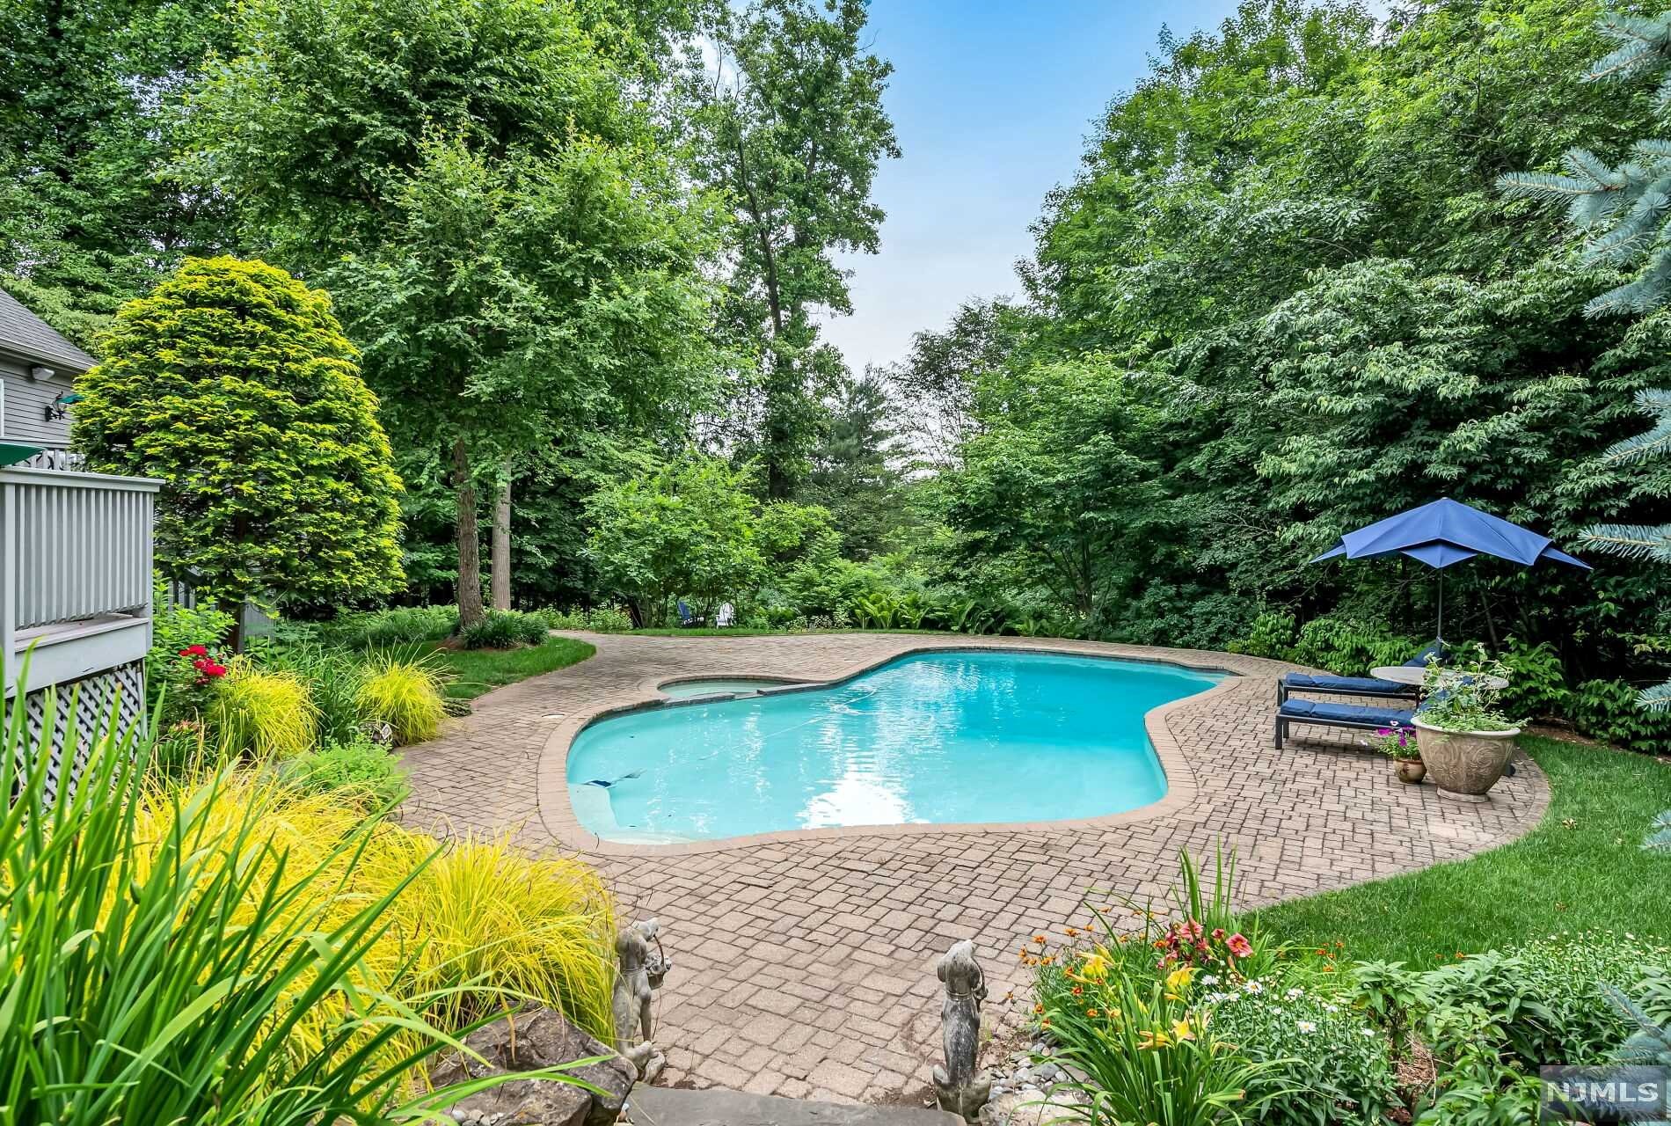
  • Pool

    Yes

  • Pool Features

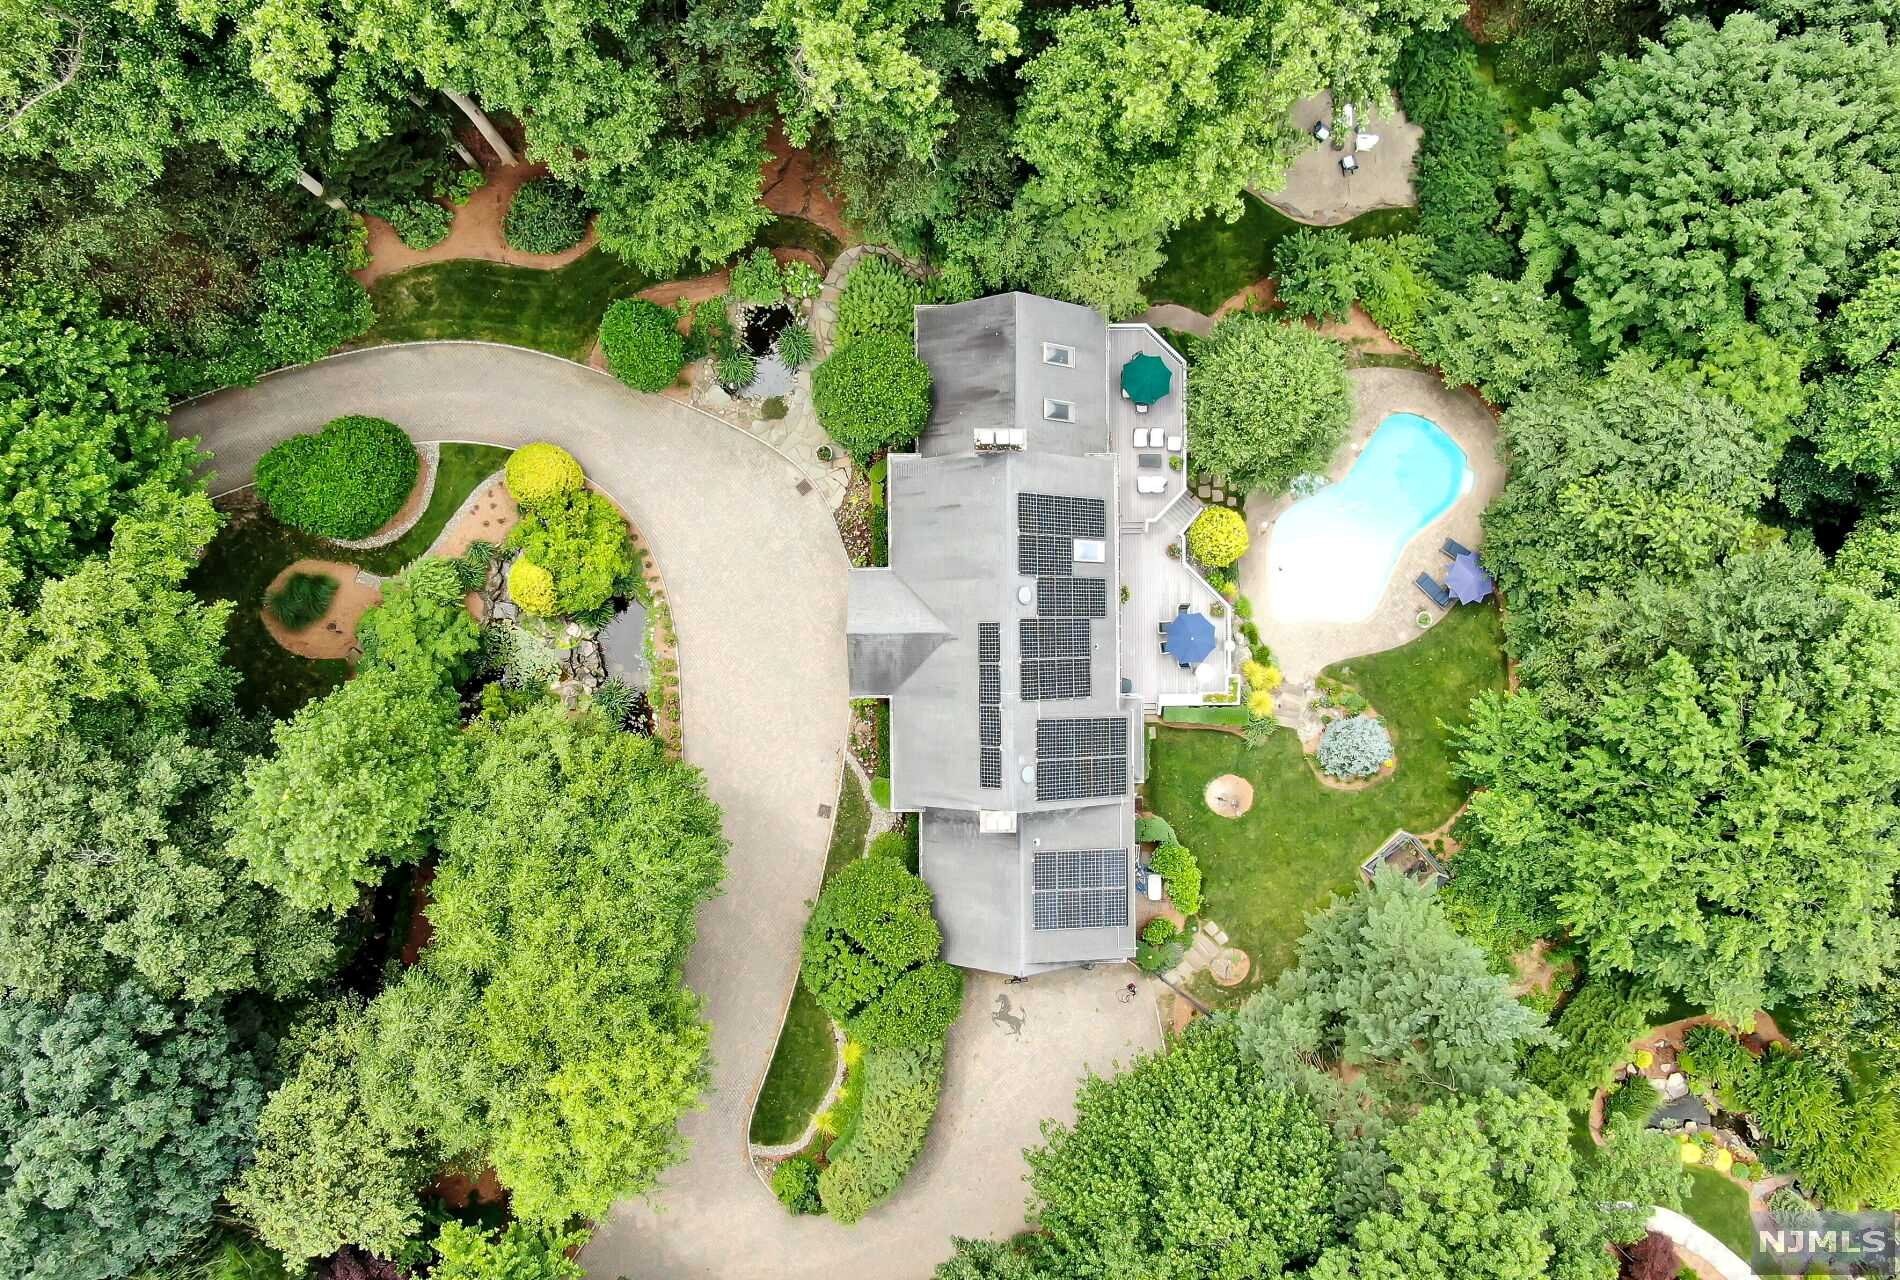
    Gunite, In Ground, Outdoor Pool, Private

  • View

    None

Area & Lot

  • Lot Features

    Irregular Lot

  • Property Type

    Residential

  • Property Sub Type

    Single Family Residence

  • Architectural Style

    Center Stairwell

Price

  • Sales Price

    $1,875,000
  • Tax Amount

    $17,390

  • Sq. Footage

    N/A

  • Price/SqFt

    N/A

HOA

  • Association

    No

School District

  • Elementary School

    N/A

  • Middle School

    N/A

  • High School

    N/A

Property Features

  • Ownership

    Private

  • Water Source

    Well, Private

Schedule a Showing

Showing scheduled successfully.

<
>
IN PERSON
VIA CHAT

What is 3 + 4 ?


Change time

Mortgage calculator

Estimate your monthly mortgage payment, including the principal and interest, property taxes, and HOA. Adjust the values to generate a more accurate rate.

Your payment

Principal and Interest:

$

Property taxes:

$

HOA fees:

$

Total loan payment:

$

Total interest amount:

$

Location

County

BERGEN

Elementary School

Middle School

High School

Listing Courtesy of Amy Bourque, Christie's International Real Estate Group-Ridgewood

RealHub Information is provided exclusively for consumers' personal, non-commercial use, and it may not be used for any purpose other than to identify prospective properties consumers may be interested in purchasing. All information deemed reliable but not guaranteed and should be independently verified. All properties are subject to prior sale, change or withdrawal. RealHub website owner shall not be responsible for any typographical errors, misinformation, misprints and shall be held totally harmless.

Agent Patrick Bolger

FOUNDER

Patrick Bolger

Call Patrick today to schedule a private showing.


* Listings on this website come from the FMLS IDX Compilation and may be held by brokerage firms other than the owner of this website. The listing brokerage is identified in any listing details. Information is deemed reliable but is not guaranteed. If you believe any FMLS listing contains material that infringes your copyrighted work please click here to review our DMCA policy and learn how to submit a takedown request.© 2024 FMLS.
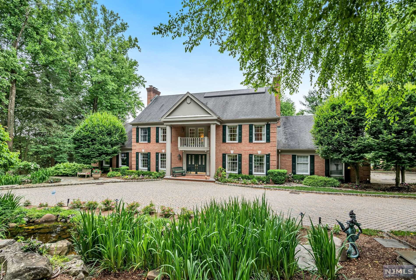
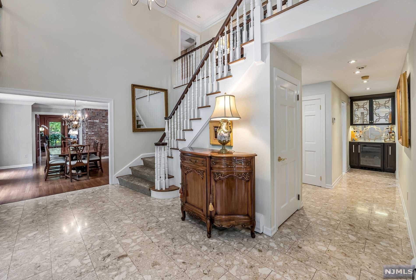
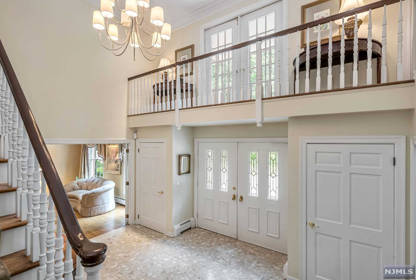
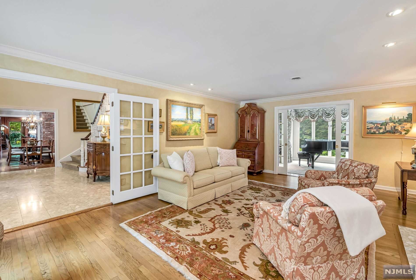
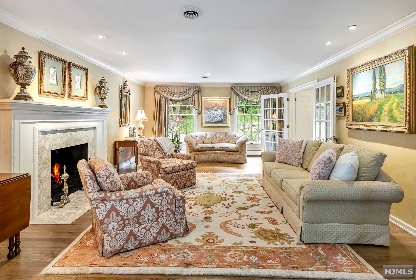
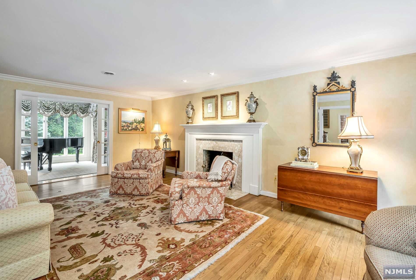
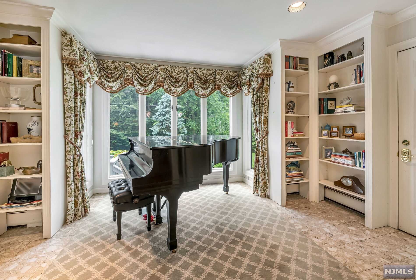
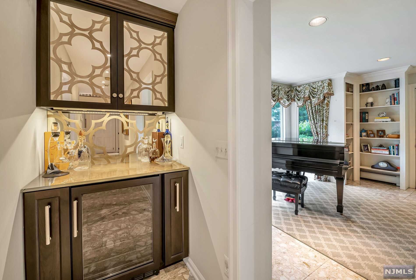
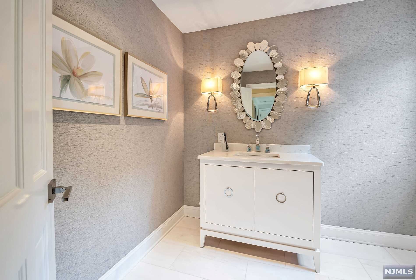
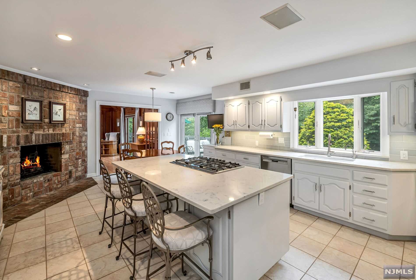
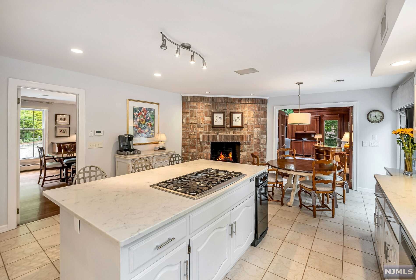
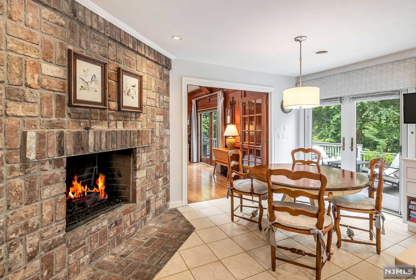
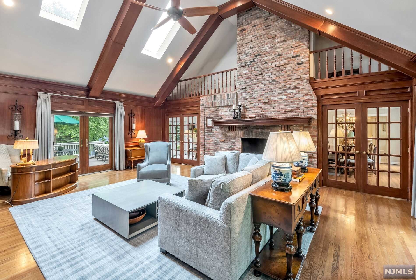
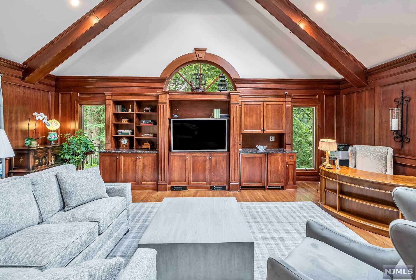
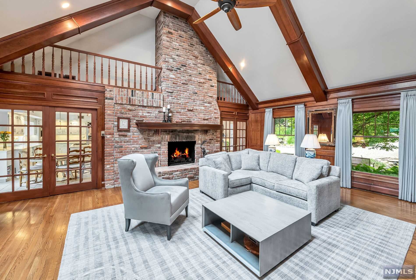
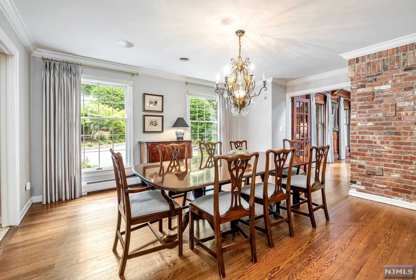
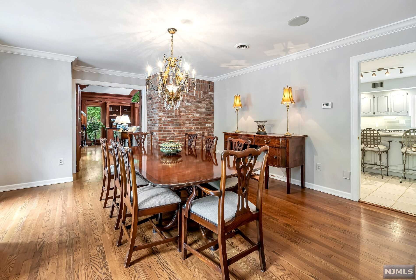
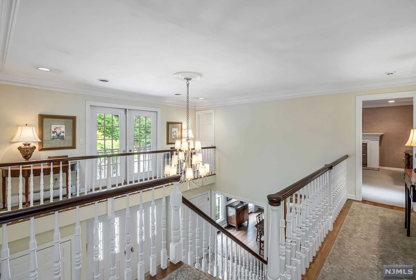
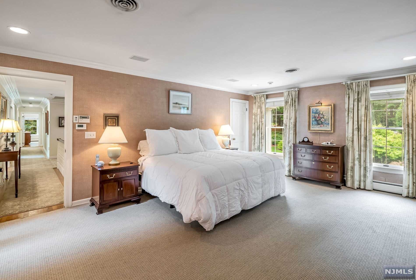
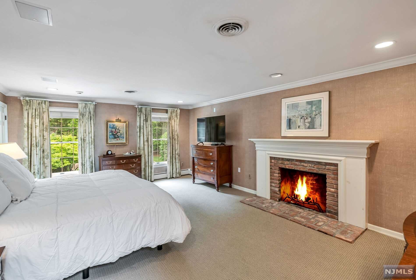
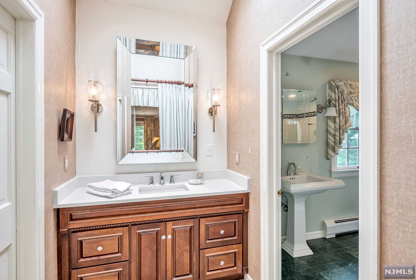
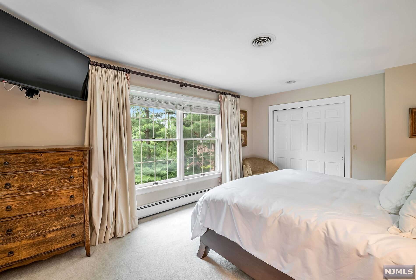
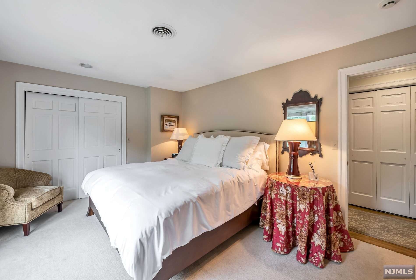
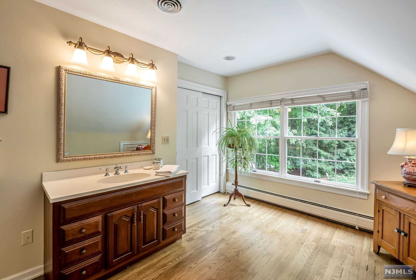
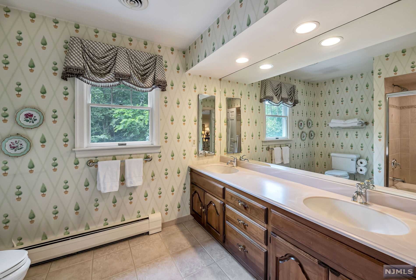
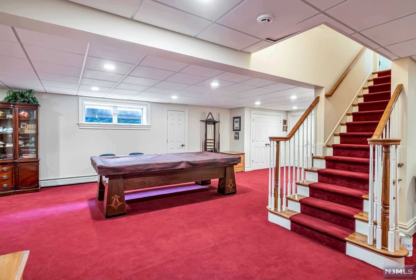
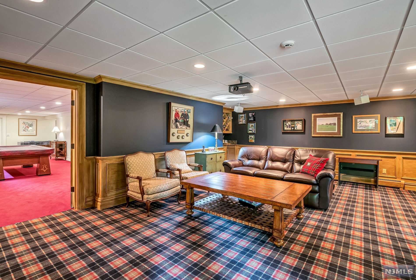
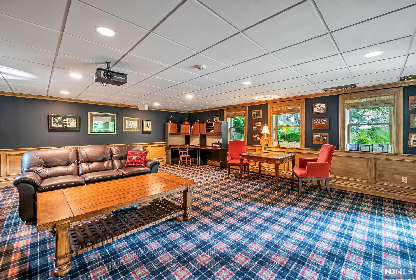
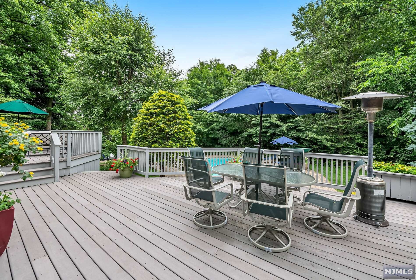
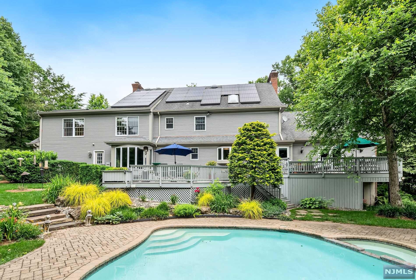
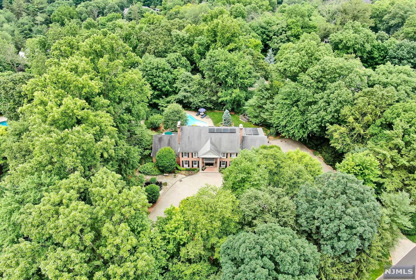
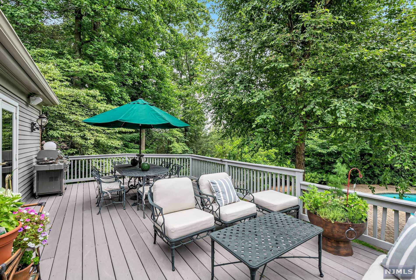
Welcome to this Classic Georgian-Style Brick Colonial, tucked away on 2 acres of stunning property on desirable Powder Hill Road. Peaceful water features and lush plantings greet you at your front door. Large deck spans back of home, overlooking pool and pristine backyard. Inside, traditional layout with spacious rooms, impressive foyer, hardwood floors, millwork, custom built-ins, four fireplaces and updated kitchen open to fabulous vaulted-ceiling great room. Second floor has Primary suite with fireplace and three additional bedrooms. Lower level is finished with over 1500+ square ft, including large rec room, media room with bar, powder room and walk out access to pool. Truly your our own private oasis in Saddle River. Classic Elegance awaits you at 13 Powder Hill Road.

13 Powder Hill Road

Message successfully sent.

What would you like to know?

What is 3 + 4 ?

I agree to receive email communication and understand I can unsubscribe at any time.

I agree to be contacted by KW Metropolitan via call, email, and text for real estate services. To opt out, you can reply 'stop' at any time or reply 'help' for assistance. You can also click the unsubscribe link in the emails. Message and data rates may apply. Message frequency may vary. Privacy Policy

Related Properties

New on site 1 day ago
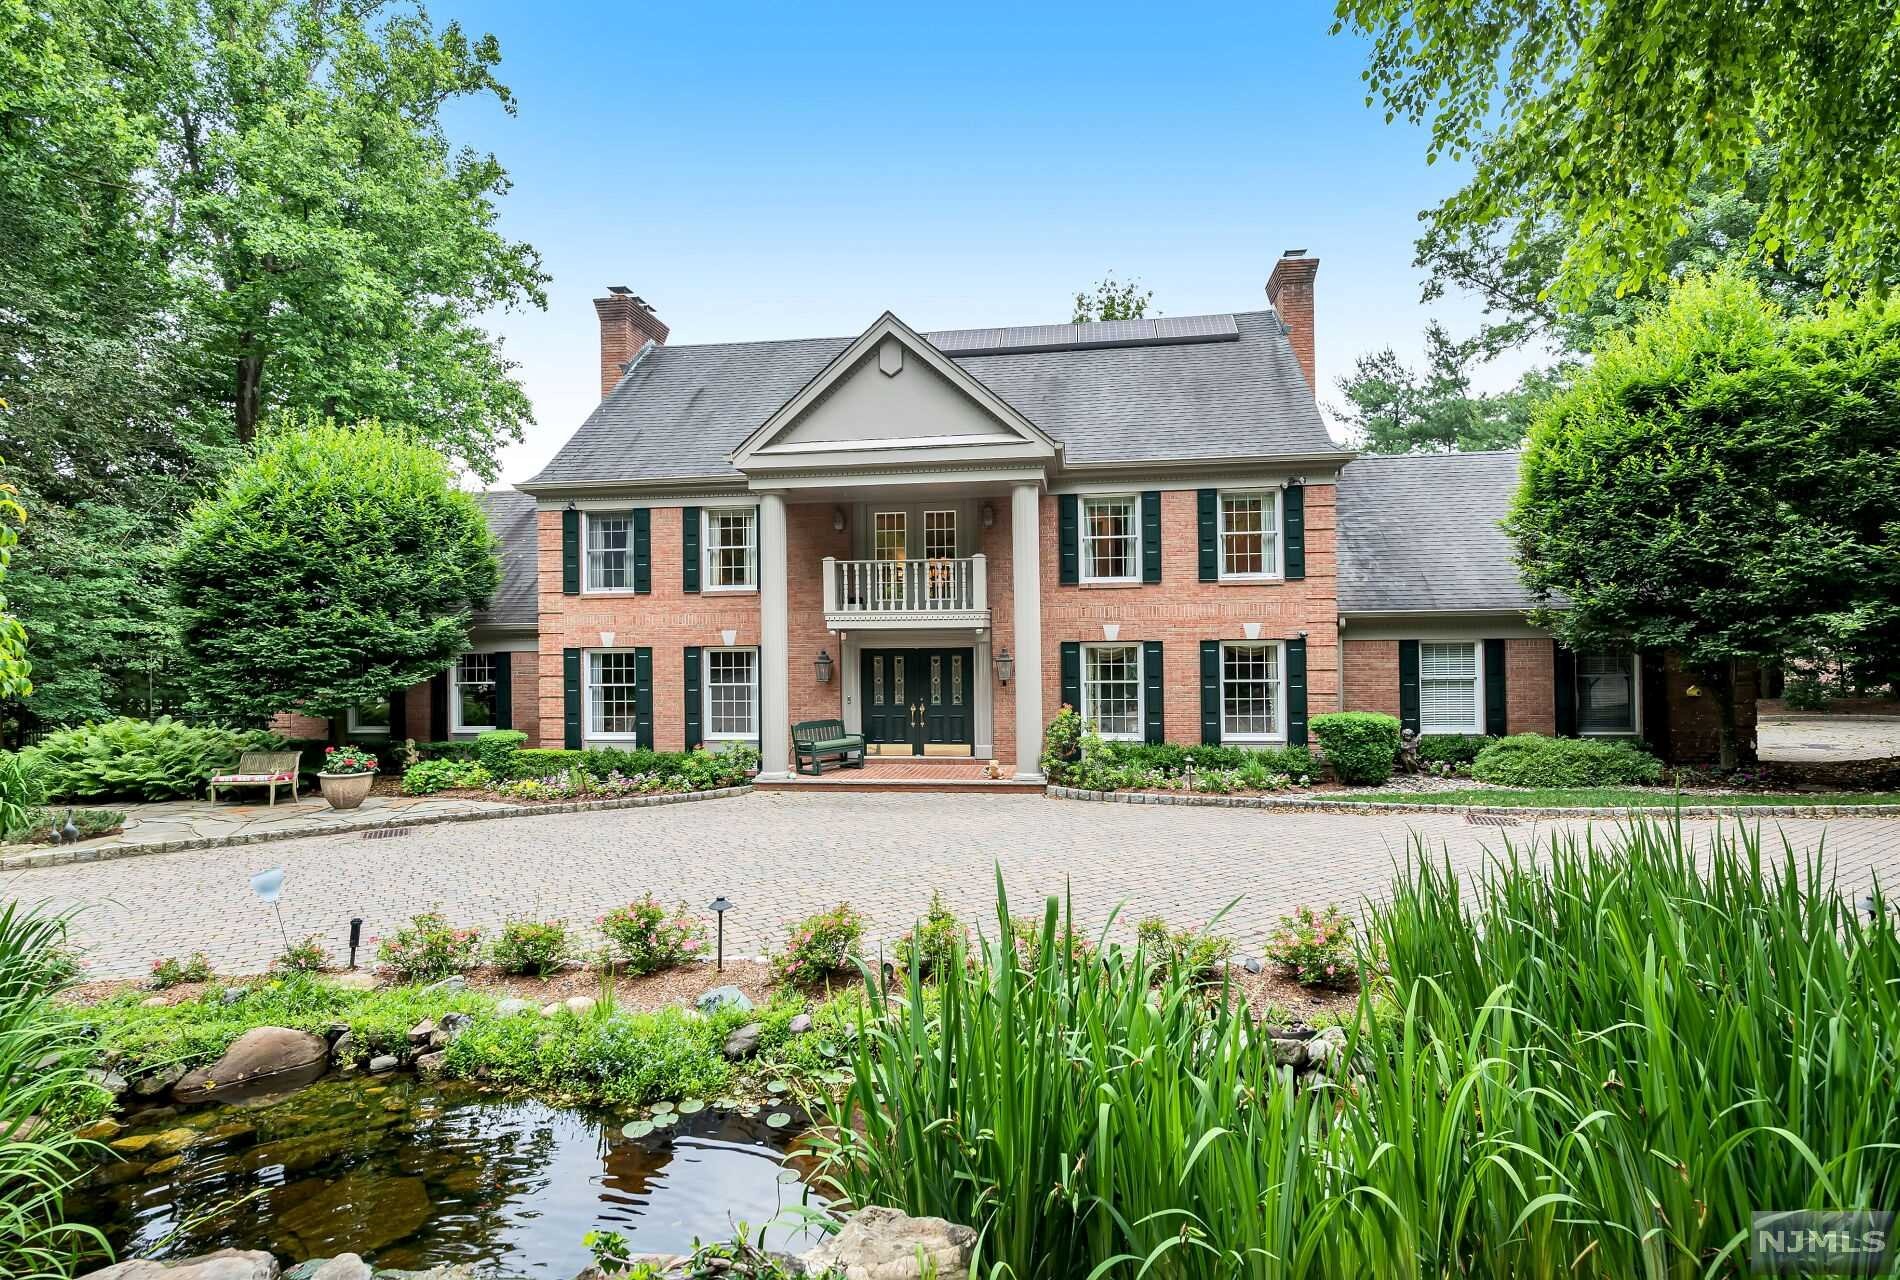
Welcome to 7 Sleepy Hollow Rd, an exceptional 4-bedroom, 4-full-bath residence set on a pictures property in sought-after Upper Saddle River. Designed for modern living with an emphasis on space, comfort, and effortless entertaining, this home offers a versatile layout with generous living areas and abundant natural light. The thoughtfully designed interior provides room to gather, work, unwind, and host, while four full baths add everyday convenience. The spacious primary suite creates a private retreat, complemented by three additional bedrooms offering flexibility for guests, a home office, or personal spaces. Step outside and enjoy the property's tranquil setting, with ample room for outdoor entertaining and relaxation. The location puts you close to local parks, shopping, dining, schools, and everyday conveniences, while offering easy access to major roadways for commuting throughout Bergen County and Northern New Jersey. With its desirable Upper Saddle River setting, generous floor plan, four full baths, and exceptional versatility, 7 Sleepy Hollow Rd presents an opportunity to enjoy the space and lifestyle you've been looking for. A rare combination of location, comfort, and potential awaits. This home also sits on over an acre of land, making it a very desirable piece of property to knock down and build your dream home. Many options and opportunities to be had!
#26032748

Saddle River

7 Sleepy Hollow Road

4 Beds

4 Baths

N/A

$1,700,000
MLS#: 26032748
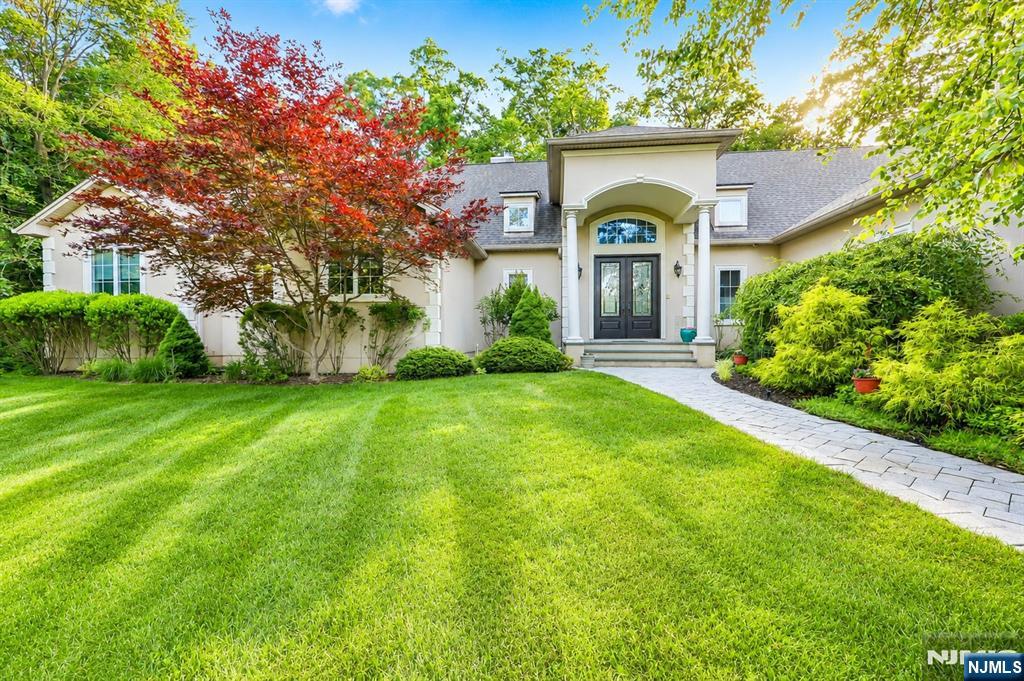
Nestled on a sun-drenched lot, this stunning home is surrounded by a beautifully landscaped garden where the gentle songs of birds create a peaceful retreat. Lovingly cultivated flowers, mature trees, and lush greenery provide year-round beauty and a sense of tranquility, making the outdoor space as inviting as the home itself. Designed to combine elegance with everyday comfort, this gorgeous residence offers the convenience of one-floor living. Originally built as a ranch-style home 12 years ago, the main living areas are thoughtfully arranged on a single level, providing an easy and functional flow throughout. A spacious bonus feature is the second-floor junior suite with its own full bathroom. Completely separate from the main living area, it offers exceptional privacy and flexibility, making it ideal for guests, extended family, a home office, or even a primary bedroom suite. Additional highlights include a three-car garage, a sprinkler system, a security alarm system, and radiant heated floors in the breakfast area, providing comfort and convenience throughout the seasons. Beautifully maintained and thoughtfully designed, this home offers the perfect blend of luxury, practicality, and peaceful living. Great schools.
#26023546

Saddle River

41 Wildwood Road

4 Beds

4 Baths

N/A

$2,100,000

MLS#: 26023546

Highly sought out lot, sitting a large unique lot, in Saddle River, on the border of Allendale. New city/sewer lines have been approved, to be installed (directly adjacent to the subject property) for the newly approved Avalon community, set to start development. (Note: Photo of commercial building is for reference of where new residential development set to come. To date, the commercial building has been fully demolished and cleared) This lot is open to possible new zoning, that will allow the new owner to capitalize on maximizing it's full potential. Also, the perfect site/home, poised to renovate for end use or expand as a spec project. (Note: The parking coverage structure on driveway has been removed since photos originally taken)
#26021116

Saddle River

10 Allendale Road

4 Beds

4 Baths

N/A

$1,750,000

MLS#: 26021116
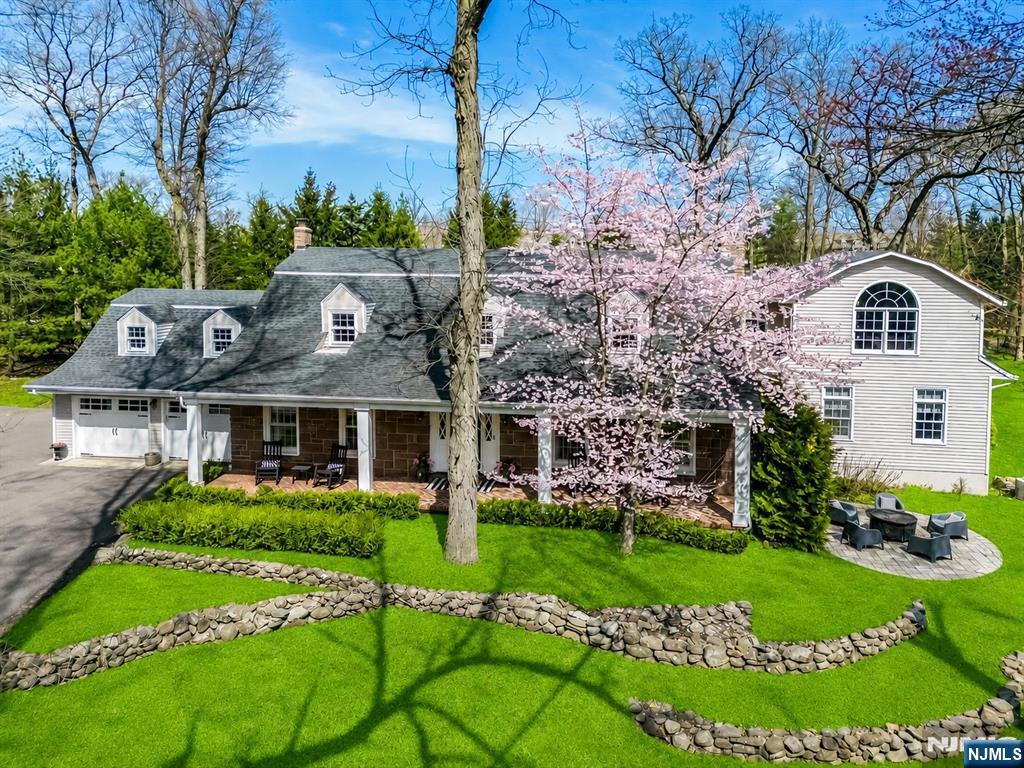
Nestled behind private gates on a sprawling 2-acre lot, this immaculate Saddle River Colonial offers the perfect blend of modern updates and timeless charm. From the welcoming brownstone porch to the sun-drenched great room with French doors, this home is built for making memories. The main level features a fully renovated eat-in kitchen that opens directly to the backyard, making indoor-outdoor living a breeze. Upstairs, you’ll find a stunning primary suite plus three oversized bedrooms—plenty of space for everyone. The lower level adds even more character with wood-planked ceilings and a cozy fireplace, while the outdoor kitchen and massive grassy lawn create the ultimate summer hangout.
#26006205

Saddle River

202 Chestnut Ridge Road

4 Beds

4 Baths

N/A

$1,999,000

MLS#: 26006205

 - property

Send a message

Message successfully sent.

Your message

What is 3 + 4 ?

Reason for contacting?

I agree to receive email communication and understand I can unsubscribe at any time.

I agree to be contacted by KW Metropolitan via call, email, and text for real estate services. To opt out, you can reply 'stop' at any time or reply 'help' for assistance. You can also click the unsubscribe link in the emails. Message and data rates may apply. Message frequency may vary. Privacy Policy

Sign Out

Virtual Assistant

Would you like to take the next step with this property? We can help you schedule a showing or virtual tour, or send you more details.

Yes, I would like more information.

Thank You for Your Reply, One of Our Agents will contact you as soon as possible

No, maybe later.

Thank you, you can always contact me via email, phone number or through the contact form.

Realhub AI

Lucy - Your AI-Powered Realtor

Update Your Temporary Password

Personalize your search

Enter your email and we'll notify you immediately when new listings match what you're looking for.

or enter email address

Already have an account ? Login here

Continue your home search

I agree to receive communications and understand I can unsubscribe at any time.

I agree to be contacted by KW Metropolitan via call, email, and text for real estate services. To opt out, you can reply 'stop' at any time or reply 'help' for assistance. You can also click the unsubscribe link in the emails. Message and data rates may apply. Message frequency may vary. Privacy Policy

Already have an account ? Login here

We use cookies

We use cookies primarily for analytics to enhance your experience. By accepting, you agree to our use of these cookies. You can manage your preferences or learn more about our cookies policy.