Features & Amenities

Interior

  • Other Interior Features

    Pantry

  • Total Bedrooms

    3

  • Bathrooms

    2

  • 1/2 Bathrooms

    1

  • Basement YN

    YES

  • Pet friendly

    Yes

Exterior

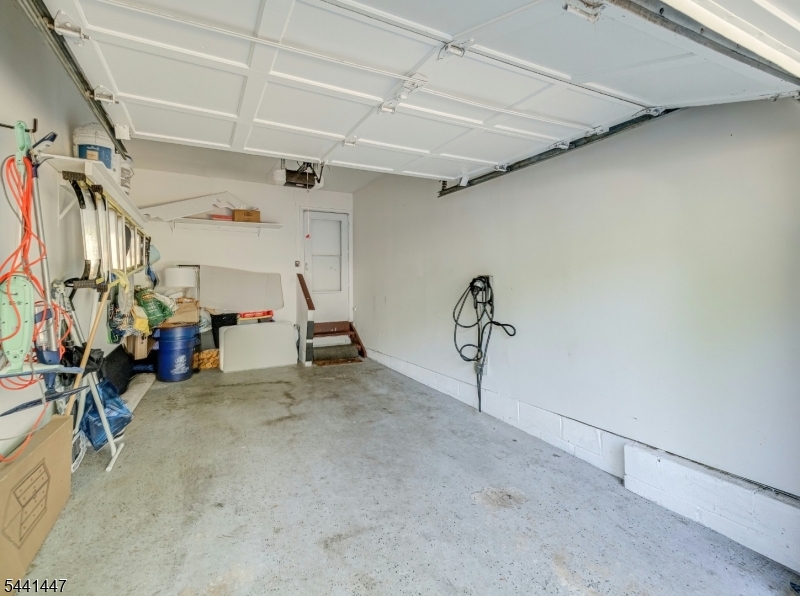
  • Garage

    Yes

  • Garage spaces

    1

  • Construction Materials

    Brick

  • Patio and Porch Features

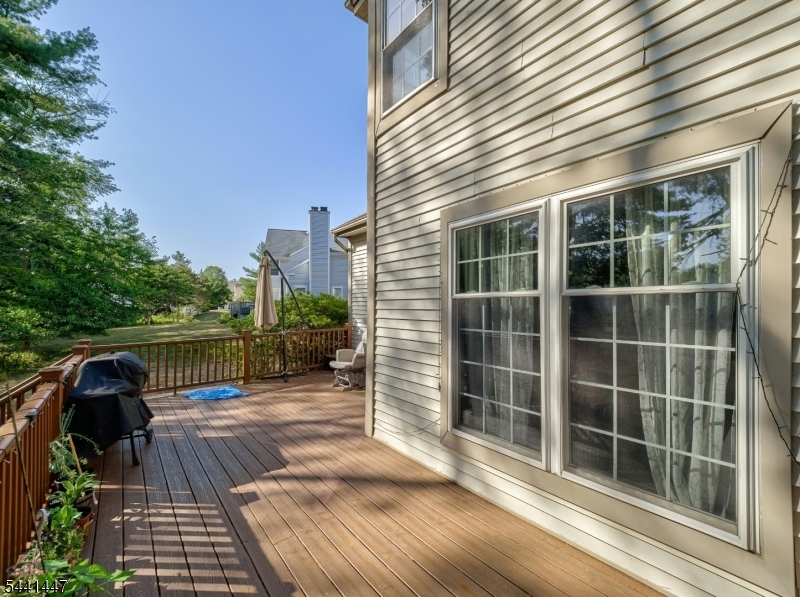
    Deck

  • Pool

    No

Area & Lot

  • Lot Size(acres)

    0.12

  • Property Type

    Residential

  • Property Sub Type

    Townhouse

  • Architectural Style

    Townhouse-End Unit

Price

  • Sales Price

    $619,999

  • Tax Amount

    $9,285

  • Sq. Footage

    N/A

  • Price/SqFt

    N/A

HOA

  • Association

    YES

  • Association Fee

    $82

  • Association Fee Frequency

    Monthly

  • Association Fee Includes

    N/A

Property Resources

  • Horse Property

    NO

School District

  • Elementary School

    N/A

  • Middle School

    N/A

  • High School

    N/A

Property Features

  • Ownership

    Fee Simple

  • Sewer

    Public Sewer

  • Tax Lot

    *

  • Water Source

    Public

Schedule a Showing

Showing scheduled successfully.

<
>
IN PERSON
VIA CHAT

What is 3 + 4 ?


Change time

Mortgage calculator

Estimate your monthly mortgage payment, including the principal and interest, property taxes, and HOA. Adjust the values to generate a more accurate rate.

Your payment

Principal and Interest:

$

Property taxes:

$

HOA fees:

$

Total loan payment:

$

Total interest amount:

$

Location

County

Somerset

Elementary School

Middle School

High School

Listing Courtesy of VISHAL MAHER , REALTYMARK SELECT

RealHub Information is provided exclusively for consumers' personal, non-commercial use, and it may not be used for any purpose other than to identify prospective properties consumers may be interested in purchasing. All information deemed reliable but not guaranteed and should be independently verified. All properties are subject to prior sale, change or withdrawal. RealHub website owner shall not be responsible for any typographical errors, misinformation, misprints and shall be held totally harmless.

Agent Patrick Bolger

FOUNDER

Patrick Bolger

Call Patrick today to schedule a private showing.


* Listings on this website come from the FMLS IDX Compilation and may be held by brokerage firms other than the owner of this website. The listing brokerage is identified in any listing details. Information is deemed reliable but is not guaranteed. If you believe any FMLS listing contains material that infringes your copyrighted work please click here to review our DMCA policy and learn how to submit a takedown request.© 2024 FMLS.
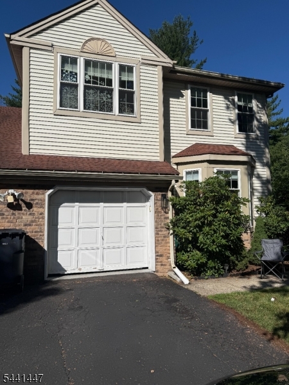
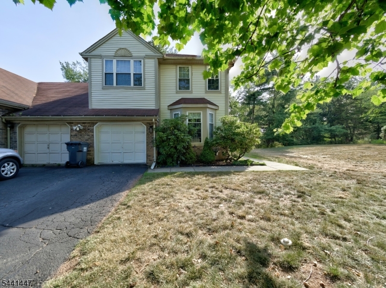
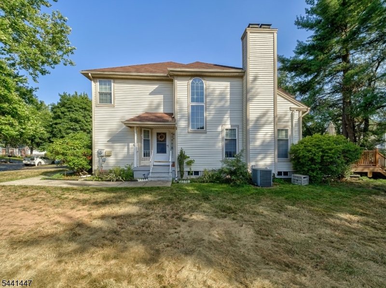
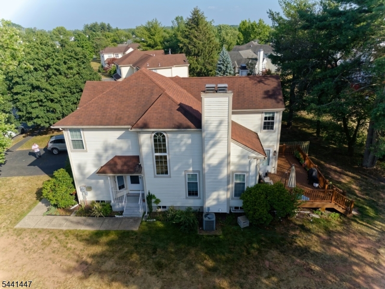
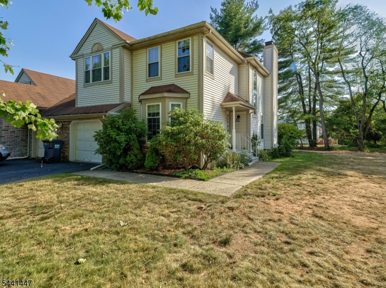
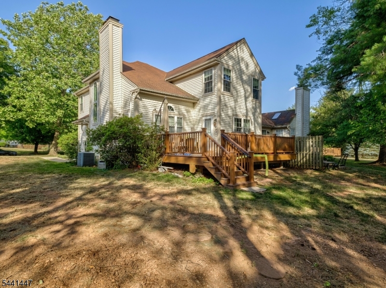
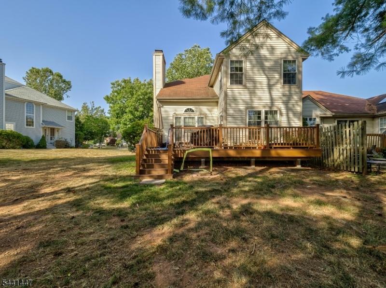
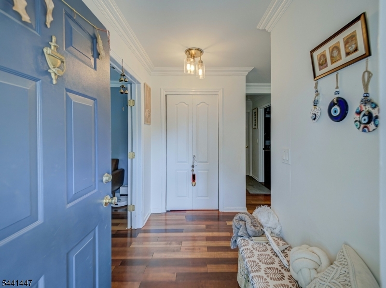
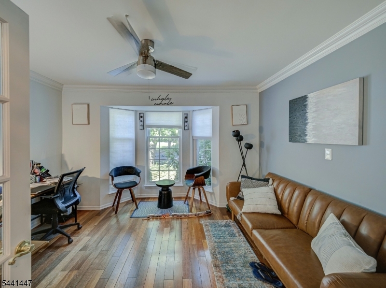
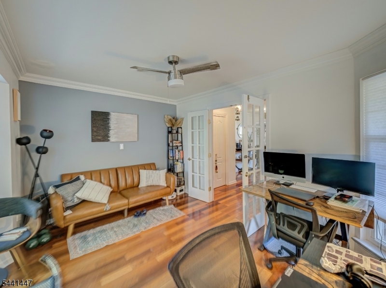
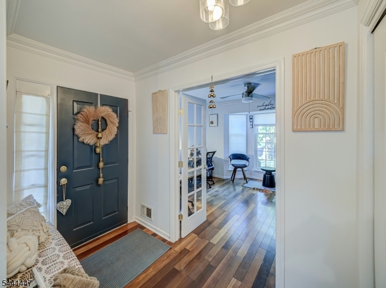
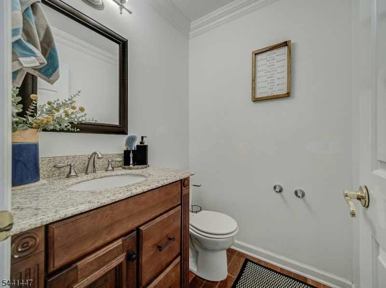
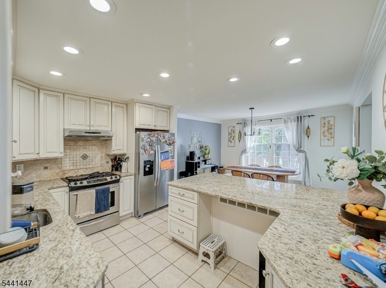
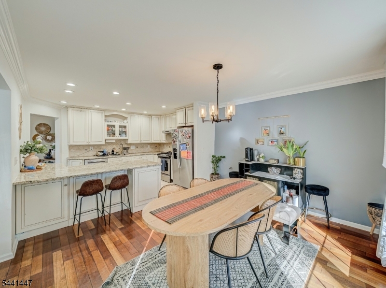
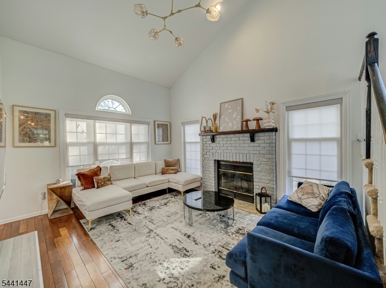
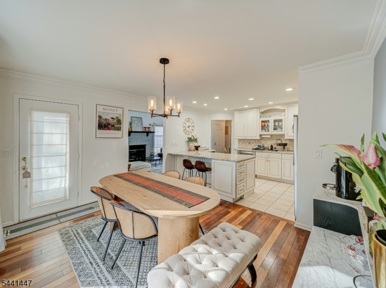
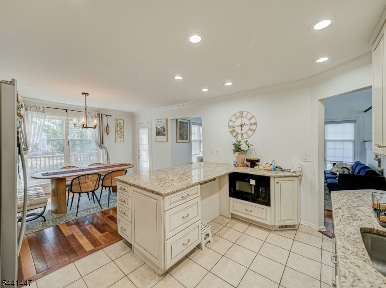
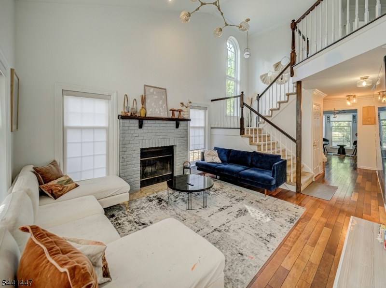
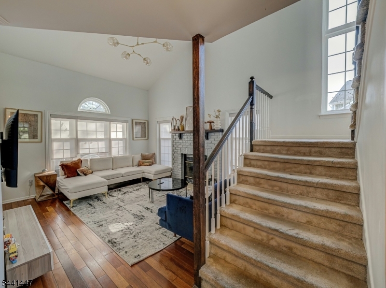
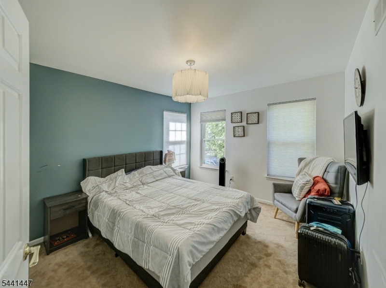
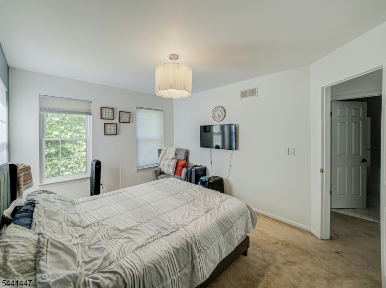
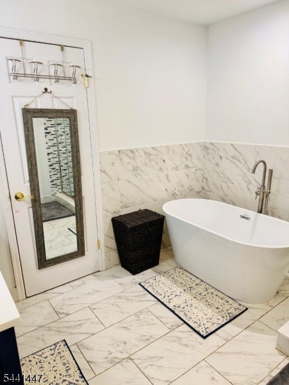
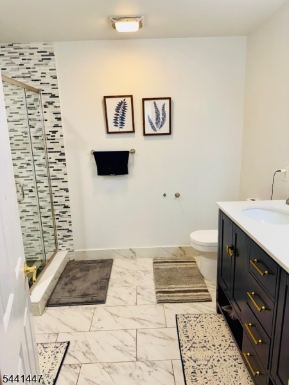
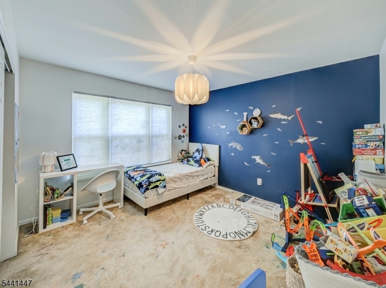
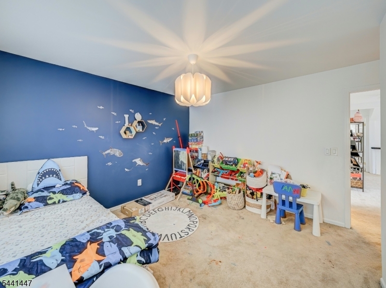
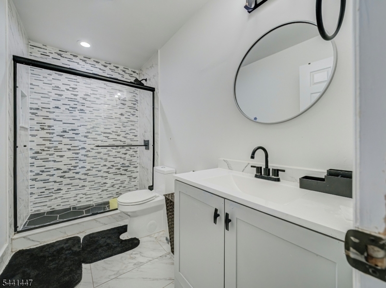
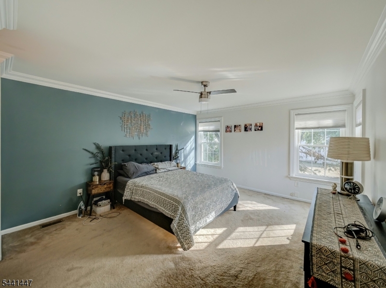
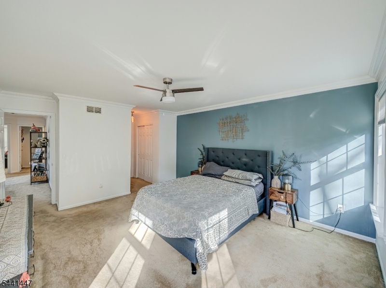
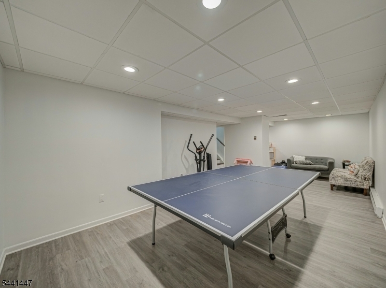
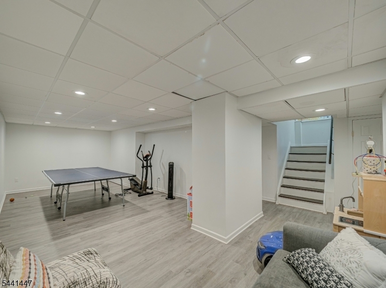
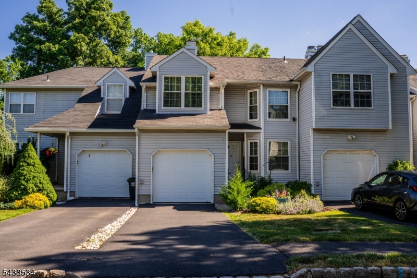
**Welcome to 13 Mohawk Trail!** This beautifully updated **3-bedroom, 2.5-bath end-unit townhome** offers the perfect blend of style, space, and convenience in the heart of Branchburg. Complete with a **1-car garage** and a **full finished basement**, this move-in-ready home is filled with thoughtful upgrades throughout.Step inside to a bright and inviting layout featuring a spacious living area and a beautifully maintained interior. The finished basement was renovated in **2022** with stylish luxury vinyl flooring, creating the perfect space for a recreation room, home office, or gym. Upstairs, both full bathrooms were completely remodeled in **2022**, offering a fresh, modern look.The kitchen has been tastefully updated with **new stainless steel appliances**, including a **refrigerator (2025)**, **dishwasher (2025)**, and **built-in microwave (2026)**, while a **new dryer (2025)** adds everyday convenience. Custom blinds throughout the home installed on the **second floor (2024)** and **first floor (2026)** provide a polished finishing touch.Ideally located just minutes from **Route 287**, major commuter routes, shopping, dining, and everyday conveniences, this home is also served by **Branchburg's highly regarded school district**. With its desirable end-unit location, extensive updates, and exceptional value, this is a rare opportunity you won't want to miss. Schedule your private showing today!

13 Mohawk Trl

Message successfully sent.

What would you like to know?

What is 3 + 4 ?

I agree to receive email communication and understand I can unsubscribe at any time.

I agree to be contacted by KW Metropolitan via call, email, and text for real estate services. To opt out, you can reply 'stop' at any time or reply 'help' for assistance. You can also click the unsubscribe link in the emails. Message and data rates may apply. Message frequency may vary. Privacy Policy

Related Properties

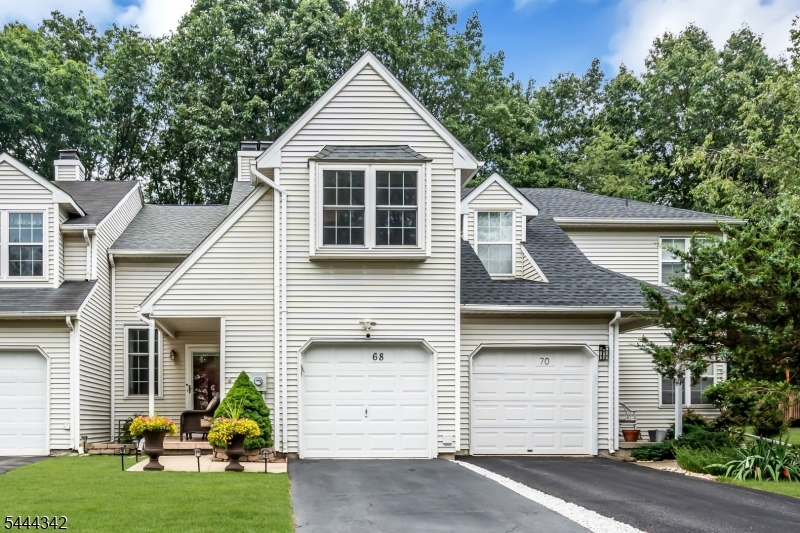
Welcome to 68 Delaware Lane in desirable Winding Ridge! This beautifully maintained 3-bedroom, 2.5-bath townhome offers spacious living, tasteful updates, and a private setting backing to peaceful wooded common grounds. A dramatic two-story foyer opens to a bright floor plan with generous living and dining areas. The updated kitchen features granite countertops, custom cabinetry with built-in pantry, stainless steel appliances, ceramic tile backsplash, breakfast bar, and ample workspace. Hardwood floors throughout the second level and bedrooms, along with renovated bathrooms, add timeless appeal. The spacious primary suite includes ample closet space and an updated en-suite bath. Two additional bedrooms offer flexibility for guests, or a home office. A finished basement provides extra living and storage space. Relax on the oversized deck overlooking wooded common grounds. Additional highlights include an attached garage, newer roof, updated garage door, and numerous quality improvements. Conveniently located near major highways, shopping, dining, parks, and top-rated Branchburg schools, this move-in-ready home offers low-maintenance living in one of Somerset County's most desirable townhouse communities.
#4038522

Branchburg Twp.

68 Delaware Ln

3 Beds

2 Baths

N/A

$600,000

MLS#: 4038522
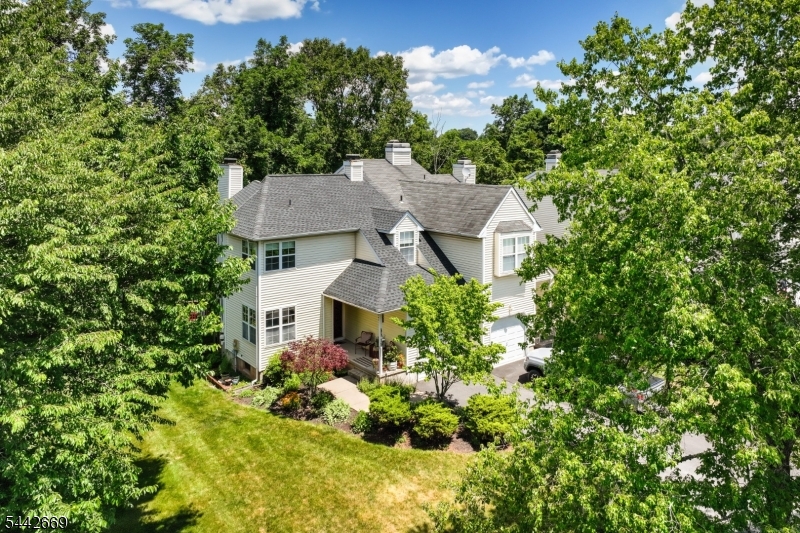
Meticulous craftsmanship defines turn-key end unit home with 2 Bedrooms & a possible 3rd in the Basement (w/egress windows). New Roof & skylights (2025), New Furnace & A/C (2025), wood floors & freshly painted throughout & Finished Basement are just a few of the attractive features here, located in desirable Winding Ridge/Old Towne Community. Curb appeal welcomes you w/ a front porch surrounded by gorgeous gardens, new driveway & the privacy of a end unit, backed by woods. The stylish renovated Eat-in kitchen showcases custom cabinetry, quartz countertops, stainless steel appliances (microwave 2025) & water filter. The open floor concept seamlessly merges the formal dining & elegant living room offering a wood-burning fireplace & vaulted ceilings w/skylights, making a perfect setting for entertaining and contains french door to the perfectly serene outside deck. The laundry w/Newer Washer& Dryer (approx.10yrs old), updated powder room & access to 1 car garage finish off the 1st level. 2nd level boasts the same gorgeous wood floors& fresh paint- Primary Bedroom suite offers a walk-in closet & a full bath featuring jetted tub & stall shower. Another ample Bedroom w/2 closets & another full bathroom are found upstairs. Finished basement comes complete w/a rec area, now used as a guest area (could be a 3rd Bedrm) & a large storage space. Step outside onto the elevated deck to enjoy a gorgeous wooded scenic yard- private and serene are in abundance here.
#4037129

Branchburg Twp.

15 NAVAJO TRL

2 Beds

2 Baths

N/A

$575,000

MLS#: 4037129
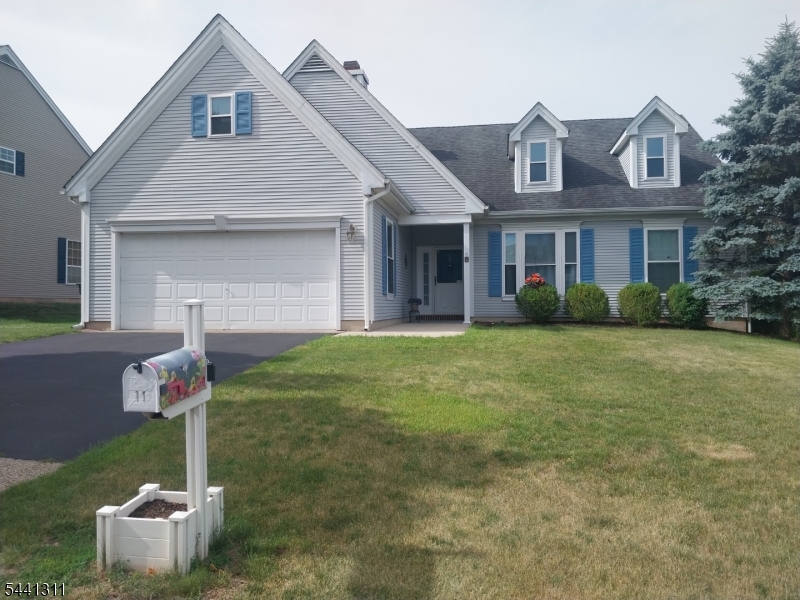
Turnkey Elegance & Effortless single-Level Living in BranchburgWelcome home. Upgraded inside and out, this beautifully maintained 3-bedroom, 2-bath, home has been thoughtfully improved.Inside, you are greeted by open-concept living areas flooded with natural light, featuring soaring cathedral ceilings and expansive windows that create a bright, airy atmosphere. New flooring throughout give the home a sleek, modern, contemporary feel. The living room serves as a perfect gathering space, complete with a cozy fireplace. The modern kitchen is a chef's delight, equipped with a central island, a pantry, and stainless steel appliances.The spacious primary suite is a true private retreat, highlighted by a dramatic cathedral ceiling and two large walk-in closets. Two additional bright bedrooms and a beautifully appointed second full bath provide plenty of space for guests, or a home office.A professional energy audit recently awarded this home its highest efficiency rating, thanks to extensive, comprehensive upgrades to major systems including the roof, windows, electrical fixtures, plumbing fixtures, and hot water heater all ensuring exceptionally low utility bills and mechanical peace of mind.Outside, enjoy a beautifully well-kept lot featuring a relaxing rear patio and an attached 2-car garage with a wide double driveway. commuters will appreciate the quick access to major routes like I-78 and I-287, routes 22, 202, and 206 as well as convenient NJ TRANSIT
#4035998

Branchburg Twp.

11 Strawberry Hill Rd

3 Beds

2 Baths

N/A

$714,900

MLS#: 4035998
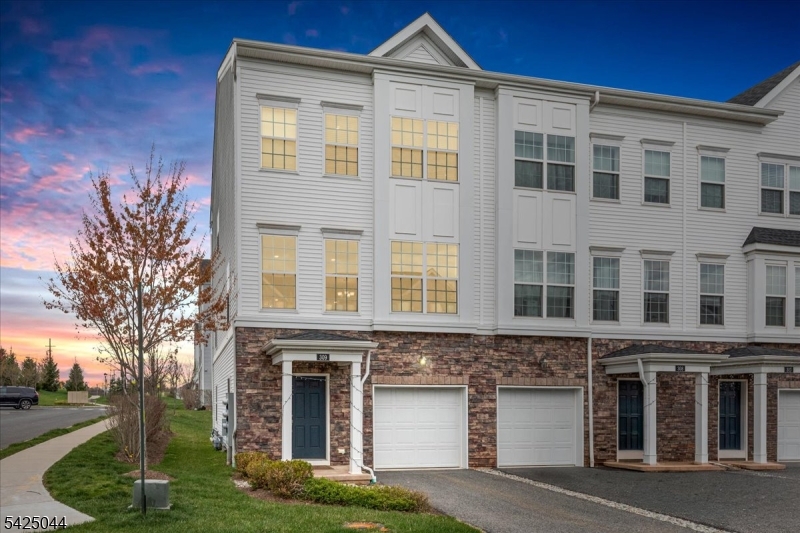
Welcome to 309 Saratoga Court in the sought-after Fox Hollow community of Branchburg, where luxury-inspired living meets everyday comfort. This beautifully maintained end-unit townhome is filled with natural light and features soaring ceilings and an open-concept layout designed for today's lifestyle.Offering 2 bedrooms, a versatile den/home office, 3 full baths, 1 half bath, and an attached garage, this home provides exceptional flexibility. The updated kitchen features stainless steel appliances, a large pantry, abundant cabinetry, and opens seamlessly to the dining and living areas, creating the perfect space for entertaining. A sliding glass door leads to a private deck for relaxing or outdoor dining.The upper level includes a spacious primary suite with generous closet space and a private ensuite bath, plus a second bedroom, full bath, and den/office. The finished lower level offers a full bath and flexible living space ideal for a recreation room, guest suite, home gym, or media room.Additional highlights include a reverse osmosis water filtration system, EV charging capability, overhead garage storage, and an attached garage. Community amenities include a basketball court, playground, and gazebo.Conveniently located near Routes 22, 202/206, I-287, NJ Transit, shopping, dining, parks, and local conveniences, this move-in-ready home offers the perfect combination of style, comfort, and convenience. Don't miss the opportunity to make this exceptional home yours!
#4035322

Branchburg Twp.

309 Saratoga Ct

2 Beds

3 Baths

1,856 Sq.Ft.

$619,000

MLS#: 4035322
Welcome home to this 3-bedroom, 2.5-bath townhouse in a highly desirable neighborhood! This home offers an eat-in kitchen ideal for everyday living, hardwood floors throughout the main level, and a spacious living room featuring a soaring cathedral ceiling and cozy wood-burning fireplace. Sliding glass doors open to a private deck overlooking a wooded setting, creating the perfect spot to relax or entertain. Upstairs, the primary suite includes a large walk-in closet and an ensuite bath with both a shower stall and soaking tub. The fully finished basement adds valuable flex space with a third bedroom, new carpeting, and abundant storage. Conveniently located near shopping, dining, and major highways, this home combines comfort, space, and location in one exceptional package.
#4033320

Branchburg Twp.

4 Delaware Ln

3 Beds

2 Baths

1,680 Sq.Ft.

$534,900

MLS#: 4033320
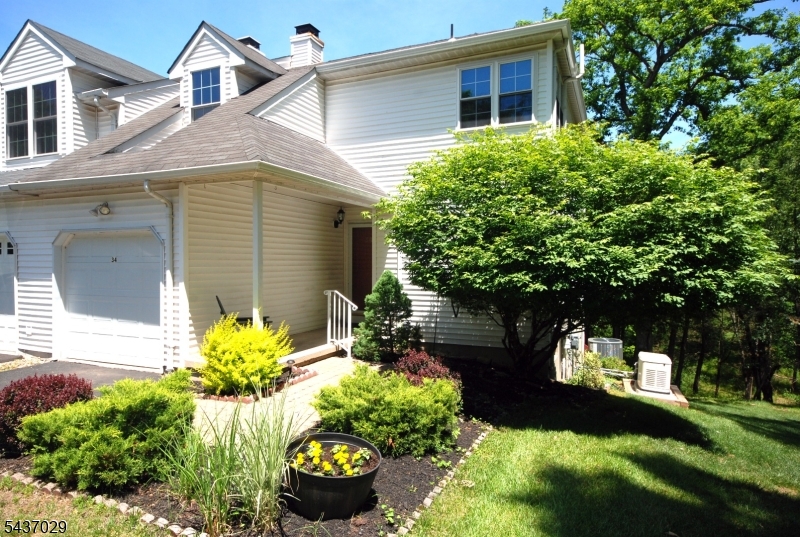
Motivated seller has made a significant price adjustment offering the best value in the development! Well maintained end unit offers privacy, space & picturesque setting backing to serene woods. Enjoy the charming rocking chair front porch or the wooded views from either of the 2 decks. The spacious LR features a Fp and walk-out to the deck creating a perfect space for entertaining or relaxing. The large KIT boasts abundant Corian counter space, cabinetry w/pullout shelving & an island breakfast bar/workspace. The PBD offers a walk-in closet & 2nd closet, plus a large private BTH w/soaking tub & shower. The 2nd BD boasts 2 closets and a sitting area. The BSMT level has spacious living space, featuring a large FR with sliders to a 2nd wrap around deck, a guest room w/oversized cedar closet and second walk-in closet, office, and utility room. Additional highlights include replaced windows/sliders, floored attic w/shelving for extra storage, garage w/utility sink for gardeners, whole-house generator (2024), central air (2023), and furnace (2008). Convenient 1st floor laundry! Enjoy the peaceful setting with a creek behind the townhouse, offering a scenic natural backdrop. Sellers report that, during their ownership, the creek has never risen onto the property or caused flooding to the townhouse. Ideally located within walking distance of Silver Saddle Pool & Olde Towne Park, major hwys, train station, shopping & restaurants. LOW HOA FEE $204.91/QUARTERLY. Quick closing possible.
#4032471

Branchburg Twp.

34 Delaware Ln

3 Beds

2 Baths

1,731 Sq.Ft.

$549,000

MLS#: 4032471
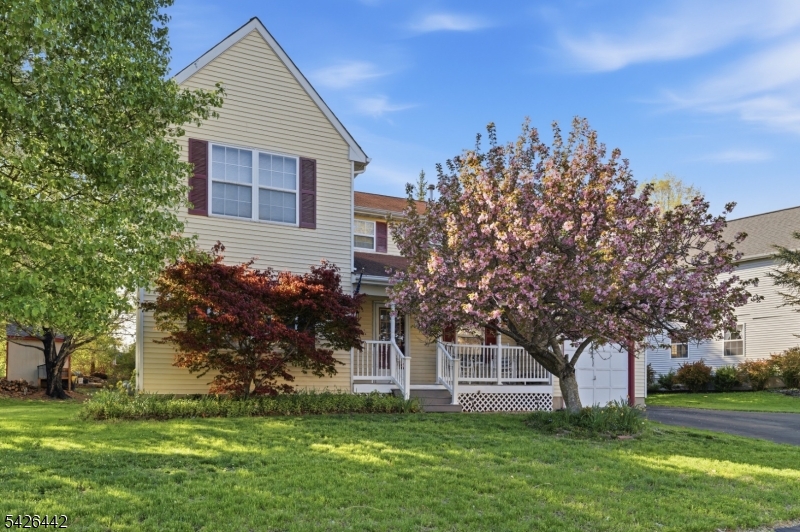
Set on a quiet street in Branchburg, this expanded Colonial at 6 Shoshoni Way stands apart with its generous living space and open-concept layout. Offering 4 bedrooms and 2.5 baths, the home blends classic structure with a more modern, open flow that today's buyers are looking for. The first floor boasts a natural connection between living room, breakfast nook and kitchen ideal for becoming the main entertaining spaces without losing the warmth of a traditional Colonial. Includes a formal dining room, enclosed family room, first floor laundry, and a powder room for added convenience. Upstairs, the bedrooms are notably spacious each offering flexibility for guests, work-from-home needs, or growing households. The primary suite is a standout feature, complete with its own en-suite bathroom and a walk-in closet that provides both comfort and practicality. Partially finished basement features a versatile space that can be used as a gym or rec room with bonus storage rooms with newer HVAC, AC, and Water Heater units. Out back, a paver patio extends the living space outdoors, offering a clean, low-maintenance setting for dining, relaxing, or hosting gatherings. The yard provides a nice balance of usability and privacy. Located in a well-regarded neighborhood, the home is convenient to major transit routes and sits within a highly sought-after school district making it a strong option for buyers who value both accessibility and long-term appeal.
#4022623

Branchburg Twp.

6 Shoshoni Way

4 Beds

2 Baths

2,195 Sq.Ft.

$739,000

MLS#: 4022623

 - property

Send a message

Message successfully sent.

Your message

What is 3 + 4 ?

Reason for contacting?

I agree to receive email communication and understand I can unsubscribe at any time.

I agree to be contacted by KW Metropolitan via call, email, and text for real estate services. To opt out, you can reply 'stop' at any time or reply 'help' for assistance. You can also click the unsubscribe link in the emails. Message and data rates may apply. Message frequency may vary. Privacy Policy

Sign Out

Virtual Assistant

Would you like to take the next step with this property? We can help you schedule a showing or virtual tour, or send you more details.

Yes, I would like more information.

Thank You for Your Reply, One of Our Agents will contact you as soon as possible

No, maybe later.

Thank you, you can always contact me via email, phone number or through the contact form.

Realhub AI

Lucy - Your AI-Powered Realtor

Update Your Temporary Password

Personalize your search

Enter your email and we'll notify you immediately when new listings match what you're looking for.

or enter email address

Already have an account ? Login here

Continue your home search

I agree to receive communications and understand I can unsubscribe at any time.

I agree to be contacted by KW Metropolitan via call, email, and text for real estate services. To opt out, you can reply 'stop' at any time or reply 'help' for assistance. You can also click the unsubscribe link in the emails. Message and data rates may apply. Message frequency may vary. Privacy Policy

Already have an account ? Login here

We use cookies

We use cookies primarily for analytics to enhance your experience. By accepting, you agree to our use of these cookies. You can manage your preferences or learn more about our cookies policy.