Features & Amenities

Interior

  • Total Bedrooms

    5

  • Bathrooms

    2

  • Basement YN

    YES

  • Cooling YN

    YES

  • Cooling

    Window Unit(s)

  • Heating YN

    YES

  • Heating

    Natural Gas

  • Pet friendly

    N/A

Exterior

  • Garage

    No

  • Construction Materials

    Vinyl Siding

  • Pool

    No

  • View

    None

Area & Lot

  • Property Type

    Residential

  • Property Sub Type

    Single Family Residence

Price

  • Sales Price

    $500,000

  • Tax Amount

    $10,818

  • Sq. Footage

    N/A

  • Price/SqFt

    N/A

HOA

  • Association

    No

School District

  • Elementary School

    grant

  • Middle School

    honiss

  • High School

    dumont

Property Features

  • Ownership

    Private

Schedule a Showing

Showing scheduled successfully.

<
>
IN PERSON
VIA CHAT

What is 3 + 4 ?


Change time

Mortgage calculator

Estimate your monthly mortgage payment, including the principal and interest, property taxes, and HOA. Adjust the values to generate a more accurate rate.

Your payment

Principal and Interest:

$

Property taxes:

$

HOA fees:

$

Total loan payment:

$

Total interest amount:

$

Location

County

BERGEN

Elementary School

grant

Middle School

honiss

High School

dumont

Listing Courtesy of Ghada Hassan, Coldwell Banker, Wyckoff/Franklin Lakes

RealHub Information is provided exclusively for consumers' personal, non-commercial use, and it may not be used for any purpose other than to identify prospective properties consumers may be interested in purchasing. All information deemed reliable but not guaranteed and should be independently verified. All properties are subject to prior sale, change or withdrawal. RealHub website owner shall not be responsible for any typographical errors, misinformation, misprints and shall be held totally harmless.

Agent Patrick Bolger

FOUNDER

Patrick Bolger

Call Patrick today to schedule a private showing.


* Listings on this website come from the FMLS IDX Compilation and may be held by brokerage firms other than the owner of this website. The listing brokerage is identified in any listing details. Information is deemed reliable but is not guaranteed. If you believe any FMLS listing contains material that infringes your copyrighted work please click here to review our DMCA policy and learn how to submit a takedown request.© 2024 FMLS.
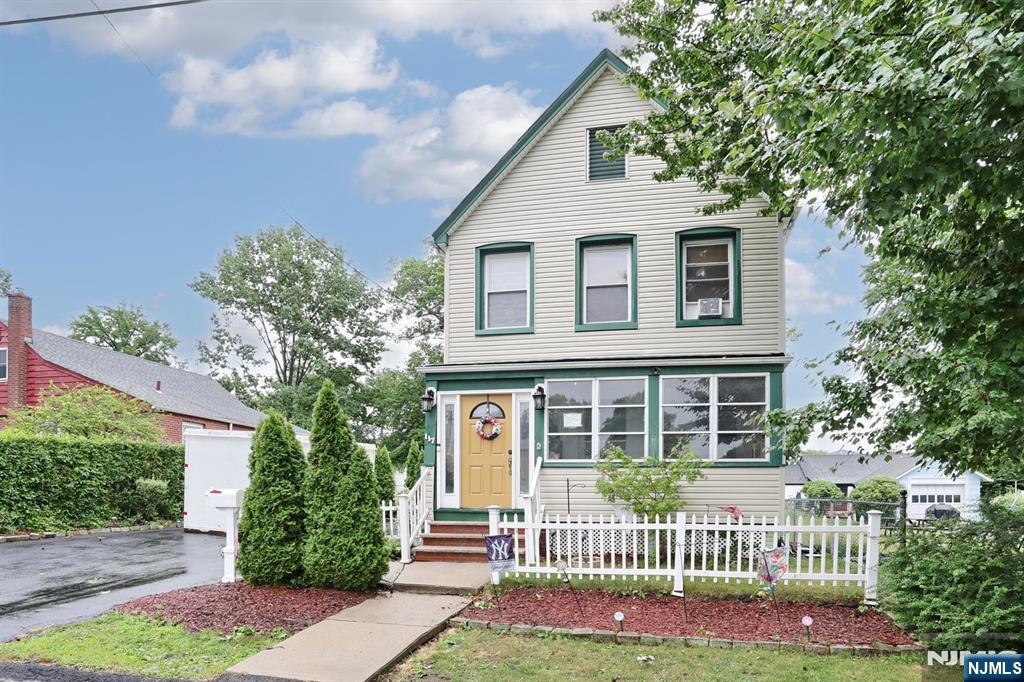
Welcome home to this updated 5 Bd/ 2BA Colonial style home. Walk into a large open layout bright living room, dining room, family room and an open eat in kitchen with tumbled marble backsplash and granite countertops. This nice open layout lead to an elegant deck overlooking the backyard. Full bath and a large bedroom completes the first floor. 2nd floor consists of two bedrooms and 3rd floor consists of another 2 bedrooms. Full basement with laundry, utilities and large enough to be finished for a game room, movie room, or additional living space. Hardwood floors, brand new kitchen, brand new deck, close to elementary school, shops, restaurants and NYC transportation

128 Lexington Avenue

Message successfully sent.

What would you like to know?

What is 3 + 4 ?

I agree to receive email communication and understand I can unsubscribe at any time.

I agree to be contacted by KW Metropolitan via call, email, and text for real estate services. To opt out, you can reply 'stop' at any time or reply 'help' for assistance. You can also click the unsubscribe link in the emails. Message and data rates may apply. Message frequency may vary. Privacy Policy

Related Properties

ATTENTION INVESTORS, CONTRACTORS, AND DIY ENTHUSIASTS! THIS BRICK CAPE COD SITS ON A DESIRABLE CORNER LOT IN A WONDERFUL COMMUNITY AND IS BRIMMING WITH POTENTIAL. FEATURING A NICE YARD WITH PLENTY OF SPACE FOR OUTDOOR LIVING, THIS PROPERTY OFFERS A SOLID FOUNDATION AND IS JUST WAITING FOR THE RIGHT BUYER FOR THIS ESTATE SALE. THE HOME NEEDS EXTENSIVE WORK THROUGHOUT AND IS BEING SOLD “AS-IS”, “WHERE IS” & “HOW IS”, MAKING IT THE PERFECT BLANK CANVAS FOR YOUR NEXT RENOVATION PROJECT OR CUSTOM PRIMARY RESIDENCE. PLEASE NOTE THAT THE HOT WATER HEATER IS CURRENTLY NOT WORKING, AND REPAIRS/UPDATES ARE NEEDED TO BRING THIS PROPERTY BACK TO ITS FULL GLORY. BUYER RESPONSIBLE FOR CERTIFICATE OF OCCUPANCY/SMOKE CERTIFICATE.
#26036256

Dumont

53 Holt Street

4 Beds

1 Baths

N/A

$450,000

MLS#: 26036256

Welcome to 111 Cresskill Avenue, a captivating side-hall Colonial cherished by the same family for 2 decades and thoughtfully upgraded for modern living. This move-in-ready home offers the ideal blend of classic period character, modern updates, and flexible living spaces. Arrive home to an inviting front lemonade porch - the ultimate spot for summer afternoons spent resting, reading, or entertaining guests. First floor living room, formal dining room, beautifully remodeled kitchen (2022) equipped for everyday meals and culinary gatherings and a convenient main-floor half bath added during recent renovations. 2nd floor, two bedrooms with closets galore and updated bath. Beautifully finished walk up 3rd floor ideal for quiet home office, art studio, recreation room or possible 3rd bedroom-limited only by your imagination. Basement is fully finished with an additional half bath, creating the perfect setting for a recreation room, home theater, or fitness space plus additional .5 bath, laundry and outside exit. Gorgeous backyard oasis with tranquil 3 season gazebo for your personal morning coffee getaway, evening relaxation or intimate outdoor gatherings. The home's exterior and major mechanics have been meticulously maintained from top to bottom, featuring new siding completed alongside the re-roofing project, plus updated electrical systems for complete peace of mind. Terrific location close to Grant school, Memorial Park, local shops and transportation. Taxes $11,124
#26037862

Dumont

111 Cresskill Avenue

2 Beds

1 Baths

N/A

$595,000

MLS#: 26037862

Charming 2 Bedroom, 2 Full Bathroom home in Dumont offering comfortable living space and plenty of versatility. The updated kitchen features a center island and opens to the inviting living area with a wood-burning fireplace, creating a warm and welcoming space for everyday living and entertaining. A partially finished basement provides additional living space, while a separate bonus room with closets and a sliding glass door offers the flexibility to use as a home office, guest space, or hobby room. Step outside to enjoy the deck, paver patio, and fully fenced backyard?perfect for relaxing, entertaining, or enjoying the outdoors. A wonderful opportunity to make this charming Dumont home your own!
#26036311

Dumont

3 Seminole Avenue

2 Beds

2 Baths

N/A

$499,900

MLS#: 26036311

Well-maintained two bedroom, 2 1/2 bath END UNIT townhome with a comfortable open-concept layout. The main level features a spacious living room and dining room with hardwood floors, along with a eat-in kitchen offering ample cabinetry and counter space. A convenient half bath completes the main level. The second floor features a spacious primary bedroom with private full bath, a second bedroom and an additional full bath. The ground level provides a laundry area, direct garage entry and additional storage. Pull-down stairs provide access to additional attic storage. Conveniently located near NYC transportation, shopping, restaurants and more.
#26032824

Dumont

196 W Madison Avenue 7B

2 Beds

2 Baths

1,152 Sq.Ft.

$535,000

MLS#: 26032824

PRIDE OF OWNERSHIP MEETS FAMILY COMFORT IN DUMONT! Welcome to this stunning, thoughtfully cared-for Colonial set on an expansive 80"x105" property! From its charming curb appeal to its versatile living spaces, this home is built for making memories. Warm & Inviting Layout: Features a lovely entry foyer, wood-burning fireplace, formal dining room, cozy den, bright sunroom/family room, and a spacious eat-in kitchen. Backyard Perfection: Step outside to a beautifully maintained, flat yardideal for outdoor play, hosting summer gatherings, or starting your own garden. Flexible Living: Includes spacious, quiet bedrooms plus a finished attic that adapts to your family's needs (playroom, guest room) Unbeatable Convenience: Enjoy the quiet suburban neighborhood lifestyle while staying close to schools, local dining, and quick NYC commuter routes.
#26030616

Dumont

38 Shadyside Avenue

4 Beds

1 Baths

N/A

$570,000

MLS#: 26030616
Lovely, well-maintained Colonial located on tree lined street close to parks. Convenient transportation to NYC. Newer roof, upgraded electric, large fenced in yard, private closed in porch. A must see!!!
#26025368

Dumont

117 Delaware Avenue

3 Beds

1 Baths

N/A

$599,900

MLS#: 26025368

Send a message

Message successfully sent.

Your message

What is 3 + 4 ?

Reason for contacting?

I agree to receive email communication and understand I can unsubscribe at any time.

I agree to be contacted by KW Metropolitan via call, email, and text for real estate services. To opt out, you can reply 'stop' at any time or reply 'help' for assistance. You can also click the unsubscribe link in the emails. Message and data rates may apply. Message frequency may vary. Privacy Policy

Sign Out

Virtual Assistant

Would you like to take the next step with this property? We can help you schedule a showing or virtual tour, or send you more details.

Yes, I would like more information.

Thank You for Your Reply, One of Our Agents will contact you as soon as possible

No, maybe later.

Thank you, you can always contact me via email, phone number or through the contact form.

Realhub AI

Lucy - Your AI-Powered Realtor

Update Your Temporary Password

Personalize your search

Enter your email and we'll notify you immediately when new listings match what you're looking for.

or enter email address

Already have an account ? Login here

Continue your home search

I agree to receive communications and understand I can unsubscribe at any time.

I agree to be contacted by KW Metropolitan via call, email, and text for real estate services. To opt out, you can reply 'stop' at any time or reply 'help' for assistance. You can also click the unsubscribe link in the emails. Message and data rates may apply. Message frequency may vary. Privacy Policy

Already have an account ? Login here

We use cookies

We use cookies primarily for analytics to enhance your experience. By accepting, you agree to our use of these cookies. You can manage your preferences or learn more about our cookies policy.