


Property
Beds
2
Full Baths
2
1/2 Baths
None
Year Built
2005
Sq.Footage
1,228
Experience the rare combination of nearly 1,000 sq ft of private outdoor space, heated garage parking, and exceptional interior living in this 2-bedroom, 2-bath home plus a versatile office/den with potential to expand into a future third bedroom. The open-concept living and dining area features custom built-ins, a gas fireplace, and white oak floors refinished in 2021. The 2022 gut-renovated kitchen offers quartz countertops and matching backsplash, stainless steel appliances, pot filler, beverage refrigerator, breakfast bar, and access to a private front balcony. The office/den is ideal for working from home or can be expanded into a larger flex space. Both bedrooms overlook and access the landscaped backyard. Additional features include updated bathroom vanities (2023), in-unit washer/dryer, abundant storage, and ample closet space.The professionally landscaped backyard is a true highlight, featuring a stone patio, low-maintenance turf, and a private hot tub perfect for entertaining or relaxing. Located in a boutique elevator building, the home includes assigned heated garage parking with private storage shelving and a new roof (2022). Ideally situated near the Light Rail, Southwest Park, the seasonal farmers market, neighborhood caf s, and the future South End Lofts development with planned dining, retail, and grocery options. Washington Street, the PATH, and the Hoboken waterfront are all easily accessible.
Features & Amenities
Interior
-
Other Interior Features
Eat-in Kitchen, Elevator
-
Total Bedrooms
2
-
Bathrooms
2
-
Fireplace YN
YES
-
Heating YN
YES
-
Heating
Electric
-
Pet friendly
N/A
Exterior
-
Garage
Yes
-
Garage spaces
1
-
Construction Materials
Brick
-
Parking
Attached
-
Pool
No
Area & Lot
-
Lot Size(acres)
1.59
-
Property Type
Residential
-
Property Sub Type
Condominium
-
Architectural Style
One Floor Unit
Price
-
Sales Price
$1,149,000
-
Tax Amount
$10,288
-
Sq. Footage
1,228
-
Price/SqFt
$935
HOA
-
Association
YES
-
Association Fee
$642
-
Association Fee Frequency
Monthly
-
Association Fee Includes
N/A
Property Resources
-
Horse Property
NO
School District
-
Elementary School
N/A
-
Middle School
N/A
-
High School
N/A
Property Features
-
Ownership
Condominium
-
Sewer
Public Sewer
-
Tax Lot
*
-
Water Source
Public
Schedule a Showing
Showing scheduled successfully.
Mortgage calculator
Estimate your monthly mortgage payment, including the principal and interest, property taxes, and HOA. Adjust the values to generate a more accurate rate.
Your payment
Principal and Interest:
$
Property taxes:
$
HOA fees:
$
Total loan payment:
$
Total interest amount:
$
Location
County
Hudson
Elementary School
Middle School
High School
Listing Courtesy of ANTHONY IEMMELLO , WEICHERT REALTORS
RealHub Information is provided exclusively for consumers' personal, non-commercial use, and it may not be used for any purpose other than to identify prospective properties consumers may be interested in purchasing. All information deemed reliable but not guaranteed and should be independently verified. All properties are subject to prior sale, change or withdrawal. RealHub website owner shall not be responsible for any typographical errors, misinformation, misprints and shall be held totally harmless.

FOUNDER
Patrick Bolger
Call Patrick today to schedule a private showing.

* Listings on this website come from the FMLS IDX Compilation and may be held by brokerage firms other than the owner of this website. The listing brokerage is identified in any listing details. Information is deemed reliable but is not guaranteed. If you believe any FMLS listing contains material that infringes your copyrighted work please click here to review our DMCA policy and learn how to submit a takedown request.© 2024 FMLS.
Related Properties
Hoboken City
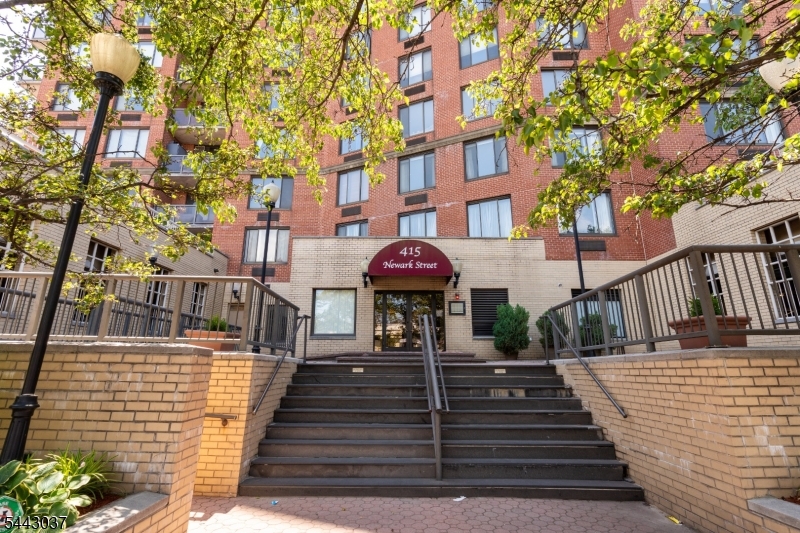
415 Newark St 5A
2 Beds
2 Baths
1,270 Sq.Ft.
$949,000
MLS#: 4037764
Hoboken City
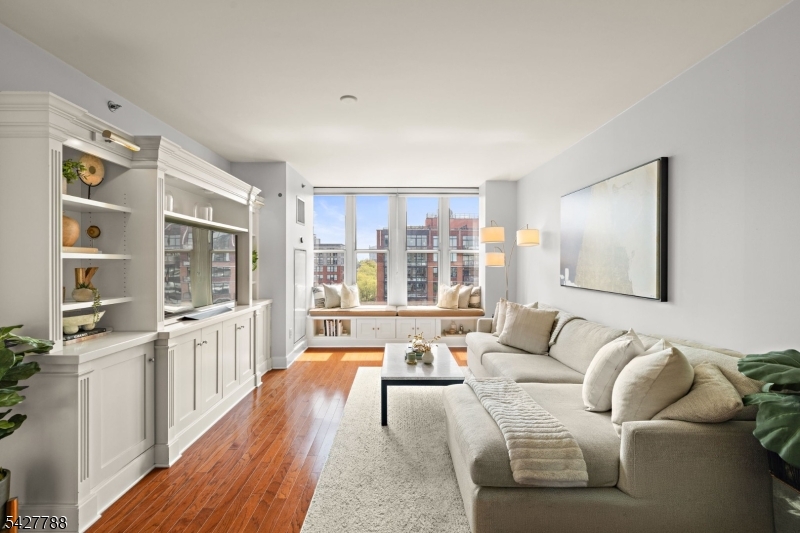
1125 Maxwell Ln 1115
1 Beds
1 Baths
1,080 Sq.Ft.
$1,150,000
MLS#: 4023778
