Features & Amenities

Interior

  • Other Interior Features

    Central Vacuum

  • Total Bedrooms

    5

  • Bathrooms

    6

  • 1/2 Bathrooms

    1

  • Basement YN

    YES

  • Cooling YN

    YES

  • Cooling

    Central Air

  • Heating YN

    YES

  • Heating

    Natural Gas, Radiant

  • Pet friendly

    N/A

Exterior

  • Garage

    Yes

  • Garage spaces

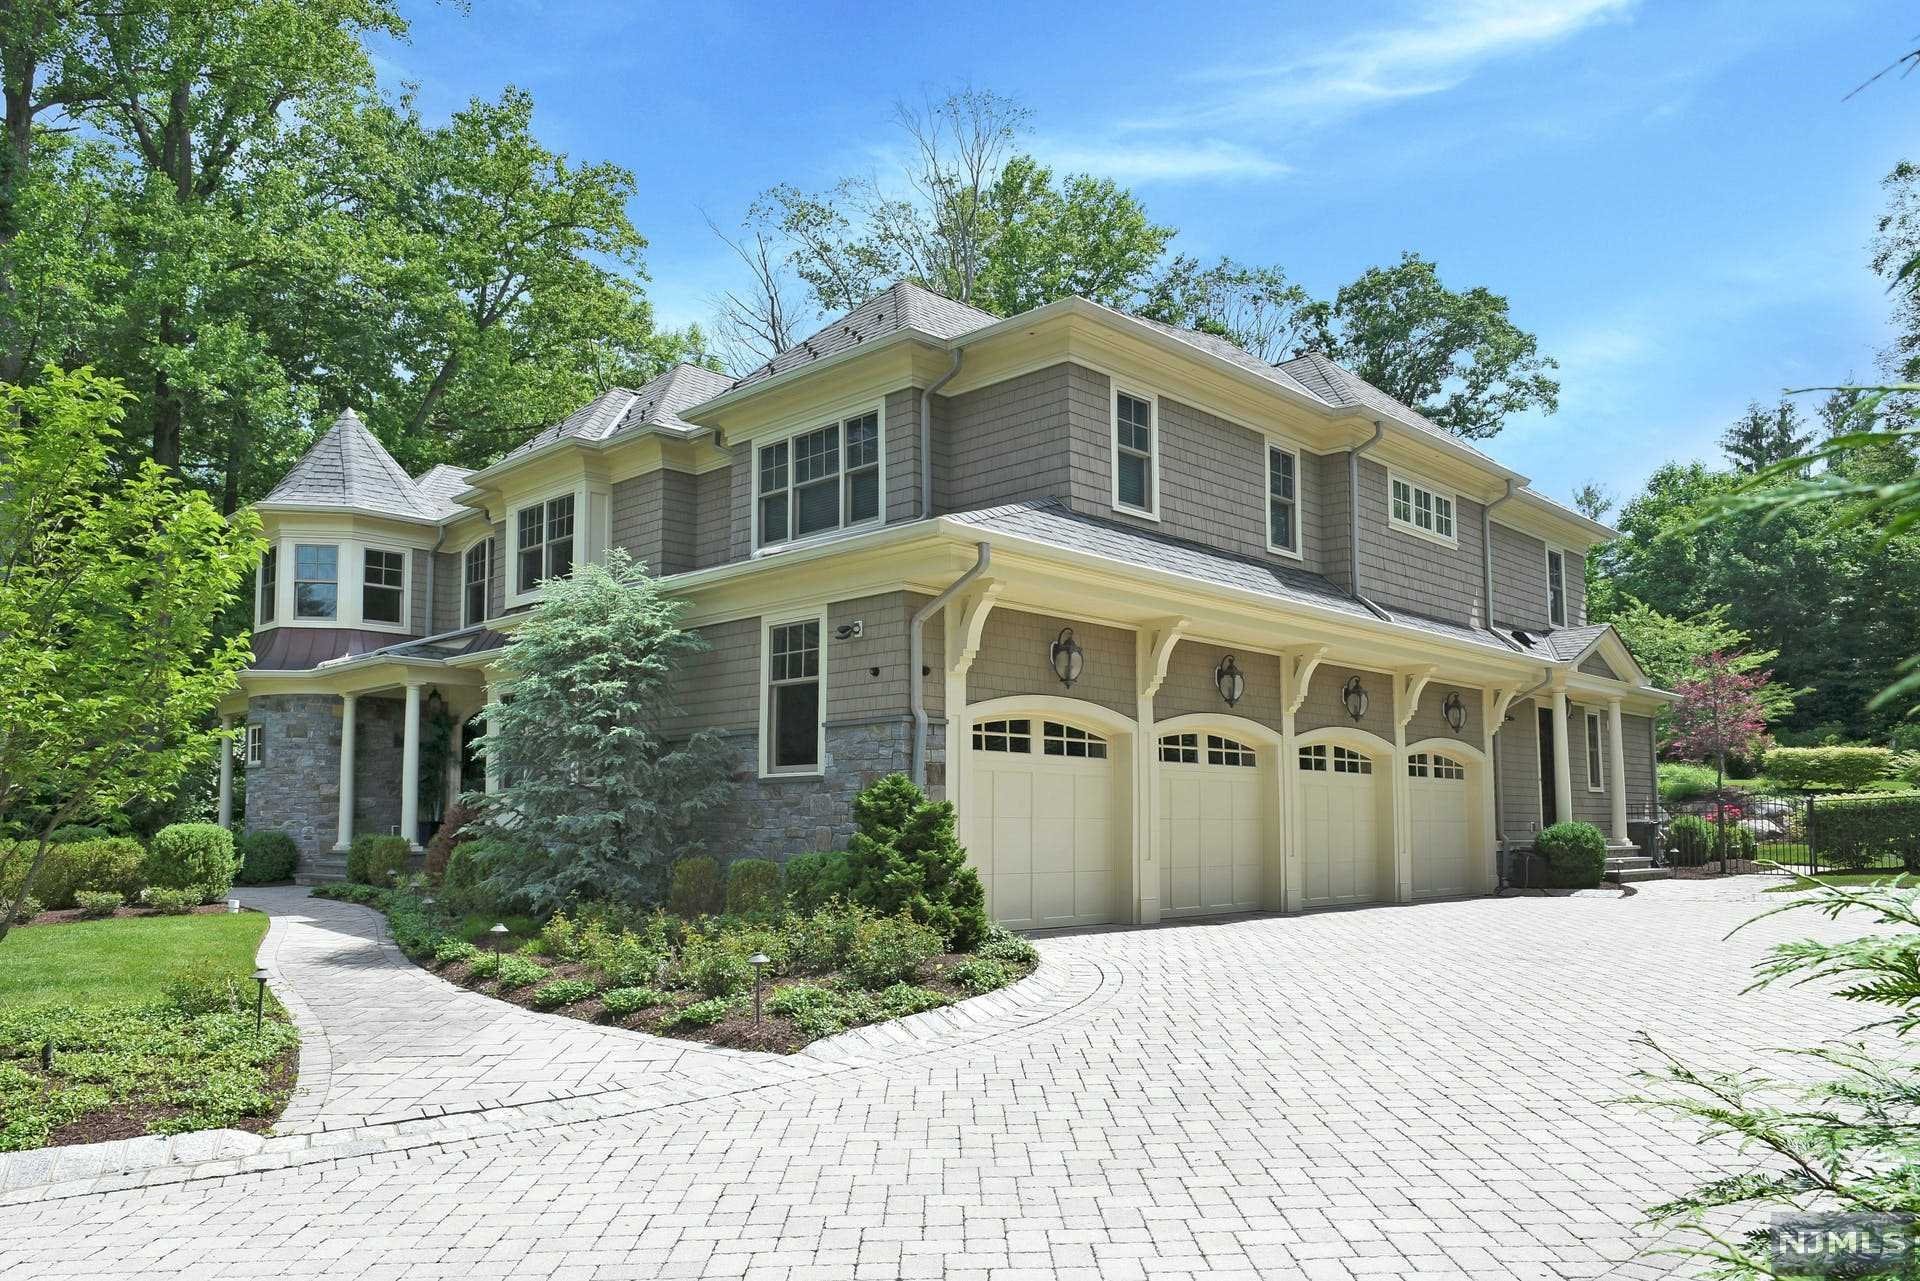
    4

  • Construction Materials

    Shingle Siding, Stone

  • Parking

    Garage Door Opener, Attached

  • Pool

    Yes

  • Pool Features

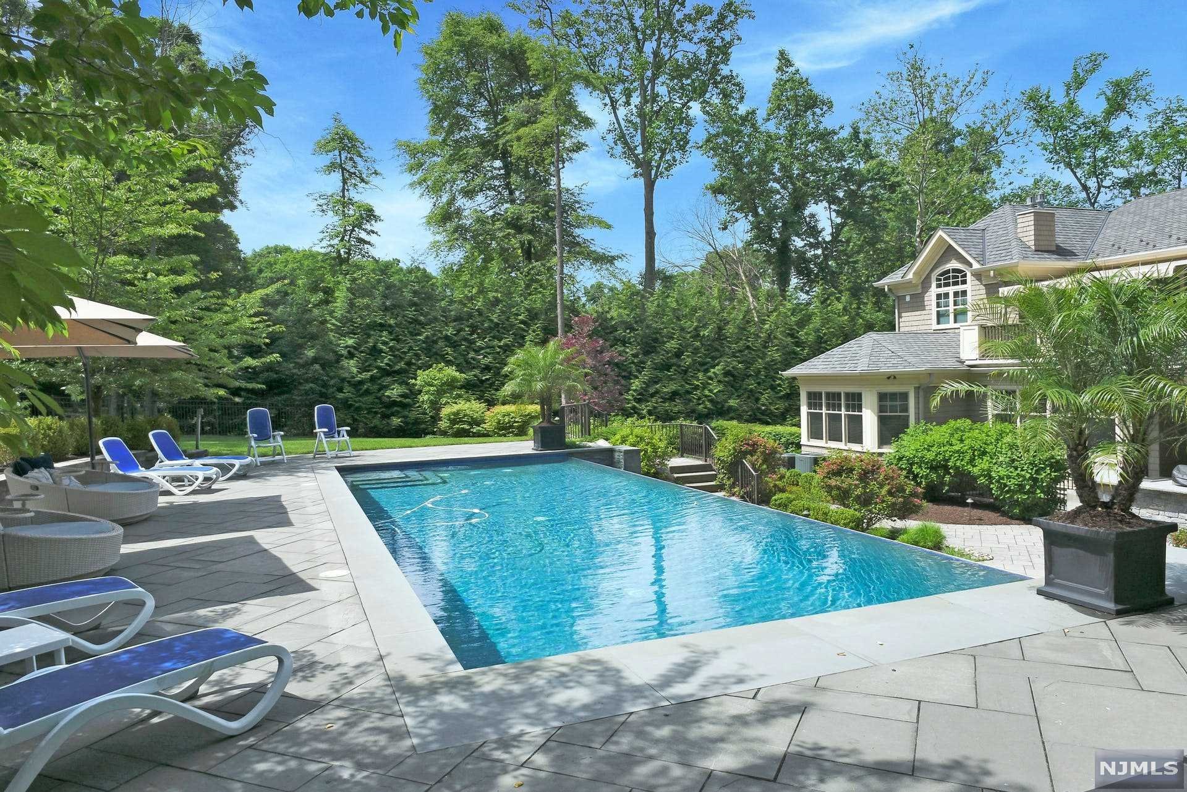
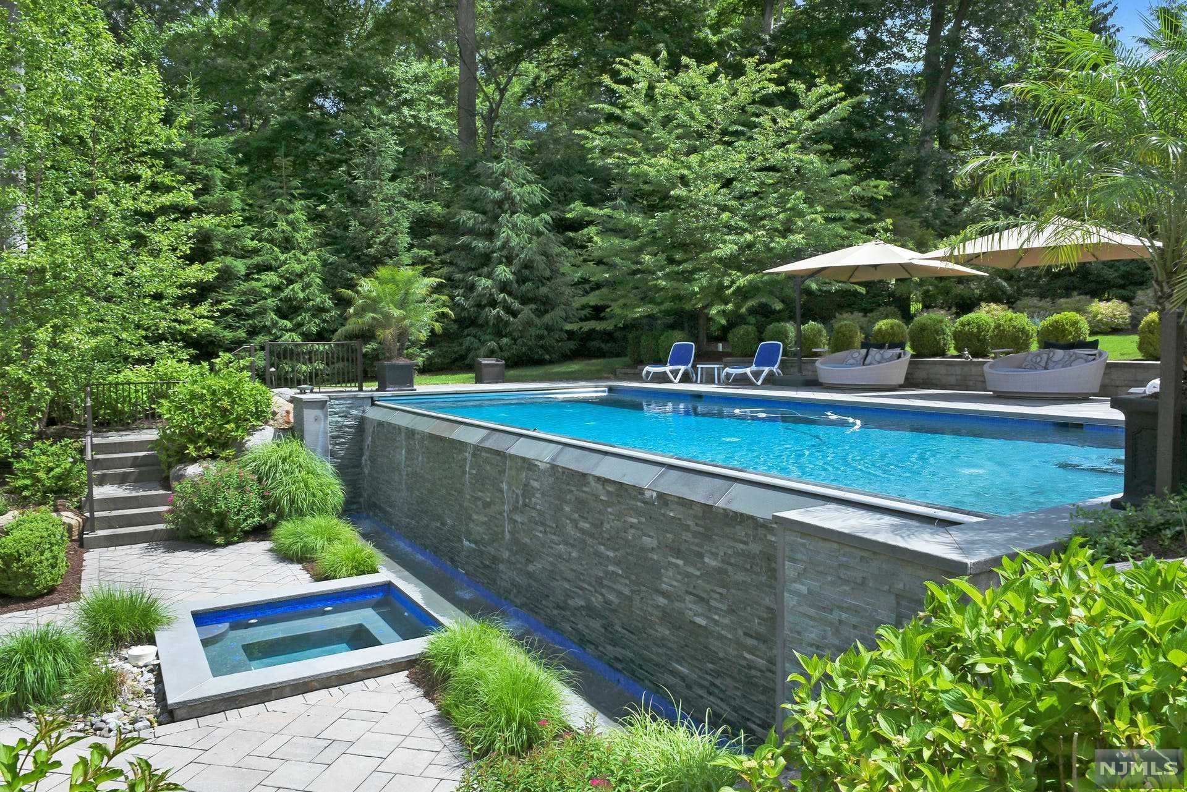
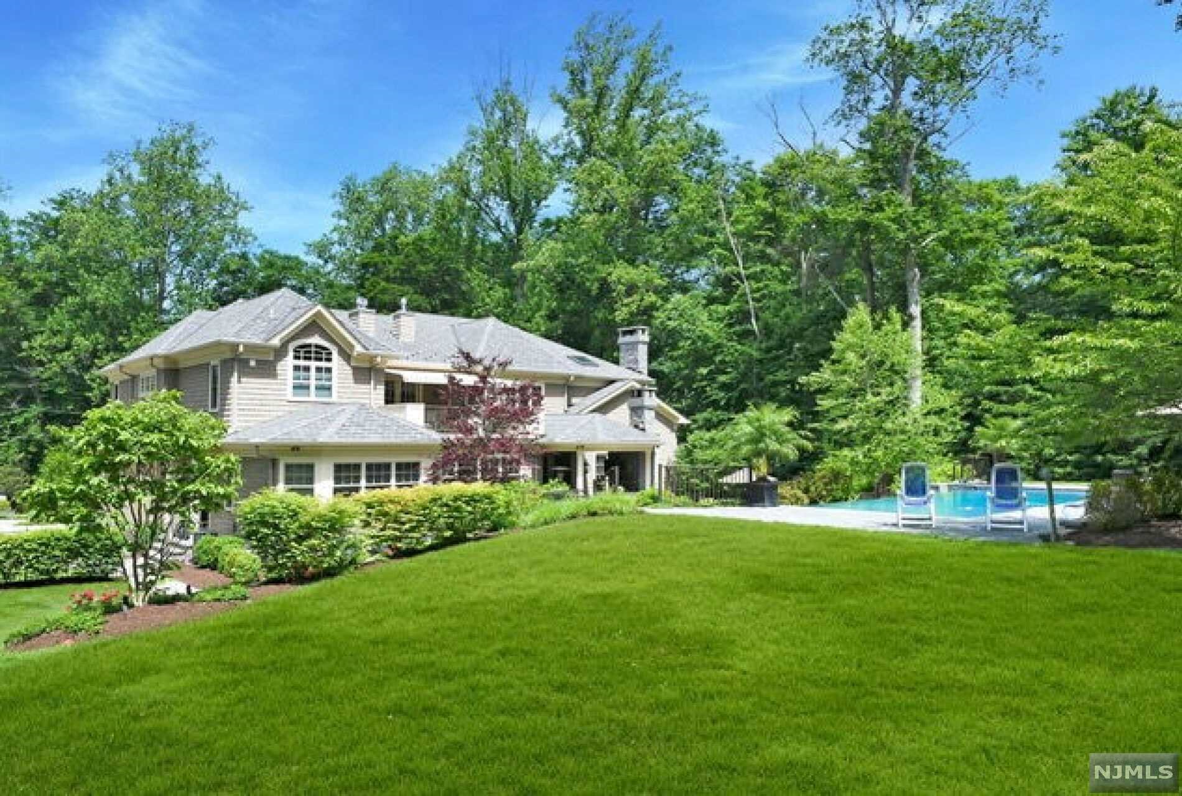
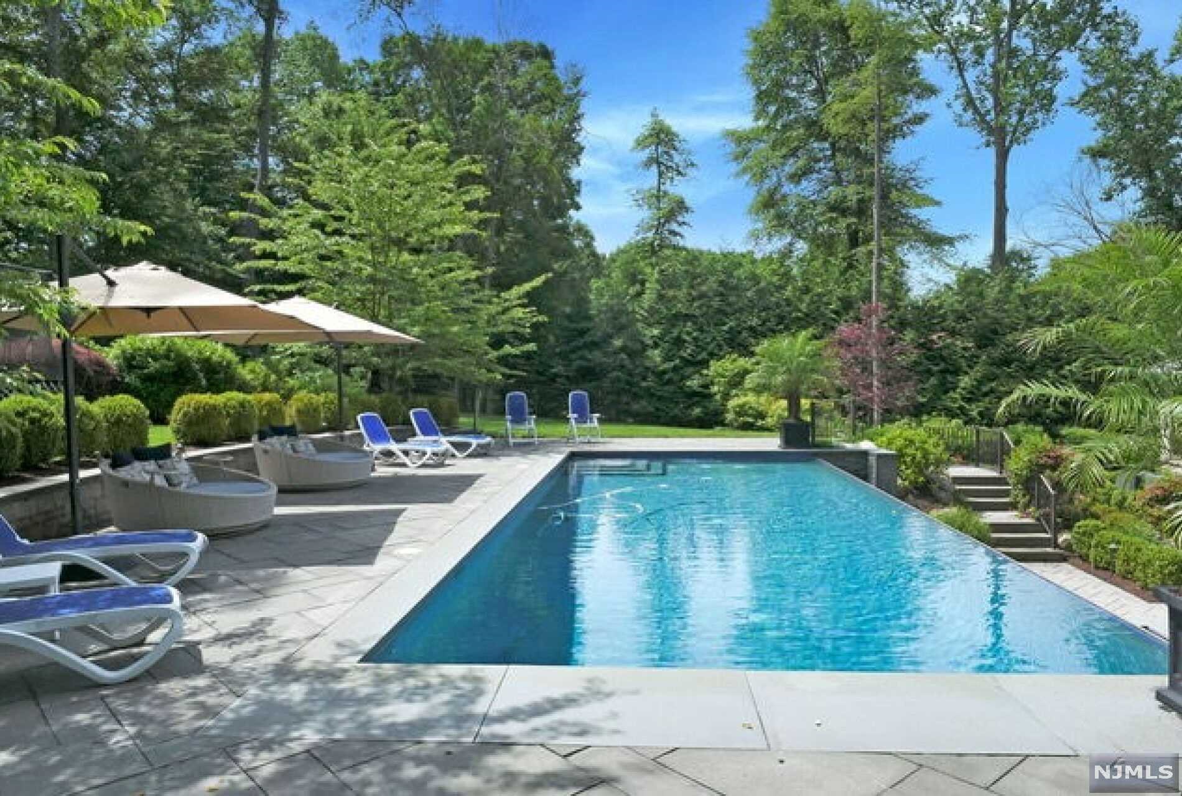
    Gunite, Heated, In Ground, Outdoor Pool, Private

Area & Lot

  • Lot Features

    Cul-De-Sac

  • Property Type

    Residential

  • Property Sub Type

    Single Family Residence

Price

  • Sales Price

    $2,650,000

  • Tax Amount

    $33,973

  • Sq. Footage

    N/A

  • Price/SqFt

    N/A

HOA

  • Association

    No

School District

  • Elementary School

    Bogert/Reynolds

  • Middle School

    Emil A Cavallini M.S

  • High School

    Northern Highlands

Property Features

  • Ownership

    Private

  • Water Source

    Well, Private

Schedule a Showing

Showing scheduled successfully.

<
>
IN PERSON
VIA CHAT

What is 3 + 4 ?


Change time

Mortgage calculator

Estimate your monthly mortgage payment, including the principal and interest, property taxes, and HOA. Adjust the values to generate a more accurate rate.

Your payment

Principal and Interest:

$

Property taxes:

$

HOA fees:

$

Total loan payment:

$

Total interest amount:

$

Location

County

BERGEN

Elementary School

Bogert/Reynolds

Middle School

Emil A Cavallini M.S

High School

Northern Highlands

Listing Courtesy of Diane Cookson , Compass New Jersey, LLC-Ridgewood

RealHub Information is provided exclusively for consumers' personal, non-commercial use, and it may not be used for any purpose other than to identify prospective properties consumers may be interested in purchasing. All information deemed reliable but not guaranteed and should be independently verified. All properties are subject to prior sale, change or withdrawal. RealHub website owner shall not be responsible for any typographical errors, misinformation, misprints and shall be held totally harmless.

Agent Patrick Bolger

FOUNDER

Patrick Bolger

Call Patrick today to schedule a private showing.


* Listings on this website come from the FMLS IDX Compilation and may be held by brokerage firms other than the owner of this website. The listing brokerage is identified in any listing details. Information is deemed reliable but is not guaranteed. If you believe any FMLS listing contains material that infringes your copyrighted work please click here to review our DMCA policy and learn how to submit a takedown request.© 2024 FMLS.
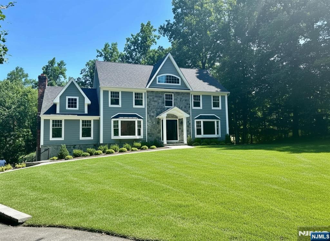
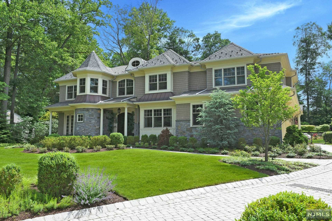
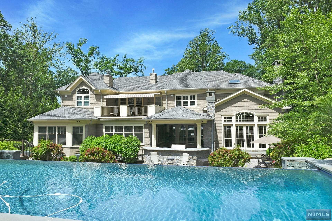
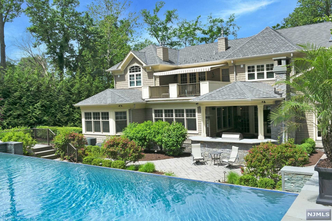
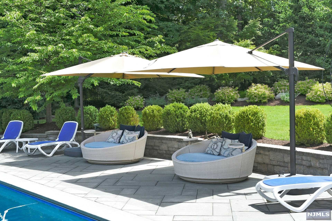
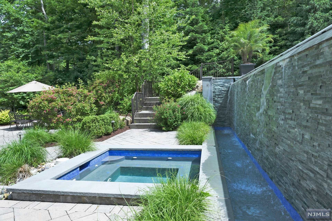
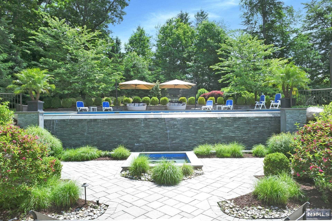
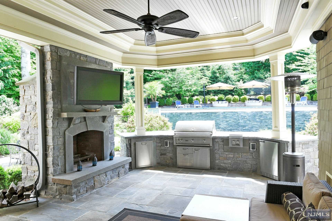
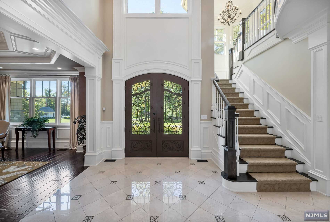
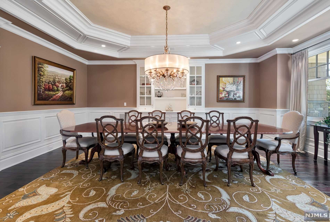
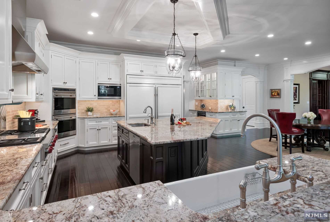
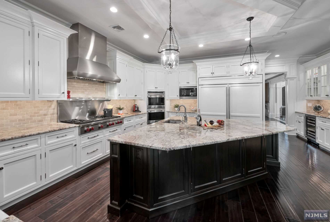
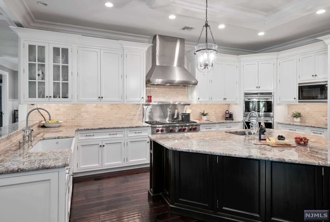
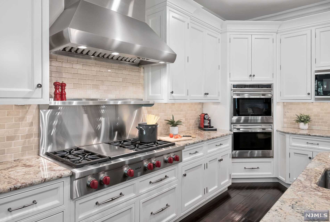
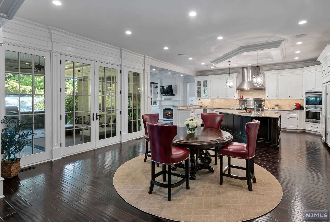
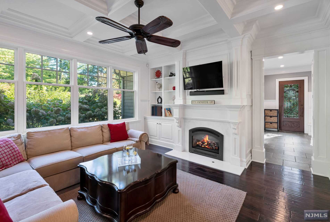
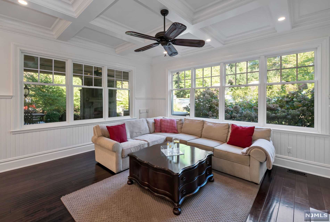
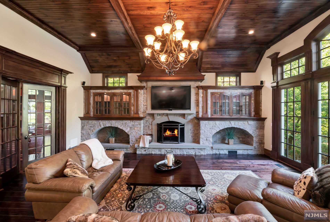
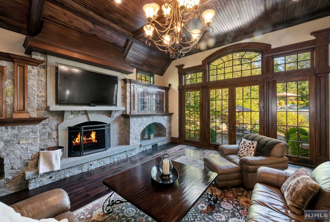
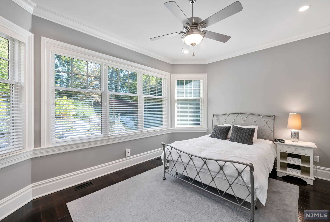
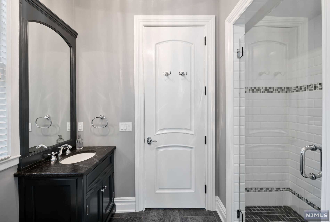
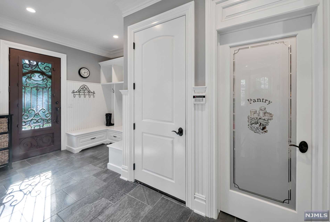
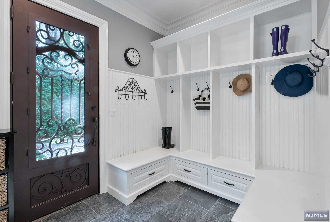
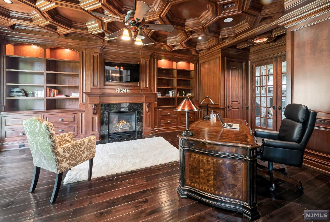
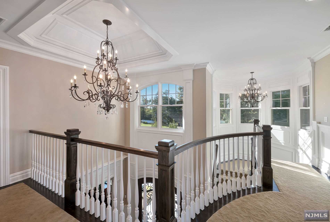
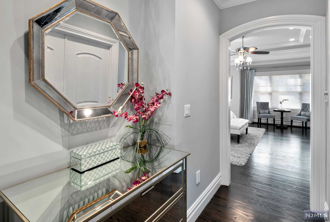
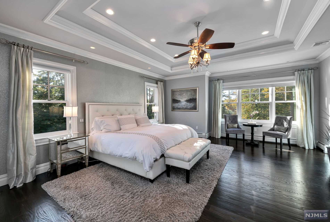
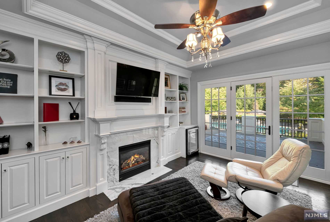
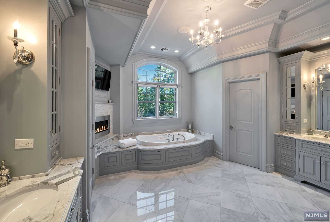
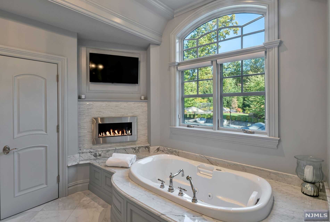
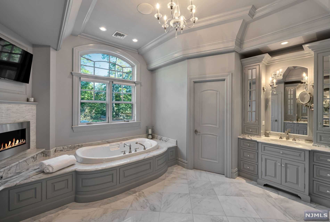
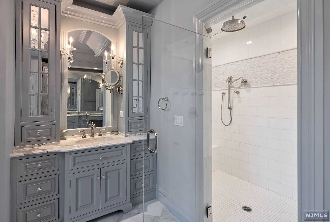
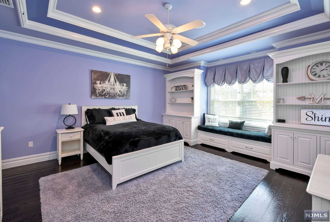
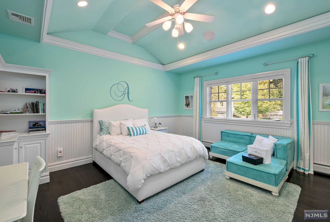
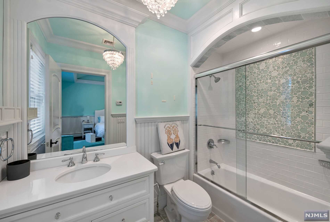
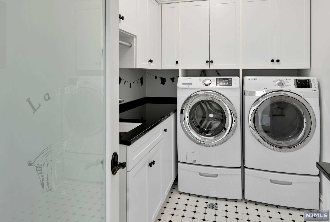
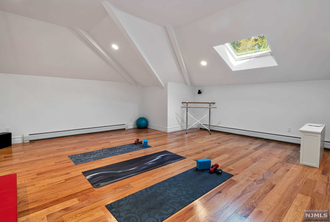
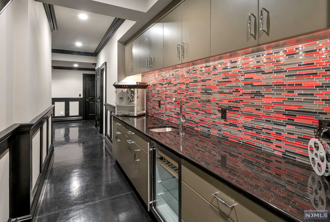
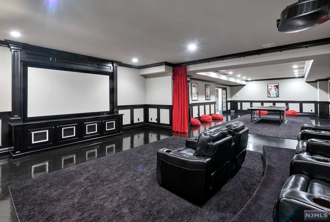
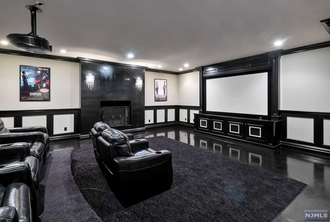
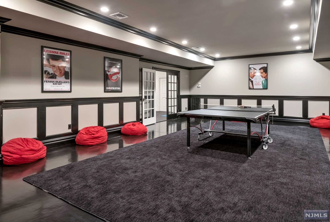
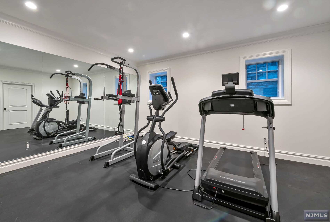
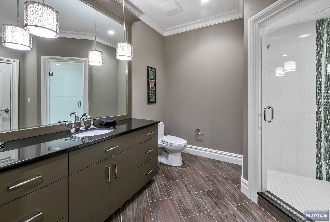
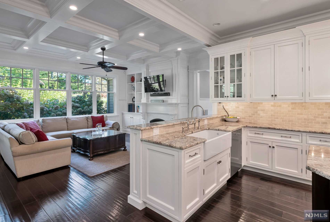
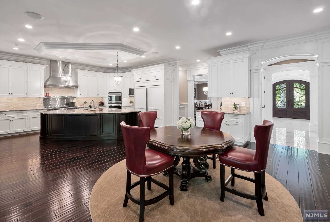
Stunning Custom home just 8 years young located in the prime East Hill of Upper Saddle River. This one of kind estate offers over 9K sq ft of luxury living including finished lower level. Grand 2 story entry foyer, opens to banquet sized DR, custom home office w/fp, built ins & coffered clg. Oversized dream kitchen w/large seated island, Wolf, Sub Zero and beverage station, breakfast area & sitting room w/FP. Fabulous great room w/extensive wood working, stone work & FP. 1st floor guest ste w/fl bath, priv entry & mudroom. 5 bedrooms ensuite, bonus 3rd level perfect for play room/yoga studio. Outdoor oasis with infinity style pool & spa, outdoor living room with wood burning fire place & kitchen. The lower level is fully equipped with a gym, home theatre, gaming room, bonus room & full bath. High ceilings, extensive trim work. 4 car heated garage w/lift & Tesla charger. Radnt heat, secrty cameras, sonos, gentr & water purif system.Your DREAM HOME!! MUST CLOSE END 6/22

128 Dimmig Road

Message successfully sent.

What would you like to know?

What is 3 + 4 ?

I agree to receive email communication and understand I can unsubscribe at any time.

I agree to be contacted by KW Metropolitan via call, email, and text for real estate services. To opt out, you can reply 'stop' at any time or reply 'help' for assistance. You can also click the unsubscribe link in the emails. Message and data rates may apply. Message frequency may vary. Privacy Policy

Related Properties

New on site 1 day ago
Fully renovated 5-bedroom, 4-bath home on one of Upper Saddle River's most desirable cul-de-sacs. Grand two-story foyer opens to a formal dining room, spacious family room, and living room with cathedral ceilings and a gas fireplace. Updated kitchen features quartz countertops, center island, and a sun-filled breakfast area overlooking the multi-level deck and private backyard with an in-ground pool. First floor bedroom and full bath offer flexibility for guests or extended living. Upstairs includes a spacious primary suite with walk-in closet and en-suite bath, plus three additional bedrooms and a full bath. Finished basement with full bath provides additional living and entertaining space. Attached two-car garage. Move-in ready with exceptional indoor and outdoor living.
#26027823

Upper Saddle River

53 Gristmill

5 Beds

4 Baths

N/A

$2,295,000

MLS#: 26027823
New on site 1 day ago
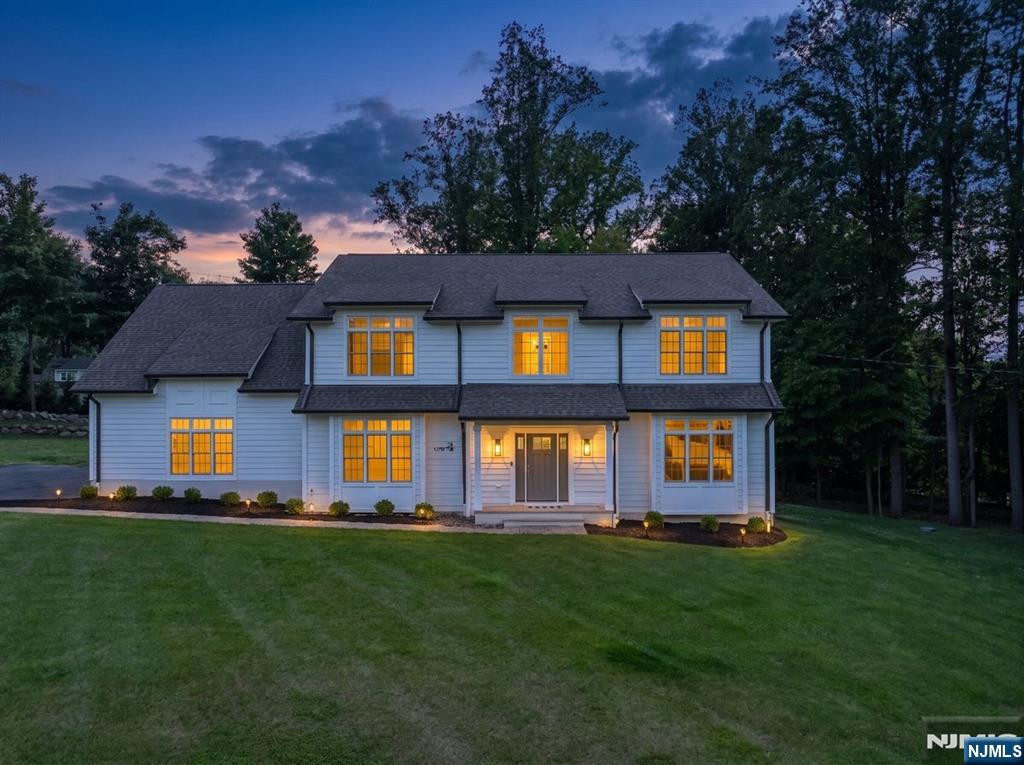
Set at the end of a coveted cul-de-sac in Upper Saddle River’s desired East Hill, this 2024-built center hall colonial offers sun-filled, easy living with all the comfort of new construction. A two-story foyer opens to formal living and dining rooms and a chef’s kitchen with professional appliances, a massive center island and a wine bar, all open to a family room anchored by a fireplace. A flex space off the kitchen works as an office, gym or playroom, and a covered terrace extends the living out to the backyard. A mudroom, powder room and attached two-car garage finish the main level. Front and back staircases lead up to four bedrooms PLUS home office. The primary suite has a spa-inspired bath and a generous walk-in closet, two bedrooms share a Jack and Jill, and a private junior en-suite is ideal for guests or extended family. All set on 1.34 private acres in one of Bergen County’s most sought-after neighborhoods. Move-in-ready luxury without the wait.
#26027788

Upper Saddle River

28 Drake Lane

4 Beds

3 Baths

N/A

$2,199,000

MLS#: 26027788
New on site 2 days ago
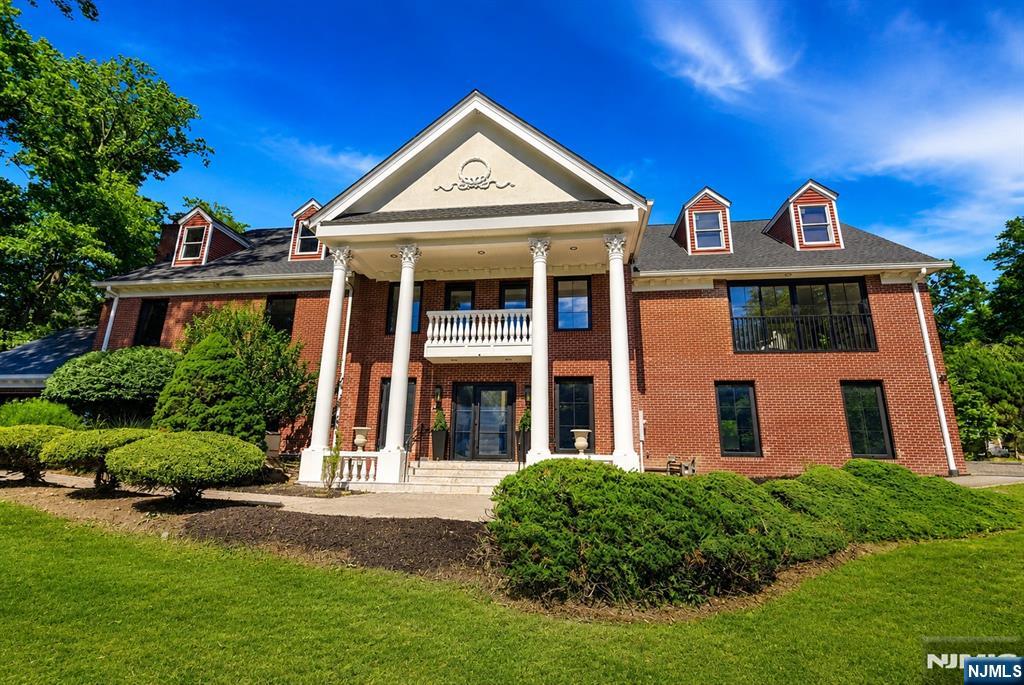
Welcome to this grand brick colonial, beautifully positioned on a rare 1.4-acre property in one of Upper Saddle River’s most desirable neighborhoods and within the acclaimed Northern Highlands Regional High School district. Custom built in 2000 and comprehensively redesigned in 2025–2026 by its designer-owner, this exceptional residence blends timeless architecture, thoughtful functionality, and understated luxury. A custom glass pivot door opens to a dramatic two-story foyer with a sweeping staircase, 6-inch white oak flooring, custom millwork, designer lighting, and a statement powder room featuring imported Viola marble. The chef’s kitchen offers top-tier appliances, custom cabinetry, a brick pizza oven, oversized quartz waterfall island, butler’s pantry, and built-in coffee station. A sun-filled breakfast area flows into the family room, while a wet bar with wine storage and 20-foot custom sliding doors create seamless indoor-outdoor living with tranquil pond views. The main level also includes a private executive office, formal living and dining rooms, and a three-car garage. Upstairs, the primary suite features vaulted ceilings, a Juliet balcony, dual walk-in closets, and a spa-like bath with steam shower and soaking tub. Four additional bedrooms include a spacious secondary suite. Major upgrades include a new roof, HVAC, septic, custom windows and doors, whole-house water filtration, frameless garage doors, generator, designer baths, premium flooring, and more.
#26027477

Upper Saddle River

60 Brookside Drive

5 Beds

4 Baths

N/A

$2,795,000

MLS#: 26027477
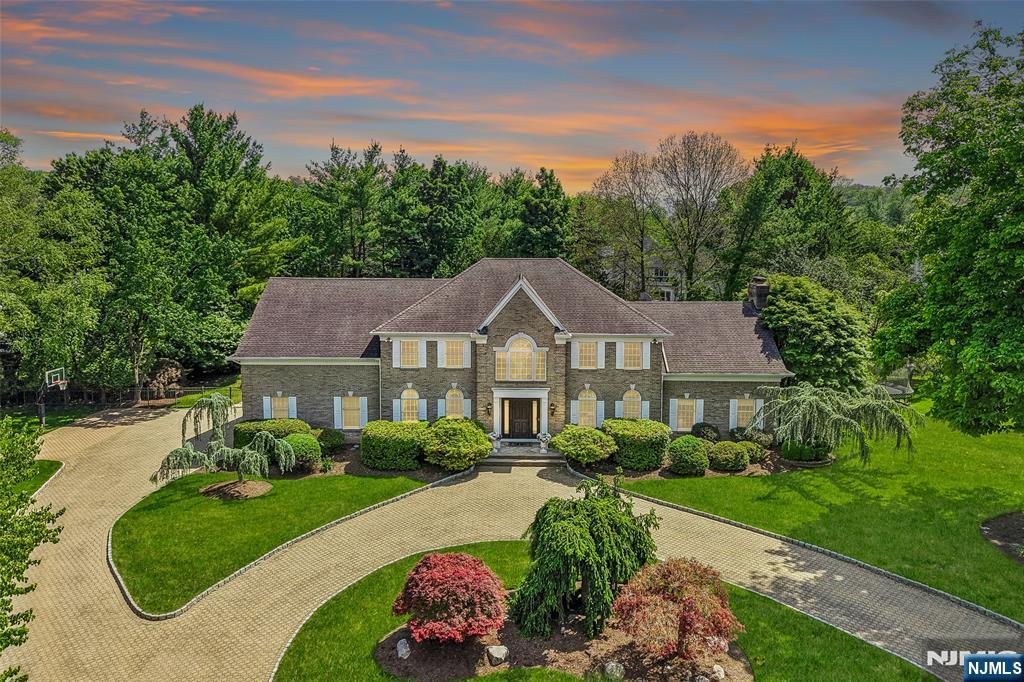
This Upper Saddle River Gem Can Now Be Yours!! A Magnificent Estate-Style property set at the top of a Premier Triple Cul-de-Sac!! An A+ Location on OVER AN ACRE of land w/LEVEL, Lush Lawn and a breathtaking Backyard Oasis w/Custom Freeform POOL, Raised SPA/Cascading Waterfalls! Expansive Tennessee Crabstone Decking including 2 Patios: Grilling area & Sheltered Lounge w/TV for shade. Trade the city chaos for approx 7500 finished SF of pure suburban 'joie de vivre’. Enjoy Ultimate Hosting, Circular Belgian Block Lined/Paver Drive & Meticulously Manicured Landscaping! 2-Story Entry, professionally decorated 2-Story GR w/custom Built-ins,lighting, fpl & Sonos playing indoors & out + 2 Wet Bars! Now this is Entertaining! Radiant heated, Viking/Sub-Zero Kit w/10’ Quartz Seated Isle & Sun-Filled Bkfst Rm overlooking/accessing pool/patios edged w/concrete balustrade/columns, Gracious DR + Richly Paneled/Coffered Ceiling, Zoom-Worthy LIBRARY for WFH days. The CLASSIC,TURN-KEY LAYOUT offers 5 BRs, 1 on the main lvl, Full/Cabana Bth + 4 Generous BRs upstairs, highlighted by a Multi-Rm PBR Suite w/Sitting Rm/Fpl/TV, Dual WICs +Sumptuous Radiant Heated Spa-ahh Bath. Recently Reno’d Lower Level w/Fully Loaded Restaurant Quality Bar, Media Area + Rms for Gym, Hobby + FBth completes this RICH LIFESTYLE! Notables incl BRAND NEW 4 TON HVAC, newer Hardie Plank Siding, Roof & Updated Septic, Tall 3C Gar, Landscape Lighting, Security, Underground Utilities, Municipal Water ++ ACT FAST!!
#26027036

Upper Saddle River

41 Sunflower Drive

5 Beds

5 Baths

N/A

$2,895,000

MLS#: 26027036
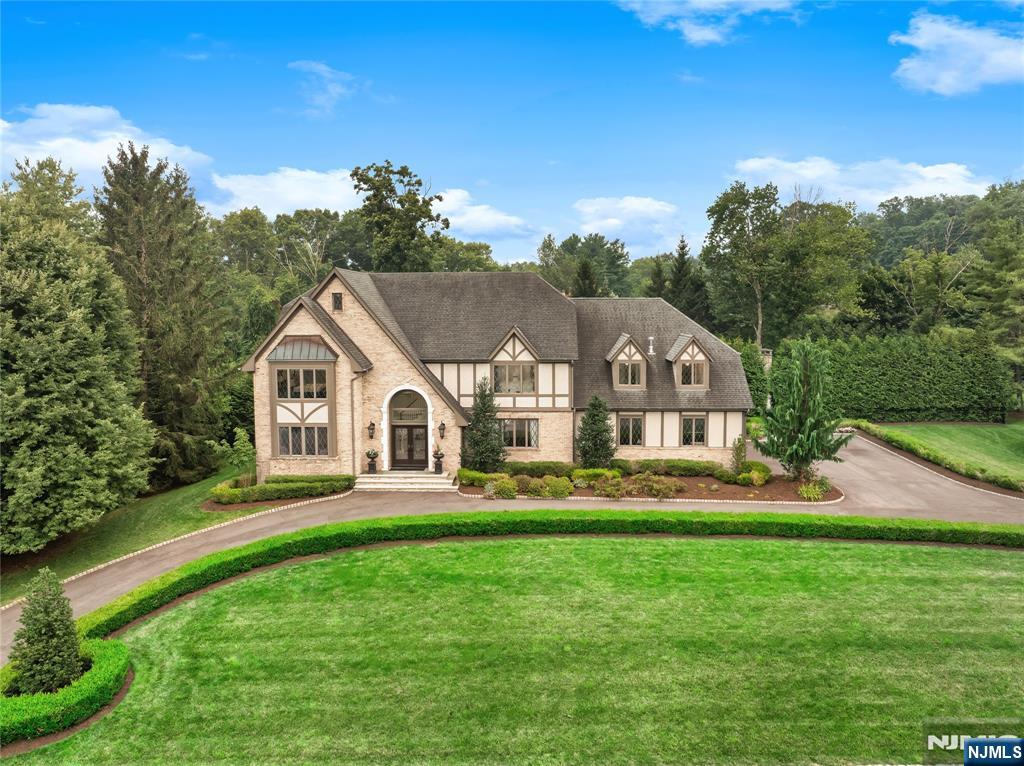
Tucked away on one of Upper Saddle River's most prestigious cul-de-sac streets, this extraordinary residence is the perfect blend of timeless architecture, exceptional craftsmanship and modern luxury. Completely transformed by renowned Ulrich, Inc. in 2018, every space has been thoughtfully designed for effortless everyday living and unforgettable entertaining. The spectacular chef's kitchen is the heart of the home, showcasing Sub-Zero refrigeration, four Wolf ovens including a steam oven, a dramatic quartzite center island, exquisite waterjet marble backsplash, custom cabinetry and designer Waterworks fixtures. The luxurious primary suite offers a private retreat with a linear gas fireplace, marble feature wall, California Closets dressing room and spa-inspired marble bath with radiant heated floors. The finished walk-out lower level with summer kitchen, full bath and recreation space is ideal for extended living, guests or entertaining. Outside, discover your own private resort featuring a heated Gunite saltwater pool and spa, expansive bluestone patio, pavilion with built-in heaters and TV hookup, Sonos audio, retractable awning, lush landscaping and exceptional privacy. Additional highlights include 3 fireplaces, 2 laundry rooms, 8-zone heat, smart home technology, new driveway, new front steps and true turnkey luxury throughout.
#26026754

Upper Saddle River

14 Sunflower Drive

5 Beds

5 Baths

N/A

$2,995,000

MLS#: 26026754
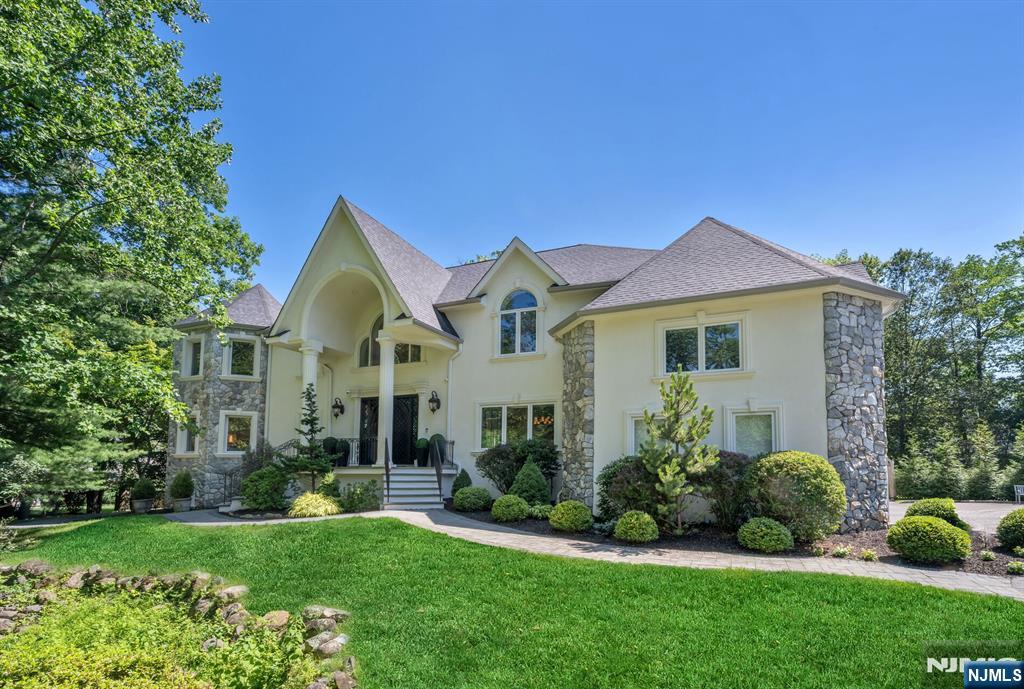
Designers own home, fully renovated with stunning finishes. Set back on private lot w/mature landscaping & picturesque setting. Dramatic entry w/custom iron double doors, 2 sty EF opens to the most beautiful interior w/open floor plan & high-end finishes. Great rm features flr to ceiling windows, FP, & wet bar w/hammered copper sink, while the formal dining rm w/new custom glass doors is breathtaking. New chef's kitchen boasts a waterfall quartz island, custom cabinets, quartz backsplash & high-end appliances. Separate bkfst rm showcases sliders to pool & patio. 2nd primary ste on 1st fl offers a large WIC, lux bath w/ soaking tub, tiled shower & dual vanity. A 1st fl office, full BA, lndry & add’l study/craft rm complete the main lvl. The 2nd lvl offers a grand mezzanine, 2 large BRs w/J&J bath, grand shower & dble vanity, an add’l expansive BR w/ensuite bath. The primary ste is spectacular w/double-door entry, vaulted ceiling, custom WIC & spa-like bath w/soaking tub, tiled shower, water closet, double vanity & makeup area. Private office w/custom barn doors completes the 2nd flr. Finished walk-out lower lvl offers a large media rm, gaming area & abundant storage. The backyard is a retreat w/pool, spa, pavilion, & large patio. Professionally landscaped grounds enhanced by landscape lighting & sprinklers. Radiant heat tile floor thruout, new roof 10/25, recently painted exterior, heated 3-car garage w/custom floor, central vac, 3 new ACs. Top rated schools w/easy commute
#26025737

Upper Saddle River

16 Ware Road

5 Beds

4 Baths

N/A

$2,750,000

MLS#: 26025737

 - property

Send a message

Message successfully sent.

Your message

What is 3 + 4 ?

Reason for contacting?

I agree to receive email communication and understand I can unsubscribe at any time.

I agree to be contacted by KW Metropolitan via call, email, and text for real estate services. To opt out, you can reply 'stop' at any time or reply 'help' for assistance. You can also click the unsubscribe link in the emails. Message and data rates may apply. Message frequency may vary. Privacy Policy

Sign Out

Virtual Assistant

Would you like to take the next step with this property? We can help you schedule a showing or virtual tour, or send you more details.

Yes, I would like more information.

Thank You for Your Reply, One of Our Agents will contact you as soon as possible

No, maybe later.

Thank you, you can always contact me via email, phone number or through the contact form.

Realhub AI

Lucy - Your AI-Powered Realtor

Update Your Temporary Password

Personalize your search

Enter your email and we'll notify you immediately when new listings match what you're looking for.

or enter email address

Already have an account ? Login here

Continue your home search

I agree to receive communications and understand I can unsubscribe at any time.

I agree to be contacted by KW Metropolitan via call, email, and text for real estate services. To opt out, you can reply 'stop' at any time or reply 'help' for assistance. You can also click the unsubscribe link in the emails. Message and data rates may apply. Message frequency may vary. Privacy Policy

Already have an account ? Login here

We use cookies

We use cookies primarily for analytics to enhance your experience. By accepting, you agree to our use of these cookies. You can manage your preferences or learn more about our cookies policy.