
Property
Beds
3
Full Baths
2
1/2 Baths
None
Year Built
2005
Sq.Footage
1,445
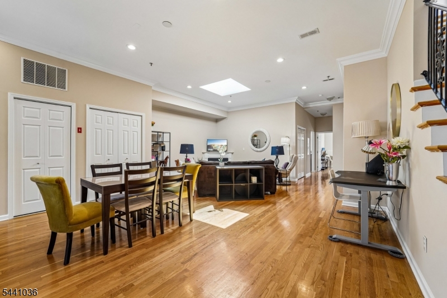
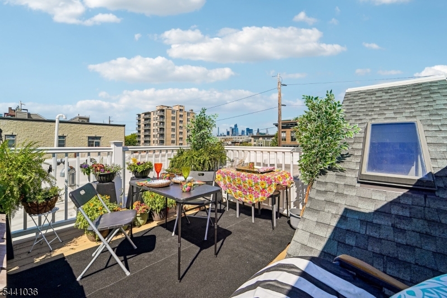
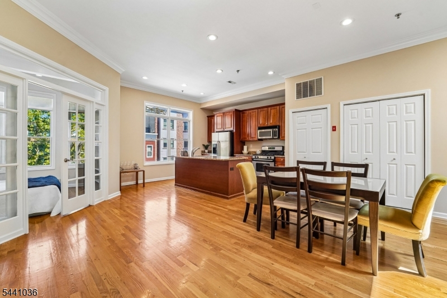
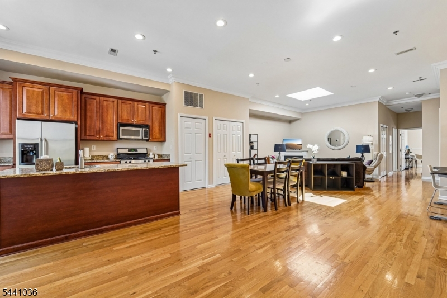
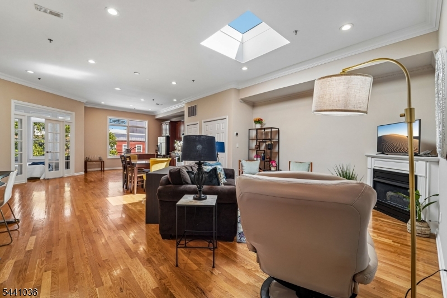
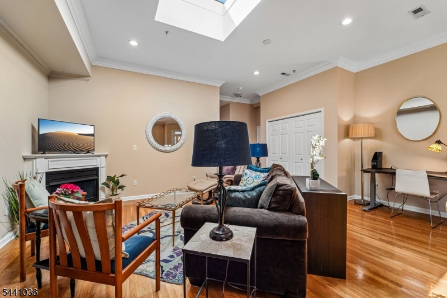
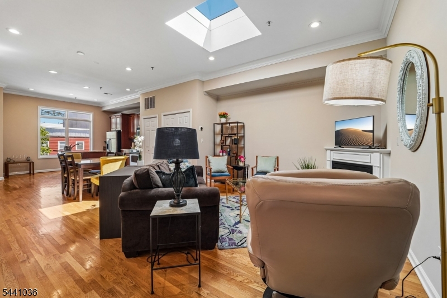
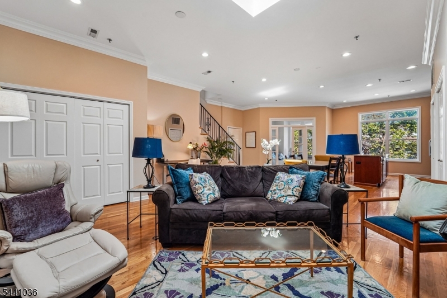
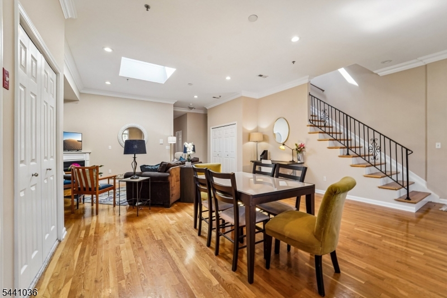
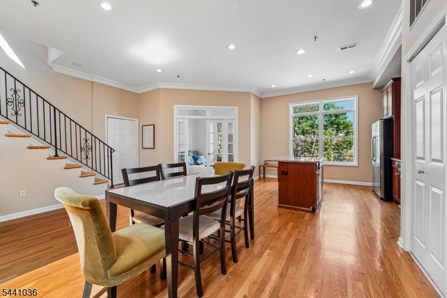
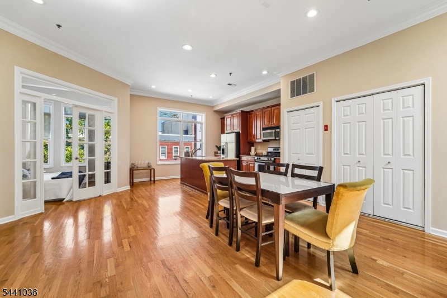
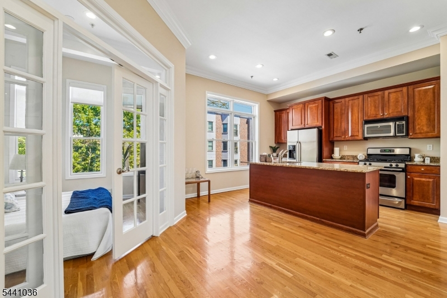
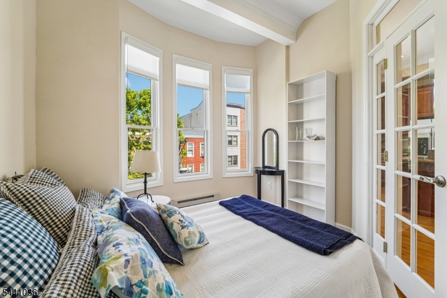
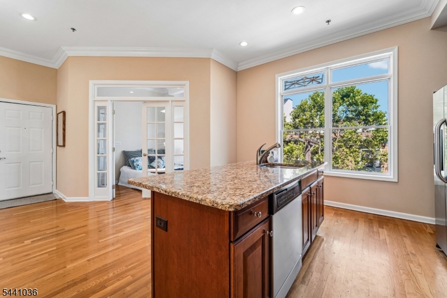
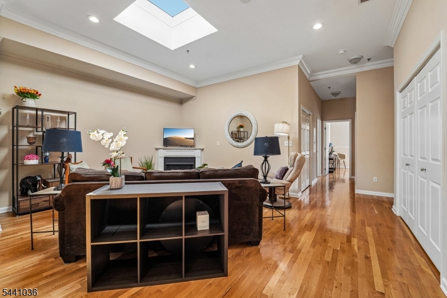
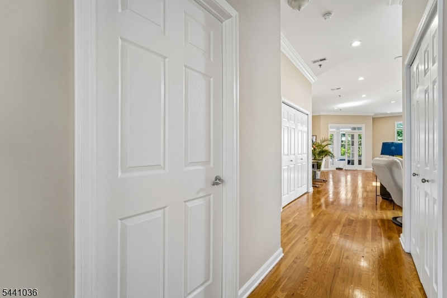
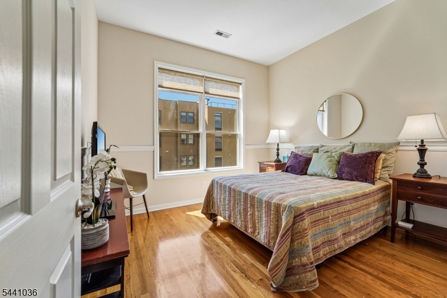
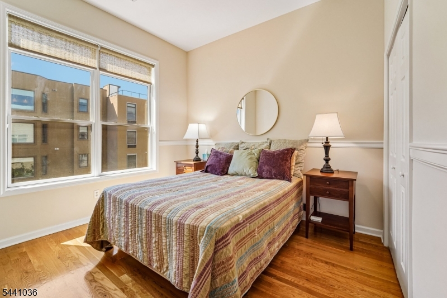
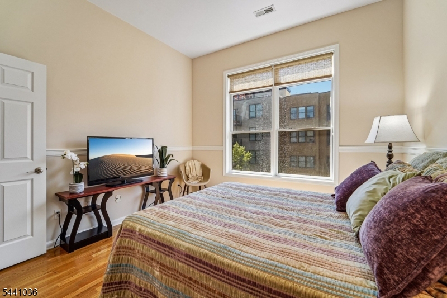
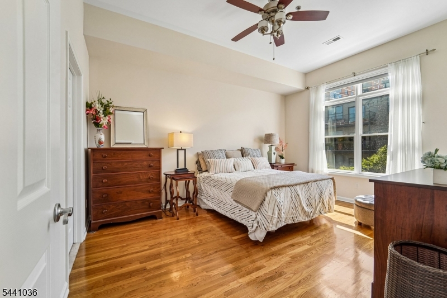
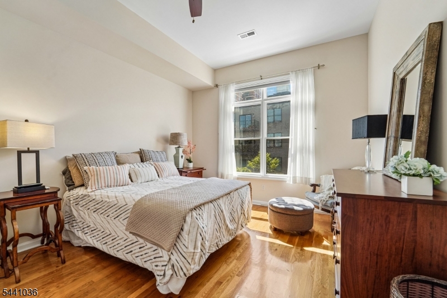
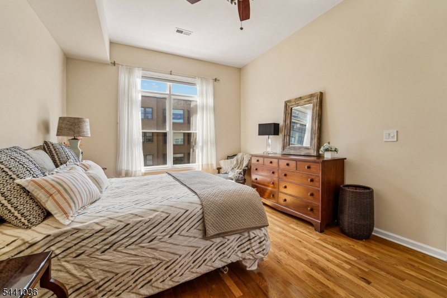
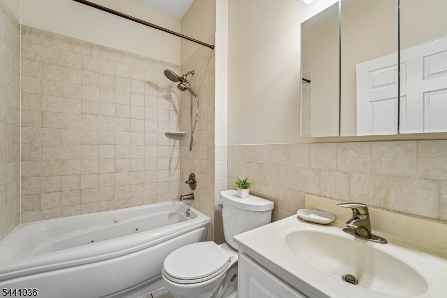
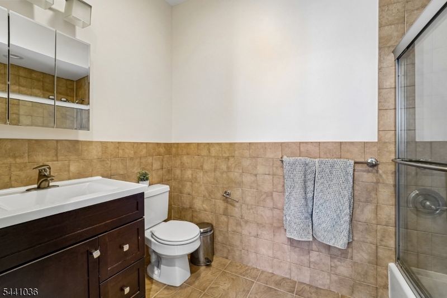
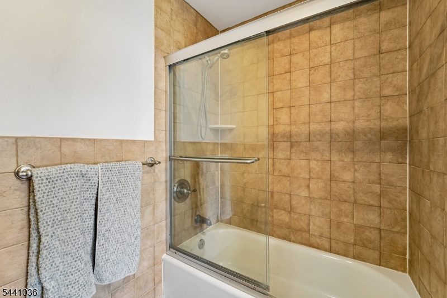
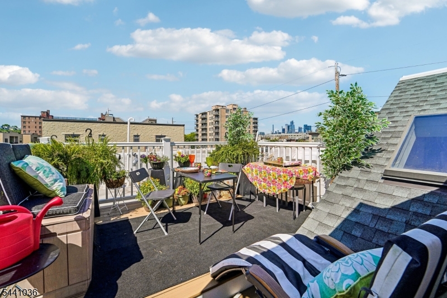
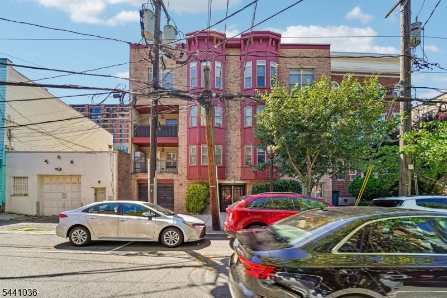
Welcome home to this open-concept floor plan which features 9-foot ceilings, hardwood floors, skylights, and oversized windows. This unit has both eastern and western exposures, filling the home with natural light from dawn to dusk. Generous living/dining areas create an inviting space for the modern lifestyle. The working gas fireplace, and large granite island in the kitchen, are perfect places for gathering and entertaining. Conveniently found in one of Hoboken's best quiet locations, it is situated on the 4th floor of this elevator building. This spacious condo offers comfort, style, and accessibility, just moments from both the PATH train and Light Rail stations. The large primary suite offers privacy, while 2 additional bedrooms provide flexibility for guests, a home office, or changing lifestyle needs. Custom designer closets and abundant storage are found throughout. The hall bath features a jetted soaking tub, perfect for relaxing any time. Additional highlights include in-home laundry and a EXCLUSIVE parking space. A rare offering in Hoboken, this home also includes an exclusive use rooftop deck, approximately 12' x 13',with stunning Manhattan skyline views. Whether hosting al fresco dinners, enjoying morning coffee, practicing yoga, or chillin' beneath the city lights, this outdoor space provides the perfect extension of your home. Combining space, light, convenience, and exceptional outdoor living, this residence offers the very best of Hoboken living.
Features & Amenities
Interior
-
Other Interior Features
Kitchen Island
-
Total Bedrooms
3
-
Bathrooms
2
-
Cooling YN
YES
-
Cooling
Central Air
-
Fireplace YN
YES
-
Heating YN
YES
-
Heating
Electric, Forced Air
-
Pet friendly
Yes
Exterior
-
Garage
Yes
-
Garage spaces
1
-
Construction Materials
Brick
-
Pool
No
Area & Lot
-
Lot Size(acres)
1.87
-
Property Type
Residential
-
Property Sub Type
Condominium
-
Architectural Style
One Floor Unit
Price
-
Sales Price
$1,199,000
-
Tax Amount
$13,051
-
Sq. Footage
1,445
-
Price/SqFt
$829
HOA
-
Association
YES
-
Association Fee
$755
-
Association Fee Frequency
Monthly
-
Association Fee Includes
N/A
Property Resources
-
Horse Property
NO
School District
-
Elementary School
N/A
-
Middle School
N/A
-
High School
N/A
Property Features
-
Ownership
Condominium
-
Sewer
Public Sewer
-
Tax Lot
*
-
Water Source
Public
Schedule a Showing
Showing scheduled successfully.
Mortgage calculator
Estimate your monthly mortgage payment, including the principal and interest, property taxes, and HOA. Adjust the values to generate a more accurate rate.
Your payment
Principal and Interest:
$
Property taxes:
$
HOA fees:
$
Total loan payment:
$
Total interest amount:
$
Location
County
Hudson
Elementary School
Middle School
High School
Listing Courtesy of ELLEN FALK, KELLER WILLIAMS METROPOLITAN
RealHub Information is provided exclusively for consumers' personal, non-commercial use, and it may not be used for any purpose other than to identify prospective properties consumers may be interested in purchasing. All information deemed reliable but not guaranteed and should be independently verified. All properties are subject to prior sale, change or withdrawal. RealHub website owner shall not be responsible for any typographical errors, misinformation, misprints and shall be held totally harmless.

FOUNDER
Patrick Bolger
Call Patrick today to schedule a private showing.

* Listings on this website come from the FMLS IDX Compilation and may be held by brokerage firms other than the owner of this website. The listing brokerage is identified in any listing details. Information is deemed reliable but is not guaranteed. If you believe any FMLS listing contains material that infringes your copyrighted work please click here to review our DMCA policy and learn how to submit a takedown request.© 2024 FMLS.
