Features & Amenities

Interior

  • Other Interior Features

    Breakfast Bar, Eat-in Kitchen, Entrance Foyer

  • Total Bedrooms

    3

  • Bathrooms

    2

  • Basement YN

    YES

  • Cooling YN

    YES

  • Cooling

    Central Air

  • Fireplace YN

    YES

  • Heating YN

    YES

  • Heating

    Fireplace Insert, Oil, Baseboard

  • Pet friendly

    Yes

Exterior

  • Garage

    Yes

  • Garage spaces

    3

  • Parking

    Attached

  • Patio and Porch Features

    Deck, Porch

  • Pool

    No

Area & Lot

  • Lot Features

    Level, Wooded, Open Lot

  • Lot Size(acres)

    1.54

  • Property Type

    Residential

  • Property Sub Type

    Single Family Residence

  • Architectural Style

    Custom Home

Price

  • Sales Price

    $575,000

  • Tax Amount

    $8,341

  • Sq. Footage

    N/A

  • Price/SqFt

    N/A

HOA

  • Association

    No

Property Resources

  • Horse Property

    NO

School District

  • Elementary School

    FRANKFORD

  • Middle School

    FRANKFORD

  • High School

    HIGH POINT

Property Features

  • Ownership

    Fee Simple

  • Sewer

    Septic Tank

  • Tax Lot

    *

  • Water Source

    Well, Private

Schedule a Showing

Showing scheduled successfully.

<
>
IN PERSON
VIA CHAT

What is 3 + 4 ?


Change time

Mortgage calculator

Estimate your monthly mortgage payment, including the principal and interest, property taxes, and HOA. Adjust the values to generate a more accurate rate.

Your payment

Principal and Interest:

$

Property taxes:

$

HOA fees:

$

Total loan payment:

$

Total interest amount:

$

Location

County

Sussex

Elementary School

FRANKFORD

Middle School

FRANKFORD

High School

HIGH POINT

Listing Courtesy of LEIGH PECORIELLO, KELLER WILLIAMS INTEGRITY

RealHub Information is provided exclusively for consumers' personal, non-commercial use, and it may not be used for any purpose other than to identify prospective properties consumers may be interested in purchasing. All information deemed reliable but not guaranteed and should be independently verified. All properties are subject to prior sale, change or withdrawal. RealHub website owner shall not be responsible for any typographical errors, misinformation, misprints and shall be held totally harmless.

Agent Patrick Bolger

FOUNDER

Patrick Bolger

Call Patrick today to schedule a private showing.


* Listings on this website come from the FMLS IDX Compilation and may be held by brokerage firms other than the owner of this website. The listing brokerage is identified in any listing details. Information is deemed reliable but is not guaranteed. If you believe any FMLS listing contains material that infringes your copyrighted work please click here to review our DMCA policy and learn how to submit a takedown request.© 2024 FMLS.
Meticulously maintained and thoughtfully custom built, this exceptional 3-bedroom, 2-bath home is a showcase of quality craftsmanship, timeless design, and pride of ownership. Set on a private, beautifully landscaped lot, a newly paved driveway welcomes you to a peaceful retreat surrounded by lush lawns, mature landscaping, fruit trees, and striking natural wood and stone elements that blend seamlessly with the setting. Inside, beautiful wide-plank hickory and maple flooring, solid oak cabinetry, and a dramatic fieldstone fireplace with a wood stove insert create a warm and inviting atmosphere. The spacious primary suite features a 160 square foot walk-in closet with custom shelving and drawers, along with a luxurious en suite bathroom offering radiant heated floors, a custom double vanity with concrete countertops, and a large custom-tiled shower. Enjoy year-round comfort with central air, oil baseboard heat, and a high-efficiency Buderus boiler. Outdoor living is just as impressive with a wraparound porch, gazebo, rear deck, cedar siding, copper gutters, new well pump, and a transferable 50-year asphalt shingle roof warranty, all complementing the peaceful, private setting. The heated oversized 3-car garage with workshop space and high ceilings is ideal for hobbyists, car enthusiasts, or additional storage. Every detail of this home reflects exceptional care and craftsmanship, making it a truly one-of-a-kind property.

126 Upper North Shore Rd

Message successfully sent.

What would you like to know?

What is 3 + 4 ?

I agree to receive email communication and understand I can unsubscribe at any time.

I agree to be contacted by KW Metropolitan via call, email, and text for real estate services. To opt out, you can reply 'stop' at any time or reply 'help' for assistance. You can also click the unsubscribe link in the emails. Message and data rates may apply. Message frequency may vary. Privacy Policy

Related Properties

**Not Your Typical Ranch Over 3,300 Sq. Ft., Owned Solar Panels and an In-Ground Pool!** Set on 2.36 private acres, this custom expanded ranch offers 3 bedrooms, 4 full baths and an unexpectedly spacious, versatile layout. Soaring ceilings, skylights and walls of windows fill the home with natural light. The large family room features a pellet stove and sliders to the Trex deck. The kitchen offers stainless steel appliances, a center island with seating and abundant storage. The impressive primary suite includes a soaring ceiling, private bath with dual vanities, two walk-in closets, two additional closets and sliders to its own private deck overlooking the backyard. A versatile loft and finished walkout lower level provide even more room for an office, hobbies, guests or additional living space. Outside, enjoy the in-ground pool with new concrete and a new liner, gazebo, patio and seasonal Kittatinny Ridge views. The solar panels are owned   A circular driveway, two-car attached garage and shed complete the property. Some updates and finishing touches are needed, giving the next owner an opportunity to add their own style. **Much larger than it appears this home must be seen in person to appreciate everything it offers!**
#4049285

Frankford Twp.

11 Summit Dr

3 Beds

4 Baths

3,316 Sq.Ft.

$579,000

MLS#: 4049285

Take in sought after sunset views from this classic East Shore Lakefront on desirable Culver Lake. Conveniently located just a short walk to the Clubhouse this home offers, 4BR on 2nd floor with potential for an additional bathroom, 1 updated bath on 1st floor, Dinning Room and Living Room with Hardwood Floors and a wood burning stove to keep warm on brisk Lakefront nights. Enjoy the Lakeview from the 27ft wide finished porch that opens up to both the Living room and Dinning Room. This private Lake community permits power boats up to 20ft in length great for water sports, fishing and taking a sunset cruise. 2 storage sheds supply ample storage. Home includes docks. Come see all the potential at this dream location.
#4047071

Frankford Twp.

116 E Shore Culver Rd

4 Beds

1 Baths

N/A

$499,000

MLS#: 4047071

Welcome to this beautifully updated 3-bedroom, 2-full-bath home situated on 1.34 acres of professionally landscaped property. The main level features a bright and spacious layout with oversized bay windows that fill the home with natural light, generously sized bedrooms, and tasteful updates throughout. The finished lower level offers exceptional bonus living space with an in-law suite featuring 1 bedroom, a living room, kitchen, full bath, and separate entrance ideal for extended living, guests, or a private home office setup.The property features a swimming pool, playground area, and plenty of outdoor space to enjoy resort-style amenities
#4046778

Frankford Twp.

55 Davis Rd

3 Beds

3 Baths

N/A

$499,000

MLS#: 4046778

**$7,500 SELLER CREDIT! BUYER'S CHOICE - USE IT TOWARD CLOSING COSTS OR UPGRADES!** Stunning, fully renovated Ranch-style home set on over 3.5 acres, perfect blend of modern luxury & timeless farmhouse charm!! Move in ready home features over 1,500 SF on the main level w/ 3 spacious bedrooms & 2 beautifully renovated full baths, all enhanced by high ceilings that create an airy, open feel throughout, and approx. 1,000 SF of finished basement space & an attached 2 car garage. The spectacular custom kitchen showcases soft close cabinetry, a farmhouse sink, luxury countertops, upgraded LG appliances, an induction range & exceptional craftsmanship. Both bathrooms feature designer tile & radiant heated floors. Recent renovations include a new roof, siding, windows, doors, flooring, kitchen, bathrooms & energy efficient mechanical systems. The finished lower level offers a recreation area, office, wood burning stove & abundant storage, while the sunroom/workshop provides flexible space for hobbies or year round enjoyment. Branchville offers peaceful small-town living w/ modern conveniences, shopping, dining, grocery stores & everyday essentials less than 10 minutes away, plus nearby farm stands, boutique shops, hiking trails, lakes, parks & recreation. Plus countless local attractions including Mountain Creek Water Park, Skylands Stadium, High Point State Park, the Delaware Water Gap, golf courses, wineries, breweries & year round recreation.
#4045266

Frankford Twp.

89 Ridge Rd

3 Beds

2 Baths

N/A

$615,000

MLS#: 4045266

LUXURY, PRIVACY AND EXCEPTIONAL STYLE. Nestled on a 1.4 acres in  Frankford Twp this impeccably maintained raised ranch offers perfect blend of luxury, comfort, and tranquility. Featuring 3 spacious bedrooms, 3 full baths, and an oversized 2-car garage, and thoughtful design throughout. The stunning gourmet kitchen is highlighted by a dramatic quartz waterfall-edge center island, premium finishes, and an open layout designed for both everyday living and effortless entertaining. The sun-filled main level flows seamlessly to a large composite deck overlooking the peaceful backyard. Designed with today's lifestyle in mind, the home features SMART home technology with app-controlled lighting and thermostats, allowing you to manage comfort and convenience with ease. Ground level offers perfect retreat, complete with a private sauna room, an adjacent full bath, and walk-out access to an expansive patio overlooking the beautifully landscaped, private backyard. The utility room is equipped with an on-demand hot water heater, radiant heat controls, and meticulously maintained mechanical systems. Additional premium features include a whole-house generator for year-round peace of mind, a storage shed for added convenience, and exceptional attention to detail throughout. Offering refined country living with modern amenities, luxury finishes, and unmatched privacy, this move-in-ready home is a rare opportunity to enjoy elegant living --this one won't last!
#4043885

Frankford Twp.

142 Gunn Rd

3 Beds

3 Baths

N/A

$629,000

MLS#: 4043885
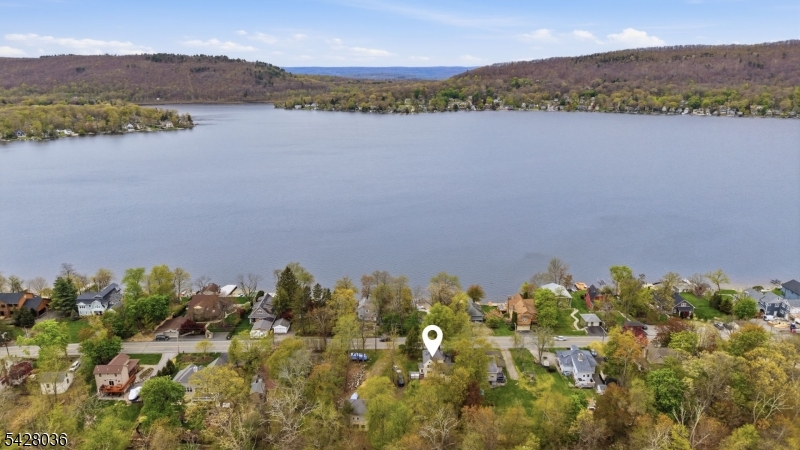
In the heart of CULVER LAKE, this beautifully updated lake home is more than a place it's a lifestyle rooted in community and connection. Wake up to stunning LAKE VIEWS and enjoy the ease of being just STEPS AWAY FROM THE WATER. Inside, the updated kitchen and spacious layout including 4 bedrooms plus a den offer room to grow, gather, and make lasting memories. A 2014 addition added three bedrooms and a full bath, creating flexible living for today's needs. Outside, a fenced yard and barn(equipped with electric) bring charm and functionality and a front porch to take in those beautiful views. With key updates already in place, this home is ready for its next chapter whether it's your everyday retreat or weekend escape.  New hot water heater in 2024, pellet stove that heats the whole house, foam insulation, shiplap to prevent drafts from the wind, captains window in upstairs bedroom and new septic in 2014 are just a few more perks!  Short distance to the club house for activities and beach! Access the lake directly across from your front yard for fishing, boating, swimming! Furniture can be included with the sale of the home minus a few select pieces the seller is taking with them.
#4024015

Frankford Twp.

113 E Shore Culver Rd

4 Beds

2 Baths

N/A

$575,000

MLS#: 4024015
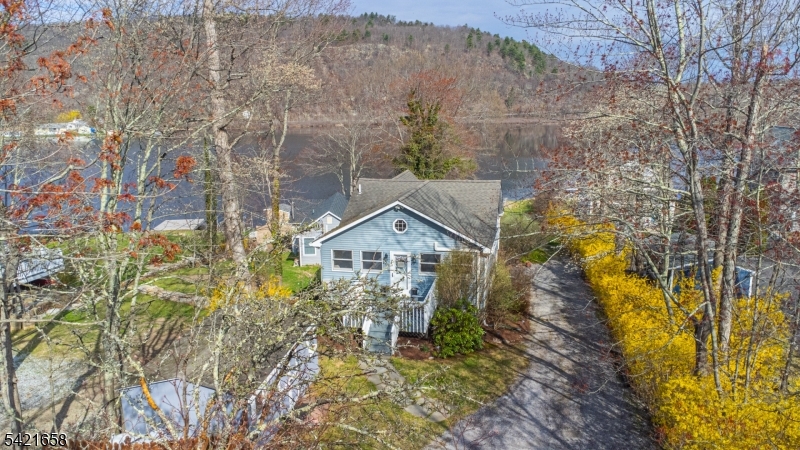
Gorgeous Lakefront home on the West Shore of Culver Lake set on a large, level, private lot with ample parking and a boathouse. This property offers year-round living with direct water access, a sandy beach area for wading, and western exposure providing incredible sunset views. The home features an updated kitchen with granite countertops, custom wood cabinetry, and stainless steel appliances. The dining area overlooks the lake and opens to an additional living space with a new pellet stove. A large utility room and full bath complete the lower level. The main level includes a living room with vaulted ceilings, two bedrooms with lake views, and an updated full bath. The upper level offers a loft suitable for office or flexible use, along with a third bedroom. Exterior highlights include a boathouse with electric and a water pump for irrigation, a large cantilever dock, and two large storage sheds. Additional features include a whole-house generator and furnace replaced in 2019. Located in the private 555-acre Culver Lake community, enjoy year-round access to boating, fishing, water skiing, kayaking, a clubhouse, beach, and canteen. Conveniently located approximately one hour from NYC.  BRAND NEW 3 BEDROOM SEPTIC BEING INSTALLED BEFORE CLOSING! ENGINEERING COMPLETED.
#4020793

Frankford Twp.

46 Myrtle Ave

3 Beds

2 Baths

N/A

$650,000

MLS#: 4020793
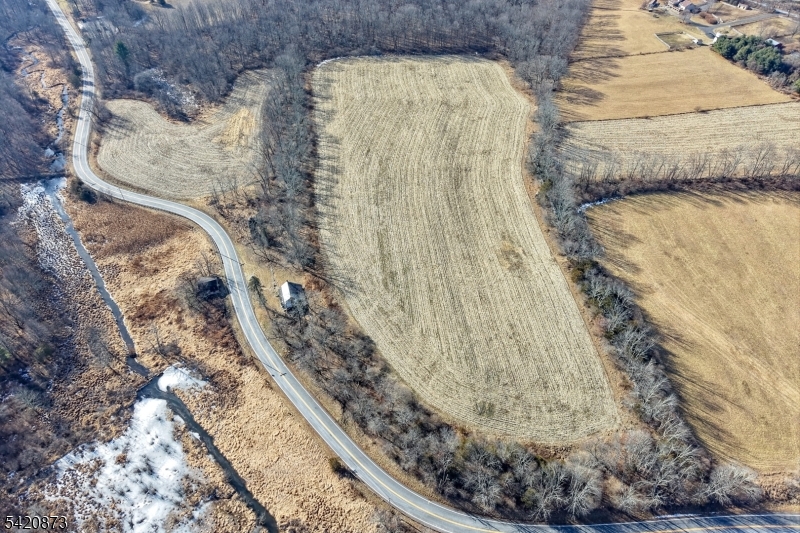
A rare chance to acquire 91 acres of preserved farmland comprised of two distinct, non-contiguous parcels on the same road (Block 43 Lot 4 & Block 46 Lot 2). While the lots are deeded separately, they are united under a single farmland preservation easement. The property features one primary residential footprint, currently occupied by a home in need of total renovation. Positioned near the road, the current dwelling offers an ideal opportunity for a buyer to petition the S.C. Farmland Preservation Committee to relocate the home to a more private setting on the acreage.The land is open, productive, and currently maintained by a tenant farmer. While the easement allows for only one primary residence, there is significant potential for the construction of ancillary agricultural buildings and dedicated employee housing to support a large-scale operation. There is no known information about the septic or the well. The house is gutted.
#4017685

Frankford Twp.

167 Wantage Ave

None Beds

None Baths

N/A

$650,000

MLS#: 4017685

One of a Kind ANTIQUE BRICK Colonial with Cross County VIEWS!  Enter into the 2 story foyer to this 5 bedroom 2 and a Half bath Colonial that features Quartz Countertops in its huge country kitchen and stay warm there with the PELLET STOVE.  Step Out from the Kitchen to the open PORCH and take in the VIEWS.  Powder Room and Laundry/Mudroom off the kitchen create great convenience along with the pantry and what seems to be endless closet space throughout the home.  HARDWOOD Floors run throughout the 1st Floor which also features the living Room with fireplace, Cathedral Ceilings, Mountain views and additional sliding doors to back yard and porch.  Step into the 1st floor spacious Primary Suite that features, FIREPLACE, hardwood floors,  Walk In Closet and full on suite bathroom.  The 2nd bedroom/Office on the first floor provides great options for use.  Walk up to the 2nd Floor and find 3 more Bedrooms, Full Bath, a Foyer Landing overlooking both the living room and front door Foyer with bonus views from there through the huge picture windows.  Not enough space yet?  Finish the Additional Space above the 2 car garage!  Head to the partially finished basement to find space for not only storage but possible rec room/den/family room.  Come see for yourself just how special this home is.
#4003803

Frankford Twp.

64 Mattison Rd

5 Beds

2 Baths

3,475 Sq.Ft.

$650,000

MLS#: 4003803

 - property

Send a message

Message successfully sent.

Your message

What is 3 + 4 ?

Reason for contacting?

I agree to receive email communication and understand I can unsubscribe at any time.

I agree to be contacted by KW Metropolitan via call, email, and text for real estate services. To opt out, you can reply 'stop' at any time or reply 'help' for assistance. You can also click the unsubscribe link in the emails. Message and data rates may apply. Message frequency may vary. Privacy Policy

Sign Out

Virtual Assistant

Would you like to take the next step with this property? We can help you schedule a showing or virtual tour, or send you more details.

Yes, I would like more information.

Thank You for Your Reply, One of Our Agents will contact you as soon as possible

No, maybe later.

Thank you, you can always contact me via email, phone number or through the contact form.

Realhub AI

Lucy - Your AI-Powered Realtor

Update Your Temporary Password

Personalize your search

Enter your email and we'll notify you immediately when new listings match what you're looking for.

or enter email address

Already have an account ? Login here

Continue your home search

I agree to receive communications and understand I can unsubscribe at any time.

I agree to be contacted by KW Metropolitan via call, email, and text for real estate services. To opt out, you can reply 'stop' at any time or reply 'help' for assistance. You can also click the unsubscribe link in the emails. Message and data rates may apply. Message frequency may vary. Privacy Policy

Already have an account ? Login here

We use cookies

We use cookies primarily for analytics to enhance your experience. By accepting, you agree to our use of these cookies. You can manage your preferences or learn more about our cookies policy.