Features & Amenities

Interior

  • Other Interior Features

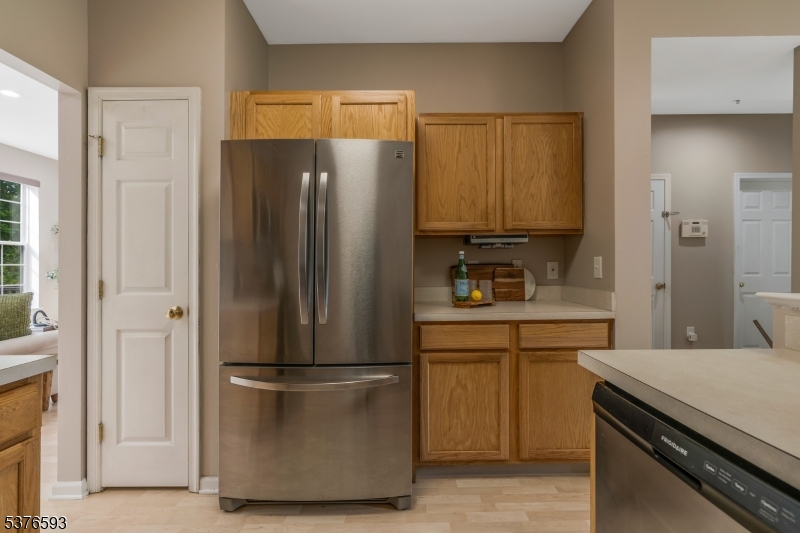
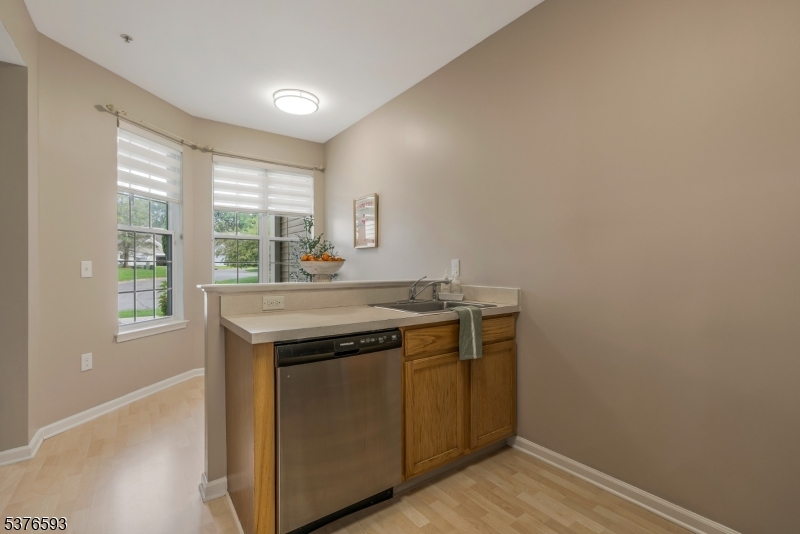
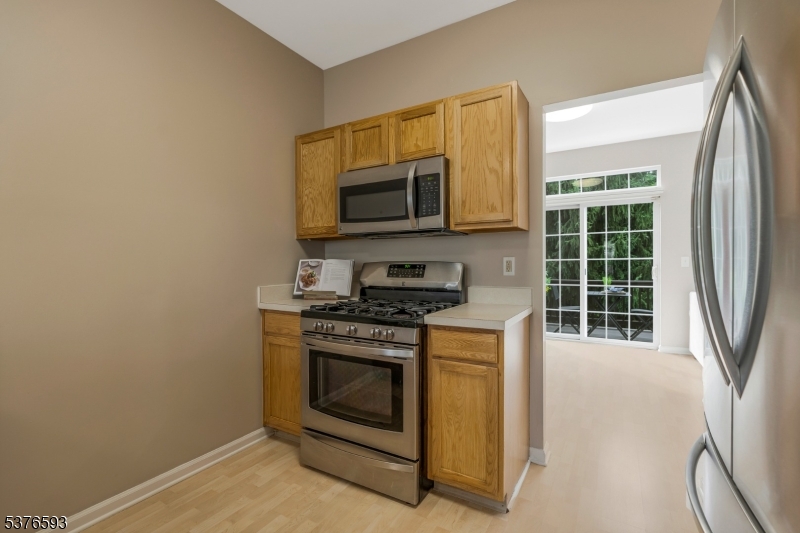
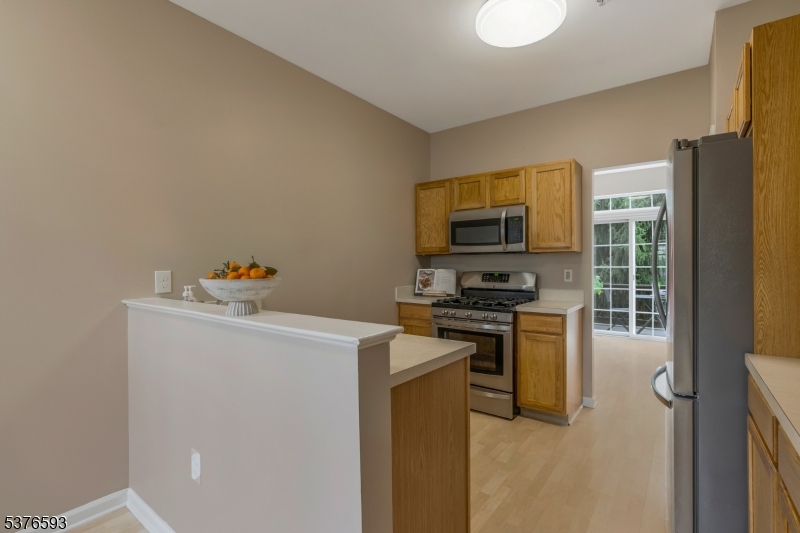
    Cathedral Ceiling(s), Eat-in Kitchen, Walk-In Closet(s), Entrance Foyer, High Ceilings

  • Total Bedrooms

    3

  • Bathrooms

    2

  • 1/2 Bathrooms

    1

  • Basement YN

    YES

  • Cooling YN

    YES

  • Cooling

    Central Air

  • Fireplace YN

    YES

  • Heating YN

    YES

  • Heating

    Forced Air

  • Pet friendly

    Yes

Exterior

  • Garage

    Yes

  • Garage spaces

    1

  • Construction Materials

    Vinyl Siding

  • Parking

    Garage Door Opener

  • Patio and Porch Features

    Deck, Patio

  • Pool

    No

Area & Lot

  • Lot Features

    Level

  • Property Type

    Residential

  • Property Sub Type

    Townhouse

  • Architectural Style

    Townhouse-Interior

Price

  • Sales Price

    $345,000
  • Tax Amount

    $5,499

  • Sq. Footage

    1,458

  • Price/SqFt

    $236

HOA

  • Association

    YES

  • Association Fee

    $388

  • Association Fee Frequency

    Monthly

  • Association Fee Includes

    N/A

Property Resources

  • Horse Property

    NO

School District

  • Elementary School

    LOPATCONG

  • Middle School

    LOPATCONG

  • High School

    PHILIPSBRG

Property Features

  • Ownership

    Condominium

  • Sewer

    Public Sewer

  • Tax Lot

    *

  • Water Source

    Public

Schedule a Showing

Showing scheduled successfully.

<
>
IN PERSON
VIA CHAT

What is 3 + 4 ?


Change time

Mortgage calculator

Estimate your monthly mortgage payment, including the principal and interest, property taxes, and HOA. Adjust the values to generate a more accurate rate.

Your payment

Principal and Interest:

$

Property taxes:

$

HOA fees:

$

Total loan payment:

$

Total interest amount:

$

Location

County

Warren

Elementary School

LOPATCONG

Middle School

LOPATCONG

High School

PHILIPSBRG

Listing Courtesy of JULIEANN FOURRE , KELLER WILLIAMS METROPOLITAN

RealHub Information is provided exclusively for consumers' personal, non-commercial use, and it may not be used for any purpose other than to identify prospective properties consumers may be interested in purchasing. All information deemed reliable but not guaranteed and should be independently verified. All properties are subject to prior sale, change or withdrawal. RealHub website owner shall not be responsible for any typographical errors, misinformation, misprints and shall be held totally harmless.

Agent Patrick Bolger

FOUNDER

Patrick Bolger

Call Patrick today to schedule a private showing.


* Listings on this website come from the FMLS IDX Compilation and may be held by brokerage firms other than the owner of this website. The listing brokerage is identified in any listing details. Information is deemed reliable but is not guaranteed. If you believe any FMLS listing contains material that infringes your copyrighted work please click here to review our DMCA policy and learn how to submit a takedown request.© 2024 FMLS.
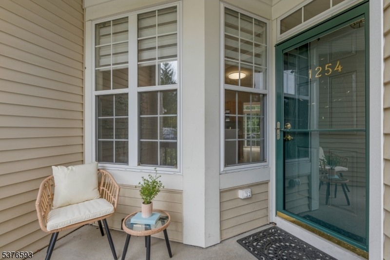
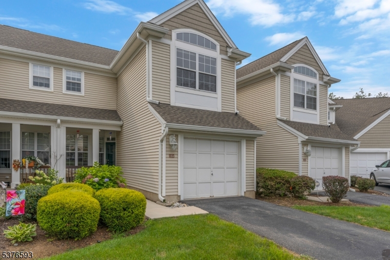
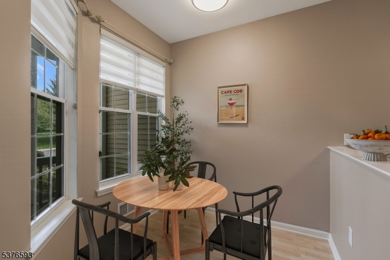
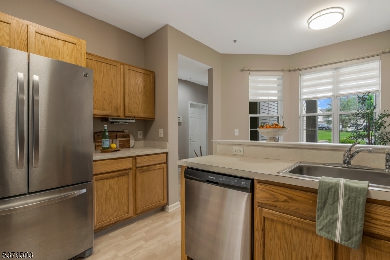
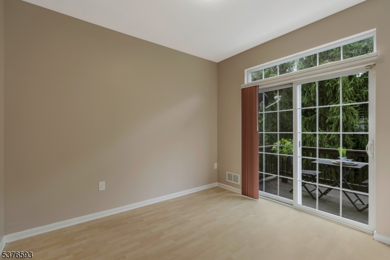
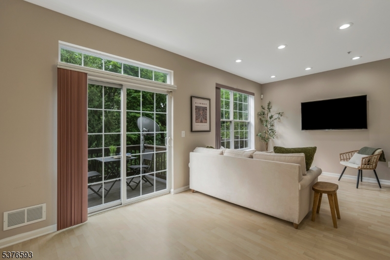
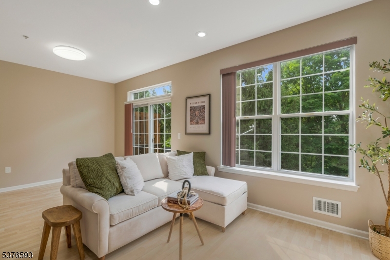
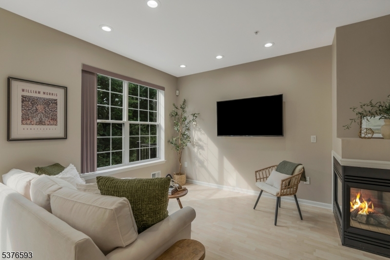
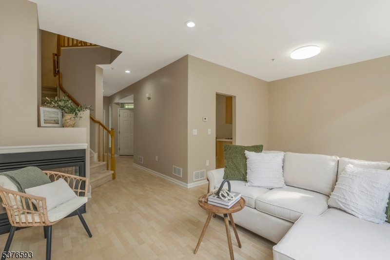
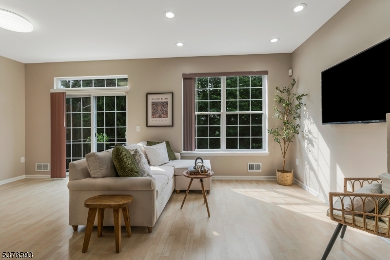
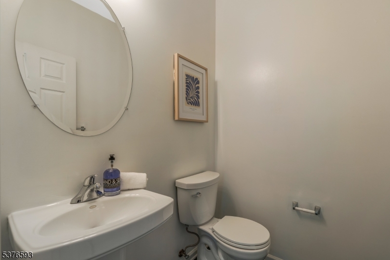
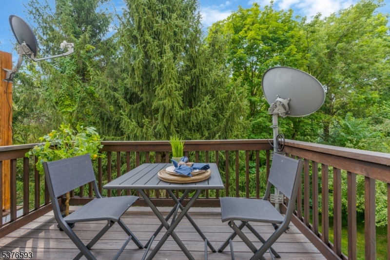
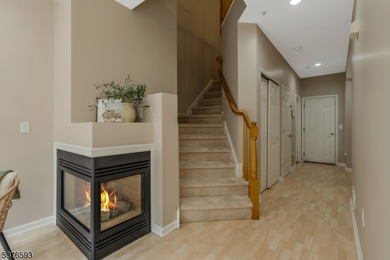
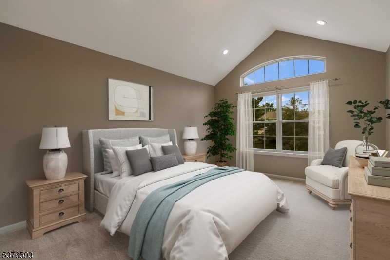
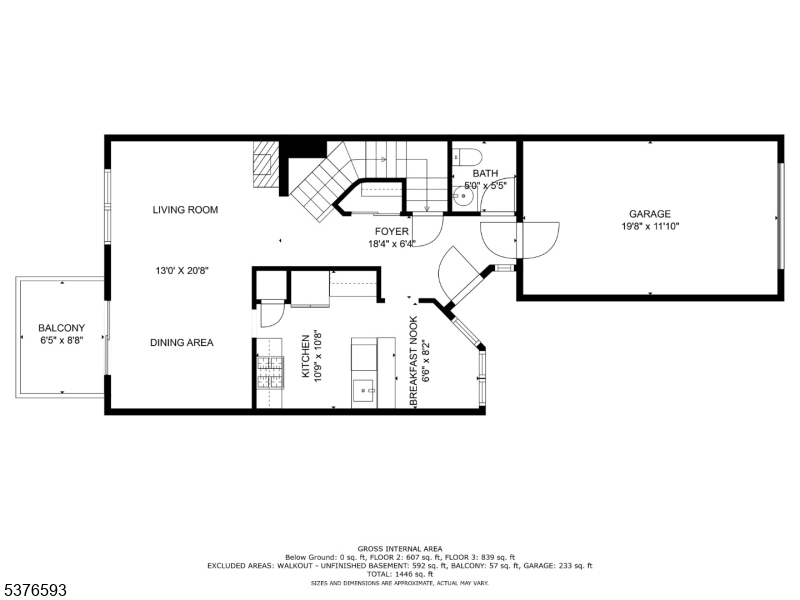
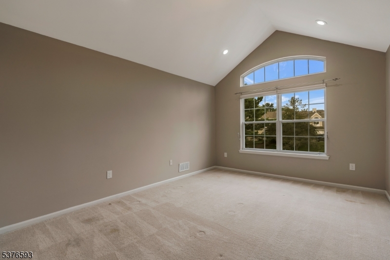
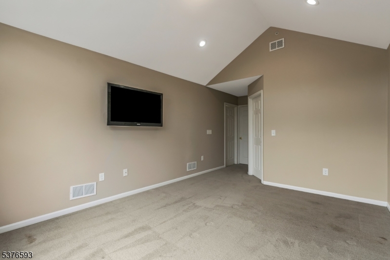
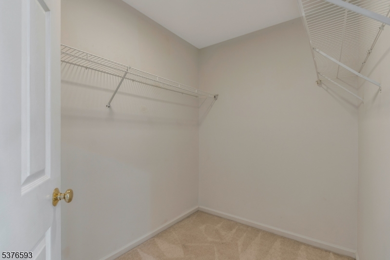
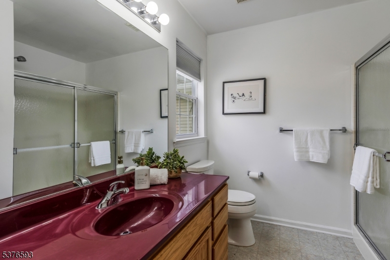
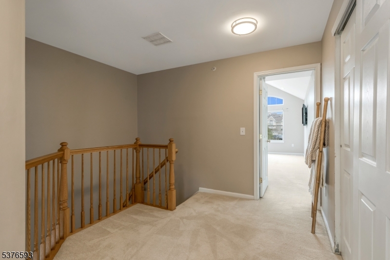
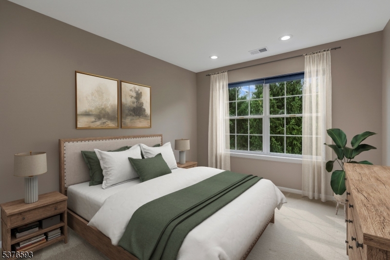
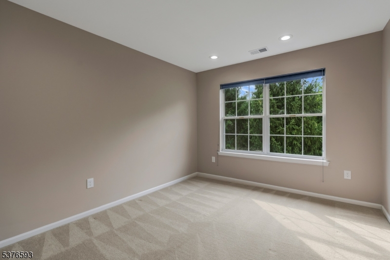
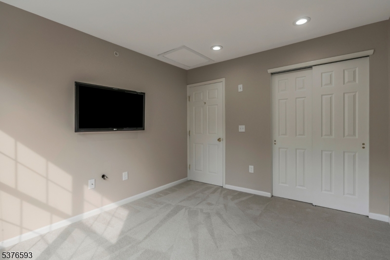
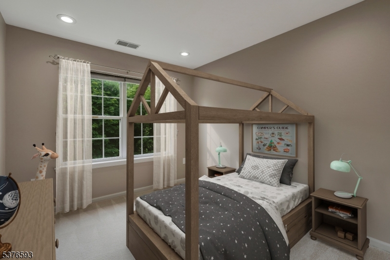
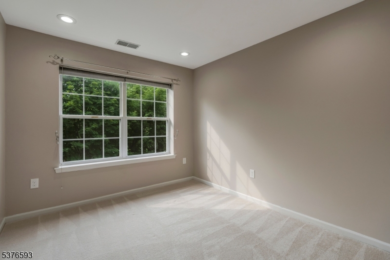
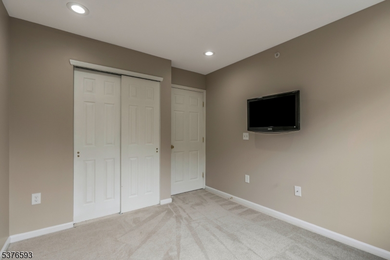
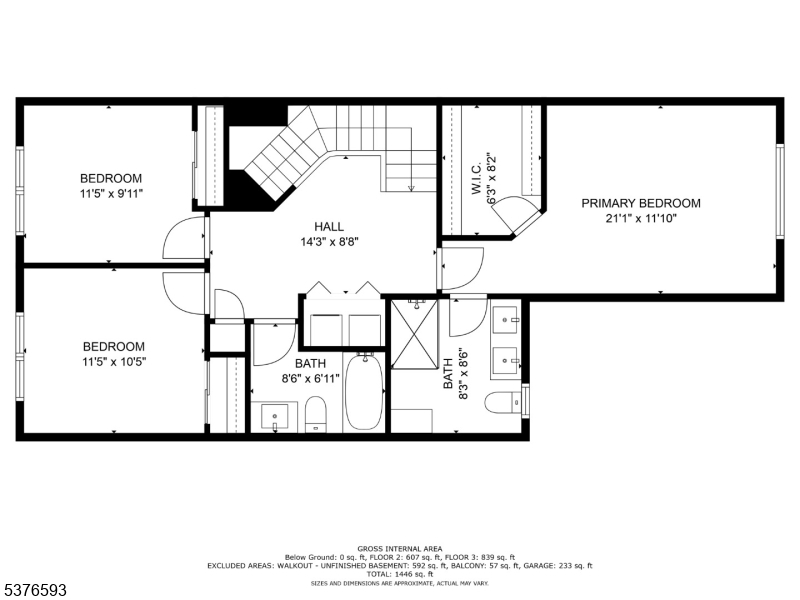
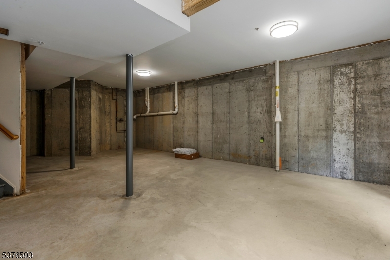
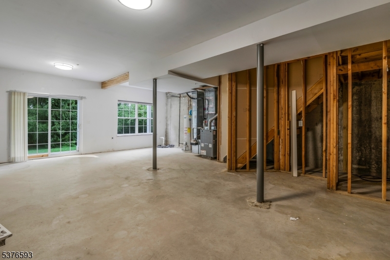
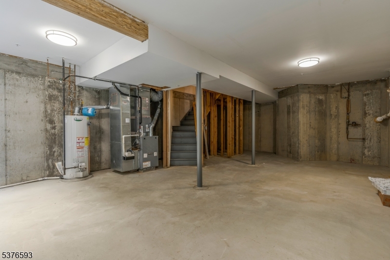
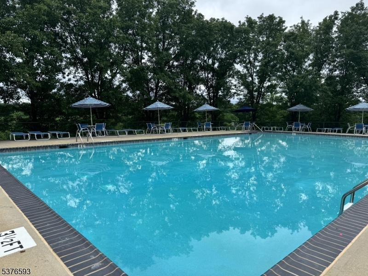
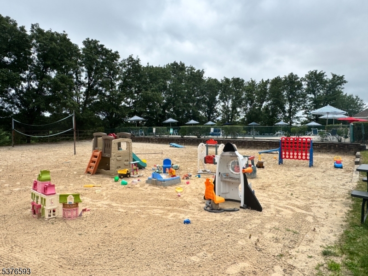
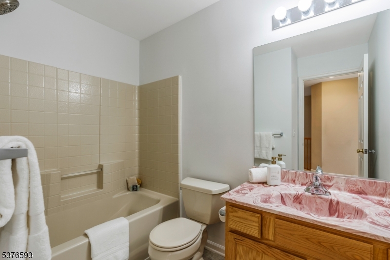
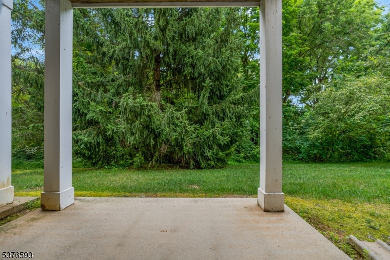
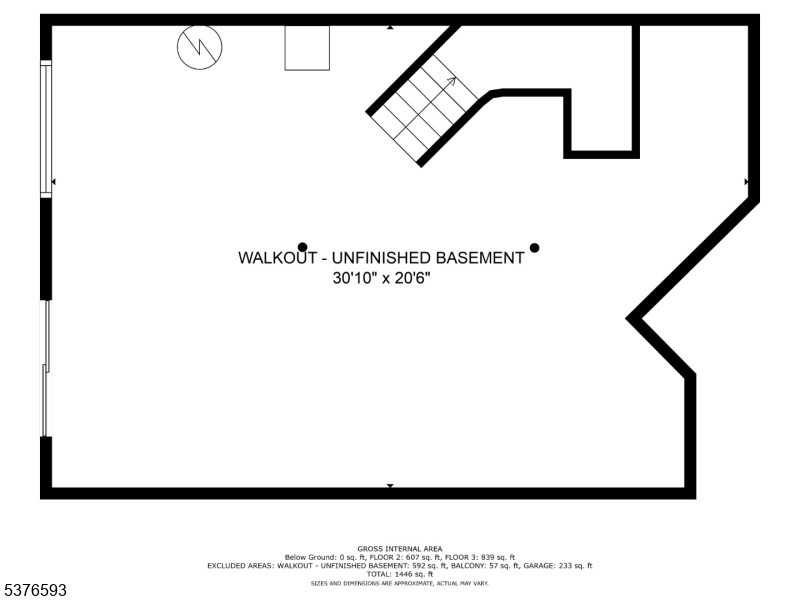
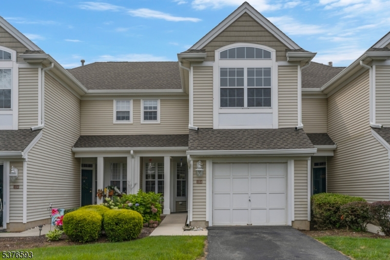
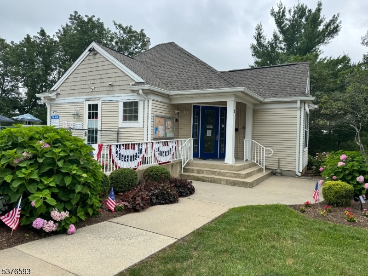
Lovingly maintained by its original owner, this spacious townhome spans three levels and offers the perfect blend of comfort, convenience, and potential. Move right in and enjoy the peace of mind that comes with updated mechanicals, leaving you free to invest in the fun stuff over time.The main level features an eat-in kitchen with a breakfast nook, a powder room, and an open-concept living and dining area with a two-sided gas fireplace. Sliding glass doors lead to a private deck, perfect for morning coffee or winding down at the end of the day.Upstairs, you'll find a sunlit primary suite with vaulted ceilings, a large walk-in closet, and a private bath. Two additional generously sized bedrooms, a full hall bath, and second-floor laundry offer plenty of space and functionality.The unfinished walk-out basement opens to a second private outdoor area and provides an incredible opportunity to expand your living space. Whether you envision a large family room, home gym, office, or guest suite, the possibilities are endless.Located in a serene community with fantastic amenities, including a pool, sand volleyball court, playground, and clubhouse, and just minutes from shopping, dining, and major highways. This is a well-maintained home you can live in now and update at your own pace, an incredible opportunity to make it your own.

1254 Fairview Cir

Message successfully sent.

What would you like to know?

What is 3 + 4 ?

I agree to receive email communication and understand I can unsubscribe at any time.

I agree to be contacted by KW Metropolitan via call, email, and text for real estate services. To opt out, you can reply 'stop' at any time or reply 'help' for assistance. You can also click the unsubscribe link in the emails. Message and data rates may apply. Message frequency may vary. Privacy Policy

Related Properties

New on site 4 days ago
Enjoy low maintenance, carefree living in this meticulously maintained first floor Endicott unit located in the sought after Overlook at Lopatcong community.  The open concept living & dining area features a cozy fireplace, natural light & elegant plantation shutters creating a warm & inviting space for everyday living/entertaining.  The spacious kitchen offers hardwood floors, SS appliances & direct access to a private patio perfect for outdoor dining, relaxing or enjoying your morning coffee.  A convenient laundry room with direct entry to the attached one car garage add to the homes everyday functionality.  The first floor primary suite features a walk in closet and a private ensuite bath with a stall shower.  A generously sized second bedroom and a full hall bath with a tub/shower combination provide accommodations for guests, home office and more.  Residents enjoy exceptional community amenities, including a swimming pool, clubhouse, tree lined streets and a pet friendly neighborhood.  Ideally located near schools, shopping, dining and major highways, this home offers both comfort & convenience with an easy commute to nearby destinations.
#4044033

Lopatcong Twp.

424 Homestead Ct

2 Beds

2 Baths

N/A

$304,900

MLS#: 4044033

New on site 4 days ago
Move right into this beautifully maintained multi-floor condo in the highly desirable Warren Heights community of Lopatcong. Featuring 2 bedrooms, 2.5 baths, and a thoughtfully designed floor plan, this home offers the perfect blend of comfort, convenience, and low-maintenance living. The spacious living room is highlighted by a cozy fireplace and French glass doors that lead to a bright sunroom perfect for relaxing, working from home, or enjoying your morning coffee. The main level also offers a convenient powder room, a well-appointed eat-in kitchen with ample cabinetry and counter space, and a dining area that flows seamlessly for easy entertaining .Additional highlights include in-unit laundry, abundant storage throughout the home, and a dedicated storage cage in the building. Enjoy a carefree lifestyle with exterior maintenance, landscaping, and common area upkeep all managed by the association. Residents of Warren Heights have access to exceptional amenities, including a swimming pool, fitness center with sauna, basketball court, playground, and scenic walking paths surrounded by beautifully maintained grounds. Conveniently located with easy access to major highways, shopping, dining, and everyday conveniences, this move-in-ready home offers the perfect combination of comfort, lifestyle, and location. This home is ready to be yours!
#4044107

Lopatcong Twp.

428 Lenape Ln

2 Beds

2 Baths

N/A

$298,000
MLS#: 4044107

Adorable 3-bedroom, 1.5-bath ranch home in desirable Lopatcong Township! This well-maintained home offers comfortable one-floor living with hardwood floors, an inviting layout, and thoughtful updates throughout. The kitchen features a natural gas freestanding stove, newer dishwasher, and a center island for added workspace and gathering space. Relax and unwind in the bathroom featuring a unique Japanese soaking tub. Additional highlights include dual heating systems, electric baseboard and natural gas heat, a gas hot water heater (2023), brand new Maytag gas dryer, public water and sewer, and a 110-amp electrical service with breakers. The washer and dryer are included with the sale. Step outside to enjoy the fenced yard complete with two sheds, a new greenhouse with shelving, detached 1-car garage with electric service and garage door opener, and established landscaping featuring raspberry bushes, an apple tree, and a cherry tree. Major improvements include a roof replacement in July 2020. Conveniently located near shopping, dining, schools, and major commuter routes, this charming ranch is ready for its next owner to call it home!
#4042954

Lopatcong Twp.

309 Stelko Ave

3 Beds

1 Baths

754 Sq.Ft.

$360,000
MLS#: 4042954

Located in the highly desirable Warren Heights community, this stylish, move-in ready townhome offers the perfect blend of comfort, modern design, and convenience. Filled with natural light, the thoughtfully designed layout features luxury vinyl plank flooring, tasteful finishes, and inviting living spaces throughout. The entry level welcomes you with a spacious foyer, cozy family room with a gas fireplace, half bath, attached 1-car garage, and sliding doors leading to a fenced backyard with a beautiful stone patio ideal for relaxing or entertaining. The open-concept main level is perfect for today's lifestyle, seamlessly connecting the living room, dining area, breakfast nook, and beautifully updated kitchen featuring granite countertops, stainless steel appliances, a pantry, and a striking basketweave tile backsplash. A convenient half bath completes this level. Upstairs, you'll find a laundry area, a generously sized secondary bedroom with double closets and access to a full bath, and a spacious primary suite with a walk-in closet and private en suite bath. Economical gas heat, stylish d cor, and a prime location with convenient access to Routes 22, 78, 31, and 33, as well as shopping and dining, make this home an exceptional opportunity. Enjoy resort-style amenities including two fitness centers, a swimming pool, dog parks, a basketball court, and a clubhouse all included in the HOA.
#4039054

Lopatcong Twp.

6 Sundance Way

2 Beds

2 Baths

1,412 Sq.Ft.

$359,900
MLS#: 4039054

Welcome to this well-cared-for townhouse-style condoin the sought-after Warren Heights community of Lopatcong. Offering 2 bedrooms, 2.5 baths, and a thoughtfully designed layout, this home blends comfort, convenience, and easy living.The main level showcases a bright and inviting living and dining area that flows seamlessly, creating an ideal setting for  everyday living. The kitchen has generous cabinet storage & ample counter space, while a conveniently located half bath adds functionality for guests. Upstairs, you'll find two spacious bedrooms, with two full bathrooms, providing the perfect balance of comfort and privacy. The primary suite is filled with natural light and offers excellent closet space along with a bonus sitting area perfect for a home office or whatever your needs. Other highlights include in-unit laundry, enclosed sunroom and abundant storage in the home & in the storage cage in the building.  The exterior upkeep, landscaping, and common areas managed by the association. Warren Heights offers many amenities including a pool, fitness center with sauna, basketball court, playground, and scenic walking paths set within beautifully maintained grounds. Ideally located with easy access to Routes 22 and 78, commuting, shopping, and dining are all within reach. Whether you're a first-time buyer, downsizing, or investing, this home presents an exceptional opportunity to own in a desirable New Jersey community. Seller offering a 1 year one home warranty at closing.
#4038837

Lopatcong Twp.

62 Limerick Ln

2 Beds

2 Baths

1,600 Sq.Ft.
$308,900

MLS#: 4038837

Spacious Townhouse with 3 bedrooms and 2.5 baths. Home offers a 1-car garage, a gas fireplace, and a rear patio. The home will need some updating. This community offers fantastic amenities, including a pool, sand volleyball court, playground, clubhouse, and is just minutes from shopping, dining, and major highways.
#4033807

Lopatcong Twp.

274 Bald Eagle Dr

3 Beds

2 Baths

1,436 Sq.Ft.

$324,900

MLS#: 4033807

Discover effortless living in the sought-after Overlook townhome community. This immaculate 3-bedroom, 2.5-bath Gramercy model features a finished walkout basement. The open-concept main level boasts hardwood floors, a bright living room with a gas fireplace, a dining area, and a newly renovated kitchen with a breakfast bar. Upstairs, find a primary suite with a walk-in closet and private bath, two additional bedrooms, a full guest bath, and convenient laundry. The finished basement offers versatile entertainment space with patio access.  Enjoy the convenience of an attached garage and low-maintenance living, community pool access and a pet-friendly environment in this sought-after community. Ideally located close to shopping, dining, parks, and major highways. This move-in-ready townhouse truly has it all.
#4031500

Lopatcong Twp.

1274 Fairview Cir

3 Beds

2 Baths

N/A

$390,000

MLS#: 4031500

Charming and spacious Colonial featuring 4 bedrooms and 1.5 baths with generously sized rooms throughout and hardwood floors throughout the home. This home offers an eat-in kitchen with new appliances, natural gas forced hot air heat, and central air conditioning for year-round comfort. The full unfinished walkout basement provides excellent storage space and endless potential for a workshop, recreation area, or future finishing possibilities. Step outside to a large shaded rear deck, perfect for relaxing or entertaining. A rare find, the oversized detached 2-car garage includes electric and heat, while the expansive rear parking area easily accommodates multiple vehicles. Deck and garage sold AS IS.
#4029787

Lopatcong Twp.

139 N Prospect St

4 Beds

1 Baths

N/A

$380,000

MLS#: 4029787

 - property

Send a message

Message successfully sent.

Your message

What is 3 + 4 ?

Reason for contacting?

I agree to receive email communication and understand I can unsubscribe at any time.

I agree to be contacted by KW Metropolitan via call, email, and text for real estate services. To opt out, you can reply 'stop' at any time or reply 'help' for assistance. You can also click the unsubscribe link in the emails. Message and data rates may apply. Message frequency may vary. Privacy Policy

Sign Out

Virtual Assistant

Would you like to take the next step with this property? We can help you schedule a showing or virtual tour, or send you more details.

Yes, I would like more information.

Thank You for Your Reply, One of Our Agents will contact you as soon as possible

No, maybe later.

Thank you, you can always contact me via email, phone number or through the contact form.

Realhub AI

Lucy - Your AI-Powered Realtor

Update Your Temporary Password

Personalize your search

Enter your email and we'll notify you immediately when new listings match what you're looking for.

or enter email address

Already have an account ? Login here

Continue your home search

I agree to receive communications and understand I can unsubscribe at any time.

I agree to be contacted by KW Metropolitan via call, email, and text for real estate services. To opt out, you can reply 'stop' at any time or reply 'help' for assistance. You can also click the unsubscribe link in the emails. Message and data rates may apply. Message frequency may vary. Privacy Policy

Already have an account ? Login here

We use cookies

We use cookies primarily for analytics to enhance your experience. By accepting, you agree to our use of these cookies. You can manage your preferences or learn more about our cookies policy.