Features & Amenities

Interior

  • Total Bedrooms

    5

  • Bathrooms

    3

  • 1/2 Bathrooms

    2

  • Basement YN

    YES

  • Cooling YN

    YES

  • Cooling

    Central Air

  • Fireplace YN

    YES

  • Heating YN

    YES

  • Heating

    Natural Gas, Zoned

  • Pet friendly

    N/A

Exterior

  • Garage

    Yes

  • Garage spaces

    2

  • Parking

    Attached

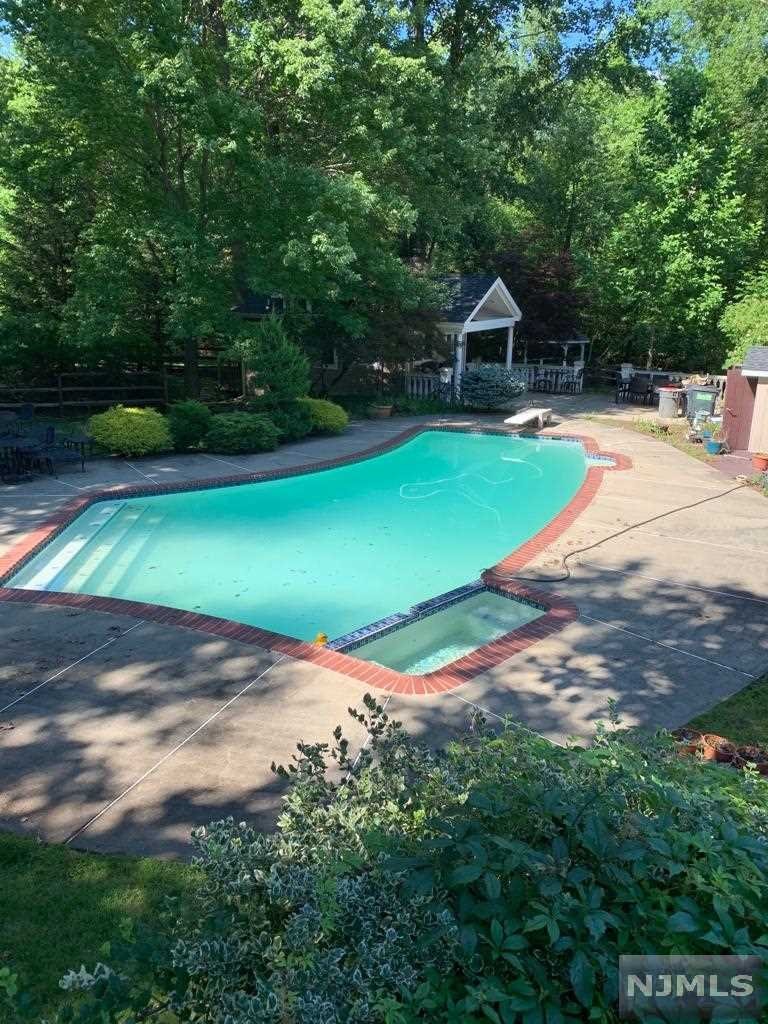
  • Pool

    Yes

  • Pool Features

    Gunite, Heated, In Ground, Private

  • View

    None

Area & Lot

  • Lot Features

    Cul-De-Sac

  • Property Type

    Residential

  • Architectural Style

    Expanded

Price

  • Sales Price

    $969,000
  • Tax Amount

    $21,635

  • Sq. Footage

    N/A

  • Price/SqFt

    N/A

HOA

  • Association

    No

School District

  • Elementary School

    Hillside E.S.

  • Middle School

    Brookside M.S.

  • High School

    Northern Highlands

Property Features

  • Ownership

    Private

Schedule a Showing

Showing scheduled successfully.

<
>
IN PERSON
VIA CHAT

What is 3 + 4 ?


Change time

Mortgage calculator

Estimate your monthly mortgage payment, including the principal and interest, property taxes, and HOA. Adjust the values to generate a more accurate rate.

Your payment

Principal and Interest:

$

Property taxes:

$

HOA fees:

$

Total loan payment:

$

Total interest amount:

$

Location

County

BERGEN

Elementary School

Hillside E.S.

Middle School

Brookside M.S.

High School

Northern Highlands

Listing Courtesy of Laura Gill , Keller Williams Village Square Realty

RealHub Information is provided exclusively for consumers' personal, non-commercial use, and it may not be used for any purpose other than to identify prospective properties consumers may be interested in purchasing. All information deemed reliable but not guaranteed and should be independently verified. All properties are subject to prior sale, change or withdrawal. RealHub website owner shall not be responsible for any typographical errors, misinformation, misprints and shall be held totally harmless.

Agent Patrick Bolger

FOUNDER

Patrick Bolger

Call Patrick today to schedule a private showing.


* Listings on this website come from the FMLS IDX Compilation and may be held by brokerage firms other than the owner of this website. The listing brokerage is identified in any listing details. Information is deemed reliable but is not guaranteed. If you believe any FMLS listing contains material that infringes your copyrighted work please click here to review our DMCA policy and learn how to submit a takedown request.© 2024 FMLS.
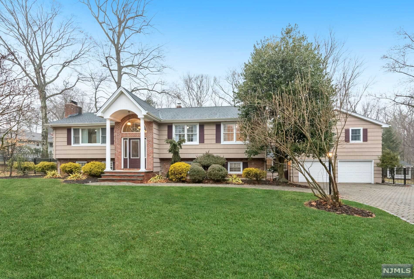
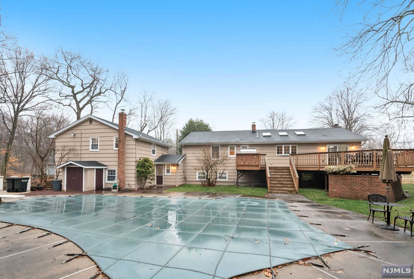
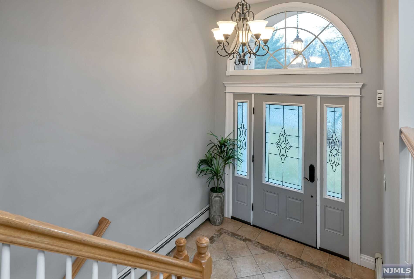
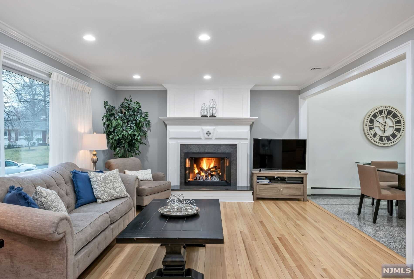
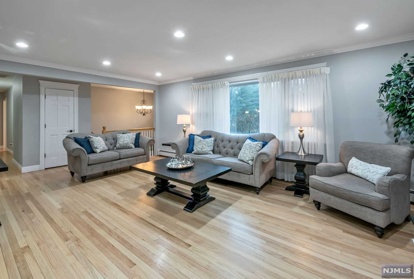
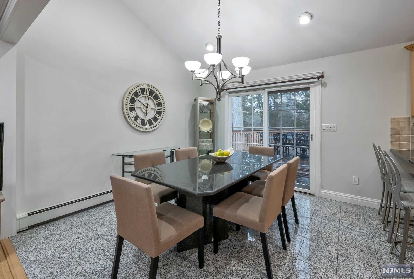
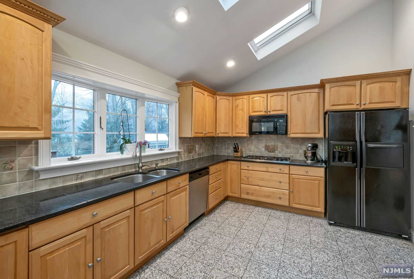
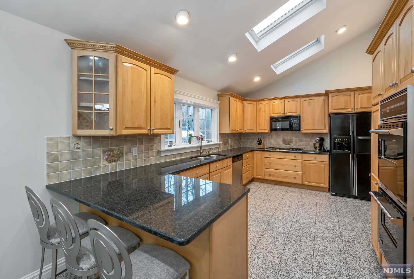
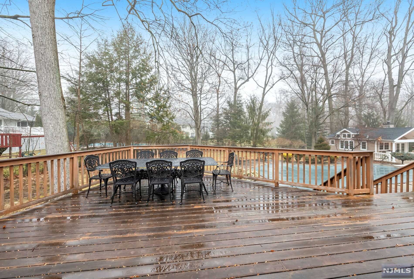
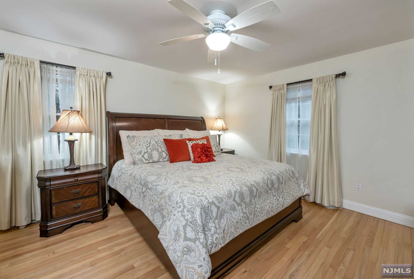
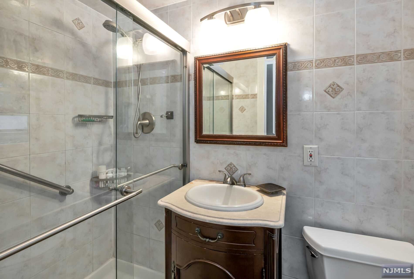
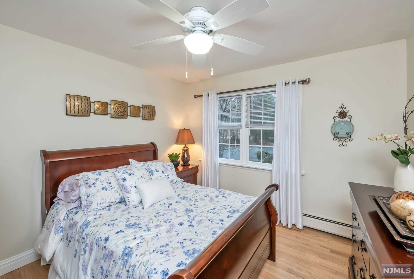
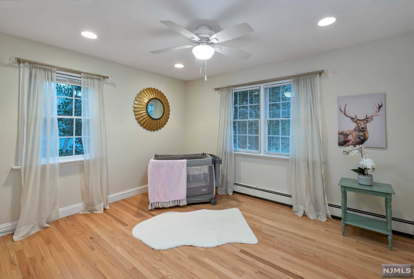
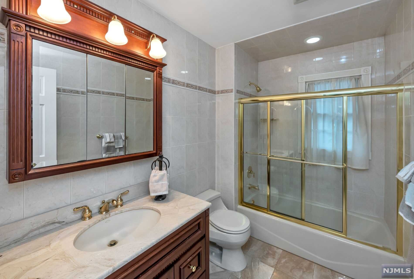
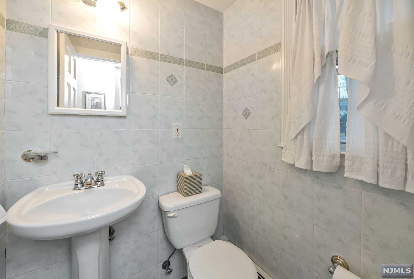
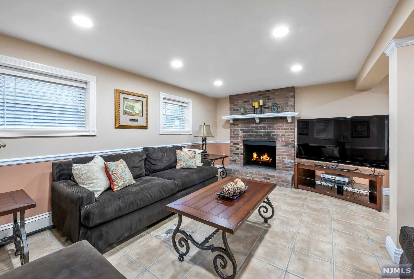
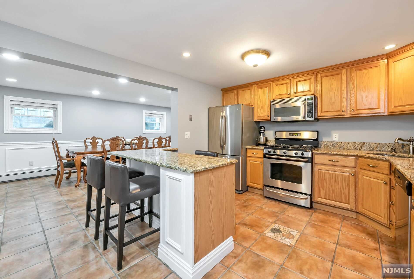
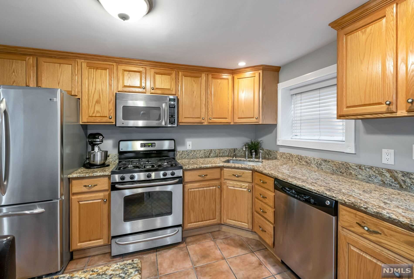
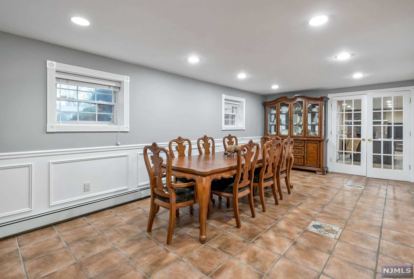
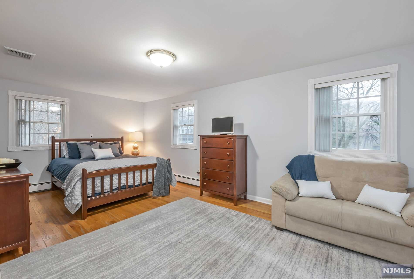
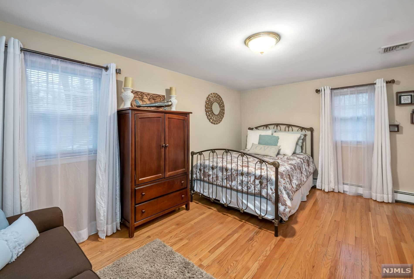
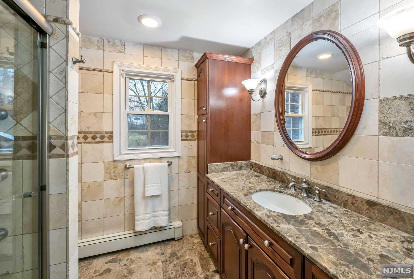
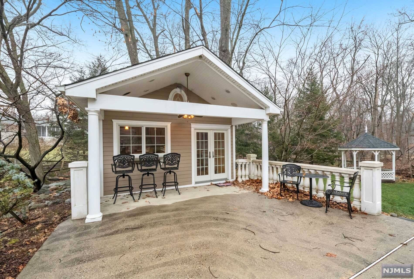
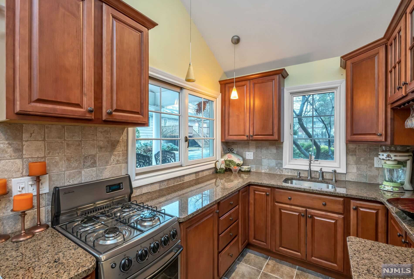
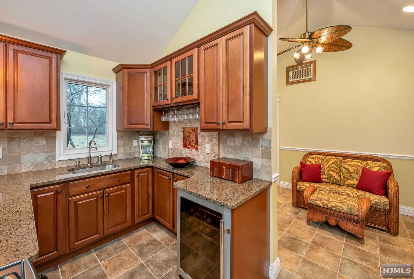
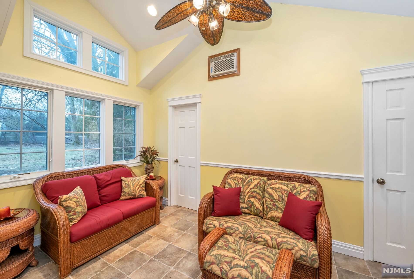
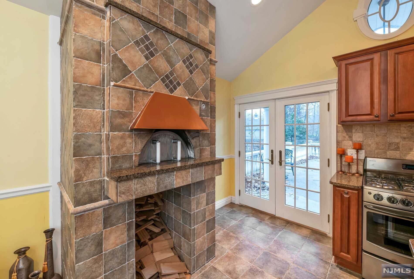
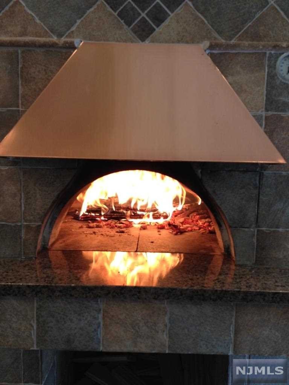
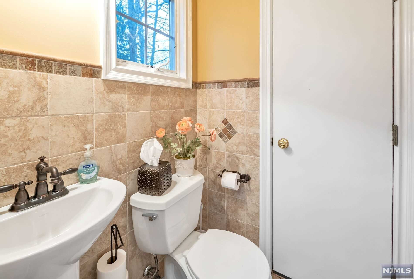
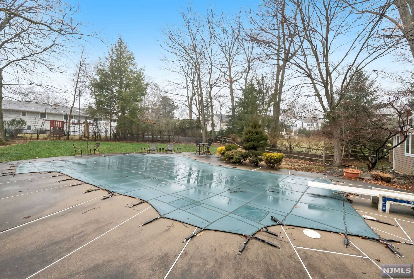
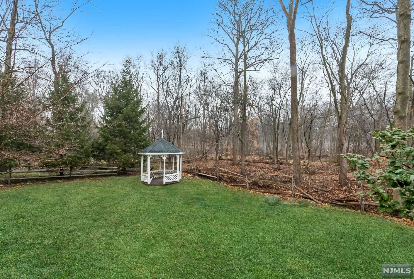
Perfect for extended family! Sprawling 3600+ sq ft home with separate 2 Bedroom suite for in-laws or guests! Set on a gorgeous private property with pool at the end of a cul de sac, this unique home features beautiful hardwood floors, custom millwork throughout & high ceilings. The main section of the house features an open plan living space, large deck, hall bath, & three bedrooms including a master suite. The guest suite has its own entrance, 2 bedrooms, full bath, half bath, updated kitchen & large dining space. A large family room provides additional living space. Everyone will love the outdoor space here with an Anthony Sylvan gunite pool/spa & pool-house with outdoor kitchen, lounge area, half bath & even a wood-fired pizza oven. Top rated school system & close to shops, restaurants & NYC bus & train. A unique opportunity.

123 Arcadia Road

Message successfully sent.

What would you like to know?

What is 3 + 4 ?

I agree to receive email communication and understand I can unsubscribe at any time.

I agree to be contacted by KW Metropolitan via call, email, and text for real estate services. To opt out, you can reply 'stop' at any time or reply 'help' for assistance. You can also click the unsubscribe link in the emails. Message and data rates may apply. Message frequency may vary. Privacy Policy

Related Properties

New on site 4 days ago
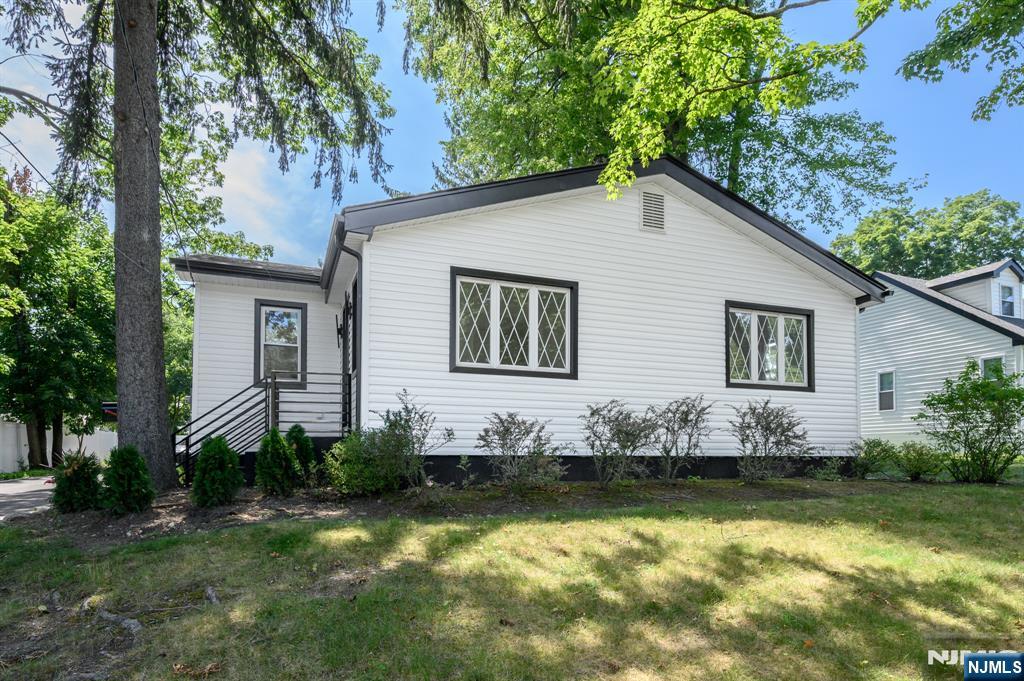
Welcome to this beautiful newly renovated 3 Bed, 2 Full & 2 Half Bath Ranch in the highly desirable town of Allendale. Thoughtfully redesigned w/modern finishes, hardwood floors, & recessed lighting all through + an open, inviting layout. Main level features a bright living room w/soaring vaulted ceiling, formal dining room, & a stunning eat-in kitchen showcasing quartz counters w/coordinating backsplash, a large center island w/seating, premium cabinetry w/under-cabinet lighting, & SS appliances. Sliding glass doors open to the deck, for seamless indoor-outdoor living & al fresco dining. A stylish powder room adds convenience for guests. Down the hall, 3 generous bedrooms, inc a spacious primary suite w/a private ensuite bath. Two additional bedrooms share a well-designed Jack-and-Jill bath. Finished basement expands the living space w/a large rec room, versatile bonus room ideal for a home office, gym, or playroom, a powder room, laundry area, utilities, & storage. Outside, enjoy a plush, backyard w/a deck for entertaining or relaxing. New 1 car garage & oversized driveway provide parking for you & guests. Other features include a New roof w/30 yr warranty, electric, plumbing, & HVAC system w/both units warrantied. This exceptional home offers modern style, functional living spaces, & an unbeatable Allendale location. Close to shopping, dining, parks, & schools + public transportation & major roads for easy commuting. Don't wait, this could be the one for you! Come & see!!
#26027028

Allendale

137 Myrtle Avenue

3 Beds

2 Baths

N/A

$999,000

MLS#: 26027028
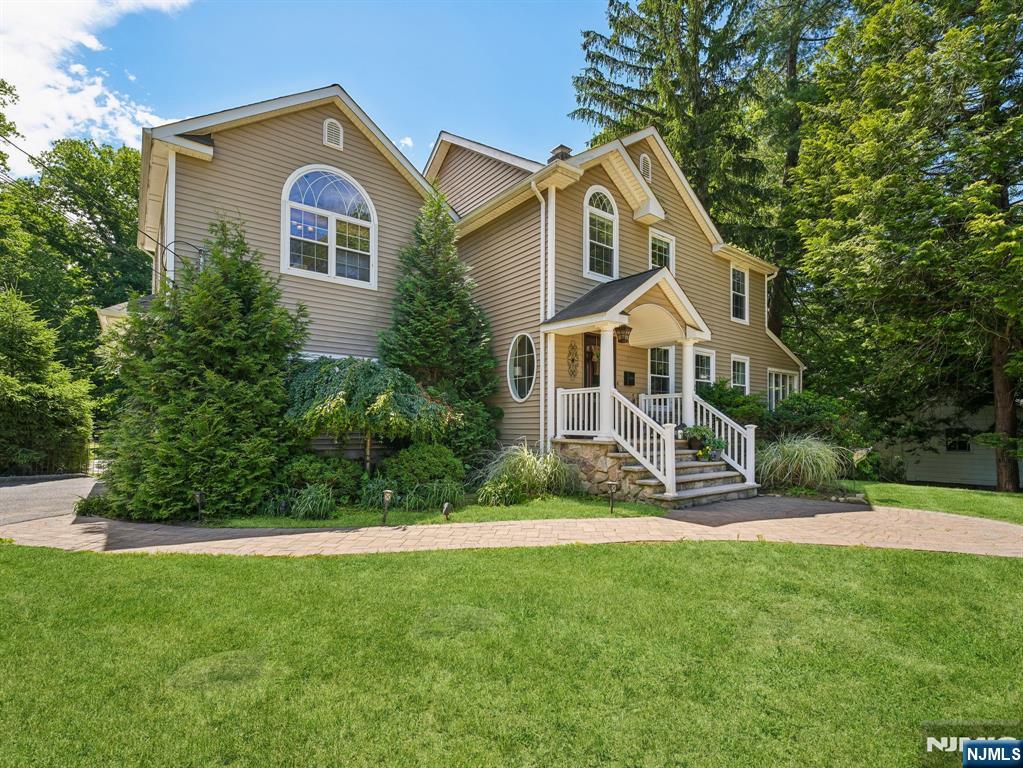
Welcome to this stunning 2010 expanded side-hall Colonial, perfectly situated on a quiet street and set on a picturesque half-acre property. Offering 4 spacious bedrooms and 2.5 baths, this exceptional home has been meticulously maintained and thoughtfully updated, reflecting true pride of ownership throughout. The inviting first floor features a gracious entry foyer, elegant formal living and dining rooms, a powder room, a sunroom, and a beautifully updated eat-in kitchen overlooking the spectacular backyard. Designed for both everyday living and entertaining, the dramatic two-story great room boasts soaring vaulted ceilings and abundant natural light. Step outside to your private backyard oasis featuring a spacious deck, gorgeous paver patio, an oversized hot tub, and expansive lawn—perfect for relaxing, entertaining, or outdoor gatherings. Upstairs, the oversized primary suite offers a peaceful retreat with a full bath and large walk-in closet. Three additional generously sized bedrooms, a full bath, and a convenient second-floor laundry room complete the upper level. The finished basement provides flexible living space for a recreation room, office, or media room, along with abundant storage. A two-car attached garage adds everyday convenience. This move-in-ready home offers the perfect blend of style, space, and functionality. Don't miss this exceptional opportunity!
#26026322

Allendale

233 Park Avenue

4 Beds

2 Baths

N/A

$1,025,000

MLS#: 26026322

 - property

Send a message

Message successfully sent.

Your message

What is 3 + 4 ?

Reason for contacting?

I agree to receive email communication and understand I can unsubscribe at any time.

I agree to be contacted by KW Metropolitan via call, email, and text for real estate services. To opt out, you can reply 'stop' at any time or reply 'help' for assistance. You can also click the unsubscribe link in the emails. Message and data rates may apply. Message frequency may vary. Privacy Policy

Sign Out

Virtual Assistant

Would you like to take the next step with this property? We can help you schedule a showing or virtual tour, or send you more details.

Yes, I would like more information.

Thank You for Your Reply, One of Our Agents will contact you as soon as possible

No, maybe later.

Thank you, you can always contact me via email, phone number or through the contact form.

Realhub AI

Lucy - Your AI-Powered Realtor

Update Your Temporary Password

Personalize your search

Enter your email and we'll notify you immediately when new listings match what you're looking for.

or enter email address

Already have an account ? Login here

Continue your home search

I agree to receive communications and understand I can unsubscribe at any time.

I agree to be contacted by KW Metropolitan via call, email, and text for real estate services. To opt out, you can reply 'stop' at any time or reply 'help' for assistance. You can also click the unsubscribe link in the emails. Message and data rates may apply. Message frequency may vary. Privacy Policy

Already have an account ? Login here

We use cookies

We use cookies primarily for analytics to enhance your experience. By accepting, you agree to our use of these cookies. You can manage your preferences or learn more about our cookies policy.