Property
Beds
3
Full Baths
2
1/2 Baths
1
Year Built
None
Sq.Footage
1,463
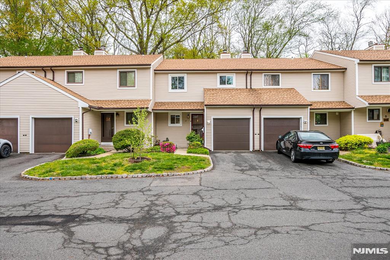
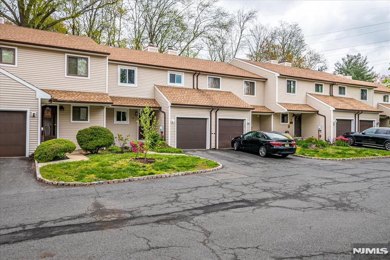
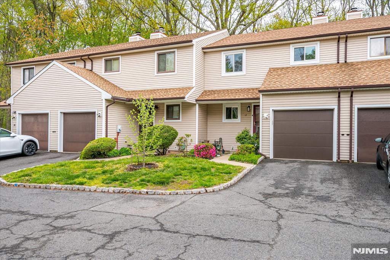
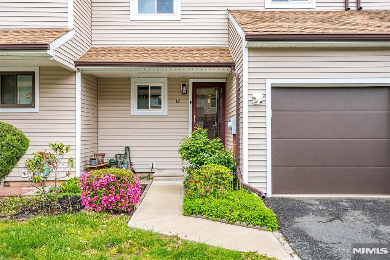
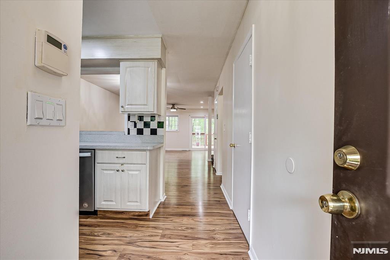
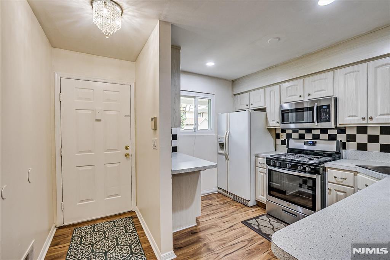
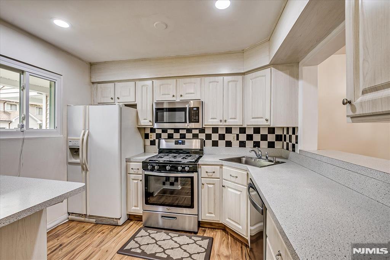
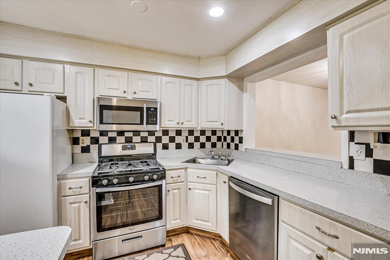
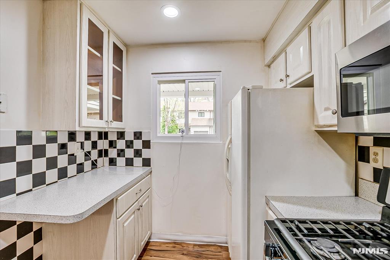
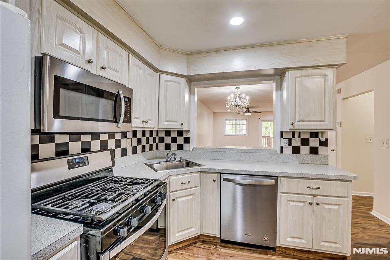
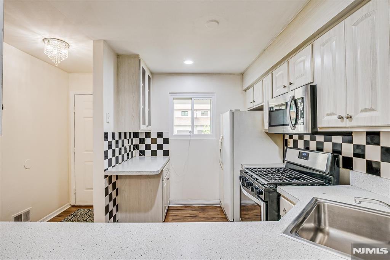
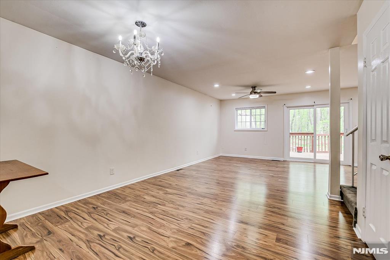
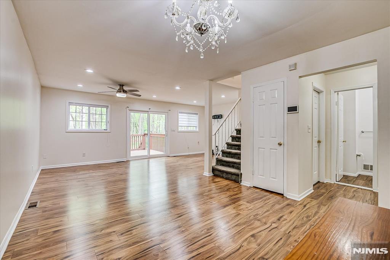
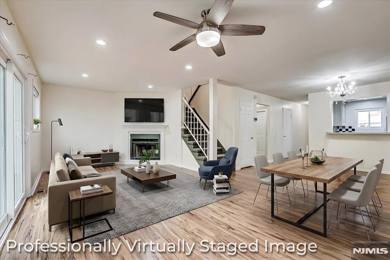
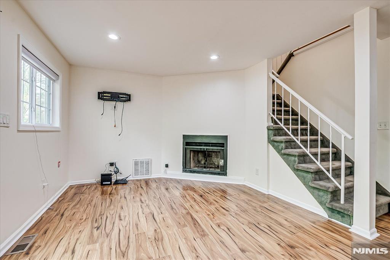
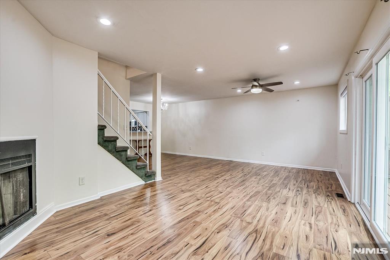
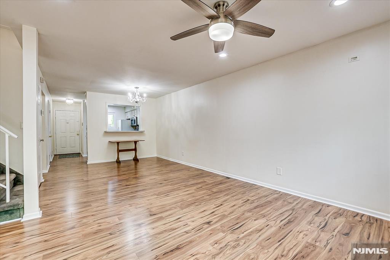
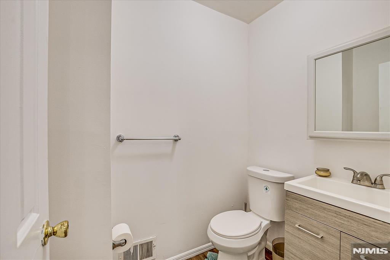
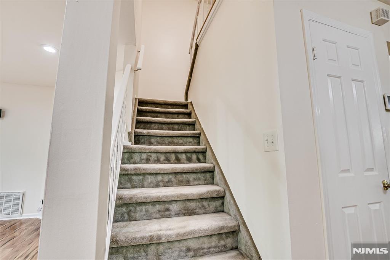
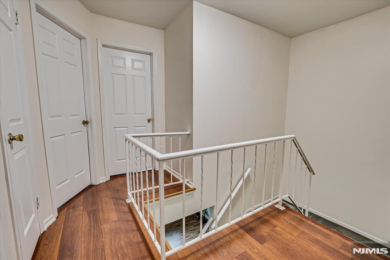
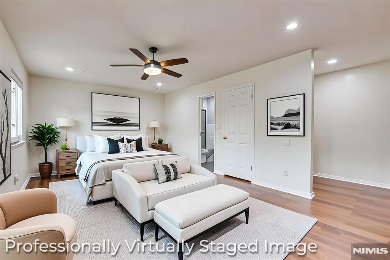
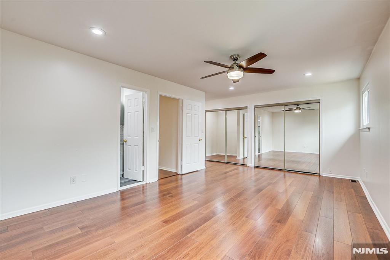
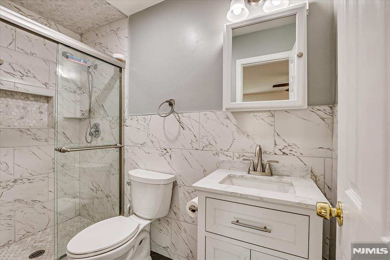
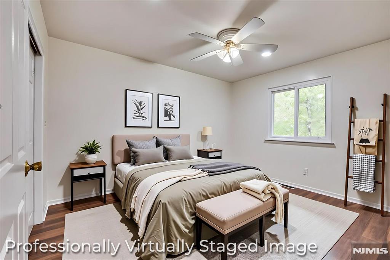
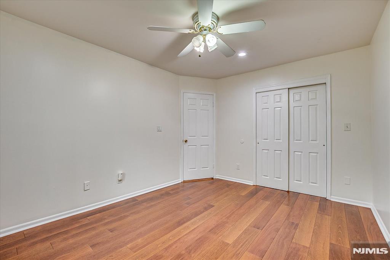
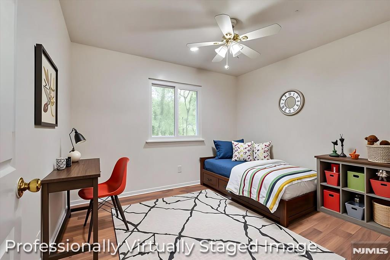
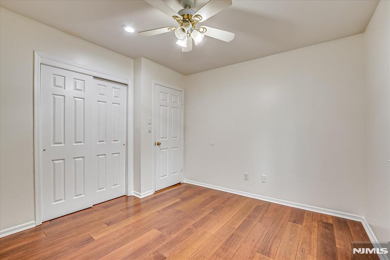
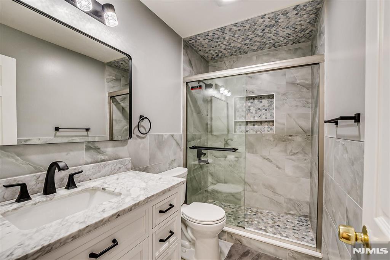
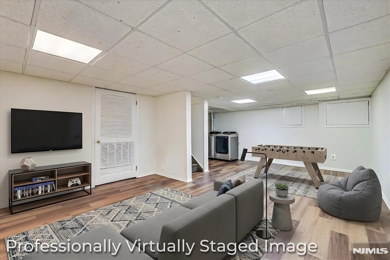
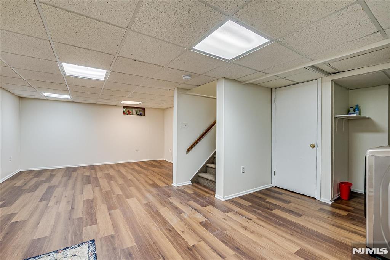
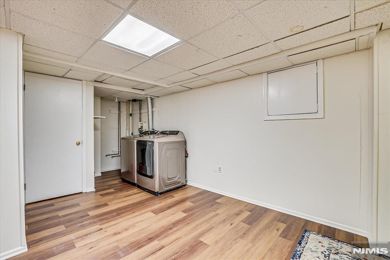
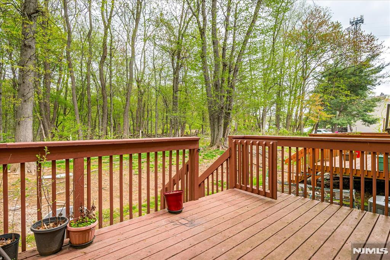
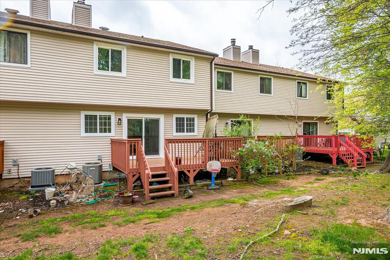
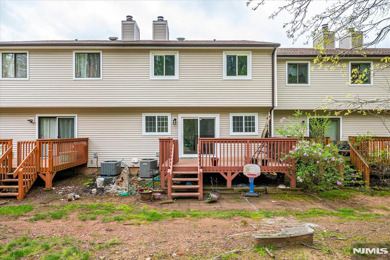
Beautiful, Bright & Spacious Townhome in Heatherwood Villas - North Edison Welcome to this well-maintained 3-bedroom, 2.5-bath townhome located in the desirable Heatherwood Villas community in North Edison. This inviting home features a spacious living room with a cozy fireplace and updated sliding glass doors leading to a private deck, creating an ideal setting for everyday living and entertaining. The kitchen offers ample cabinetry and counter space and is equipped with updated appliances. Additional improvements include updated windows throughout the home, enhancing both comfort and energy efficiency. Upstairs, the generously sized primary suite features a private bath and dressing area, while two additional bedrooms share a full hallway bathroom. The finished basement provides versatile space suitable for a variety of needs, along with a laundry area and abundant storage. An attached garage adds convenience and additional storage options. Conveniently located in North Edison, this home offers easy access to shopping, dining, parks, public transportation, and major commuting routes. Nearby Metropark Station provides convenient rail access, while Oak Ridge Park offers trails, athletic facilities, and open green space for outdoor enjoyment. Residents benefit from school bus service within the community for local public schools, adding everyday convenience. It is the only community in North Edison where all the school buses drop off students within the community
Features & Amenities
Interior
-
Total Bedrooms
3
-
Bathrooms
2
-
1/2 Bathrooms
1
-
Basement YN
YES
-
Cooling YN
YES
-
Cooling
Central Air
-
Fireplace YN
YES
-
Heating YN
YES
-
Heating
Electric
-
Pet friendly
N/A
Exterior
-
Garage
Yes
-
Garage spaces
1
-
Parking
Attached
-
Pool
No
Area & Lot
-
Property Type
Residential
-
Property Sub Type
Condominium
Price
-
Sales Price
$599,900
-
Sq. Footage
1,463
-
Price/SqFt
$410
HOA
-
Association
YES
-
Association Fee
$275
-
Association Fee Frequency
Monthly
-
Association Fee Includes
N/A
School District
-
Elementary School
Martin Luther King
-
Middle School
John Adams
-
High School
J.P. Stevens
Property Features
-
Ownership
Private
Schedule a Showing
Showing scheduled successfully.
Mortgage calculator
Estimate your monthly mortgage payment, including the principal and interest, property taxes, and HOA. Adjust the values to generate a more accurate rate.
Your payment
Principal and Interest:
$
Property taxes:
$
HOA fees:
$
Total loan payment:
$
Total interest amount:
$
Location
County
MIDDLESEX
Elementary School
Martin Luther King
Middle School
John Adams
High School
J.P. Stevens
Listing Courtesy of Ketan Kenia, Kasa Bella Realty
RealHub Information is provided exclusively for consumers' personal, non-commercial use, and it may not be used for any purpose other than to identify prospective properties consumers may be interested in purchasing. All information deemed reliable but not guaranteed and should be independently verified. All properties are subject to prior sale, change or withdrawal. RealHub website owner shall not be responsible for any typographical errors, misinformation, misprints and shall be held totally harmless.

FOUNDER
Patrick Bolger
Call Patrick today to schedule a private showing.

* Listings on this website come from the FMLS IDX Compilation and may be held by brokerage firms other than the owner of this website. The listing brokerage is identified in any listing details. Information is deemed reliable but is not guaranteed. If you believe any FMLS listing contains material that infringes your copyrighted work please click here to review our DMCA policy and learn how to submit a takedown request.© 2024 FMLS.
Related Properties

Edison
1303 Timber Oaks Road 1303
3 Beds
2 Baths
1,218 Sq.Ft.
$495,000
MLS#: 26032861

Edison
151 Prestwick Way 151
3 Beds
2 Baths
1,587 Sq.Ft.
$609,900
MLS#: 26031682

Edison
503 Timber Oaks Road 503
2 Beds
1 Baths
1,232 Sq.Ft.
$519,000
MLS#: 26031312
