Features & Amenities

Interior

  • Other Interior Features

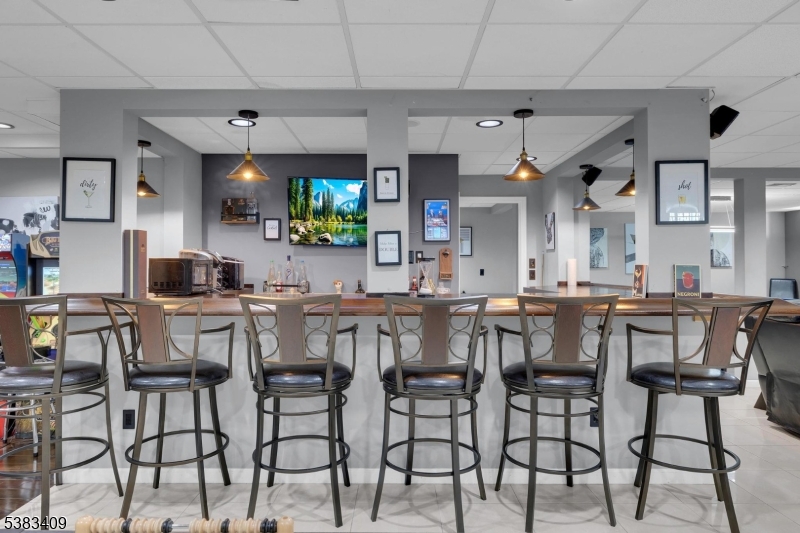
    Bar, Eat-in Kitchen, Kitchen Island, Walk-In Closet(s)

  • Total Bedrooms

    5

  • Bathrooms

    3

  • 1/2 Bathrooms

    1

  • Basement YN

    YES

  • Cooling YN

    YES

  • Cooling

    Central Air, Ceiling Fan(s)

  • Fireplace YN

    YES

  • Heating YN

    YES

  • Heating

    Forced Air

  • Pet friendly

    N/A

Exterior

  • Garage

    Yes

  • Garage spaces

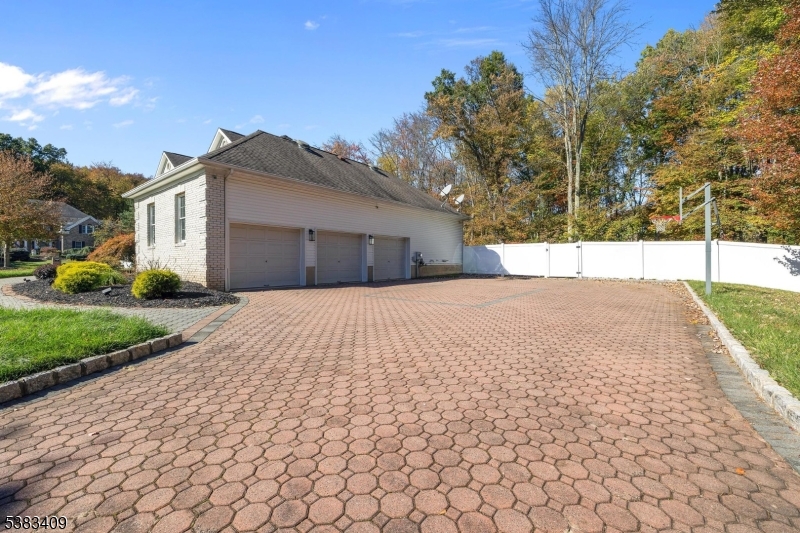
    3

  • Construction Materials

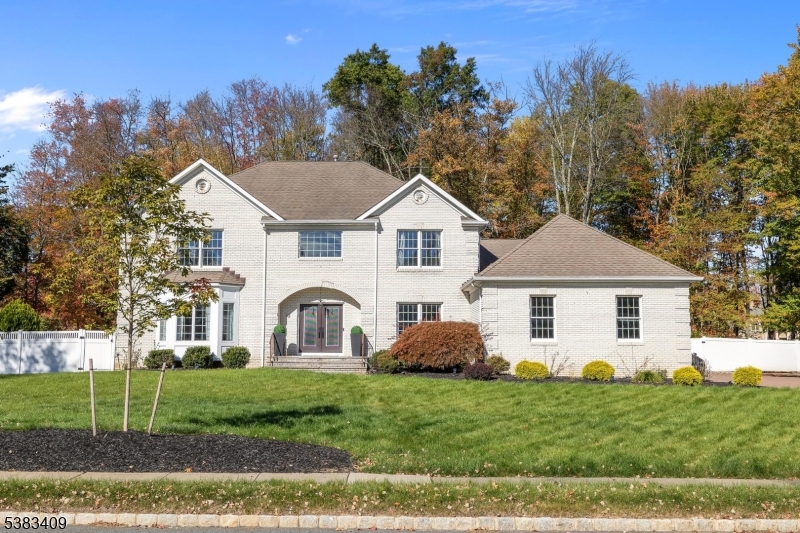
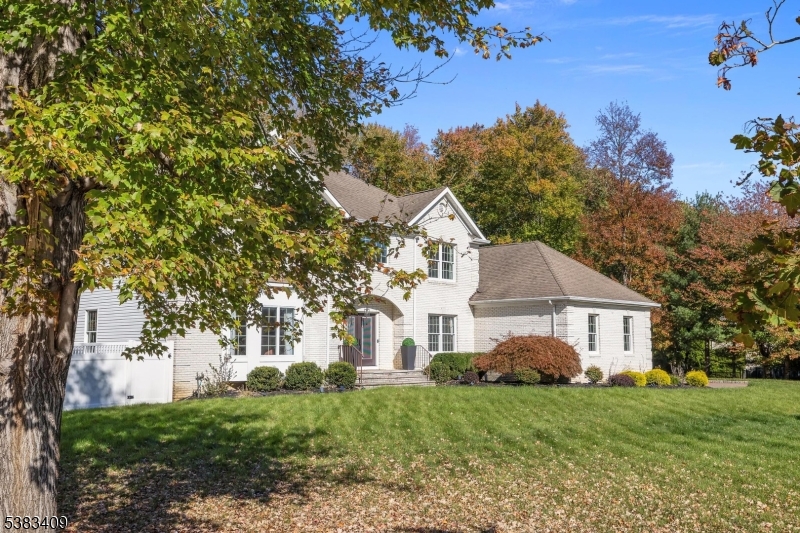
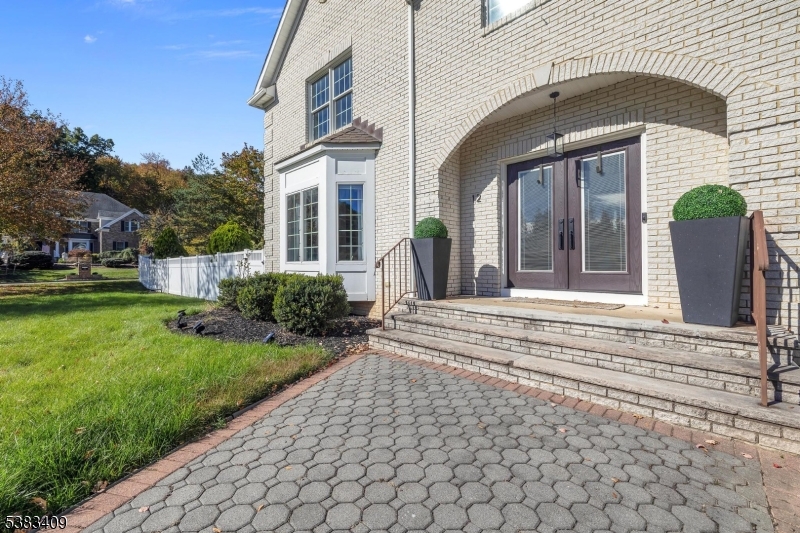
    Brick, Vinyl Siding

  • Parking

    Attached

  • Patio and Porch Features

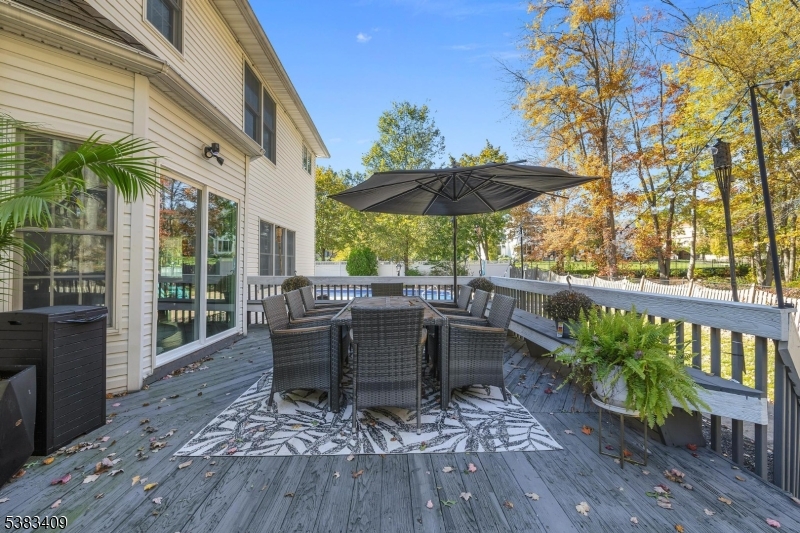
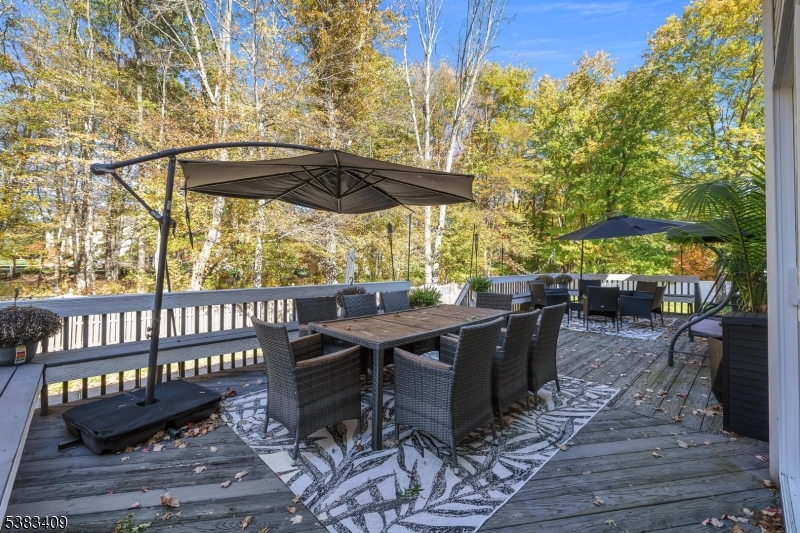
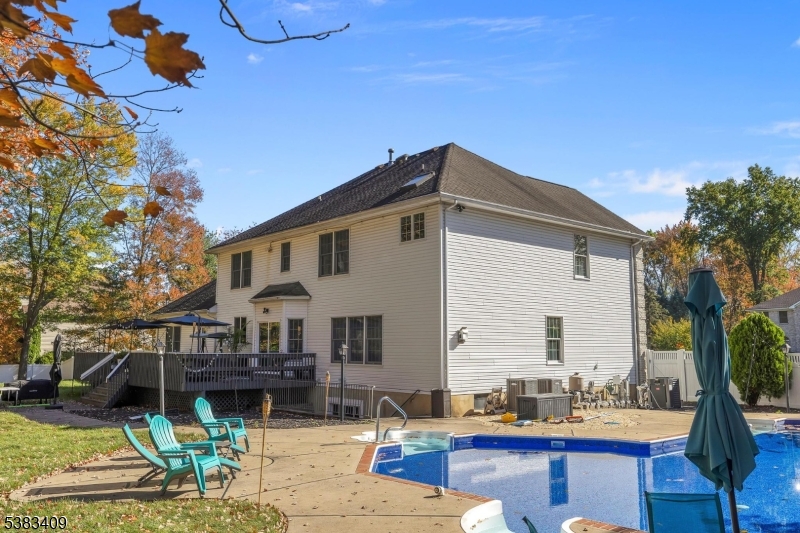
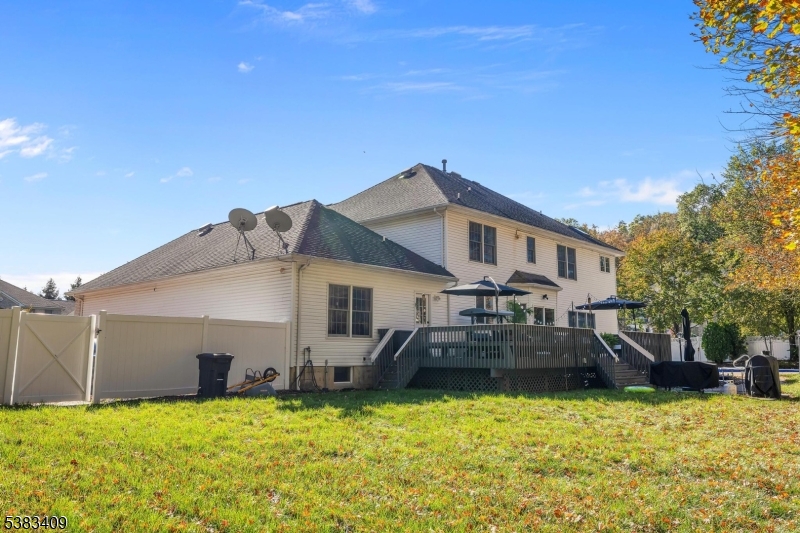
    Deck, Patio

  • Pool

    Yes

  • Pool Features

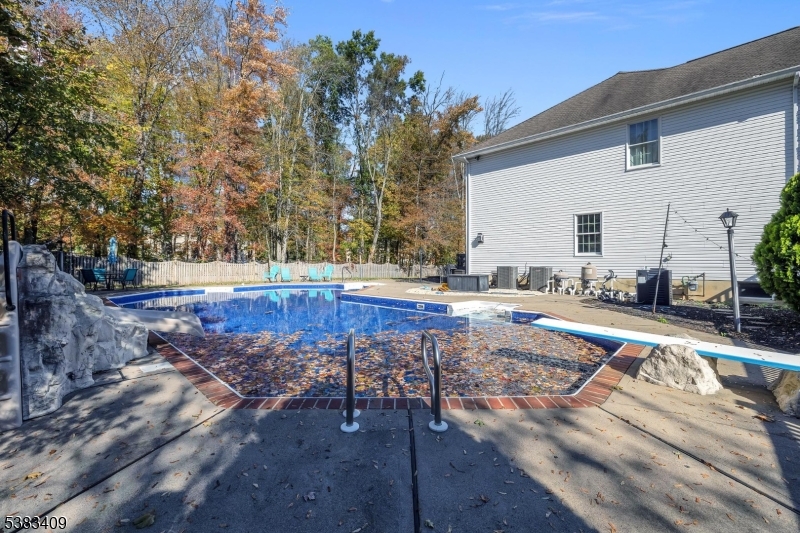
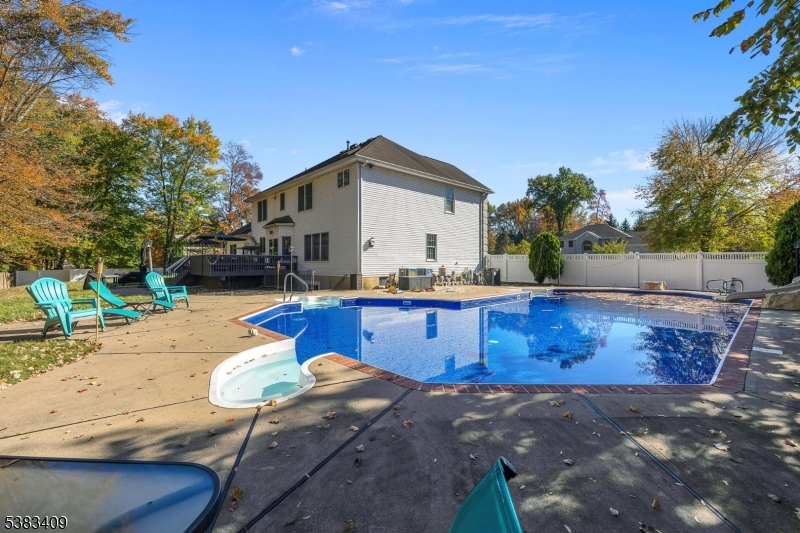
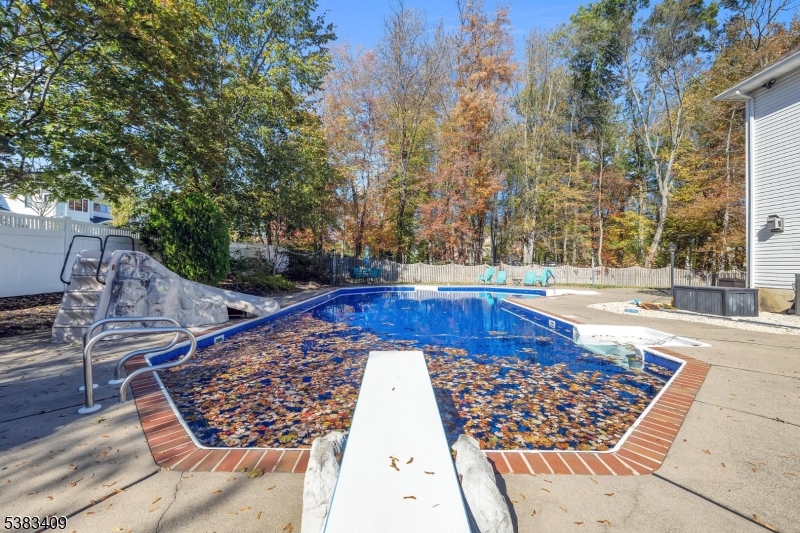
    In Ground

Area & Lot

  • Lot Features

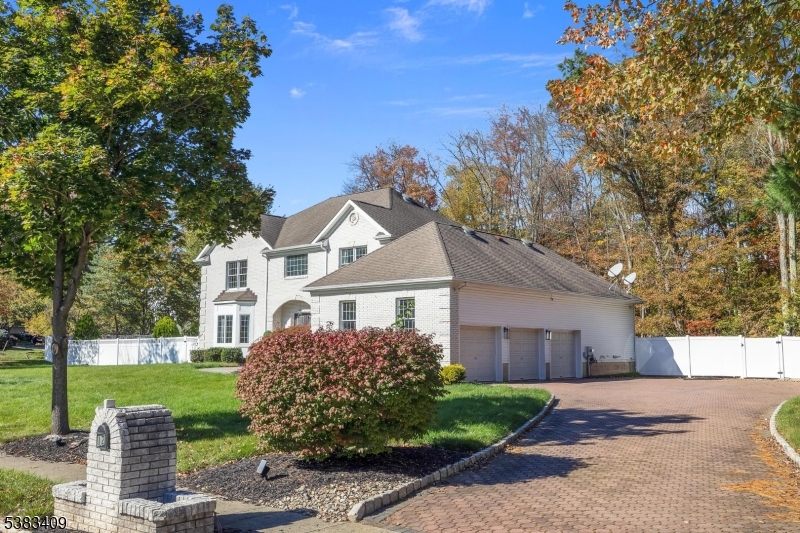
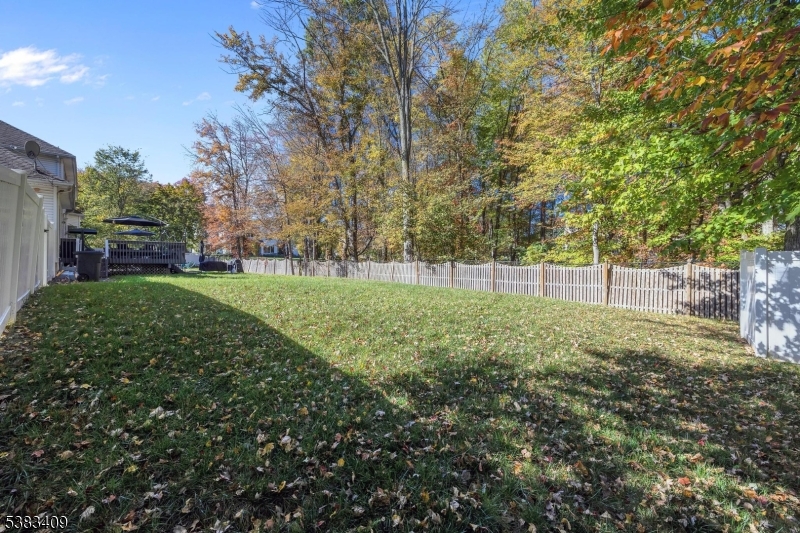
    Corner Lot, Level, Open Lot

  • Lot Size(acres)

    0.68

  • Property Type

    Residential

  • Property Sub Type

    Single Family Residence

  • Architectural Style

    Colonial

Price

  • Sales Price

    $1,399,900
  • Tax Amount

    $25,302

  • Zoning

    RES R-2

  • Sq. Footage

    N/A

  • Price/SqFt

    N/A

HOA

  • Association

    No

Property Resources

  • Horse Property

    NO

School District

  • Elementary School

    TroyHills

  • Middle School

    Central

  • High School

    Parsippany

Property Features

  • Ownership

    Fee Simple

  • Sewer

    Public Sewer

  • Tax Lot

    *

  • Water Source

    Public

Schedule a Showing

Showing scheduled successfully.

<
>
IN PERSON
VIA CHAT

What is 3 + 4 ?


Change time

Mortgage calculator

Estimate your monthly mortgage payment, including the principal and interest, property taxes, and HOA. Adjust the values to generate a more accurate rate.

Your payment

Principal and Interest:

$

Property taxes:

$

HOA fees:

$

Total loan payment:

$

Total interest amount:

$

Location

County

Morris

Elementary School

TroyHills

Middle School

Central

High School

Parsippany

Listing Courtesy of KELLY HOLMQUIST, KELLER WILLIAMS METROPOLITAN

RealHub Information is provided exclusively for consumers' personal, non-commercial use, and it may not be used for any purpose other than to identify prospective properties consumers may be interested in purchasing. All information deemed reliable but not guaranteed and should be independently verified. All properties are subject to prior sale, change or withdrawal. RealHub website owner shall not be responsible for any typographical errors, misinformation, misprints and shall be held totally harmless.

Agent Patrick Bolger

FOUNDER

Patrick Bolger

Call Patrick today to schedule a private showing.


* Listings on this website come from the FMLS IDX Compilation and may be held by brokerage firms other than the owner of this website. The listing brokerage is identified in any listing details. Information is deemed reliable but is not guaranteed. If you believe any FMLS listing contains material that infringes your copyrighted work please click here to review our DMCA policy and learn how to submit a takedown request.© 2024 FMLS.
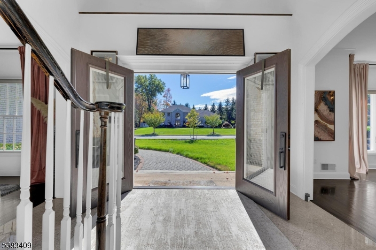
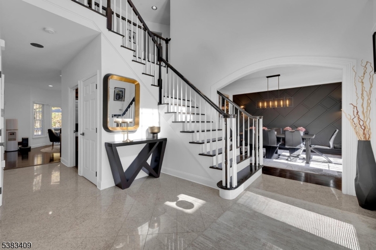
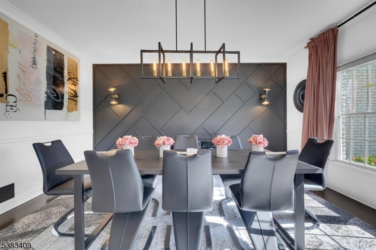
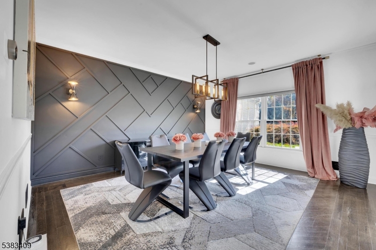
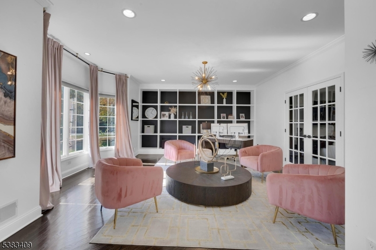
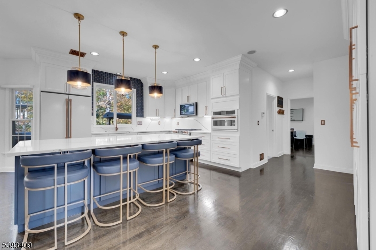
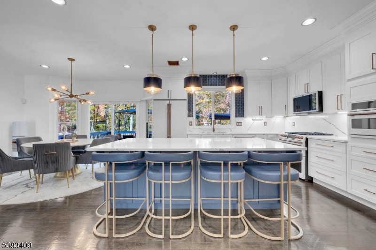
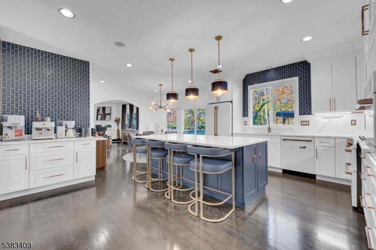
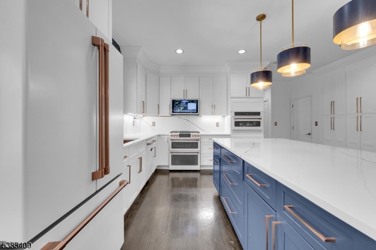
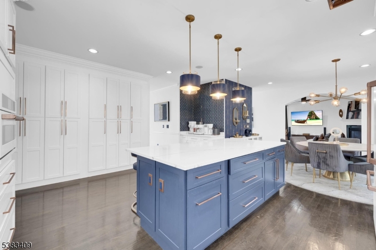
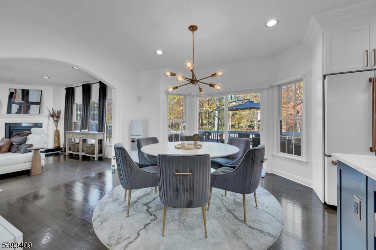
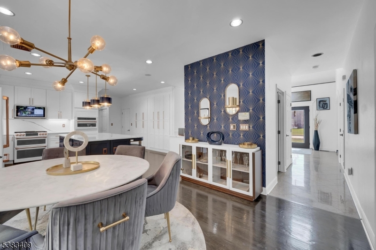
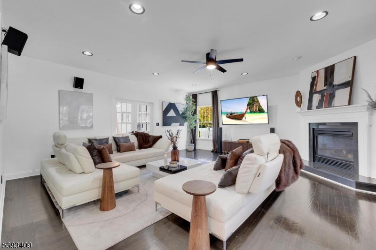
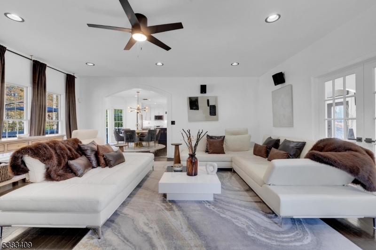
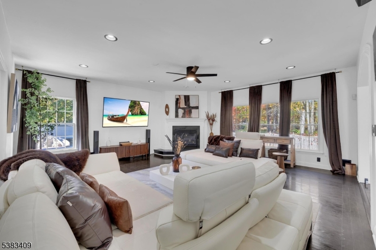
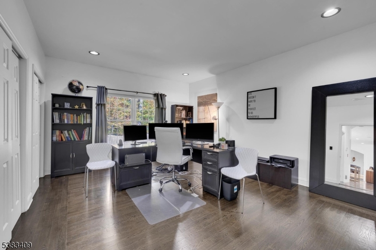
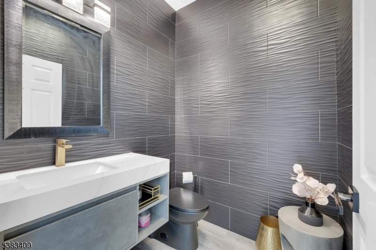
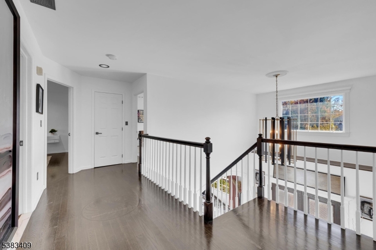
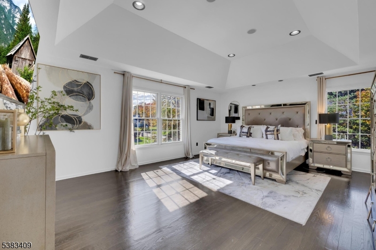
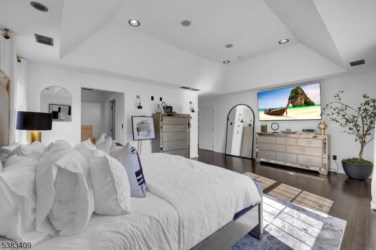
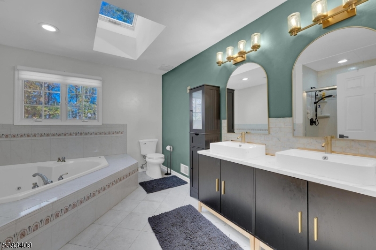
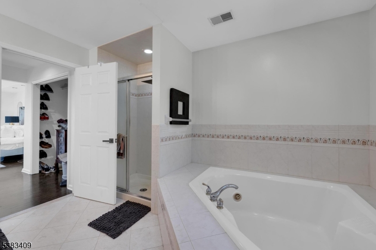
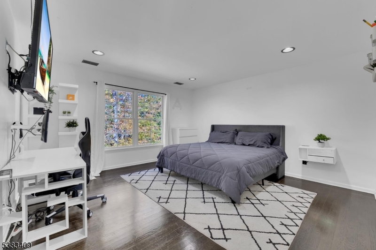
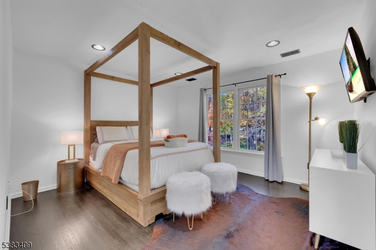
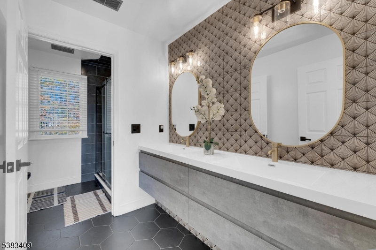
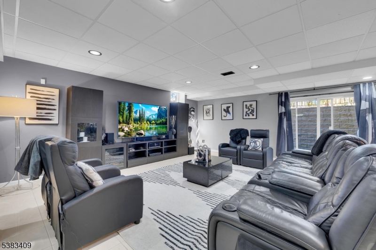
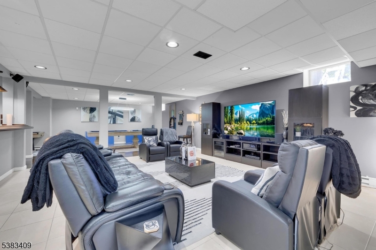
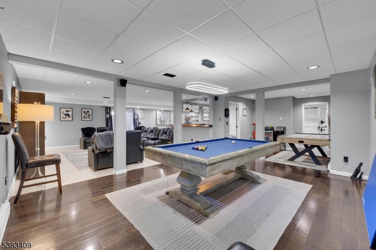
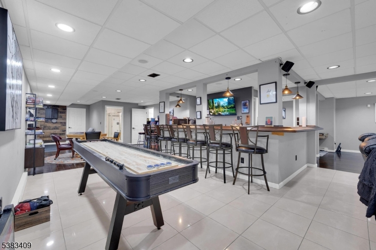
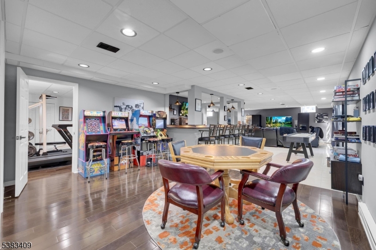
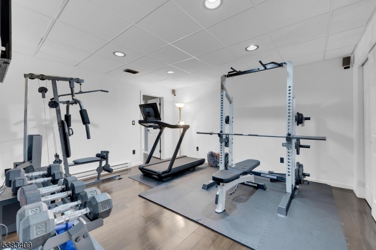
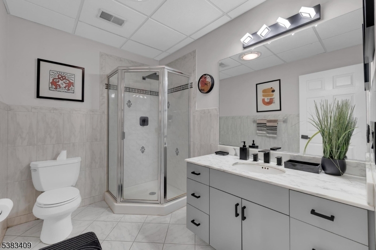
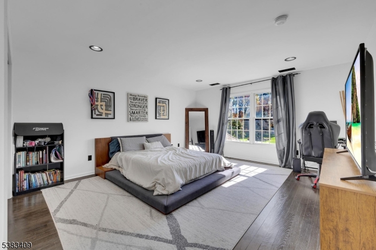
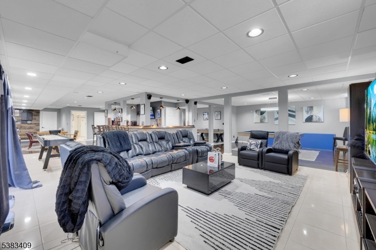
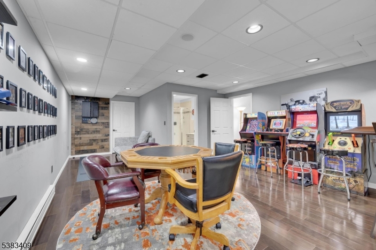
Welcome to this stunning 4-bedroom, modern and updated space, located within a highly sought-after neighborhood. The grand two-story marble foyer sets the tone for the elegance that flows throughout the entire home. Step outside to a spacious, level yard, complete with a patio, deck, and in-ground pool, perfect for outdoor entertaining and relaxation. Inside, the beautifully updated dining room features a striking accent wall, creating a chic atmosphere for meals and gatherings. The newly renovated kitchen is a chef's dream, offering sleek quartz countertops, a spacious center island, a cozy breakfast area, and state-of-the-art smart GE Cafe appliances. The inviting living room is adorned with custom-built shelving, adding both style and practicality and the casual family room features gas fireplace. On the first floor, you'll find a versatile bedroom or office, ideal for today's work-from-home lifestyle. The finished walk-out basement expands your living space. The spacious primary bedroom suite boasts a tray ceiling, two large closets, and a luxurious en suite bathroom with a double vanity. Three additional well-sized bedrooms and a fully updated main bathroom complete the upper level. For added convenience, pull-down attic stairs provide extra storage, while the three-car garage ensures ample space for vehicles and gear with walk-up loft storage. With its desirable location and easy access to major commuting routes, this home is the perfect blend of luxury and convenience.

12 Sunrise Dr

Message successfully sent.

What would you like to know?

What is 3 + 4 ?

I agree to receive email communication and understand I can unsubscribe at any time.

I agree to be contacted by KW Metropolitan via call, email, and text for real estate services. To opt out, you can reply 'stop' at any time or reply 'help' for assistance. You can also click the unsubscribe link in the emails. Message and data rates may apply. Message frequency may vary. Privacy Policy

Related Properties

Perched atop a mountain on nearly 2 private acres, this custom-built brick-front estate offers exceptional privacy, space, and resort-style amenities. Lovingly built by the current owner and meticulously maintained throughout the years, this impressive residence features a heated driveway, built-in generator, elevator servicing all floors, and steel-fenced grounds. A grand granite-floor foyer welcomes you into the formal living room, dining room, family room, spacious eat-in kitchen, and expansive great room, creating an ideal setting for both everyday living and entertaining. The main level also features a desirable first-floor bedroom and full bathroom with a walk-in bathtub and separate shower. An elevator conveniently provides access to every level of the home. The second floor offers a spacious primary suite with a walk-in closet, along with three additional generously sized bedrooms. The walk-out lower level provides abundant additional living space, including a recreation room, full bathroom, laundry room, utility room, storage room, and wine cellar. Outdoor living is equally impressive with a front terrace featuring a rose garden and fountain, a two-tier rear terrace with a wishing fountain, summer house, BBQ area, bocce court, and beautifully landscaped grounds. The home has been lovingly maintained and no known issues, Sold As Is. A rare opportunity to own a one-of-a-kind custom estate offering luxury, comfort, privacy, total living space per floor plan, 4,904 sq ft
#4047710

Parsippany-Troy Hills Twp.

24 Emerson Rd

5 Beds

4 Baths

N/A

$1,599,000

MLS#: 4047710

Welcome to this impeccably maintained 5-bedroom, 3.5-bath home, where timeless craftsmanship, thoughtful details, and pride of ownership are evident throughout. A beautiful koi pond welcomes you at the front of the home, creating a peaceful and distinctive first impression before you even step inside.The interior showcases beautiful custom woodwork and fine finishes throughout, adding warmth, character, and elegance to every room. The well-appointed kitchen offers both style and functionality, making it ideal for everyday living and entertaining.Generously sized bedrooms provide plenty of comfort and flexibility, while the primary suite is a true retreat featuring a stunning walk-in closet with exceptional storage and organization. With 5 bedrooms, 3.5 baths, spacious living areas, impressive craftsmanship, and meticulous upkeep, this home offers an exceptional combination of beauty, comfort, and functionality.Truly move-in ready and beautifully maintained, this exceptional home must be seen to fully appreciate its charm, quality, and attention to detail.
#4046351

Parsippany-Troy Hills Twp.

12 Byron Ct

5 Beds

3 Baths

N/A

$1,300,000

MLS#: 4046351

Welcome to this lovely colonial-style single-family home, offering exceptional space, comfort, and convenience in one of Morris Plains' most highly desirable neighborhoods   Powder Mill. Featuring over 4,000 sq ft of total living space, this residence provides an ideal layout for modern living with plenty of room to grow. The home includes a finished, walkout basement with a full kitchen, perfect for a recreation space or extended living area. Notable features include solar panels (w/ battery power back-up), central vacuum, ADT security system, Sub-Zero refrigerator and underground sprinklers, all contributing to efficiency and everyday ease. Outside, the property offers a lengthy driveway accommodating multiple cars, along with a backyard that boasts a large deck and storage shed, delivering both practicality and ample outdoor enjoyment. Located just minutes from Route 10, residents enjoy quick access to restaurants, grocery stores, shops, essential conveniences, and a highly rated school system (Parsippany-Troy Hills Township School District). A standout opportunity in Morris Plains, combining classic colonial charm with valuable modern amenities.
#4044654

Parsippany-Troy Hills Twp.

37 Continental Rd

5 Beds

3 Baths

N/A

$1,150,000

MLS#: 4044654

Some homes are built. Others are lovingly preserved. Originally crafted in 1900 and carefully restored to match the original craftsmanship in every detail of the home. This extraordinary colonial tells a story more than a century in the making. Every renovation was completed with respect for its architectural heritage while embracing the comforts of modern living. A hand-carved front door crafted in this very home sets the tone for the attention to detail that awaits. Sunlight pours through oversized windows, illuminating restored millwork, rich hardwood floors, and inviting spaces designed for both quiet moments and memorable occasions. The heart of the home is a custom chef's kitchen, great for entertaining, where handcrafted ceiling-height cabinetry, granite countertops, a Dacor six-burner range, a Viking hood, a built-in refrigerator, a built-in espresso machine, and custom pantry doors create a space as beautiful as it is functional. With five bedrooms, plus a flex office/second living space, and two thoughtfully designed private suites with two separate kitchettes for three kitchens in total. The home adapts effortlessly to changing needs. Outside, the custom patio, fire pit, welcoming porch, and newly built three-car garage with large loft continue the story of craftsmanship and care. Blending timeless character with today's conveniences, this is more than a beautifully renovated home. It is an opportunity to become the next steward of a remarkable piece of history.
#4040703

Parsippany-Troy Hills Twp.

539 So Beverwyck Rd

5 Beds

4 Baths

3,957 Sq.Ft.

$1,290,000

MLS#: 4040703

Brand new construction in Lake parsippany area. Stunning craftsmanship with modern design.This ready to move in spacious Colonial offers 5 bedrooms,4 full baths,&a 2-car oversized finshed garage with 484 Sqft&about 2850 sqft covered area&1100 sqft semi finished basement, including a convenient first-floor bedroom suite. Upstairs features a luxurious primary suite with tray ceiling, sitting area, and custom California closets, plus well-designed secondary suites. The home showcases beautiful stucco siding and stone frontage, creating standout curb appeal. Inside, enjoy hardwood floors throughout and elegant crown, chair rail, picture frame custom moldings. Full secondary suite on second floor. The open-concept layout centers around a chef-inspired kitchen with premium appliances, 42" Fabuwood cabinets, quartz island, granite accents,&under-cabinet lighting. The living area is anchored by a 'Majestic' gas fireplace with stone surround and classic mantle. 50A EV charger connection, Andersen 200 Series windows with heat lock,2-zone HVAC with smart thermostats, attic fan, and a semi-walkable attic with pull-down stairs. Euro style black door hardware with square rosettes. Outdoor features include a Trex deck, vinyl wrap, and asphalt driveway with Belgian block curbing. Additional highlights:Smart Garage doors,spacious laundry room, soaking tub in master bath, Kohler fixtures, custom shower doors, chandelier lift.Basement finshed with plumbed bathroom.Close to Route 46, I-8&I-287
#4037546

Parsippany-Troy Hills Twp.

240 Atlantic Dr

5 Beds

4 Baths

N/A

$1,229,961

MLS#: 4037546

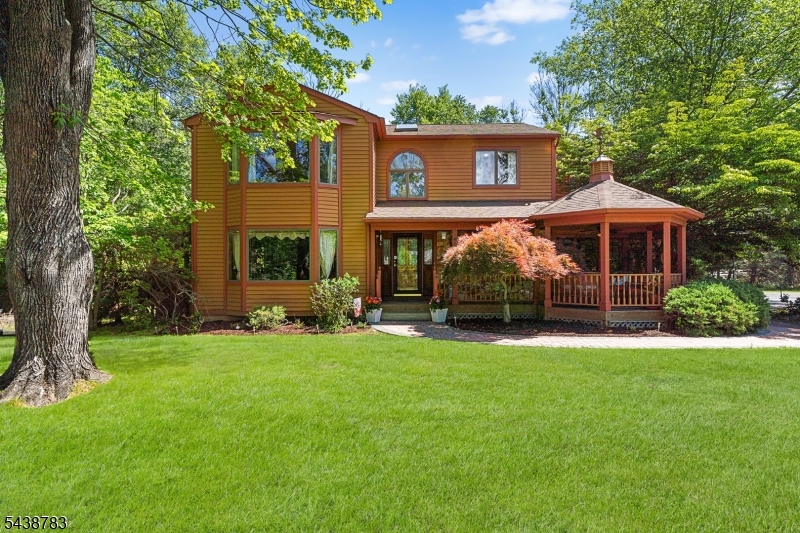
Custom-built as the builder's own home, this exceptional 5-bed, 3.5-bath residence showcases quality craftsmanship, generous room sizes & thoughtful updates thruout. Situated on a professionally landscaped corner lot, the home features a striking stone & cedar exterior, wraparound covered porch & gazebo, creating outstanding curb appeal. Spacious floor plan is highlighted by a dramatic 2-sided fireplace connecting the main living areas. Kitchen is designed for both everyday living & entertaining, featuring rich cherry cabinetry, center island cooktop, breakfast bar seating & abundant storage. A desirable 1st-floor ensuite with private entrance offers excellent flexibility for extended living, home office, or multi-gen living. Primary suite features a beautifully renovated bath (2026), along with add. bathroom updates (2026). Multi-zone heating & cooling, newer HVAC (2024) & heated garage provide year-round comfort & efficiency. Finished basement adds valuable recreation, fitness, media, or hobby space. Outdoor living shines with a fenced backyard, multi-level deck & above-ground pool, providing the perfect setting for entertaining, summer gatherings, or simply relaxing at home. New driveway. Mature landscaping enhances the property's privacy & appeal. Conveniently located near shopping, dining, parks, major highways & highly rated Parsippany schools, this 1-of-a-kind home combines custom quality, versatility & exceptional indoor-outdoor living in a highly desirable location.
#4034599

Parsippany-Troy Hills Twp.

60 Park Rd

5 Beds

3 Baths

3,252 Sq.Ft.

$1,199,900
MLS#: 4034599

HIGHLY MOTIVATED SELLER! 5-bedroom, 4.5-bath Colonial offering 4,460 square feet of thoughtfully designed living space in the highly sought-after Lake Parsippany neighborhood. The exterior features sophisticated stucco accented by elegant stonework and marble detailing, creating timeless curb appeal. Inside, a grand double-height foyer welcomes you into an expansive open floor plan enhanced by high ceilings, recessed lighting, crown molding, and Andersen windows throughout. The gourmet kitchen is a chef's dream, featuring a large center island, stainless steel appliances, a pantry, and a formal dining area that flows into a spacious great room with a cozy fireplace. The functional first floor also includes a bedroom with an en-suite bath, a dedicated prayer/office room, a powder room, and a mudroom. Upstairs, the luxurious primary suite boasts multiple closets, a balcony, and a spa-inspired bath with a large walk-in shower. The second level is completed by three additional bedrooms, a second en-suite, a versatile office or second prayer room, and a convenient laundry room. Additional highlights include a two-car garage, unfinished attic storage, and hardwood flooring. The outdoor space is equally impressive, featuring a new Belgium block driveway for six cars and a backyard with both lawn and concrete patio space, and a shed. Dont wait to check it out.
#4017251

Parsippany-Troy Hills Twp.

237 Jacksonville Dr

5 Beds

4 Baths

4,460 Sq.Ft.

$1,250,000
MLS#: 4017251

 - property

Send a message

Message successfully sent.

Your message

What is 3 + 4 ?

Reason for contacting?

I agree to receive email communication and understand I can unsubscribe at any time.

I agree to be contacted by KW Metropolitan via call, email, and text for real estate services. To opt out, you can reply 'stop' at any time or reply 'help' for assistance. You can also click the unsubscribe link in the emails. Message and data rates may apply. Message frequency may vary. Privacy Policy

Sign Out

Virtual Assistant

Would you like to take the next step with this property? We can help you schedule a showing or virtual tour, or send you more details.

Yes, I would like more information.

Thank You for Your Reply, One of Our Agents will contact you as soon as possible

No, maybe later.

Thank you, you can always contact me via email, phone number or through the contact form.

Realhub AI

Lucy - Your AI-Powered Realtor

Update Your Temporary Password

Personalize your search

Enter your email and we'll notify you immediately when new listings match what you're looking for.

or enter email address

Already have an account ? Login here

Continue your home search

I agree to receive communications and understand I can unsubscribe at any time.

I agree to be contacted by KW Metropolitan via call, email, and text for real estate services. To opt out, you can reply 'stop' at any time or reply 'help' for assistance. You can also click the unsubscribe link in the emails. Message and data rates may apply. Message frequency may vary. Privacy Policy

Already have an account ? Login here

We use cookies

We use cookies primarily for analytics to enhance your experience. By accepting, you agree to our use of these cookies. You can manage your preferences or learn more about our cookies policy.