Features & Amenities

Interior

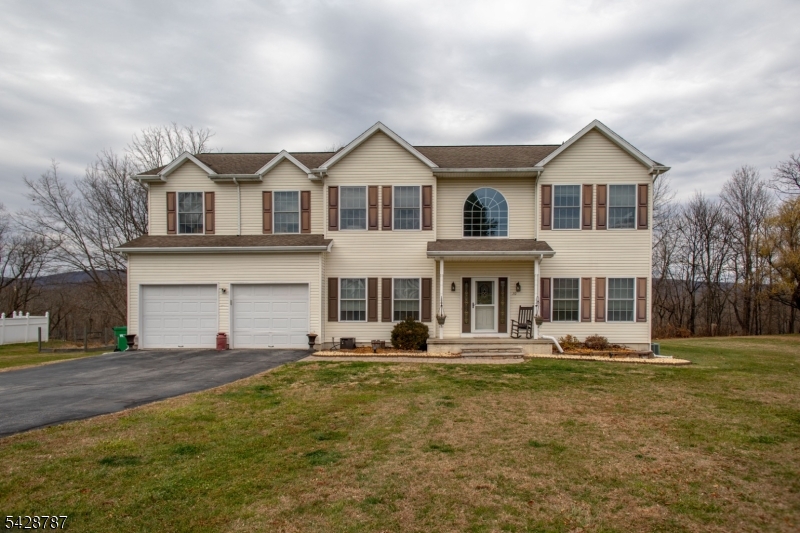
  • Other Interior Features

    Kitchen Island

  • Total Bedrooms

    4

  • Bathrooms

    2

  • 1/2 Bathrooms

    1

  • Basement YN

    YES

  • Heating YN

    YES

  • Heating

    Electric

  • Pet friendly

    N/A

Exterior

  • Garage

    Yes

  • Garage spaces

    2

  • Construction Materials

    Vinyl Siding

  • Pool

    No

Area & Lot

  • Lot Size(acres)

    1.3

  • Property Type

    Residential

  • Property Sub Type

    Single Family Residence

  • Architectural Style

    Colonial

Price

  • Sales Price

    $849,900

  • Tax Amount

    $1,290

  • Sq. Footage

    2,800

  • Price/SqFt

    $303

HOA

  • Association

    No

Property Resources

  • Horse Property

    NO

School District

  • Elementary School

    N/A

  • Middle School

    N/A

  • High School

    N/A

Property Features

  • Ownership

    Fee Simple

  • Sewer

    Septic Tank

  • Tax Lot

    *

  • Water Source

    Well, Private

Schedule a Showing

Showing scheduled successfully.

<
>
IN PERSON
VIA CHAT

What is 3 + 4 ?


Change time

Mortgage calculator

Estimate your monthly mortgage payment, including the principal and interest, property taxes, and HOA. Adjust the values to generate a more accurate rate.

Your payment

Principal and Interest:

$

Property taxes:

$

HOA fees:

$

Total loan payment:

$

Total interest amount:

$

Location

County

Sussex

Elementary School

Middle School

High School

Listing Courtesy of STEVEN ROSAL, MOUNTAIN PROPERTIES

RealHub Information is provided exclusively for consumers' personal, non-commercial use, and it may not be used for any purpose other than to identify prospective properties consumers may be interested in purchasing. All information deemed reliable but not guaranteed and should be independently verified. All properties are subject to prior sale, change or withdrawal. RealHub website owner shall not be responsible for any typographical errors, misinformation, misprints and shall be held totally harmless.

Agent Patrick Bolger

FOUNDER

Patrick Bolger

Call Patrick today to schedule a private showing.


* Listings on this website come from the FMLS IDX Compilation and may be held by brokerage firms other than the owner of this website. The listing brokerage is identified in any listing details. Information is deemed reliable but is not guaranteed. If you believe any FMLS listing contains material that infringes your copyrighted work please click here to review our DMCA policy and learn how to submit a takedown request.© 2024 FMLS.
Welcome to Rolling Hills Estates in Wantage, NJ. This to-be-built New Construction 4-bedroom home offers 2,800 sq ft of modern living featuring a bright open-concept floor plan centered around a spacious kitchen with a large center island, stone countertops, and quality cabinetry. The seamless flow into the dining and living areas, enhanced by Luxury Vinyl Plank flooring throughout, creates the perfect environment for everyday living and entertaining. Upstairs you will retreat to your private primary bedroom complete with a full ensuite bath. A bonus sitting room on the second floor is ideal for a home office, reading nook, or lounge space. Three additional spacious bedrooms complete the upper level, With Andersen Windows throughout the home. Enjoy peaceful surroundings, beautiful natural landscapes, and four seasons of outdoor recreation   all just minutes from Crystal Springs Resort, Mountain Creek Ski Area, dining, shopping, and major conveniences. Some Finishes are not Exact with Virtual Staging.

12 Sterling Dr

Message successfully sent.

What would you like to know?

What is 3 + 4 ?

I agree to receive email communication and understand I can unsubscribe at any time.

I agree to be contacted by KW Metropolitan via call, email, and text for real estate services. To opt out, you can reply 'stop' at any time or reply 'help' for assistance. You can also click the unsubscribe link in the emails. Message and data rates may apply. Message frequency may vary. Privacy Policy

Related Properties

A long, winding driveway framed by mature flowering trees creates a beautiful approach to this classic center hall Colonial, privately set back from a quiet road in Wantage Township. Inside, the layout feels warm, spacious, and easy to live in, with hardwood floors throughout the main level and a striking brick fireplace with wood stove creating a natural gathering place. The spacious kitchen features a breakfast bar and opens to the backyard through sliders leading to an expanded patio, making indoor-outdoor entertaining feel effortless. Formal and casual living spaces give you room to spread out, while a private office adds flexibility. Upstairs, the primary suite feels like a true retreat with vaulted ceilings, a walk-in closet, jetted tub, and separate shower. The finished lower level offers even more room to enjoy, with new flooring, a second full kitchen, wet bar, kegerator, and family room perfect for movie nights, game nights, or extended stays. Outside, the flat, tree-lined backyard offers privacy, a spacious deck, paver patio, fenced garden area and plenty of room to envision an inground pool. An underground fence surrounds the front and backyard. A full-length insulated attic, new water heater, and ADT security system add to the home's appeal. This is the kind of home that offers space, character, and the feeling of somewhere you can stay for years to come.
#4046100

Wantage Twp.

38 Dyer Rd

4 Beds

3 Baths

3,080 Sq.Ft.

$700,000

MLS#: 4046100

Nestled on 5 sprawling acres of private, park-like grounds, this exceptional property offers a rare blend of space, tranquility, and refined comfort. The serene setting creates an everyday escape. Inside, cathedral ceilings soar above sun-filled living spaces, while a fully finished basement expands your usable square footage. The enclosed hot tub area invites year-round relaxation, perfectly complementing the outdoor pool for true resort-style living. Car enthusiasts and hobbyists will appreciate the oversized three-car garage, complete with radiant in-floor heating and a versatile loft area. A custom-built outbuilding delivers abundant storage for equipment, recreational vehicles, or workshop needs. Dual heating systems oil and coal provide efficient, flexible warmth through the coldest months. This is more than a home; it's a private sanctuary designed for those who value space, serenity, and thoughtful craftsmanship. Make it YOURS today!
#4045028

Wantage Twp.

38 Sally Harden Rd

4 Beds

3 Baths

2,344 Sq.Ft.

$749,000

MLS#: 4045028

MODERN LUXURY MEETS TIMELESS COUNTRY LIVING - APPRAISED AT $1M AND LISTED AT $940,000, EQUITY ON DAY ONE FOR A LUCKY BUYER. Refined one-level living, this thoughtfully crafted home offers comfort, craftsmanship, and a tranquil setting. Sweeping approach reveals striking architectural presence. Inside, natural oak hardwood floors, soaring 16-foot vaulted ceilings in the great room creates warmth and understated luxury. Wood-burning fireplace with a custom shiplap feature wall anchors the space, perfect for intimate evenings or gracious entertaining. Gourmet country kitchen features granite countertops, premium stainless steel appliances (all 2 yrs old),  generous pantry, and an expansive breakfast bar flowing into a sunlit dining area ideal for gatherings. Sliders open to a private outdoor retreat with a newly installed in-ground heated pool, manicured grounds, and a spacious deck complete with privacy wall, ambient lighting, and powered awning for seamless indoor-outdoor living. Primary suite offers hardwood floors, a walk-in closet, and a spa-inspired bathroom. 3 additional bedrooms, a mudroom with first-floor laundry, and recessed lighting complete the main level. A full walk-out basement offers endless expansion possibilities. A 3 car garage, whole house generator, stone pillars, split-rail fencing, and curated landscaping enhance the estate setting. 8 YEARS LEFT ON BUILDER WARRANTY, THIS EXCEPTIONAL HOME COMBINES LUXURY, QUALITY AND LASTING PEACE OF MIND.
#4043875

Wantage Twp.

27 Sterling Dr

4 Beds

2 Baths

2,900 Sq.Ft.

$940,000

MLS#: 4043875

Country roads take me home! Welcome to this beautiful 4 bed, 2.5-bath Colonial on just over an acre. This spacious home blends comfort, functionality, and timeless charm.  The main level includes a massive family room with a gas fireplace, formal dining room, living room, 14x10 flex/playroom, laundry room, half bath, and a spacious eat-in kitchen. The kitchen offers a large center island with seating, abundant cabinet and counter space, a pantry, breakfast area, and sliders leading to the rear deck.  Upstairs, the impressive primary suite includes a walk-in closet, a private 22x9 office, and a spacious bath with a soaking tub, separate stall shower, and private water closet. Three additional bedrooms and a full hall bath complete the second floor.  Enjoy the expansive backyard with a spacious deck, fire pit area, garden, and chicken coop. Oversized 3-car garage w/workshop + built-in shelving.  The basement provides endless possibilities, whether you're looking for a home gym, game room, media room, or additional living space. Newer central air systems,  home security/camera system, new septic pump, and a water filtration system  2025.  4 min drive to Woodbourne Park offering sports fields, pickleball courts, playgrounds, and walking paths. Only 20 min to Milford, PA and 25 minutes to Warwick, NY's wineries and breweries. State parks + Vernon's Mt Creek just around the corner. If you're searching for room to grow and quiet county living this home will check all of your boxes!
#4042845

Wantage Twp.

57 Armstrong Rd

4 Beds

2 Baths

3,300 Sq.Ft.

$689,000

MLS#: 4042845

None
#4044275

Wantage Twp.

115 Sherman Ridge Rd

4 Beds

3 Baths

2,600 Sq.Ft.

$699,000

MLS#: 4044275

Travel up a gorgeous tree lined drive and reach this magnificent Center Hall Colonial with its' spectacular farm and mountain views including the High Point Monument. This well maintained 5 bdrm, 2.5 bath home with attached 3 car garage is set on 3 plus acres. The paver walkway from the driveway provides front access to the home. The grand foyer with chandelier and tiled flooring leads to the formal liv rm and impressive din rm with an open staircase providing access to the 2nd lvl. Hardwood floors are throughout the home. The spacious Great room has a vaulted ceiling and is complemented with a custom gas fireplace and ideal for entertaining or relaxing in comfort. The eik has an abundance of cabinets, granite countertops, SS appliances and island with seating for casual dining along with an area with table and chairs. Additional rms include laundry, powder rm, office and access to 3 car garage. The second lvl consists of 5 lg bdrms including the primary suite and 2 full baths. The primary suite features walk in closets, separate tub and shower area. The paver patio and professional landscaping overlook the private fully fenced in backyard, perfect for relaxing or entertaining.
#4037807

Wantage Twp.

32 Dyer Rd

5 Beds

2 Baths

N/A

$749,999

MLS#: 4037807

This isn't just a home. It's an opportunity, a lifestyle, and a space designed to grow with whatever comes next. Set on just over an acre, this fully remodeled 3,500 sq ft ranch offers space, flexibility, and possibilities rarely found in one property. The open floor plan is filled with natural light and features 5 bedrooms, a dedicated office, and 3 full baths on the main level, making it ideal for everyday living and entertaining.Then there's the basement ... The attached 2 car garage is just the beginning. offering approx 2,000 additional sq ft, this lower level is a destination all its own. Featuring an expansive living area, 2 additional full baths, 3 bonus rooms, and 2 oversized OPEN Spaces, the possibilities are nearly endless. Imagine creating the ultimate media room, fitness center, game room, home theater, studio, additional bedrooms, or multiple home offices. This level is limited only by your imagination. There is also an incredible opportunity for business Owners and entrepreneurs. This space is approved for business use and already includes a functional layout complete with a reception area and waiting room. If you're dreaming of running your business from home, this rare setup provides exceptional flexibility while keeping your commute just a flight of stairs away. If you're searching for room to grow or a property that seamlessly blends residential comfort with business potential, this one checks every box.
#4037567

Wantage Twp.

14 Lewisburg Rd

6 Beds

5 Baths

3,700 Sq.Ft.

$700,000

MLS#: 4037567
Welcome to this very Spacious Colonial.  This Center Hall Colonial is Warm and Inviting.  As you enter the Living Room is to the Right.  The Dining Room to the Left is perfect for Gatherings.  An open Concept Kitchen and Family Room are where most of your Day to Day living will be.  The Kitchen has all the right Ingredients; Granite, Stainless Appliances, Island and Space for Informal Dining.  Take in the View of "Sunrise Moutain" from the Deck.  Upstairs you will find a Large Primary with a Renovated Bathroom.  A Relaxing Ensuite.  There are 3 more Bedrooms, an ADDITIONAL Office/Bedroom and a Full Bath also Renovated.   The Basement is HUGE.  This could be a Finished Space if you wish. The Current Owners have really made this house a HOME.   Now it's time for you to make it YOURS.   County Records show a 4 Bedroom Septic.
#4024770

Wantage Twp.

70 Holland Rd

4 Beds

2 Baths

N/A

$685,000

MLS#: 4024770
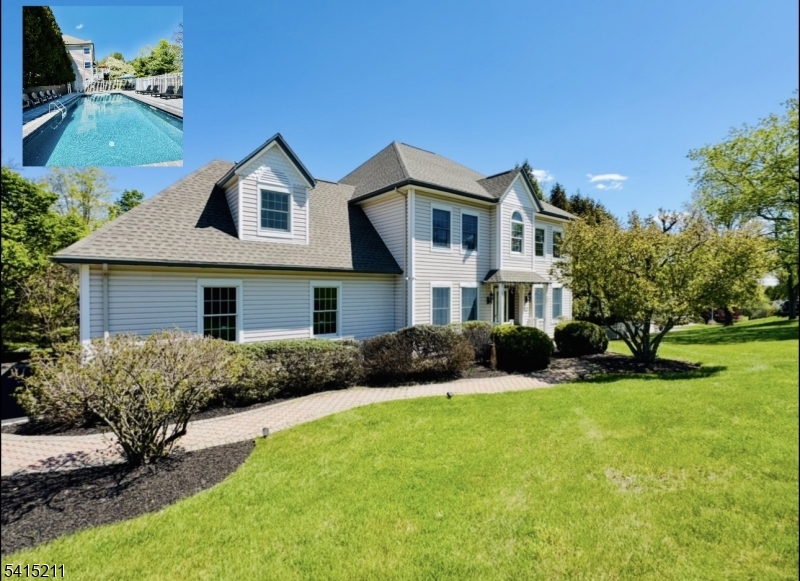
MINI ESTATE VIBES!!! WATER VIEW!!! ROOM TO ROAM! IN-LAW SUITE POTENTIAL! METICULOUSLY MAINTAINED & UPDATED 4BD + OFFICE, 3.5BTH, SPACIOUS, CUSTOM, CENTER HALL COLONIAL NESTLED IN ONE OF WANTAGE'S MOST COVETED NEIGHBORHOODS! PARK-LIKE GROUNDS! STEP INSIDE TO NEW LUXURY VINYL PLANK FLOORING THROUGHOUT! CUSTOM BUILT-INS IN THE DEN! ENJOY YOUR 2 NEW CAC UNITS ALL SUMMER LONG! ATTENTION RV & BOAT ENTHUSIASTS: OVERSIZED GARAGE DOORS TO HOUSE ALL YOUR TOYS! STAYCATION ALL SUMMER IN YOUR IN-GROUND POOL WITH NEW LINER, NEW PAVER PATIO SURROUND & NEW COVER ALONGSIDE YOUR OUTDOOR KITCHEN! EXPANSIVE TREX DECK & PATIO!  4 LEVELS OF LIVING SPACE! NEW WATER SOFTENER, NEW ROOF! NEW DRIVEWAY! NEW FURNACE! HIGH END APPLIANCES WITH SUB ZERO BUILT-IN FRIDGE! ALL APPLIANCES STAY! MINUTES TO DINING, SKI, CRYSTAL SPRINGS GOLF, SHOPPING, WINERIES, FARM TO TABLE STANDS, APPALACHIAN TRAIL, BIKE PARK, LAKES, FISHING & HISTORIC WARWICK, NY! ***BUYER DID NOT PERFORM******NO HOUSE SALE CONTINGENCIES***
#4012913

Wantage Twp.

10 Mountain View Dr

4 Beds

3 Baths

3,600 Sq.Ft.

$699,999

MLS#: 4012913

 - property

Send a message

Message successfully sent.

Your message

What is 3 + 4 ?

Reason for contacting?

I agree to receive email communication and understand I can unsubscribe at any time.

I agree to be contacted by KW Metropolitan via call, email, and text for real estate services. To opt out, you can reply 'stop' at any time or reply 'help' for assistance. You can also click the unsubscribe link in the emails. Message and data rates may apply. Message frequency may vary. Privacy Policy

Sign Out

Virtual Assistant

Would you like to take the next step with this property? We can help you schedule a showing or virtual tour, or send you more details.

Yes, I would like more information.

Thank You for Your Reply, One of Our Agents will contact you as soon as possible

No, maybe later.

Thank you, you can always contact me via email, phone number or through the contact form.

Realhub AI

Lucy - Your AI-Powered Realtor

Update Your Temporary Password

Personalize your search

Enter your email and we'll notify you immediately when new listings match what you're looking for.

or enter email address

Already have an account ? Login here

Continue your home search

I agree to receive communications and understand I can unsubscribe at any time.

I agree to be contacted by KW Metropolitan via call, email, and text for real estate services. To opt out, you can reply 'stop' at any time or reply 'help' for assistance. You can also click the unsubscribe link in the emails. Message and data rates may apply. Message frequency may vary. Privacy Policy

Already have an account ? Login here

We use cookies

We use cookies primarily for analytics to enhance your experience. By accepting, you agree to our use of these cookies. You can manage your preferences or learn more about our cookies policy.