


Property
Beds
4
Full Baths
1
1/2 Baths
1
Year Built
1926
Sq.Footage
N/A
Timeless 1926 charm meets functional versatility in this classic all-brick Cape Cod, offering 4 bedrooms, 1.1 baths, and effortless everyday flow. Step inside to an expansive living room anchored by a wood-burning fireplace, flanked by rich, dark hardwood floors and exquisite wood trim craftsmanship framing custom interior shutters. Just off the living room, enjoy a classic Maplewood room a bright sunroom ideal for a home office, reading lounge, or creative sanctuary.The main level connects seamlessly into a formal dining room and a functional kitchen designed with privacy in mind, keeping stairwells tucked away from the main entry. Two generously sized bedrooms and a full bath complete the first floor, offering flexible one-level living options. Upstairs features two additional bedrooms alongside a large central sitting room, presenting flexible potential to design a luxurious primary suite or add a future upper-level full bath.The finished lower level extends the living space with a recreation room, half bath, dedicated laundry, utility room, and ample storage. Outdoors, entertain effortlessly on the open porch overlooking a manicured, park-like backyard. A long driveway and large detached two-car garage ensure plenty of parking. Located just 1 mile to the Maplewood Train Station and 0.7 miles to NJ Transit bus service for an easy NYC commute.Highest and Best Tuesday, August 25th @ 3pm
Features & Amenities
Interior
-
Other Interior Features
Eat-in Kitchen
-
Total Bedrooms
4
-
Bathrooms
1
-
1/2 Bathrooms
1
-
Basement YN
YES
-
Cooling YN
YES
-
Cooling
Window Unit(s)
-
Fireplace YN
YES
-
Pet friendly
N/A
Exterior
-
Garage
Yes
-
Garage spaces
2
-
Construction Materials
Brick
-
Parking
Detached
-
Pool
No
Area & Lot
-
Lot Size(acres)
0.2
-
Property Type
Residential
-
Property Sub Type
Single Family Residence
-
Architectural Style
Cape Cod
Price
-
Sales Price
$749,000
-
Tax Amount
$18,727
-
Sq. Footage
N/A
-
Price/SqFt
N/A
HOA
-
Association
No
Property Resources
-
Horse Property
NO
School District
-
Elementary School
N/A
-
Middle School
N/A
-
High School
N/A
Property Features
-
Ownership
Fee Simple
-
Sewer
Public Sewer
-
Tax Lot
*
-
Water Source
Public
Schedule a Showing
Showing scheduled successfully.
Mortgage calculator
Estimate your monthly mortgage payment, including the principal and interest, property taxes, and HOA. Adjust the values to generate a more accurate rate.
Your payment
Principal and Interest:
$
Property taxes:
$
HOA fees:
$
Total loan payment:
$
Total interest amount:
$
Location
County
Essex
Elementary School
Middle School
High School
Listing Courtesy of JENNIFER T. SCOTT, COLDWELL BANKER REALTY
RealHub Information is provided exclusively for consumers' personal, non-commercial use, and it may not be used for any purpose other than to identify prospective properties consumers may be interested in purchasing. All information deemed reliable but not guaranteed and should be independently verified. All properties are subject to prior sale, change or withdrawal. RealHub website owner shall not be responsible for any typographical errors, misinformation, misprints and shall be held totally harmless.

FOUNDER
Patrick Bolger
Call Patrick today to schedule a private showing.

* Listings on this website come from the FMLS IDX Compilation and may be held by brokerage firms other than the owner of this website. The listing brokerage is identified in any listing details. Information is deemed reliable but is not guaranteed. If you believe any FMLS listing contains material that infringes your copyrighted work please click here to review our DMCA policy and learn how to submit a takedown request.© 2024 FMLS.
Related Properties
Maplewood Twp.
33 Overlook Ter
3 Beds
2 Baths
2,544 Sq.Ft.
$777,000
MLS#: 3950410

Maplewood Twp.
508 Irvington Avenue
3 Beds
2 Baths
N/A
$599,500
MLS#: 4049973

Maplewood Twp.
68 Peachtree Rd
3 Beds
1 Baths
N/A
$711,000
MLS#: 4046914

Maplewood Twp.
616 S Orange Ave 3C
2 Beds
2 Baths
2,000 Sq.Ft.
$699,000
MLS#: 4045226
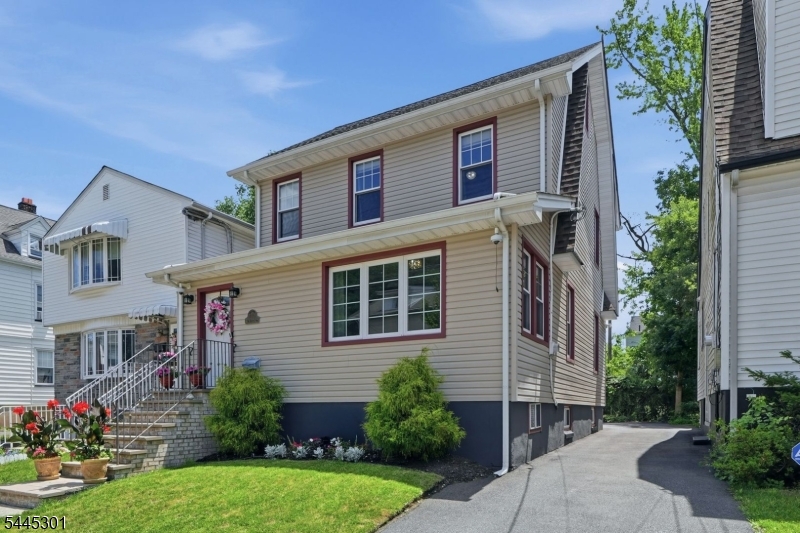
Maplewood Twp.
56 Essex Ave
3 Beds
1 Baths
N/A
$619,000
MLS#: 4039439
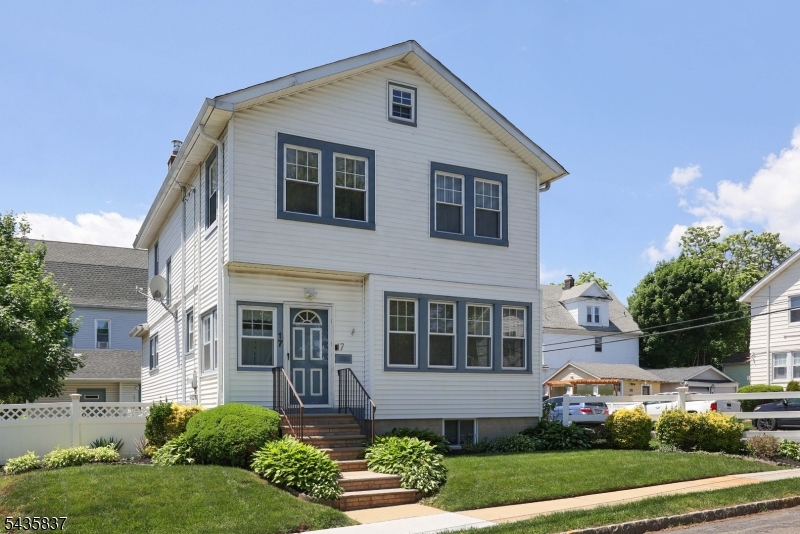
Maplewood Twp.
17 Wellesley St
3 Beds
2 Baths
N/A
$724,900
MLS#: 4031220
