Features & Amenities

Interior

  • Other Interior Features

    Eat-in Kitchen

  • Total Bedrooms

    4

  • Bathrooms

    1

  • 1/2 Bathrooms

    1

  • Basement YN

    YES

  • Cooling YN

    YES

  • Cooling

    Window Unit(s)

  • Fireplace YN

    YES

  • Pet friendly

    N/A

Exterior

  • Garage

    Yes

  • Garage spaces

    2

  • Construction Materials

    Brick

  • Parking

    Detached

  • Pool

    No

Area & Lot

  • Lot Size(acres)

    0.2

  • Property Type

    Residential

  • Property Sub Type

    Single Family Residence

  • Architectural Style

    Cape Cod

Price

  • Sales Price

    $749,000

  • Tax Amount

    $18,727

  • Sq. Footage

    N/A

  • Price/SqFt

    N/A

HOA

  • Association

    No

Property Resources

  • Horse Property

    NO

School District

  • Elementary School

    N/A

  • Middle School

    N/A

  • High School

    N/A

Property Features

  • Ownership

    Fee Simple

  • Sewer

    Public Sewer

  • Tax Lot

    *

  • Water Source

    Public

Schedule a Showing

Showing scheduled successfully.

<
>
IN PERSON
VIA CHAT

What is 3 + 4 ?


Change time

Mortgage calculator

Estimate your monthly mortgage payment, including the principal and interest, property taxes, and HOA. Adjust the values to generate a more accurate rate.

Your payment

Principal and Interest:

$

Property taxes:

$

HOA fees:

$

Total loan payment:

$

Total interest amount:

$

Location

County

Essex

Elementary School

Middle School

High School

Listing Courtesy of JENNIFER T. SCOTT, COLDWELL BANKER REALTY

RealHub Information is provided exclusively for consumers' personal, non-commercial use, and it may not be used for any purpose other than to identify prospective properties consumers may be interested in purchasing. All information deemed reliable but not guaranteed and should be independently verified. All properties are subject to prior sale, change or withdrawal. RealHub website owner shall not be responsible for any typographical errors, misinformation, misprints and shall be held totally harmless.

Agent Patrick Bolger

FOUNDER

Patrick Bolger

Call Patrick today to schedule a private showing.


* Listings on this website come from the FMLS IDX Compilation and may be held by brokerage firms other than the owner of this website. The listing brokerage is identified in any listing details. Information is deemed reliable but is not guaranteed. If you believe any FMLS listing contains material that infringes your copyrighted work please click here to review our DMCA policy and learn how to submit a takedown request.© 2024 FMLS.
Timeless 1926 charm meets functional versatility in this classic all-brick Cape Cod, offering 4 bedrooms, 1.1 baths, and effortless everyday flow. Step inside to an expansive living room anchored by a wood-burning fireplace, flanked by rich, dark hardwood floors and exquisite wood trim craftsmanship framing custom interior shutters. Just off the living room, enjoy a classic Maplewood room a bright sunroom ideal for a home office, reading lounge, or creative sanctuary.The main level connects seamlessly into a formal dining room and a functional kitchen designed with privacy in mind, keeping stairwells tucked away from the main entry. Two generously sized bedrooms and a full bath complete the first floor, offering flexible one-level living options. Upstairs features two additional bedrooms alongside a large central sitting room, presenting flexible potential to design a luxurious primary suite or add a future upper-level full bath.The finished lower level extends the living space with a recreation room, half bath, dedicated laundry, utility room, and ample storage. Outdoors, entertain effortlessly on the open porch overlooking a manicured, park-like backyard. A long driveway and large detached two-car garage ensure plenty of parking. Located just 1 mile to the Maplewood Train Station and 0.7 miles to NJ Transit bus service for an easy NYC commute.Highest and Best Tuesday, August 25th @ 3pm

12 Lancaster Ave

Message successfully sent.

What would you like to know?

What is 3 + 4 ?

I agree to receive email communication and understand I can unsubscribe at any time.

I agree to be contacted by KW Metropolitan via call, email, and text for real estate services. To opt out, you can reply 'stop' at any time or reply 'help' for assistance. You can also click the unsubscribe link in the emails. Message and data rates may apply. Message frequency may vary. Privacy Policy

Related Properties

Just steps from jitney & direct train to NYC, welcome to your dream home where classic elegance meets modern convenience! This stunning newly renovated 3-bed, 2.1-bath residence boasts an inviting open layout & beautiful rounded arches that create a seamless flow between the kitchen, living & dining rooms, perfect for both intimate gatherings & grand entertaining. The home features gleaming hardwood floors throughout & a large eat-in kitchen w granite countertops, a stylish tile backsplash & custom wood cabinets. Enjoy cooking w top-of-the-line appliances & eating at the breakfast bar kitchen island or the formal dining room depending on the occasion. The grand living room includes a cozy wood-burning fireplace, while the sunroom/den offers abundant natural light making it a perfect spot for relaxation or work. Venture upstairs to the spacious master suite that includes a private 2025 renovated ensuite bathroom & a WIC. Two additional oversized bedrooms w large closets provide ample space for guests, and the large finished basement rec room offers endless possibilities for entertainment. Conveniently located steps from the Maplewood Jitney & blocks from Downtown Maplewood & Millburn shopping, restaurants & train stations, this home also offers easy access to Rt. 78 & GSP. Meanwhile, nearby parks & golf courses, including South Mountain Reservation, provide plenty of outdoor activities. Make this charming house your home with the perfect blend of comfort, style & convenience!
#3950410

Maplewood Twp.

33 Overlook Ter

3 Beds

2 Baths

2,544 Sq.Ft.

$777,000

MLS#: 3950410

Welcome to Your Maplewood Home. Discover the perfect balance of suburban peace and city convenience. This charming 3 bed, 2 bath half duplex Cape Cod sits on tree lined Irvington Avenue, just under a mile from South Orange Station and vibrant Maplewood Village. Main floor living offers everything you need: bright living room, dining room, kitchen, two large bedrooms, and full bath with tub and separate shower. Upstairs, find a spacious third bedroom, second full bath with tub and separate shower, deep closet, and attic storage. Your finished basement features an impressive recreation room with bar perfect for entertaining with the possibility of adding another bathroom. Bilco door walkout to backyard. Less than thirty five minutes to Midtown via direct NJ Transit and very east commute to the city. Memorial Park nearby with twenty five acres, fields, and playgrounds. Maplewood Village walkable downtown with shops, restaurants, and galleries. Community, convenience, and character await. This home maybe eligible for home buyers grant to help with your down payment, closing costs or to buy down your mortgage interest rate via our approved lenders. Virtual tour and floor plans has been added to the listing. Schedule you appointment today.
#4049973

Maplewood Twp.

508 Irvington Avenue

3 Beds

2 Baths

N/A

$599,500

MLS#: 4049973

Welcome to your lovely Maplewood home with hardwood floors. This 3 bedroom, 1.5 bath home is situated on a corner lot. The property has mature trees and bushes. The living room has recess lights and a cozy stone, wood burning fire place. The full bath has a relaxing jacuzzi jetted tub. This property offers you a wonderful opportunity to enjoy the charm, convenience, and strong sense of community that make Maplewood extremely desirable.
#4046914

Maplewood Twp.

68 Peachtree Rd

3 Beds

1 Baths

N/A

$711,000

MLS#: 4046914

Welcome to Residence 3C at The Top, a spacious corner home filled with natural light and a wonderful sense of calm. Double doors open to a marble foyer leading to expansive living and dining spaces framed by walls of windows and graceful arched built-ins. The living and dining areas and bedrooms are nestled among the treetops, creating a peaceful and private setting. The family room and eat-in kitchen both open to a private balcony with open sky and the Manhattan skyline visible on the horizon. The primary suite features abundant closet space, a dressing area and ensuite bath with jetted tub, oversized shower and double vanity. A second ensuite bedroom, powder room and walk-in pantry complete the home. With 2,000+ sq ft of gracious one-level living and generous proportions, Residence 3C offers the opportunity to update and personalize an already warm and inviting home. The Top offers an exceptional array of amenities, including 24-hour doorman, valet, indoor pool, fitness center, residents? lounge, outdoor terrace, bike and package rooms, deeded storage and available parking. At the entrance to South Mountain Reservation, enjoy a peaceful green setting close to Maplewood dining and shopping, with NYC trains offering express service to Manhattan in approximately 30 minutes?a rare combination of nature, space and city convenience.
#4045226

Maplewood Twp.

616 S Orange Ave 3C

2 Beds

2 Baths

2,000 Sq.Ft.

$699,000

MLS#: 4045226
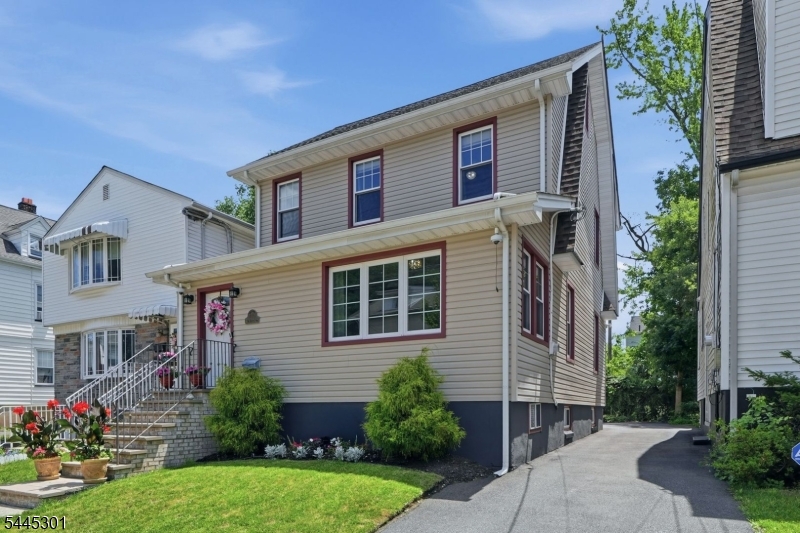
Welcome to a beautiful home that blends timeless charm with modern updates. The foyer with original woodwork sets the tone, leading to an open flow layout designed for today's lifestyle. The bright main level features a spacious renovated eat-in kitchen, living and dining room ideal for everyday living, entertaining and special celebrations. Just off the kitchen, step into your outdoor retreat with a deck overlooking the private backyard with grass to connect with nature. It's the perfect setting for al fresco dining and outdoor movie nights. The driveway accommodates multiple vehicles and includes the convenience of an EV charger. Upstairs, you'll find three generously sized bedrooms plus a dedicated home office. The main hall bath offers a tub/shower combo and a large vanity designed to make busy mornings a little easier. Original HW floors add warmth and character throughout much of the home, complemented by tile flooring in select areas for durability and ease of maintenance. The unfinished basement offers nice ceiling height, a laundry area, separate toilet room and flexible space for a home gym, workshop, storage, or future finishing possibilities. Newer systems: Roof (5 yr), furnace (7 yr) HW heater (6 yr) and newer windows throughout the home. With its thoughtful layout, classic architectural details and tasteful updates, this home is ready to welcome its next owners. Jitney to Maplewood train is just two blocks away.
#4039439

Maplewood Twp.

56 Essex Ave

3 Beds

1 Baths

N/A

$619,000

MLS#: 4039439
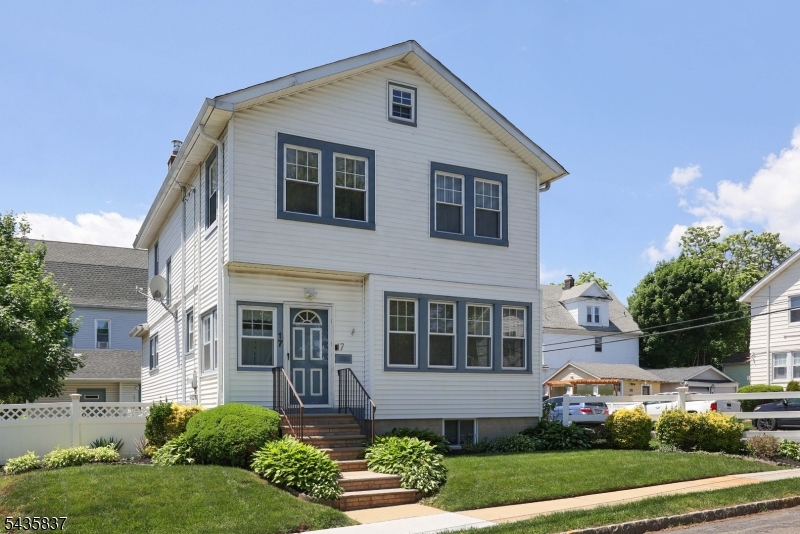
Beautifully maintained Colonial offering 3 bedrooms and 2 full baths on a desirable corner lot. This move-in ready home showcases original hardwood floors, spacious rooms, and large closets throughout, providing both character and functionality. The well-designed layout offers comfortable living spaces and plenty of storage.Outside, enjoy a private, well-maintained yard ideal for relaxing, entertaining, or gardening. A standout feature is the oversized detached garage with room for two vehicles, plus a separate workshop area and loft storage, offering exceptional flexibility for hobbies, projects, or additional storage needs.Conveniently located near major transportation routes, this property provides easy access to commuting options while maintaining the comfort of a residential setting. Pride of ownership is evident throughout this beautifully cared-for home. A rare opportunity to own a classic Colonial with generous storage, versatile garage space, and timeless appeal.
#4031220

Maplewood Twp.

17 Wellesley St

3 Beds

2 Baths

N/A

$724,900

MLS#: 4031220

 - property

Send a message

Message successfully sent.

Your message

What is 3 + 4 ?

Reason for contacting?

I agree to receive email communication and understand I can unsubscribe at any time.

I agree to be contacted by KW Metropolitan via call, email, and text for real estate services. To opt out, you can reply 'stop' at any time or reply 'help' for assistance. You can also click the unsubscribe link in the emails. Message and data rates may apply. Message frequency may vary. Privacy Policy

Sign Out

Virtual Assistant

Would you like to take the next step with this property? We can help you schedule a showing or virtual tour, or send you more details.

Yes, I would like more information.

Thank You for Your Reply, One of Our Agents will contact you as soon as possible

No, maybe later.

Thank you, you can always contact me via email, phone number or through the contact form.

Realhub AI

Lucy - Your AI-Powered Realtor

Update Your Temporary Password

Personalize your search

Enter your email and we'll notify you immediately when new listings match what you're looking for.

or enter email address

Already have an account ? Login here

Continue your home search

I agree to receive communications and understand I can unsubscribe at any time.

I agree to be contacted by KW Metropolitan via call, email, and text for real estate services. To opt out, you can reply 'stop' at any time or reply 'help' for assistance. You can also click the unsubscribe link in the emails. Message and data rates may apply. Message frequency may vary. Privacy Policy

Already have an account ? Login here

We use cookies

We use cookies primarily for analytics to enhance your experience. By accepting, you agree to our use of these cookies. You can manage your preferences or learn more about our cookies policy.