Property
Beds
4
Full Baths
4
1/2 Baths
None
Year Built
None
Sq.Footage
N/A
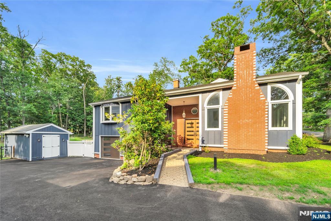
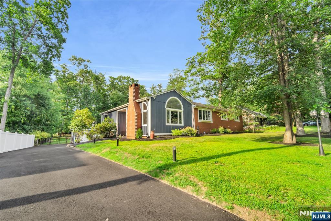
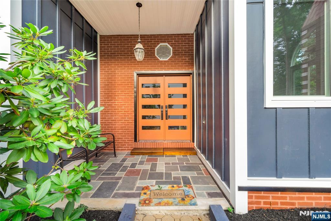
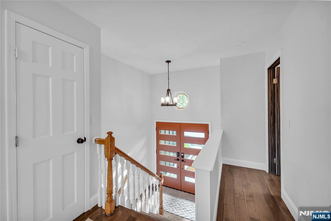
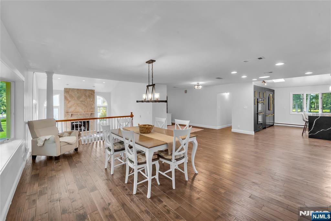
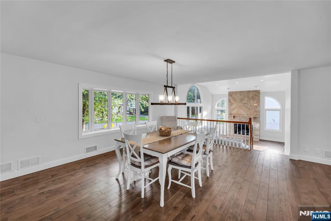
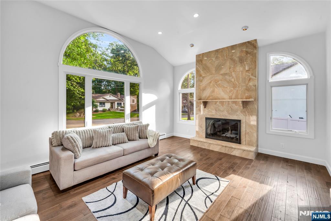
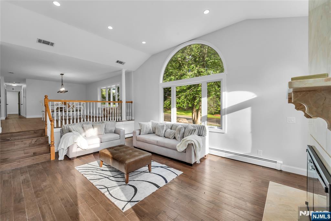
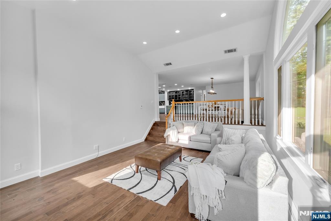
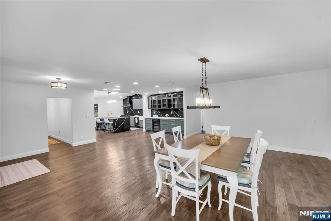
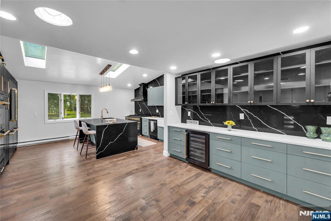
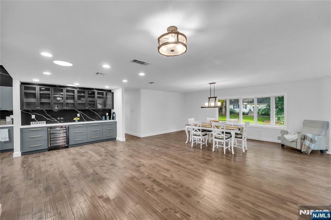
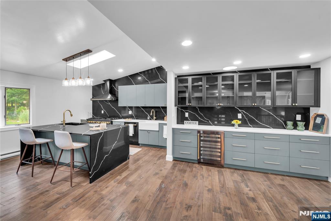
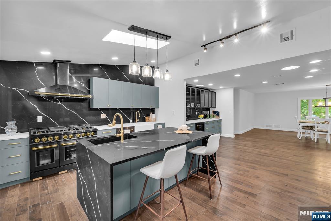
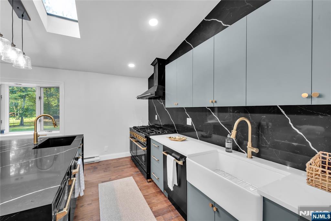
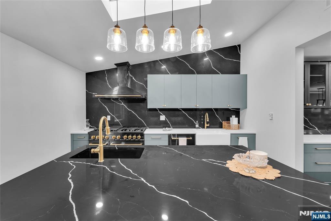
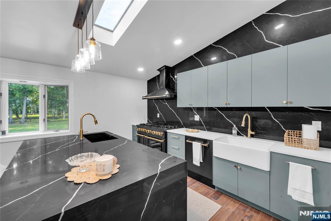
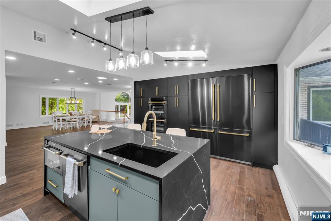
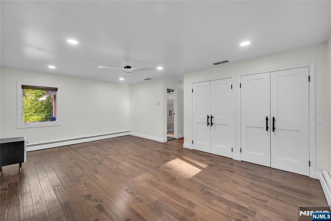
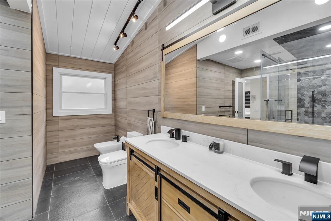
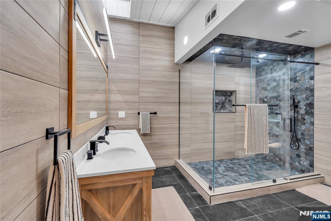
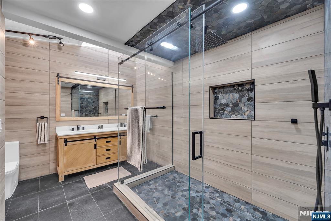
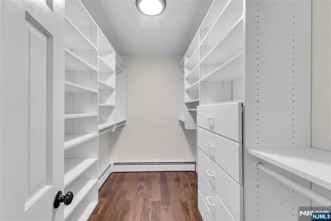
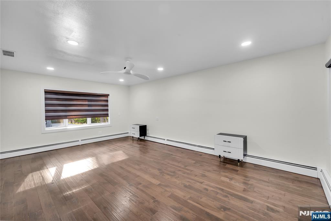
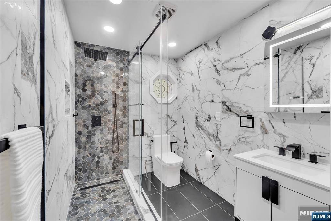
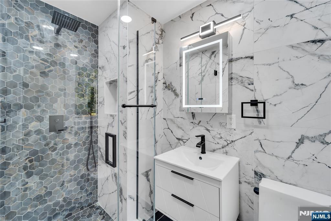
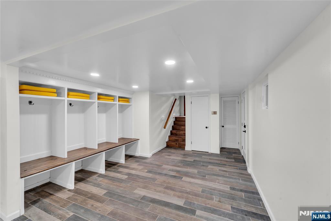
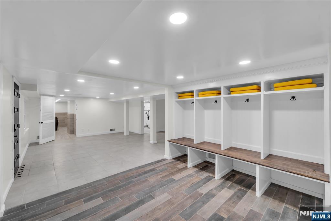
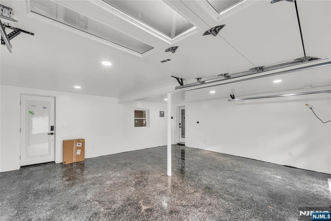
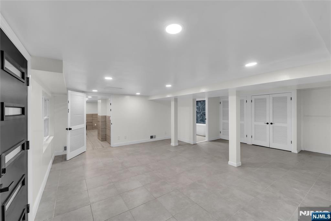
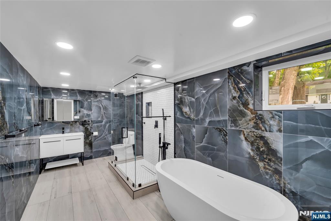
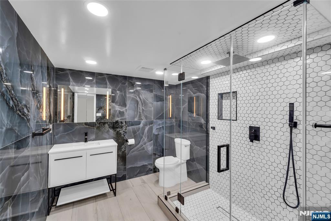
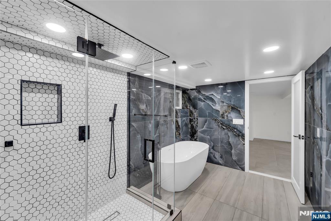
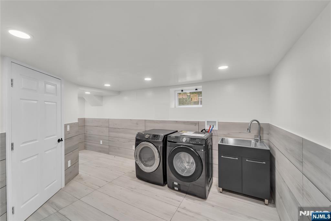
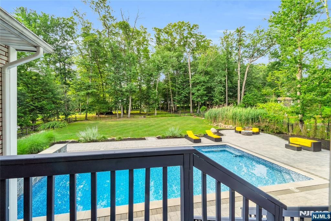
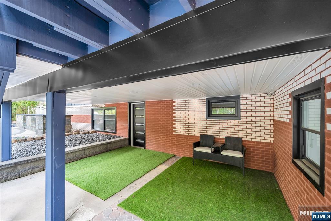
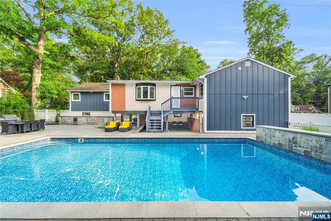
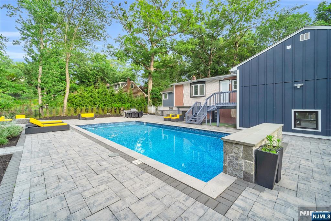
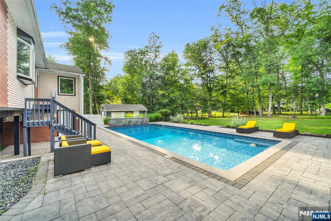
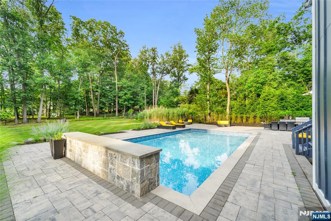
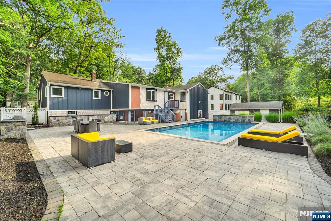
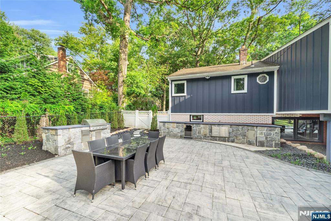
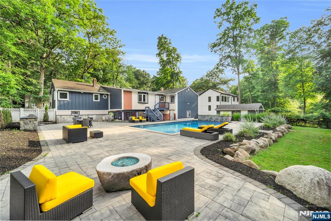
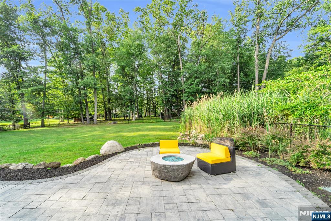
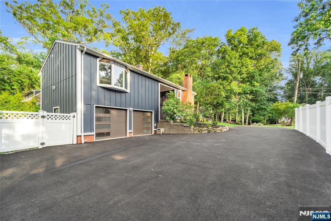
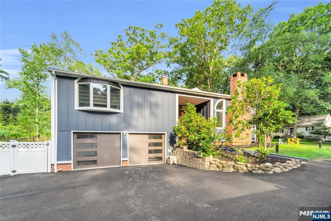
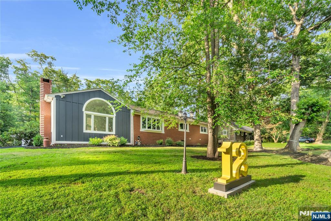
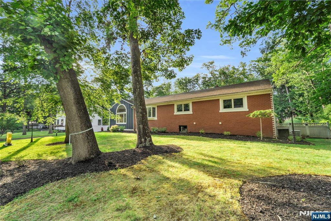
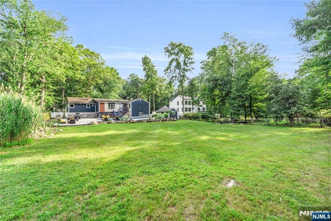
Welcome to this beautifully expanded ranch in desirable Old Tappan, offering luxury, comfort, and exceptional amenities. Enjoy the convenience of a whole-house generator, central vacuum system, and a spectacular oversized 25' x 45' in-ground pool. The bright eat-in kitchen features new ZLINE appliances, a 60-inch refrigerator, four ovens, and two sinks, flowing seamlessly into a banquet-sized dining room. The inviting living room showcases a dramatic floor-to-ceiling fireplace and oversized windows. Custom Brazilian hardwood floors and beautifully renovated designer baths add timeless appeal. The main level offers a spacious primary suite with a private bath, three additional bedrooms including a second en-suite, and another full bath. The walk-out lower level features a large recreation room, full bath, laundry, and abundant storage. Complete with a full outdoor kitchen, 2-car garage with a 220V EV charger, extended driveway, and lower Old Tappan taxes.
Features & Amenities
Interior
-
Other Interior Features
Central Vacuum
-
Total Bedrooms
4
-
Bathrooms
4
-
Basement YN
YES
-
Cooling YN
YES
-
Cooling
Central Air
-
Fireplace YN
YES
-
Heating YN
YES
-
Heating
Natural Gas, Forced Air, See Remarks
-
Pet friendly
N/A
Exterior
-
Garage
Yes
-
Garage spaces
2
-
Construction Materials
Stucco, Other
-
Parking
Attached
-
Pool
Yes
-
Pool Features
In Ground, Liner, Outdoor Pool
Area & Lot
-
Property Type
Residential
-
Property Sub Type
Ranch
-
Architectural Style
None
Price
-
Sales Price
$1,690,000
-
Tax Amount
$14,082
-
Sq. Footage
N/A
-
Price/SqFt
N/A
HOA
-
Association
No
School District
-
Elementary School
T. Baldwin Demarest
-
Middle School
Charles De Wolf M.S.
-
High School
Northern Valley Reg.
Property Features
-
Ownership
Private
Schedule a Showing
Showing scheduled successfully.
Mortgage calculator
Estimate your monthly mortgage payment, including the principal and interest, property taxes, and HOA. Adjust the values to generate a more accurate rate.
Your payment
Principal and Interest:
$
Property taxes:
$
HOA fees:
$
Total loan payment:
$
Total interest amount:
$
Location
County
BERGEN
Elementary School
T. Baldwin Demarest
Middle School
Charles De Wolf M.S.
High School
Northern Valley Reg.
Listing Courtesy of Attilio Adamo, Serhant New Jersey LLC
RealHub Information is provided exclusively for consumers' personal, non-commercial use, and it may not be used for any purpose other than to identify prospective properties consumers may be interested in purchasing. All information deemed reliable but not guaranteed and should be independently verified. All properties are subject to prior sale, change or withdrawal. RealHub website owner shall not be responsible for any typographical errors, misinformation, misprints and shall be held totally harmless.

FOUNDER
Patrick Bolger
Call Patrick today to schedule a private showing.

* Listings on this website come from the FMLS IDX Compilation and may be held by brokerage firms other than the owner of this website. The listing brokerage is identified in any listing details. Information is deemed reliable but is not guaranteed. If you believe any FMLS listing contains material that infringes your copyrighted work please click here to review our DMCA policy and learn how to submit a takedown request.© 2024 FMLS.
Related Properties

Old Tappan
81 Old Tappan Road
5 Beds
5 Baths
N/A
$1,599,000
MLS#: 26031542

Old Tappan
93 Old Tappan Road
4 Beds
3 Baths
N/A
$1,400,000
MLS#: 26030507
