Property
Beds
3
Full Baths
2
1/2 Baths
1
Year Built
None
Sq.Footage
N/A
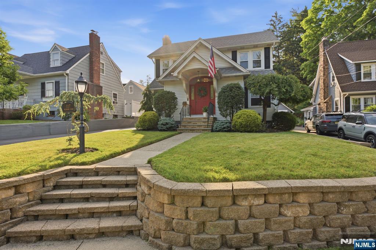
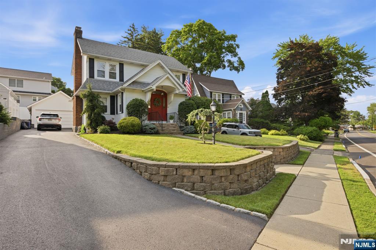
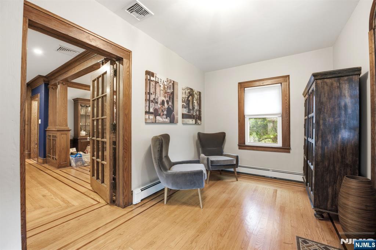
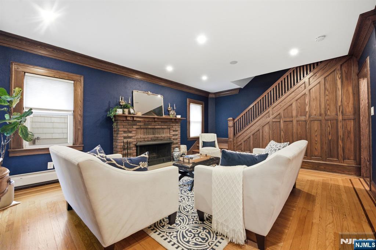
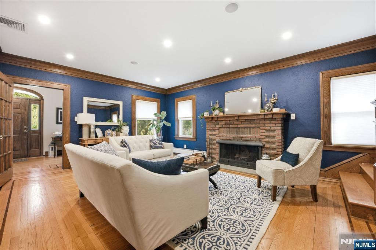
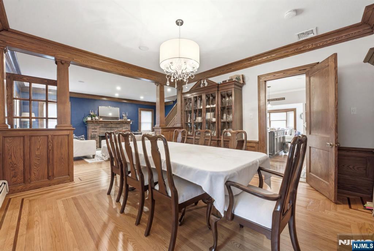
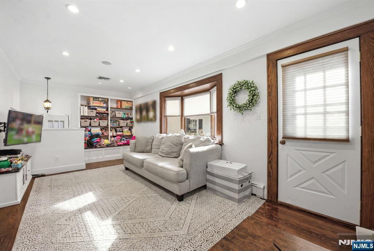
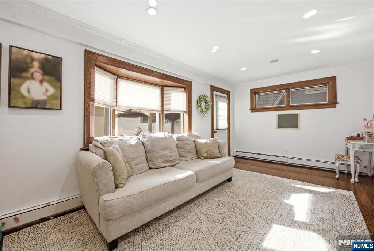
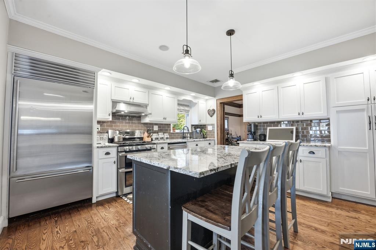
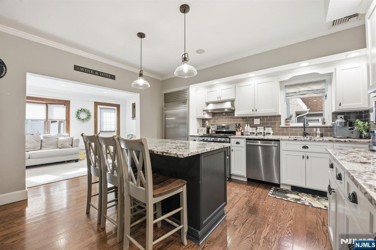
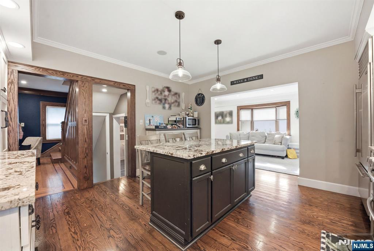
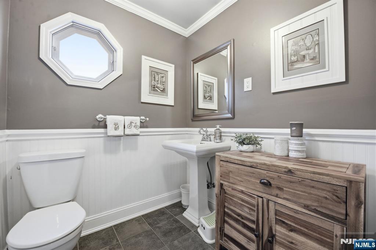
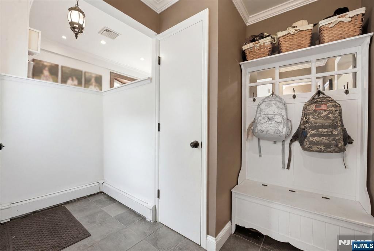
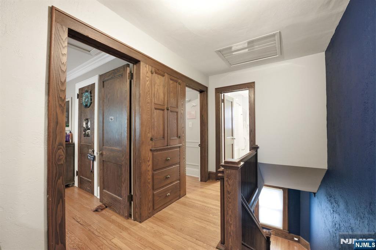
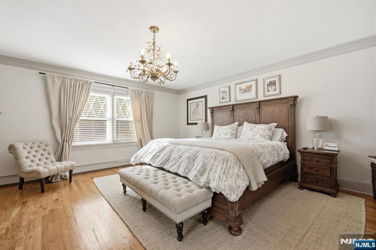
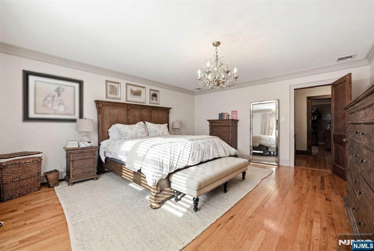
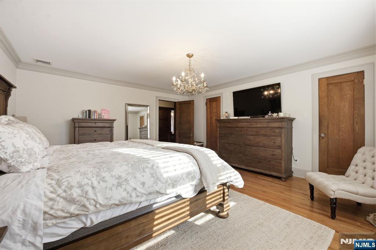
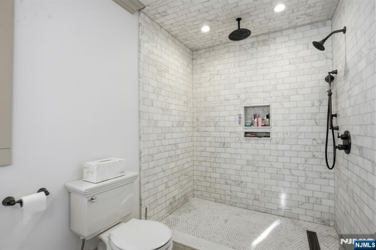
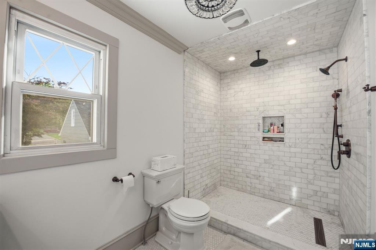
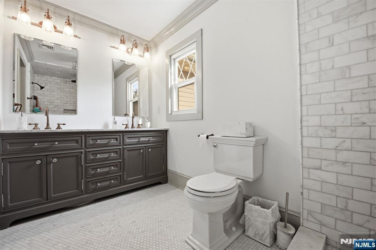
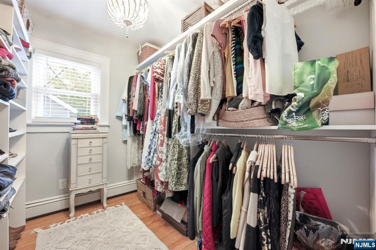
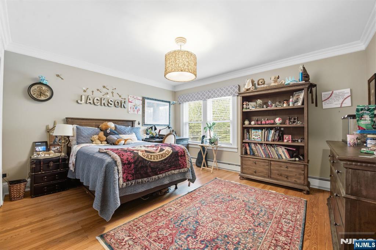
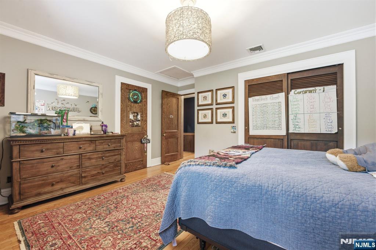
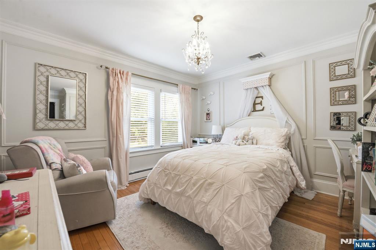
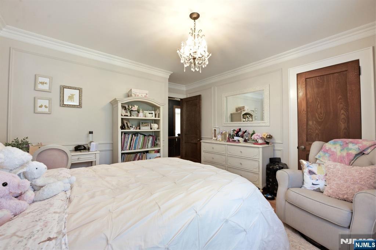
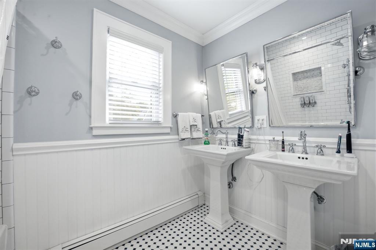
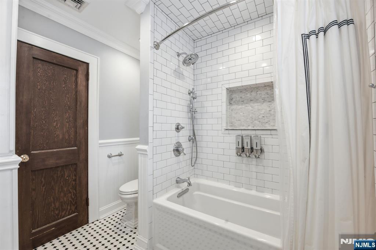
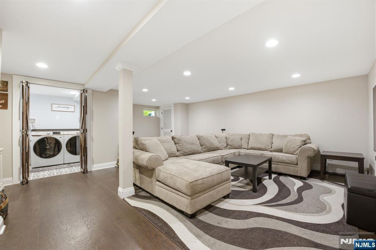
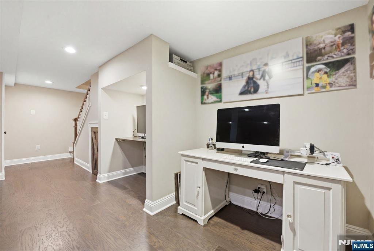
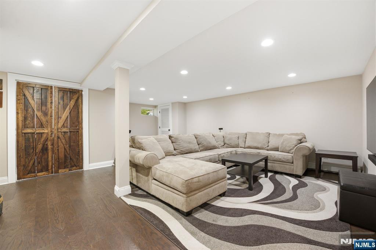
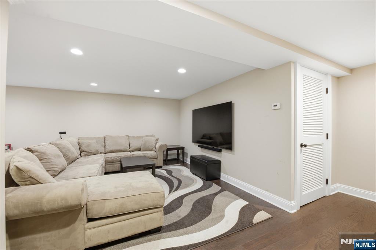
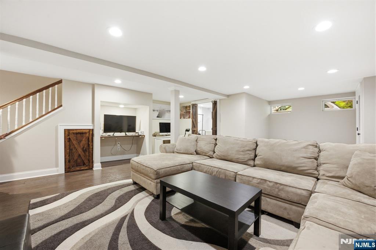
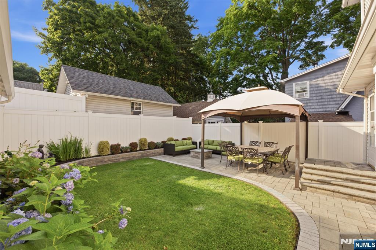
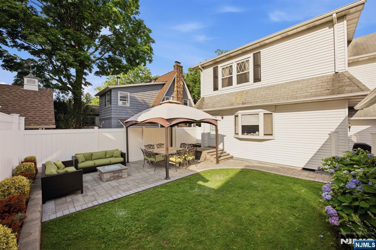
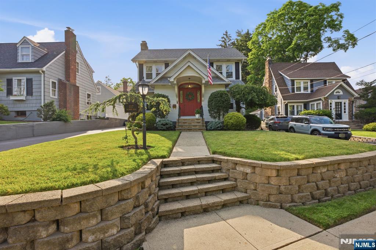
Welcome to this beautifully maintained 3-bedroom, 2 full and 1 half bath home that perfectly blends timeless character with modern updates. Rich chestnut millwork, elegant crown moldings, and hardwood floors create warmth and sophistication throughout. The updated kitchen features a center island, premium Sub-Zero refrigerator, and flows seamlessly into the spacious family room with direct access to a stunning paver patio complete with a built-in gas fire pit, perfect for entertaining. A spacious formal dining room provides the ideal setting for hosting holidays, dinner parties, and special occasions. The inviting living room offers a cozy wood-burning fireplace, while the convenient mud room adds everyday functionality. Upstairs, the renovated bathrooms feature double vanities, including a luxurious primary bath with marble tile, an oversized walk-in shower, and a rain shower head. A finished basement provides additional living space ideal for a recreation room, home office, or gym. Additional highlights include a newer tankless hot water heater, whole-house in-ceiling speakers for music throughout, central air, and an oversized detached garage. Ideally located close to major highways, shopping, restaurants, parks, and the vibrant center of town, this exceptional home offers comfort, style, and convenience in one of Little Falls' most desirable locations.
Features & Amenities
Interior
-
Total Bedrooms
3
-
Bathrooms
2
-
1/2 Bathrooms
1
-
Basement YN
YES
-
Cooling YN
YES
-
Cooling
Central Air
-
Fireplace YN
YES
-
Heating YN
YES
-
Heating
Baseboard, Natural Gas, Zoned
-
Pet friendly
N/A
Exterior
-
Garage
Yes
-
Garage spaces
1
-
Construction Materials
Vinyl Siding
-
Parking
Detached
-
Pool
No
-
View
None
Area & Lot
-
Property Type
Residential
-
Property Sub Type
Single Family Residence
-
Architectural Style
Dutch
Price
-
Sales Price
$725,000
-
Tax Amount
$11,169
-
Sq. Footage
N/A
-
Price/SqFt
N/A
HOA
-
Association
No
School District
-
Elementary School
#2
-
Middle School
#1
-
High School
PVHS
Property Features
-
Ownership
Private
Schedule a Showing
Showing scheduled successfully.
Mortgage calculator
Estimate your monthly mortgage payment, including the principal and interest, property taxes, and HOA. Adjust the values to generate a more accurate rate.
Your payment
Principal and Interest:
$
Property taxes:
$
HOA fees:
$
Total loan payment:
$
Total interest amount:
$
Location
County
PASSAIC
Elementary School
#2
Middle School
#1
High School
PVHS
Listing Courtesy of Joseph J. Scotto , Century 21 Cedarcrest Realty, Inc.
RealHub Information is provided exclusively for consumers' personal, non-commercial use, and it may not be used for any purpose other than to identify prospective properties consumers may be interested in purchasing. All information deemed reliable but not guaranteed and should be independently verified. All properties are subject to prior sale, change or withdrawal. RealHub website owner shall not be responsible for any typographical errors, misinformation, misprints and shall be held totally harmless.

FOUNDER
Patrick Bolger
Call Patrick today to schedule a private showing.

* Listings on this website come from the FMLS IDX Compilation and may be held by brokerage firms other than the owner of this website. The listing brokerage is identified in any listing details. Information is deemed reliable but is not guaranteed. If you believe any FMLS listing contains material that infringes your copyrighted work please click here to review our DMCA policy and learn how to submit a takedown request.© 2024 FMLS.
Related Properties
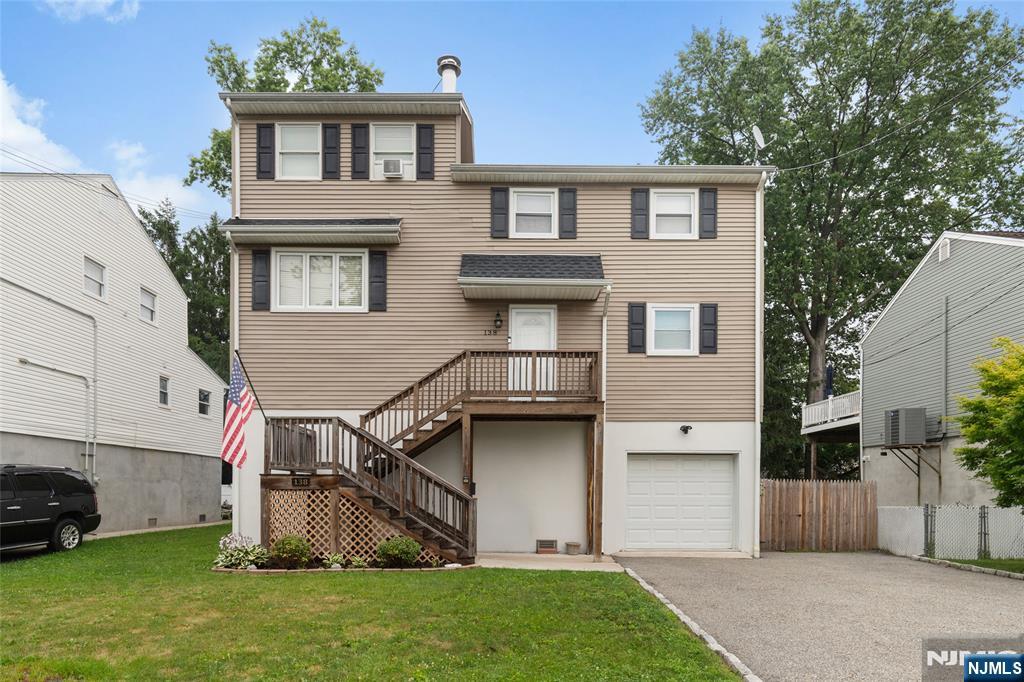
Little Falls
138 William Street
4 Beds
3 Baths
N/A
$625,000
MLS#: 26025659
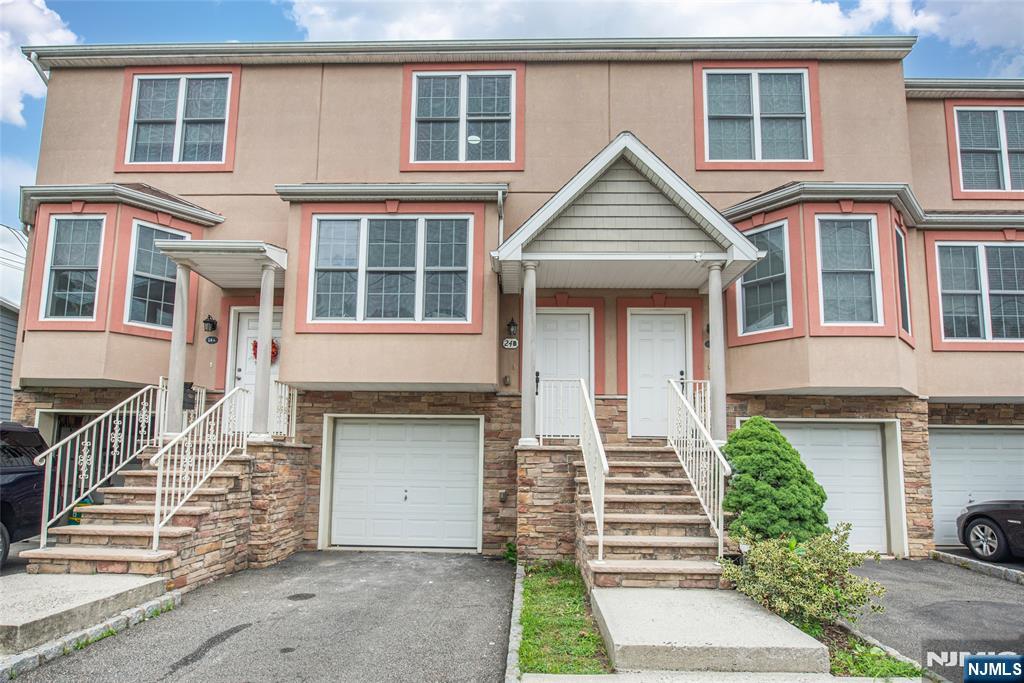
Little Falls
24 Van Pelt
2 Beds
2 Baths
N/A
$585,000
MLS#: 26026349
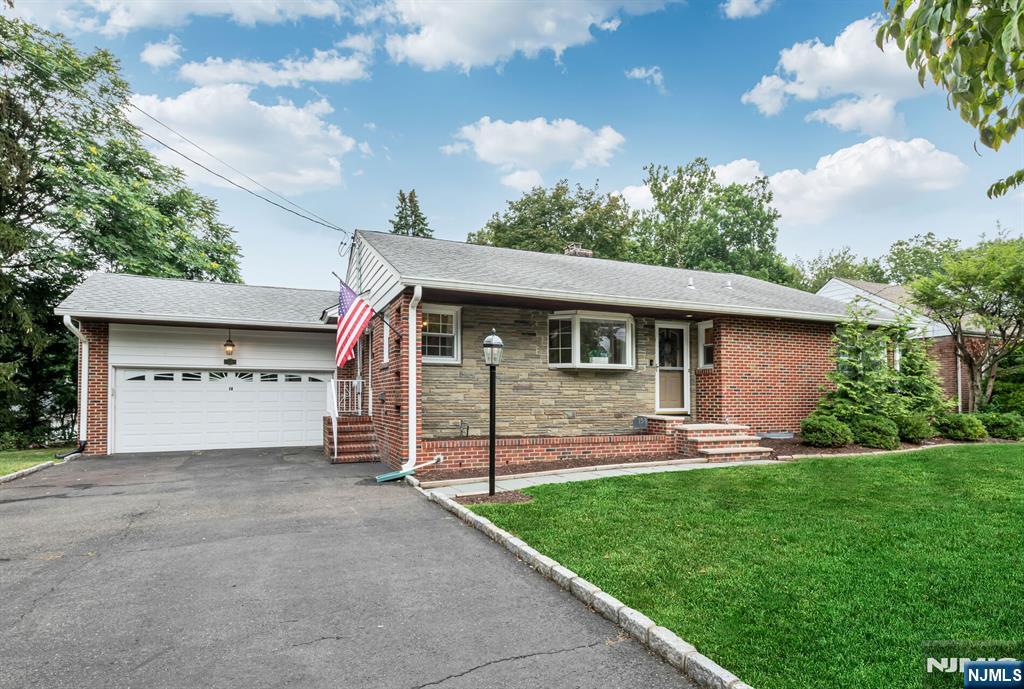
Little Falls
15 Kingwood Drive
3 Beds
2 Baths
N/A
$699,000
MLS#: 26025315
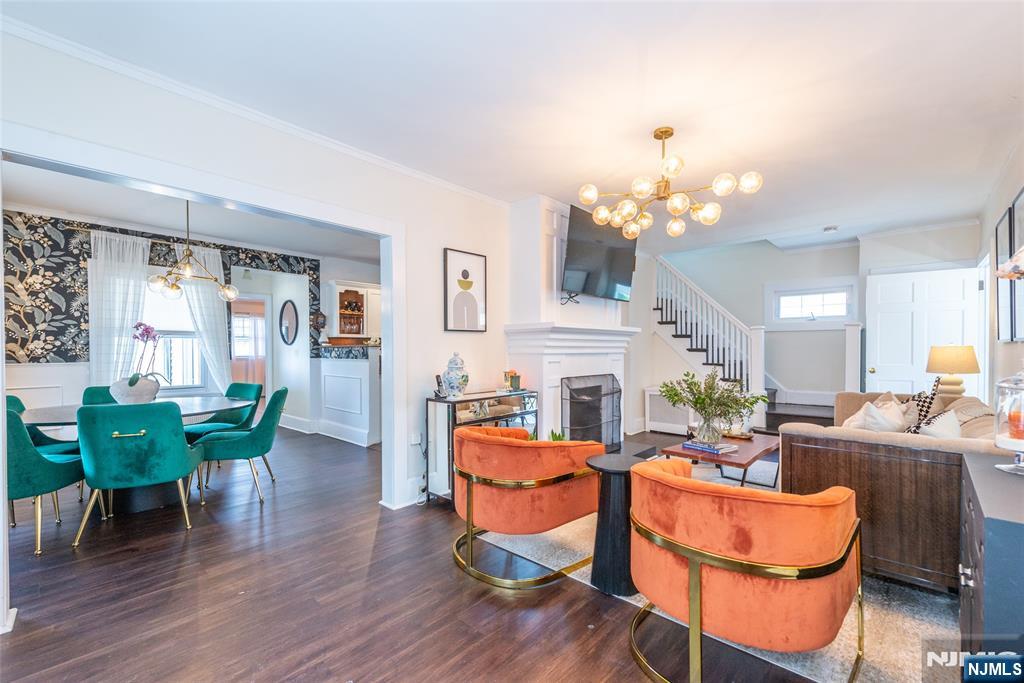
Little Falls
77 1st Avenue
4 Beds
3 Baths
N/A
$659,999
MLS#: 26025206
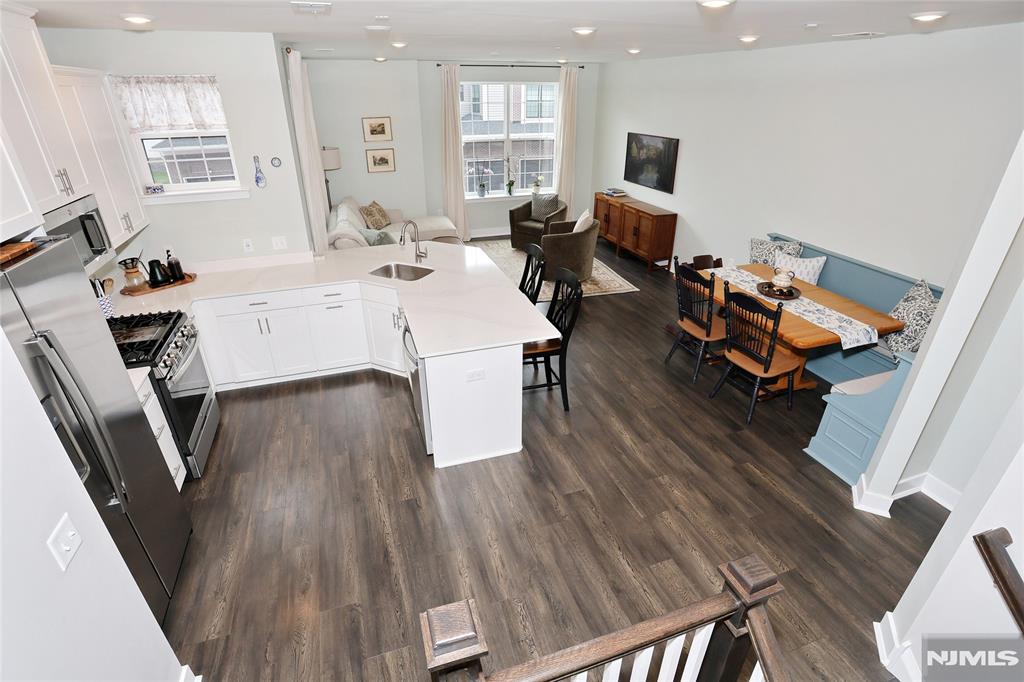
Little Falls
54 Harvest Way 605X
3 Beds
2 Baths
N/A
$625,000
MLS#: 26024880
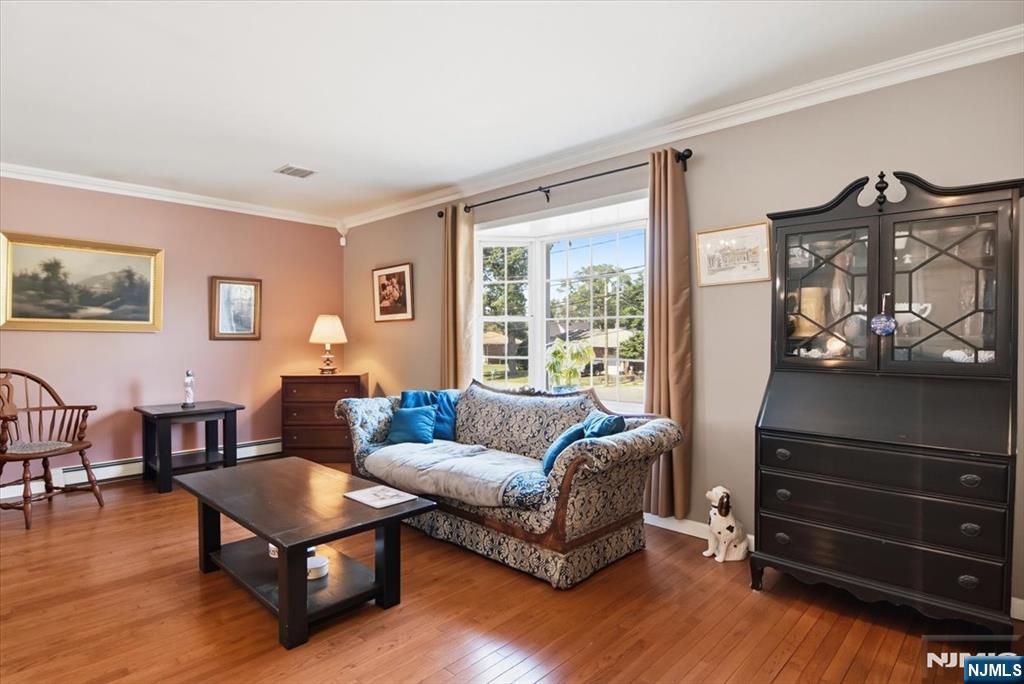
Little Falls
7 Strickland Avenue
4 Beds
3 Baths
N/A
$725,000
MLS#: 26010534
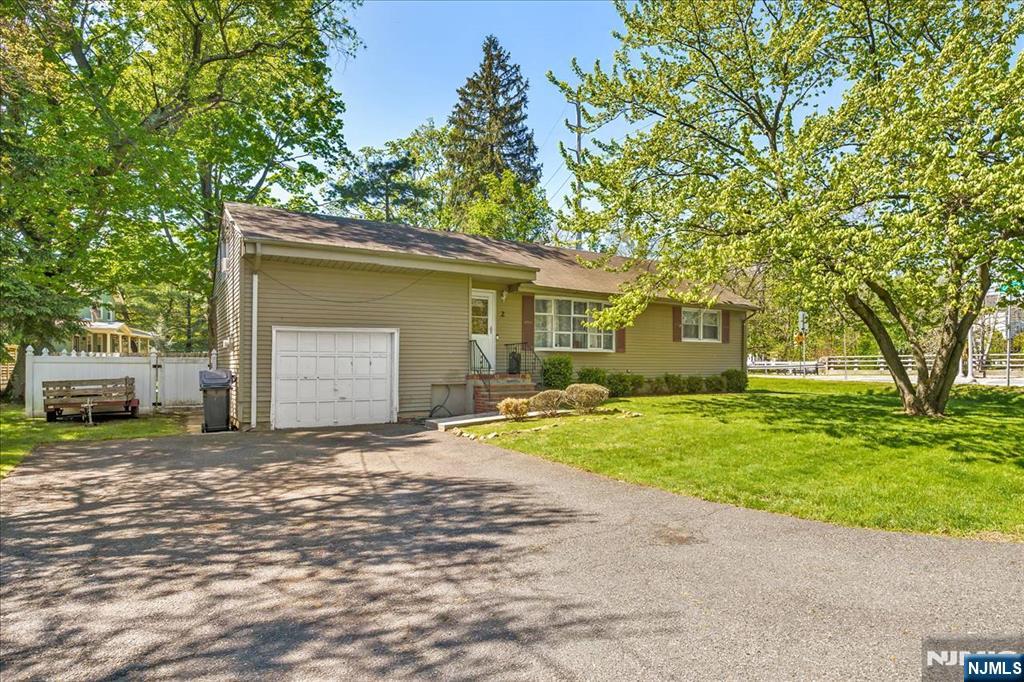
Little Falls
2 Francisco Avenue
3 Beds
1 Baths
N/A
$615,000
MLS#: 26010092
