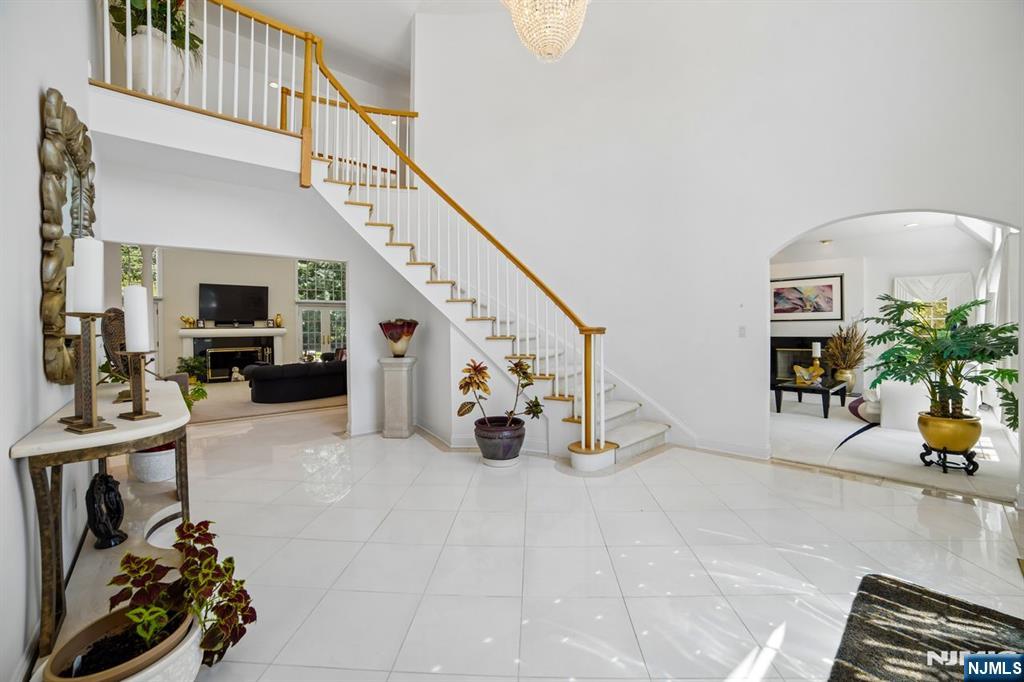
Center Stairwell
114 Valley Road
Allendale, NJ 07401
MLS#: 26025027
$2,375,000
Property
Beds
5
Full Baths
4
1/2 Baths
1
Year Built
None
Sq.Footage
N/A
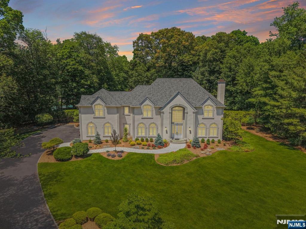
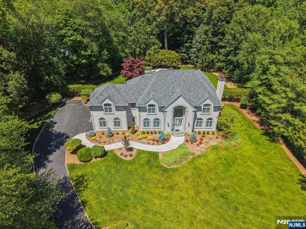
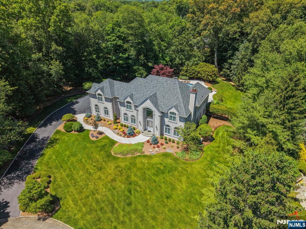
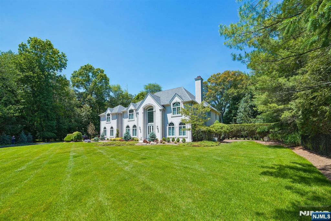
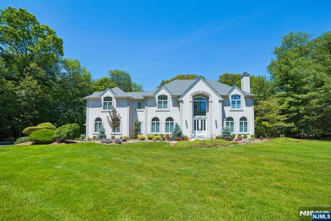
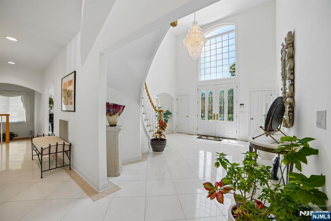
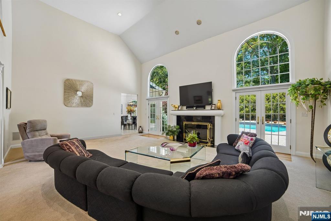
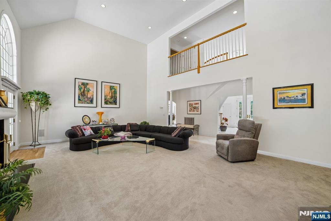
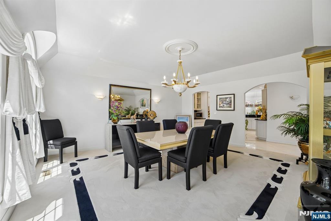
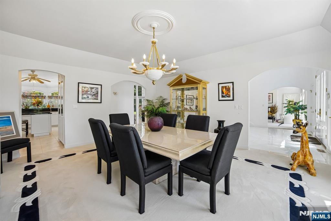
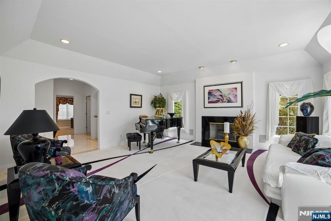
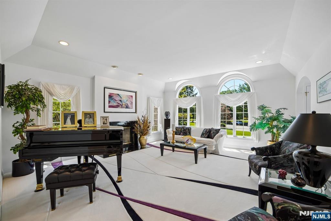
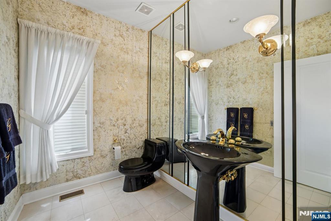
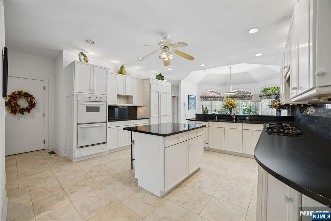
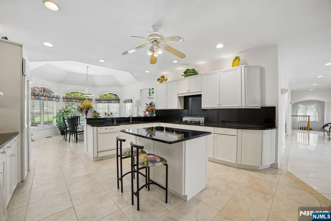
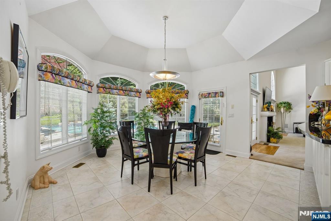
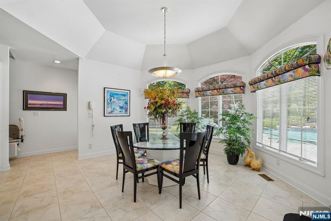
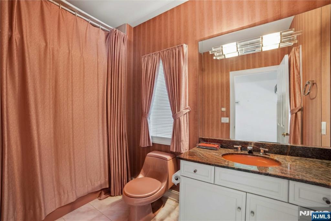
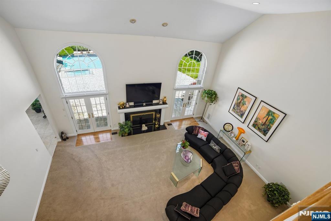
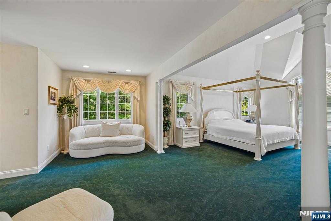
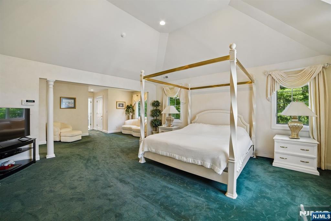
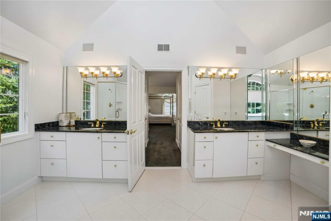
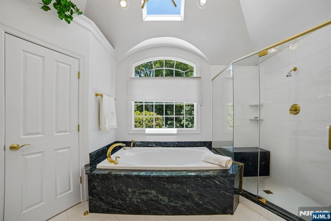
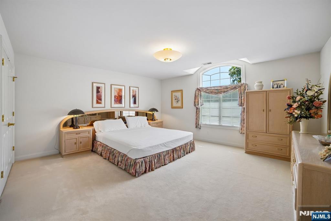
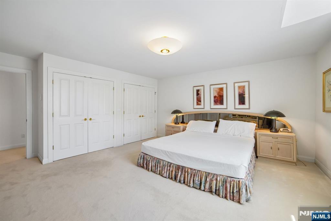
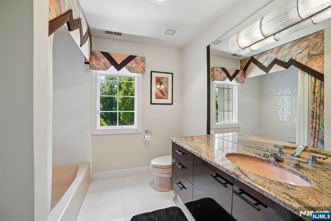
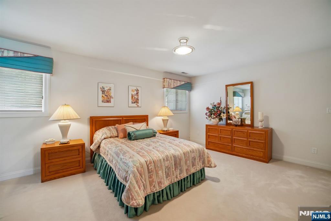
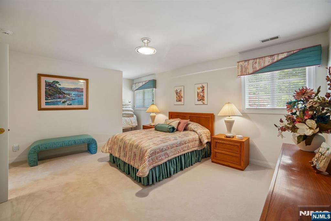
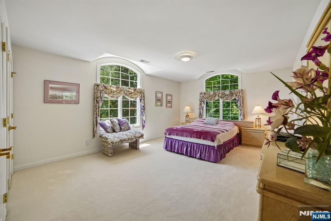
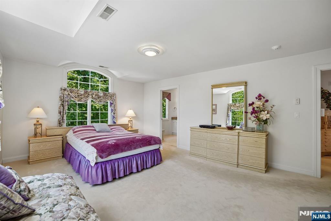
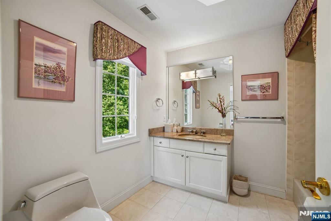
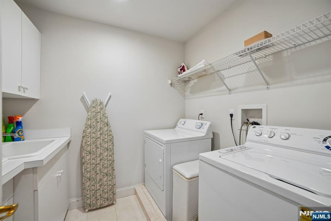
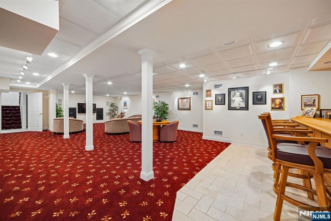
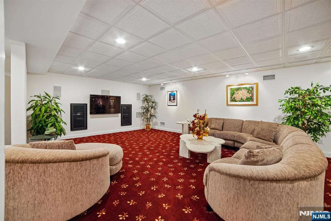
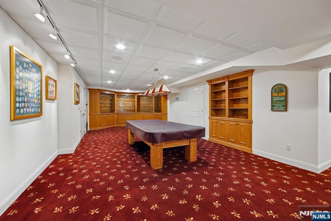
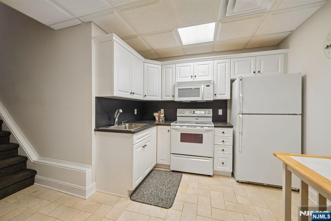
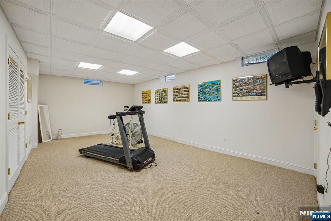
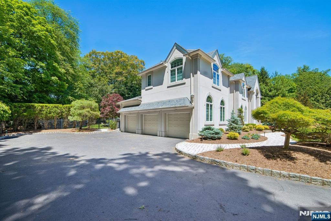
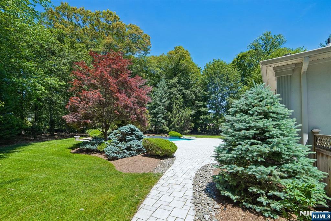
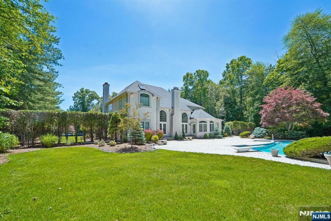
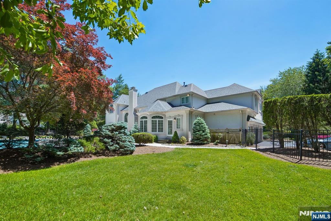
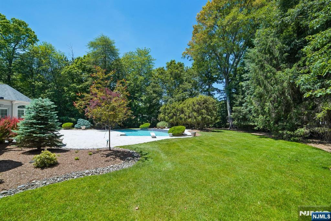
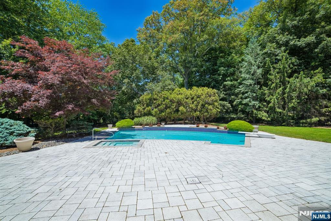
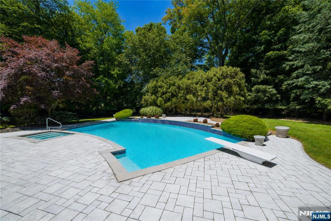
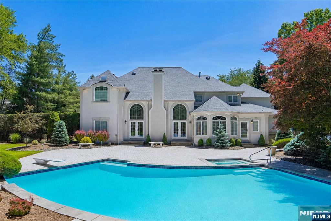
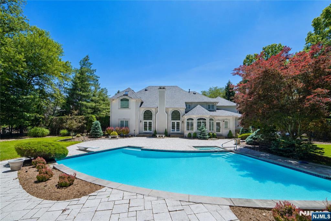
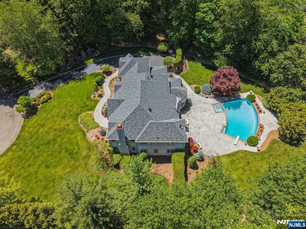
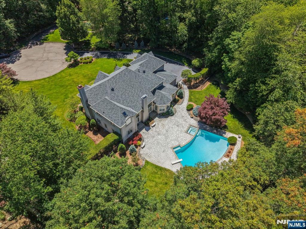
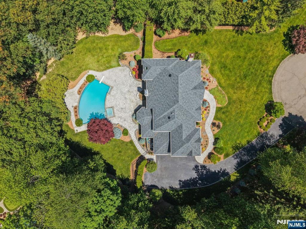
Quiet luxury meets Allendale, New Jersey in this stunning aristocratic estate. Situated at the end of a cul-de-sac on over an acre, this center-hall colonial style home offers the best of privacy and space. Upon entering, you’ll find a light-filled two-story foyer flanked by a formal dining room and living room with a fireplace offering elevated entertaining. Enjoy hosting in the eat-in-kitchen with abundant storage, butler’s pantry, and two-story great room with French doors to the backyard. The first floor includes a full bath as well as a bedroom/office and half bathroom for guests. Upstairs you’ll find the primary suite with vaulted ceilings, 2 walk-in closets, a built-in speaker system, and ensuite bathroom with double marble vanities, jacuzzi tub, and glass enclosed shower. Completing the second floor are 3 additional spacious bedrooms, laundry room and 2 full bathrooms. The expansive lower-level includes a second kitchen, wet bar, built-in entertainment center with surround sound, exercise room, and ample storage. The true highlight of the property is the private backyard oasis with an in-ground pool and spa surrounded by professionally landscaped gardens and patio. Meticulously maintained by its original owners, this Bergen County gem is sure to meet all your needs and more.
Features & Amenities
Interior
-
Other Interior Features
Central Vacuum
-
Total Bedrooms
5
-
Bathrooms
4
-
1/2 Bathrooms
1
-
Basement YN
YES
-
Cooling YN
YES
-
Cooling
Central Air
-
Fireplace YN
YES
-
Heating YN
YES
-
Heating
Natural Gas, Forced Air
-
Pet friendly
N/A
Exterior
-
Garage
Yes
-
Garage spaces
3
-
Construction Materials
Stucco
-
Parking
Garage Door Opener, Attached
-
Pool
Yes
-
Pool Features
Gunite, Heated, In Ground, Outdoor Pool
-
View
None
Area & Lot
-
Lot Features
Cul-De-Sac
-
Property Type
Residential
-
Property Sub Type
Single Family Residence
-
Architectural Style
Center Stairwell
Price
-
Sales Price
$2,375,000
-
Tax Amount
$34,512
-
Sq. Footage
N/A
-
Price/SqFt
N/A
HOA
-
Association
No
School District
-
Elementary School
Hillside E.S.
-
Middle School
Brookside M.S.
-
High School
Northern Highlands
Property Features
-
Ownership
Private
Schedule a Showing
Showing scheduled successfully.
Mortgage calculator
Estimate your monthly mortgage payment, including the principal and interest, property taxes, and HOA. Adjust the values to generate a more accurate rate.
Your payment
Principal and Interest:
$
Property taxes:
$
HOA fees:
$
Total loan payment:
$
Total interest amount:
$
Location
County
BERGEN
Elementary School
Hillside E.S.
Middle School
Brookside M.S.
High School
Northern Highlands
Listing Courtesy of Nickie Lisella , Coldwell Banker, Wyckoff/Franklin Lakes
RealHub Information is provided exclusively for consumers' personal, non-commercial use, and it may not be used for any purpose other than to identify prospective properties consumers may be interested in purchasing. All information deemed reliable but not guaranteed and should be independently verified. All properties are subject to prior sale, change or withdrawal. RealHub website owner shall not be responsible for any typographical errors, misinformation, misprints and shall be held totally harmless.

FOUNDER
Patrick Bolger
Call Patrick today to schedule a private showing.

* Listings on this website come from the FMLS IDX Compilation and may be held by brokerage firms other than the owner of this website. The listing brokerage is identified in any listing details. Information is deemed reliable but is not guaranteed. If you believe any FMLS listing contains material that infringes your copyrighted work please click here to review our DMCA policy and learn how to submit a takedown request.© 2024 FMLS.
Related Properties
Allendale
6 Butternut Road
5 Beds
3 Baths
N/A
$2,499,000
MLS#: 26022812
Allendale
20 Cambridge Drive
6 Beds
6 Baths
N/A
$2,300,000
MLS#: 26010478
