Features & Amenities

Interior

  • Total Bedrooms

    2

  • Bathrooms

    2

  • 1/2 Bathrooms

    1

  • Basement YN

    YES

  • Cooling YN

    YES

  • Cooling

    Central Air

  • Fireplace YN

    YES

  • Heating YN

    YES

  • Heating

    Electric

  • Pet friendly

    Yes

Exterior

  • Garage

    Yes

  • Garage spaces

    1

  • Parking

    Attached

  • Pool

    No

  • View

    Mountain(s)

Area & Lot

  • Property Type

    Residential

  • Property Sub Type

    Townhouse

Price

  • Sales Price

    $429,000

  • Sq. Footage

    N/A

  • Price/SqFt

    N/A

HOA

  • Association

    YES

  • Association Fee

    $415

  • Association Fee Frequency

    Monthly

  • Association Fee Includes

    N/A

School District

  • Elementary School

    N/A

  • Middle School

    N/A

  • High School

    N/A

Property Features

  • Ownership

    Private

Schedule a Showing

Showing scheduled successfully.

<
>
IN PERSON
VIA CHAT

What is 3 + 4 ?


Change time

Mortgage calculator

Estimate your monthly mortgage payment, including the principal and interest, property taxes, and HOA. Adjust the values to generate a more accurate rate.

Your payment

Principal and Interest:

$

Property taxes:

$

HOA fees:

$

Total loan payment:

$

Total interest amount:

$

Location

County

PASSAIC

Elementary School

Middle School

High School

Listing Courtesy of Anthony Piccirillo, Coldwell Banker, Kinnelon/Butler

RealHub Information is provided exclusively for consumers' personal, non-commercial use, and it may not be used for any purpose other than to identify prospective properties consumers may be interested in purchasing. All information deemed reliable but not guaranteed and should be independently verified. All properties are subject to prior sale, change or withdrawal. RealHub website owner shall not be responsible for any typographical errors, misinformation, misprints and shall be held totally harmless.

Agent Patrick Bolger

FOUNDER

Patrick Bolger

Call Patrick today to schedule a private showing.


* Listings on this website come from the FMLS IDX Compilation and may be held by brokerage firms other than the owner of this website. The listing brokerage is identified in any listing details. Information is deemed reliable but is not guaranteed. If you believe any FMLS listing contains material that infringes your copyrighted work please click here to review our DMCA policy and learn how to submit a takedown request.© 2024 FMLS.
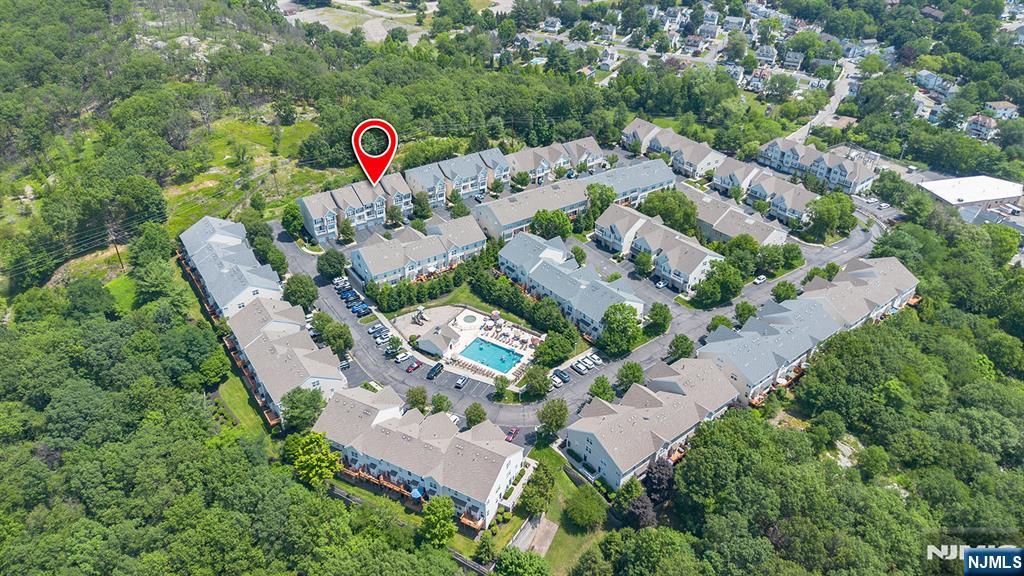
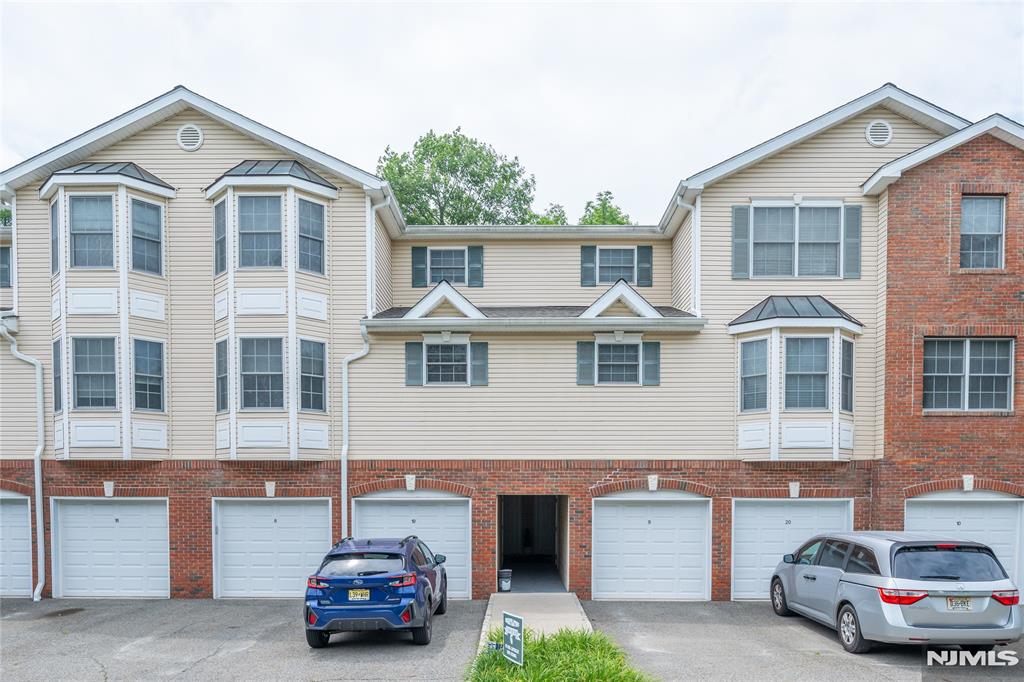
Spectacular 2 Bedroom, 2.5 Bath End-Unit Townhouse in desirable Summit Falls featuring 3 floors of living. Enter in 2-story foyer, with beautiful chandelier. The first level has a family room / den, additional living space, extra niche for desk or office and can also walk out through the attached garage. Upstairs an open plan includes living room with gas burning fireplace, formal dinning room, powder room & kitchen niched out nicely with eat-in area & pantry. Step out from dinning area to private patio. On the third level you will find 2 bedrooms, 2 newly renovated full bathrooms and laundry closet. Master Bedroom features vaulted ceilings, walk in closet and master bathroom. Hard wood floors, new carpet & freshly painted throughout. Summit Falls features scenic falls, gazebo and beautiful in ground pool. Not to Miss!

114 Ridge Drive

Message successfully sent.

What would you like to know?

What is 3 + 4 ?

I agree to receive email communication and understand I can unsubscribe at any time.

I agree to be contacted by KW Metropolitan via call, email, and text for real estate services. To opt out, you can reply 'stop' at any time or reply 'help' for assistance. You can also click the unsubscribe link in the emails. Message and data rates may apply. Message frequency may vary. Privacy Policy

Related Properties

New on site 4 days ago
Great opportunity in Pompton Lakes! This 1929 ranch offers 3 bedrooms and 2.5 baths, including a primary bedroom with its own full bath. The home features approximately 1,432 sq. ft. of living space with high ceilings, a gas fireplace, and a side enclosed three-season sunroom with access to the backyard. Additional features include a partially finished basement and a detached two-car garage. Due to a plumbing issue, professional water remediation has been completed, leaving the home ready for its next owner to finish the remaining work, restore its charm, and make it their own. Not in flood zone. Sold as-is. Ideal for builders, investors, and handy buyers.
#26038810

Pompton Lakes

646 Lincoln Avenue

3 Beds

2 Baths

N/A

$439,900

MLS#: 26038810

Welcome to 45 Orchard Street in Pompton Lakes! Nestled on a quiet residential street, this inviting 4-bedroom, 2-bath Cape Cod home offers comfortable living and endless possibilities. Step inside to discover hardwood floors, new carpeting in select areas, and a welcoming layout. Enjoy the sun porch with direct access to the rear deck, perfect for relaxing or entertaining. The lower level provides additional living and entertaining space, featuring a cozy fireplace and a bar area. Additional highlights include a convenient one-car garage and versatile spaces to suit your needs. Ideally located in the charming community of Pompton Lakes, with convenient access to local shops, restaurants, parks, and major highways. Don't miss this wonderful opportunity to make this home your own!
#26039157

Pompton Lakes

45 Orchard Street

4 Beds

2 Baths

N/A

$475,000

MLS#: 26039157

Welcome to 1 Iron Forge Square, a beautifully renovated 2-bedroom, 2-bathroom home with 1,050 square feet of living space on the second floor of a well-maintained mid-rise building in the heart of Pompton Lakes. Updated, bright, and move-in ready, it offers the comfort of a modern home with the convenience of a location you can't beat. 2 bedrooms and 2 full bathrooms across 1,050 sq ft . Fully renovated with fresh, updated finishes throughout, Central air conditioning and heat for year-round comfort.Washer and dryer in the unit Separate in-unit utility room for added storage and flexibility. Private terrace, ideal for morning coffee or relaxing in the evening One assigned parking space & multiple visitor spots, so guests never have to hunt for parking Location, Location, Location Commuting to New York City is simple, with the bus stop right on the corner. Restaurants, shops, groceries, and everyday essentials are all within walking distance, so you can enjoy the convenience of daily errands without getting in the car. Easy access to major routes, parks, and neighboring communities makes this one of the most convenient spots in Pompton Lakes. Ideal for commuters, first-time buyers, or anyone looking to downsize without compromising on space or style. Schedule your private showing today!
#26037930

Pompton Lakes

1 Iron Forge Square 20

2 Beds

2 Baths

1,050 Sq.Ft.

$349,999

MLS#: 26037930

Welcome home to this tastefully updated 4 bedroom, 1 bathroom Cape Cod nestled in the heart of Pompton Lakes. Step onto the covered front porch, offering a welcoming spot to greet guests or enjoy your morning coffee. The bright and inviting living room features large windows, custom molding, and hardwood floors, creating a comfortable setting for everyday living and entertaining. A large cased opening leads into the dining room, offering an ideal space for intimate meals or hosting gatherings. Sliding glass doors provide access to the rear deck while providing natural light. The dining room flows seamlessly into the updated kitchen featuring custom cabinetry, quartz countertops, and stainless steel appliances. Two bedrooms and a full bathroom complete the first floor. Upstairs, the private primary bedroom offers large closets and hardwood floors A second bedroom completes the second floor and offers added convenience and bonus living space. The full unfinished basement provides laundry, utilities, ample storage, and potential for additional living space. The rear deck offers a wonderful setting for outdoor entertaining, grilling, and al fresco dining, while the generous backyard provides plenty of room for gardening and enjoying outdoor activities. A 1-car detached garage and gravel driveway provide convenient parking and vehicle storage. Conveniently located near NYC transportation, shopping and dining this charming home provides comfort, convenience, and room to grow.
#26036407

Pompton Lakes

119 Colfax Avenue

4 Beds

1 Baths

N/A

$499,000

MLS#: 26036407

Welcome to this charming three-bedroom home situated on a quiet residential street in desirable Pompton Lakes! The first floor features a spacious living room, formal dining room, family room, one bedroom, and a full bathroom. Upstairs, you'll find two generously sized bedrooms. Additional highlights include hardwood floors throughout, central air conditioning, and a large lot with an additional rear lot, offering plenty of outdoor space and possibilities. Central A/C and furnace - 5 yrs old. Chimney liner, dishwasher, and refrigerator - 1 yr old; shade, long driveway. A wonderful opportunity to make this home your own!
#26035129

Pompton Lakes

12 Central Avenue

3 Beds

1 Baths

N/A

$449,900

MLS#: 26035129

None
#26030047

Pompton Lakes

1528 Washington Avenue

2 Beds

2 Baths

N/A

$370,000

MLS#: 26030047
Your dream home has arrived! Enjoy the ease of maintenance-free townhome living in a peaceful community just a short stroll from the pool, playground, shopping, restaurants, schools, and NYC transportation. Perfect for both everyday living and entertaining, this immaculate townhome offers: an open floor plan, spacious eat-in kitchen, soaring cathedral ceilings, balcony, generous closet space, a spacious primary suite with walk-in closet and private bath, versatile lower-level bonus room ideal for a home office, recreation room, or gym, a private garage, and so much more. Mountain views, convenient access to major highways, and an unbeatable location complete this incredible opportunity. Don’t miss this opportunity. Schedule your private tour today.
#26024127

Pompton Lakes

74 Mountainside Drive

2 Beds

2 Baths

1,370 Sq.Ft.

$460,000

MLS#: 26024127
Beautifully maintained and move-in ready! This pristine townhouse offers the perfect blend of style, comfort, and convenience. The main level welcomes you with gleaming wood floors and an abundance of natural light. The heart of the home features a beautiful kitchen boasting sleek granite countertops, stainless steel appliances, and plenty of prep space. Upstairs, the spacious master bedroom serves as an ideal private space, complete with a generous walk-in closet and a dedicated en-suite bathroom. An attached garage provides effortless parking and extra storage. Impeccably kept from top to bottom, this turnkey property is ready for its next chapter. Schedule your tour today!
#26023137

Pompton Lakes

30-08 Federal Hill Road 8

2 Beds

2 Baths

1,356 Sq.Ft.

$449,900

MLS#: 26023137

Send a message

Message successfully sent.

Your message

What is 3 + 4 ?

Reason for contacting?

I agree to receive email communication and understand I can unsubscribe at any time.

I agree to be contacted by KW Metropolitan via call, email, and text for real estate services. To opt out, you can reply 'stop' at any time or reply 'help' for assistance. You can also click the unsubscribe link in the emails. Message and data rates may apply. Message frequency may vary. Privacy Policy

Sign Out

Virtual Assistant

Would you like to take the next step with this property? We can help you schedule a showing or virtual tour, or send you more details.

Yes, I would like more information.

Thank You for Your Reply, One of Our Agents will contact you as soon as possible

No, maybe later.

Thank you, you can always contact me via email, phone number or through the contact form.

Realhub AI

Lucy - Your AI-Powered Realtor

Update Your Temporary Password

Personalize your search

Enter your email and we'll notify you immediately when new listings match what you're looking for.

or enter email address

Already have an account ? Login here

Continue your home search

I agree to receive communications and understand I can unsubscribe at any time.

I agree to be contacted by KW Metropolitan via call, email, and text for real estate services. To opt out, you can reply 'stop' at any time or reply 'help' for assistance. You can also click the unsubscribe link in the emails. Message and data rates may apply. Message frequency may vary. Privacy Policy

Already have an account ? Login here

We use cookies

We use cookies primarily for analytics to enhance your experience. By accepting, you agree to our use of these cookies. You can manage your preferences or learn more about our cookies policy.