Features & Amenities

Interior

  • Other Interior Features

    Central Vacuum, Eat-in Kitchen

  • Total Bedrooms

    3

  • Bathrooms

    2

  • Basement YN

    YES

  • Cooling YN

    YES

  • Cooling

    Central Air

  • Pet friendly

    Yes

Exterior

  • Garage

    Yes

  • Garage spaces

    1

  • Construction Materials

    Stone

  • Parking

    Detached

  • Patio and Porch Features

    Deck

  • Pool

    No

Area & Lot

  • Lot Features

    Level

  • Lot Size(acres)

    0.14

  • Property Type

    Residential

  • Property Sub Type

    Single Family Residence

  • Architectural Style

    Colonial

Price

  • Sales Price

    $599,000

  • Tax Amount

    $12,193

  • Sq. Footage

    N/A

  • Price/SqFt

    N/A

HOA

  • Association

    No

Property Resources

  • Horse Property

    NO

School District

  • Elementary School

    N/A

  • Middle School

    N/A

  • High School

    Boonton

Property Features

  • Ownership

    Fee Simple

  • Sewer

    Public Sewer

  • Tax Lot

    *

  • Water Source

    Public

Schedule a Showing

Showing scheduled successfully.

<
>
IN PERSON
VIA CHAT

What is 3 + 4 ?


Change time

Mortgage calculator

Estimate your monthly mortgage payment, including the principal and interest, property taxes, and HOA. Adjust the values to generate a more accurate rate.

Your payment

Principal and Interest:

$

Property taxes:

$

HOA fees:

$

Total loan payment:

$

Total interest amount:

$

Location

County

Morris

Elementary School

Middle School

High School

Boonton

Listing Courtesy of DONNA PALATUCCI, WEICHERT REALTORS

RealHub Information is provided exclusively for consumers' personal, non-commercial use, and it may not be used for any purpose other than to identify prospective properties consumers may be interested in purchasing. All information deemed reliable but not guaranteed and should be independently verified. All properties are subject to prior sale, change or withdrawal. RealHub website owner shall not be responsible for any typographical errors, misinformation, misprints and shall be held totally harmless.

Agent Patrick Bolger

FOUNDER

Patrick Bolger

Call Patrick today to schedule a private showing.


* Listings on this website come from the FMLS IDX Compilation and may be held by brokerage firms other than the owner of this website. The listing brokerage is identified in any listing details. Information is deemed reliable but is not guaranteed. If you believe any FMLS listing contains material that infringes your copyrighted work please click here to review our DMCA policy and learn how to submit a takedown request.© 2024 FMLS.
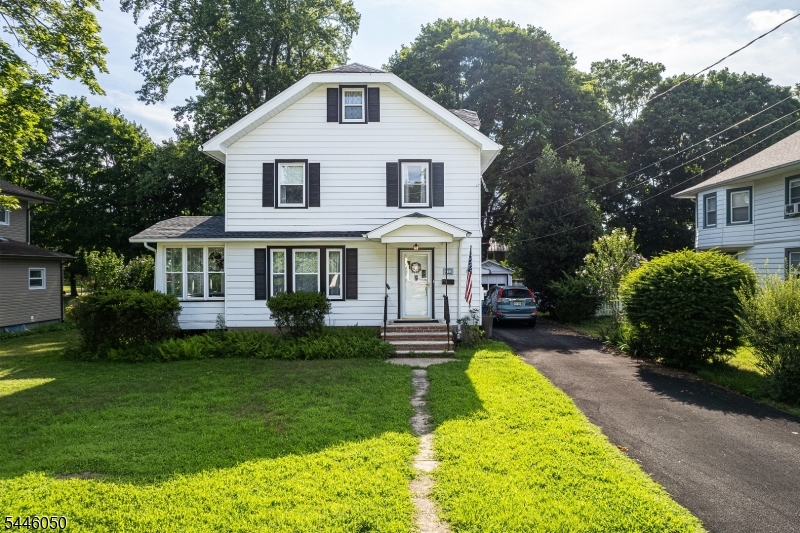
METICULOUSLY KEPT AND TRULY CHARMING! This 4-bedroom, 2 bath home showcases gorgeous hardwood floors, wide moldings and batten board wood trim details. The newer eat-in kitchen with granite counters gives you 3 walls of cabinet storage! Upstairs 3 of the bedrooms feature large windows, allowing natural light to bathe the rooms. There is hardwood underneath the present 2nf floor bedroom and hall carpet.  An adorable 3rd floor room has numerous possibilities...currently used as a 4th bedroom, it also lends itself to office, playroom or craft room space. A partially finished basement offers a bonus room, storage space, a utility room, a laundry area and a second full bath. The fenced in, level yard, spacious deck, detached garage, central AC, natural gas and public utilities make this home extremely desirable. This home is located in the Boonton flats close to shopping and Rt 287 for an easy commute..

114 Oxford Ave

Message successfully sent.

What would you like to know?

What is 3 + 4 ?

I agree to receive email communication and understand I can unsubscribe at any time.

I agree to be contacted by KW Metropolitan via call, email, and text for real estate services. To opt out, you can reply 'stop' at any time or reply 'help' for assistance. You can also click the unsubscribe link in the emails. Message and data rates may apply. Message frequency may vary. Privacy Policy

Related Properties

New on site 1 day ago
Wow! One-story living in the flat section of Boonton at an affordable price. This home will not last! Lots of upgrades, charm, and location, all within walking distance of Main Street, the bus stop, and the train station. Features include a rear patio and parking area, a large storage shed, a front porch, and vinyl siding. Inside you'll find an eat-in kitchen, a step-down family room or eat-in area/den, a powder room and utility area, a dining room, and a living room with a charming wood-burning stone fireplace. Two bedrooms share a main bath accessible from both rooms. Great, updated floor plan with a walk-up, semi-finished attic for possible future expansion. Updates include a new powder room and full bath, all new flooring, fresh paint, and a brand-new kitchen and appliances. Refrigerator is included. This home is a winner!
#4054789

Boonton Town

203 Taft St

2 Beds

1 Baths

1,272 Sq.Ft.

$485,000

MLS#: 4054789

Beautiful custom expanded Cape featuring 3 bedrooms, 2.5 baths and over 2,500 sq ft of spacious living space with an open-concept layout perfect for entertaining. The oversized living room and dining room combination flows directly into a gourmet kitchen with granite countertops, stainless steel appliances, built-in microwave, dishwasher, breakfast bar, recessed lighting, gorgeous wood cabinetry and a huge walk-in pantry. The dining area is enhanced by skylights and a built-in butler's pantry/refreshment center, creating an ideal setup for large gatherings and everyday entertaining. Hardwood floors run throughout the main level, along with ceiling fans and generous natural light. A desirable first-floor primary suite offers a private full bath and walk-in closet. The full finished basement provides extensive additional living space with carpeting, a "Tiki"  bar, recreation/play area, storage room and plenty of extra storage. Additional highlights include two central air/forced hot air natural gas systems, newer windows, abundant storage and a paver driveway. Outside, enjoy a private, fully fenced backyard with patio and storage shed perfect for outdoor entertaining, pets, gardening and recreation. Spacious rooms, flexible living space, first-floor primary bedroom, finished basement, gourmet kitchen, fenced yard and over 2,500 sq ft living space make this expanded Cape a must-see!
#4052874

Boonton Town

162 Wootton St

3 Beds

2 Baths

N/A

$679,900

MLS#: 4052874

Welcome to this charming home located in a desirable section of Boonton, only a few blocks from Main Street and the historic district, very close to shops and restaurants. Enter into a versatile front room that can be transformed into a bright office, playroom, library, exercise room, or just a welcoming space to relax. Continue through the house, encountering a large dining room and living room, kitchen, laundry room with a half-bath, providing a straight line view from the front door to the rear sliding doors, onto the peaceful privacy of the large deck, and the expansive yard, complete with a newly installed oversized gazebo at the rear of the yard. It is surrounded by a well-maintained wooden fence. The main bath is upstairs, along with three bedrooms, and access to the attic for storage. The basement is finished, and has a utility room containing a newly installed Navien heating system and instant hot water system. There is a large family room downstairs with a walkout door to the side yard. There is also an installed Tesla EV charging station mounted on the exterior wall of the house in the driveway. Perfect for commuters with easy access to major highways and the Boonton NJ Transit Train Station, about 2 miles away,
#26034708

Boonton Town

311 Highland Street

3 Beds

1 Baths

N/A

$680,000

MLS#: 26034708

Welcome to this charming home located in a desirable section of Boonton, only a few blocks from Main Street and the historic district, very close to shops and restaurants. Enter into a versatile front room that can be transformed into a bright office, playroom, library, exercise room, or just a welcoming space to relax. Continue through the house, encountering a large dining room and living room, kitchen, laundry room with a half-bath, providing a straight line view from the front door to the rear sliding doors, onto the peaceful privacy of the large deck, and the expansive yard, complete with a newly installed oversized gazebo at the rear of the yard. It is surrounded by a well-maintained wooden fence.The main bath is upstairs, along with three bedrooms, and access to the attic for storage. The basement is finished, and has a utility room containing a newly installed Navien heating system and instant hot water system. There is a large family room downstairs with a walkout door to the side yard. There is also an installed Tesla EV charging station mounted on the exterior wall of the house in the driveway.Perfect for commuters with easy access to major highways and the Boonton NJ Transit Train Station, about 2 miles away,
#4052383

Boonton Town

311 Highland Ave

3 Beds

1 Baths

N/A

$680,000

MLS#: 4052383

Exceptional Opportunity in the desirable Borough of Boonton! This expanded ranch is nestled on a beautiful 0.63-acre property. Spacious 3-bedroom, 3-bath home offers an exciting opportunity to create something truly special. With a versatile floor plan and a private in-law suite, the possibilities are endless for comfortable living, guests, or a dedicated home office. Plenty of room to enjoy nature and the outdoors.  Come make this your dream home. Convenient location with quick access to major highways, commuter routes, shopping, and every day conveniences. Property is being sold AS IS
#4051689

Boonton Town

498 Morris Ave

3 Beds

3 Baths

N/A

$699,000

MLS#: 4051689
Welcome to this timeless custom home where historic charm, thoughtful craftsmanship, and an unbeatable location come together in the heart of Boonton. This beautifully preserved 4-bedroom, 1.5-bath home is filled with warmth, character, and natural light, showcasing the kind of architectural details that are increasingly hard to find. From the moment you step inside, you'll appreciate the stunning wood floors, rich custom woodwork, elegant built-ins, and preserved period details that give this home its distinctive personality. Sunlight pours through the windows, creating bright, inviting living spaces. The thoughtfully designed kitchen includes a convenient kitchen suite, offering added flexibility for everyday living, entertaining, or extended household needs. Spacious bedrooms provide comfort and versatility, while every room reflects the care taken to preserve the home's original beauty and craftsmanship. One of the home's most inviting features is the light-filled enclosed porch. Outside, a detached garage provides additional storage and convenience, while the serene setting offers a quiet retreat just moments from everything Boonton has to offer. Enjoy easy access to the vibrant downtown filled with local restaurants, shopping and more. Commuters will appreciate being just minutes from major highways. A rare opportunity to own a truly special home where timeless character, quality craftsmanship, and an exceptional location create the perfect place to call home.
#4040112

Boonton Town

141 Overlook Ave

4 Beds

1 Baths

N/A

$699,900

MLS#: 4040112

Send a message

Message successfully sent.

Your message

What is 3 + 4 ?

Reason for contacting?

I agree to receive email communication and understand I can unsubscribe at any time.

I agree to be contacted by KW Metropolitan via call, email, and text for real estate services. To opt out, you can reply 'stop' at any time or reply 'help' for assistance. You can also click the unsubscribe link in the emails. Message and data rates may apply. Message frequency may vary. Privacy Policy

Sign Out

Virtual Assistant

Would you like to take the next step with this property? We can help you schedule a showing or virtual tour, or send you more details.

Yes, I would like more information.

Thank You for Your Reply, One of Our Agents will contact you as soon as possible

No, maybe later.

Thank you, you can always contact me via email, phone number or through the contact form.

Realhub AI

Lucy - Your AI-Powered Realtor

Update Your Temporary Password

Personalize your search

Enter your email and we'll notify you immediately when new listings match what you're looking for.

or enter email address

Already have an account ? Login here

Continue your home search

I agree to receive communications and understand I can unsubscribe at any time.

I agree to be contacted by KW Metropolitan via call, email, and text for real estate services. To opt out, you can reply 'stop' at any time or reply 'help' for assistance. You can also click the unsubscribe link in the emails. Message and data rates may apply. Message frequency may vary. Privacy Policy

Already have an account ? Login here

We use cookies

We use cookies primarily for analytics to enhance your experience. By accepting, you agree to our use of these cookies. You can manage your preferences or learn more about our cookies policy.