Features & Amenities

Interior

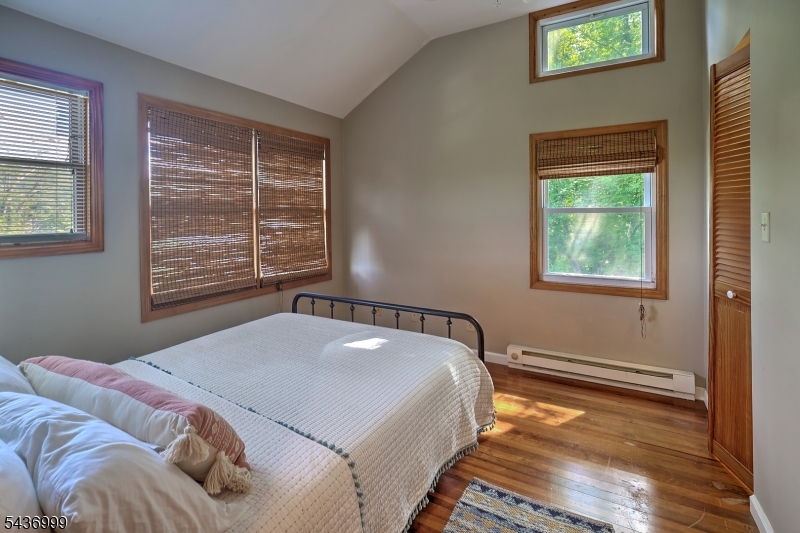
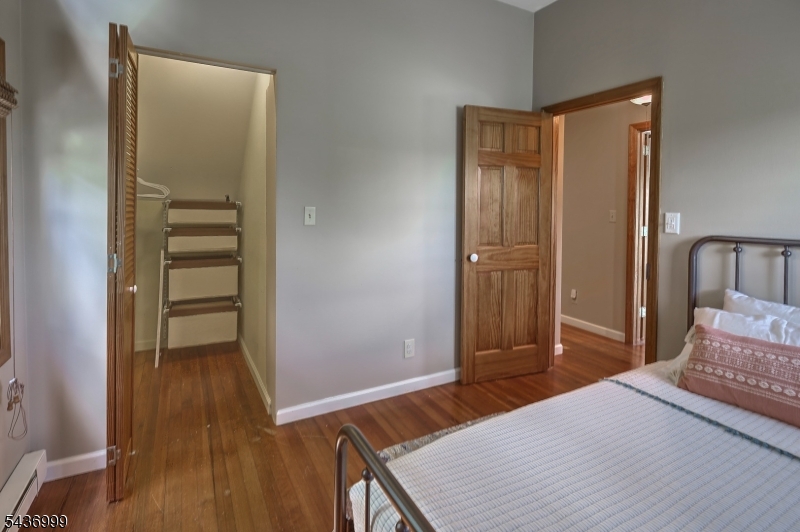
  • Other Interior Features

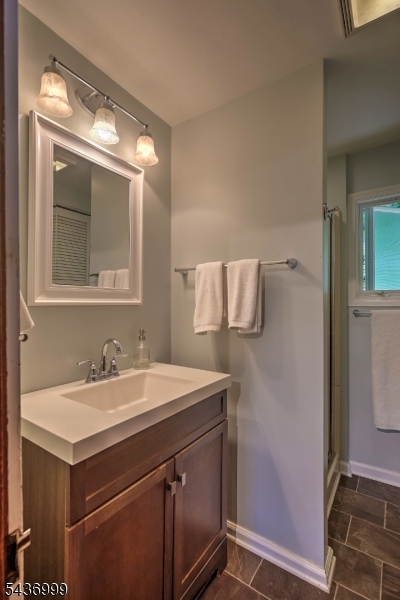
    Walk-In Closet(s)

  • Total Bedrooms

    2

  • Bathrooms

    1

  • Cooling YN

    YES

  • Cooling

    Ceiling Fan(s), Window Unit(s)

  • Fireplace YN

    YES

  • Heating YN

    YES

  • Heating

    Electric, Propane, Wood, Baseboard

  • Pet friendly

    N/A

Exterior

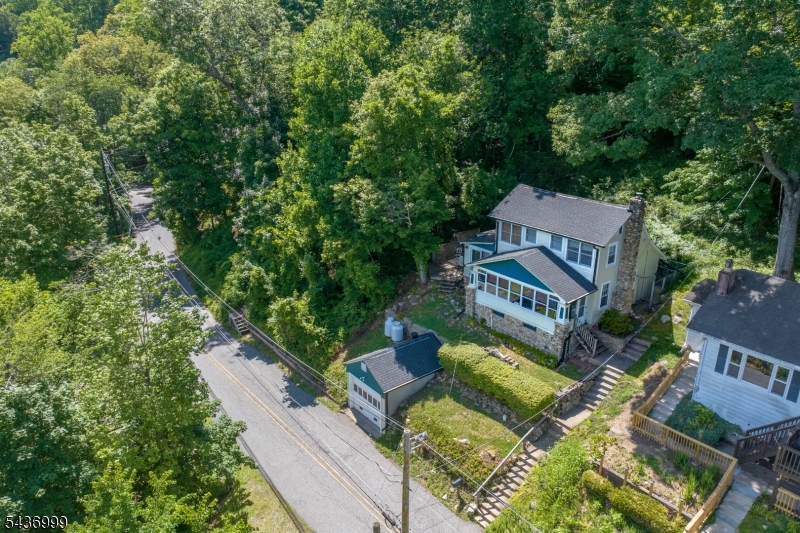
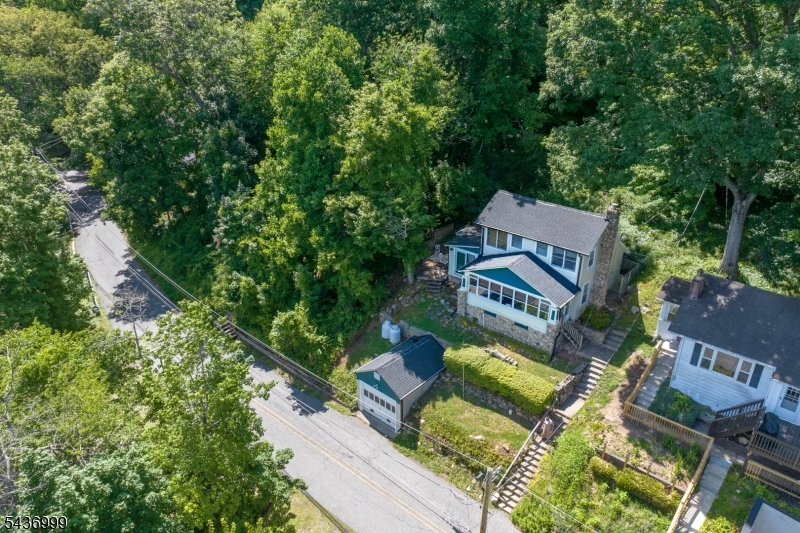
  • Garage

    Yes

  • Garage spaces

    1

  • Construction Materials

    Wood Siding

  • Parking

    Detached

  • Patio and Porch Features

    Patio

  • Pool

    No

  • Waterfront YN

    YES

Area & Lot

  • Lot Features

    Irregular Lot, Waterfront, Wooded

  • Lot Size(acres)

    0.69

  • Property Type

    Residential

  • Property Sub Type

    Single Family Residence

  • Architectural Style

    Lakestyle

Price

  • Sales Price

    $525,000

  • Tax Amount

    $6,742

  • Sq. Footage

    N/A

  • Price/SqFt

    N/A

HOA

  • Association

    No

Property Resources

  • Horse Property

    NO

School District

  • Elementary School

    LIBERTY TW

  • Middle School

    GRT MEADOW

  • High School

    HACKTTSTWN

Property Features

  • Ownership

    Fee Simple

  • Sewer

    Septic Tank

  • Water Source

    Shared Well

Schedule a Showing

Showing scheduled successfully.

<
>
IN PERSON
VIA CHAT

What is 3 + 4 ?


Change time

Mortgage calculator

Estimate your monthly mortgage payment, including the principal and interest, property taxes, and HOA. Adjust the values to generate a more accurate rate.

Your payment

Principal and Interest:

$

Property taxes:

$

HOA fees:

$

Total loan payment:

$

Total interest amount:

$

Location

County

Warren

Elementary School

LIBERTY TW

Middle School

GRT MEADOW

High School

HACKTTSTWN

Listing Courtesy of MICHELE HILL , TURPIN REAL ESTATE, INC.

RealHub Information is provided exclusively for consumers' personal, non-commercial use, and it may not be used for any purpose other than to identify prospective properties consumers may be interested in purchasing. All information deemed reliable but not guaranteed and should be independently verified. All properties are subject to prior sale, change or withdrawal. RealHub website owner shall not be responsible for any typographical errors, misinformation, misprints and shall be held totally harmless.

Agent Patrick Bolger

FOUNDER

Patrick Bolger

Call Patrick today to schedule a private showing.


* Listings on this website come from the FMLS IDX Compilation and may be held by brokerage firms other than the owner of this website. The listing brokerage is identified in any listing details. Information is deemed reliable but is not guaranteed. If you believe any FMLS listing contains material that infringes your copyrighted work please click here to review our DMCA policy and learn how to submit a takedown request.© 2024 FMLS.
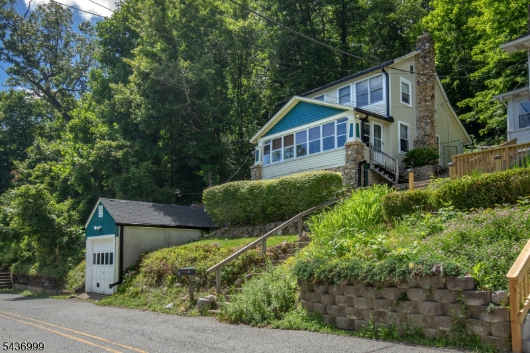
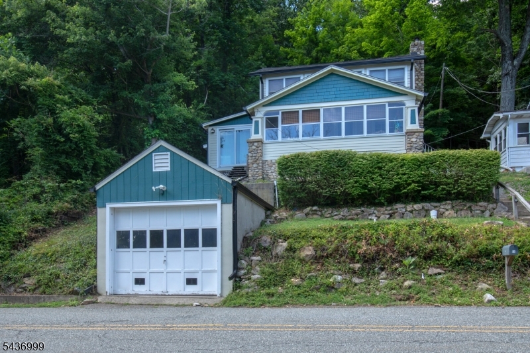
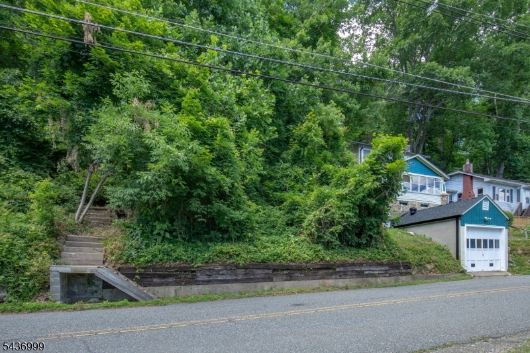
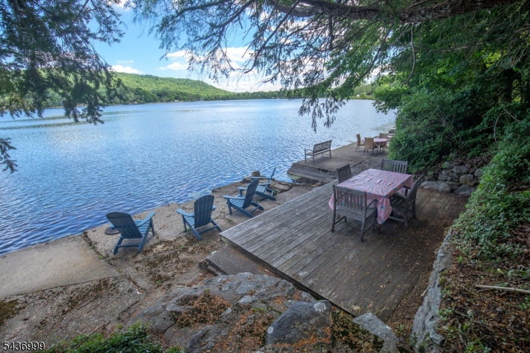
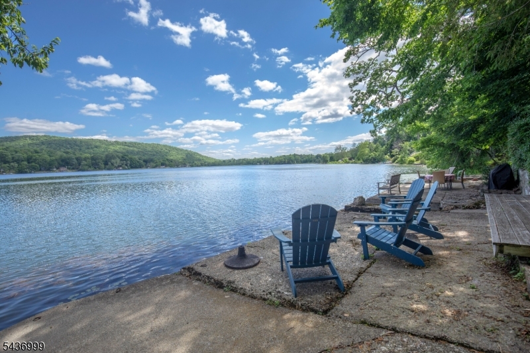
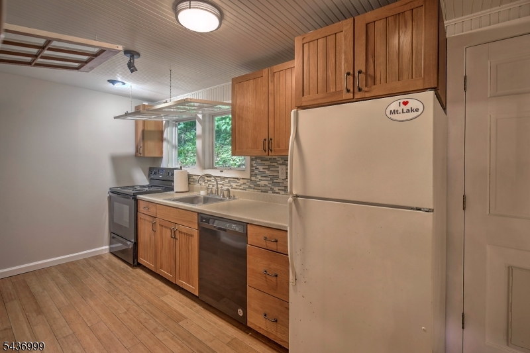
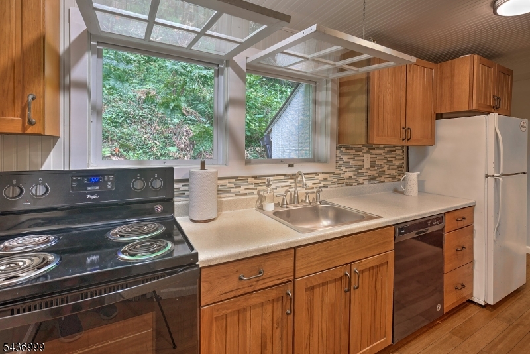
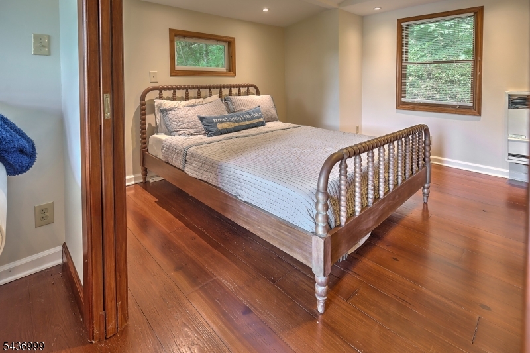
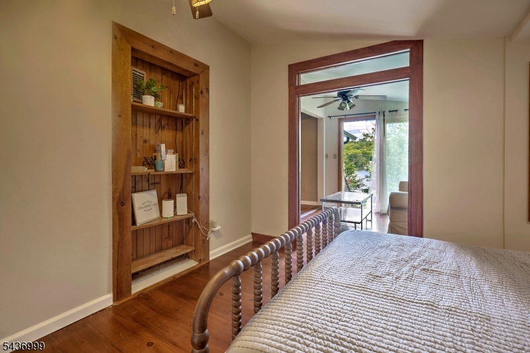
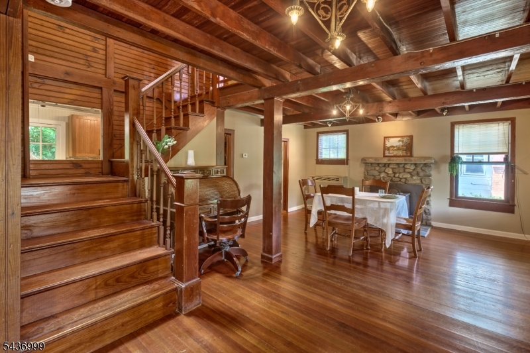
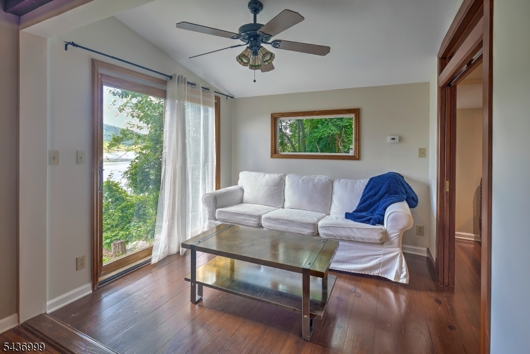
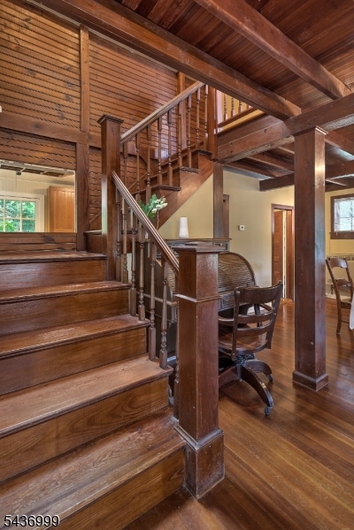
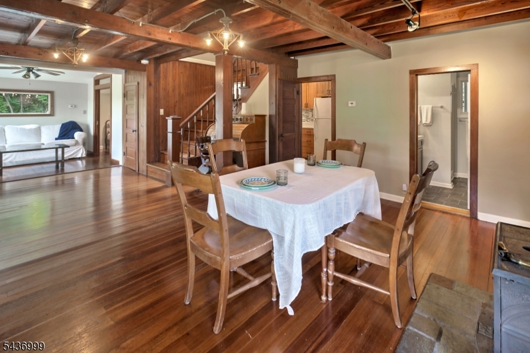
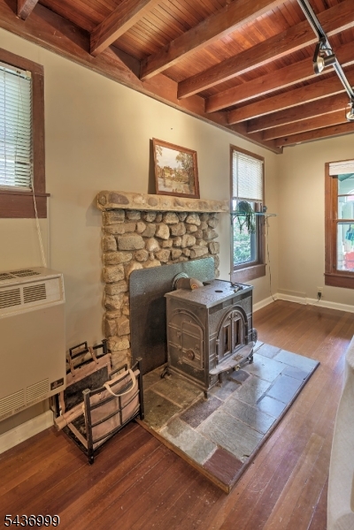
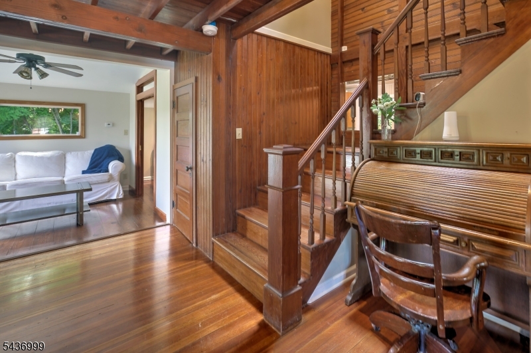
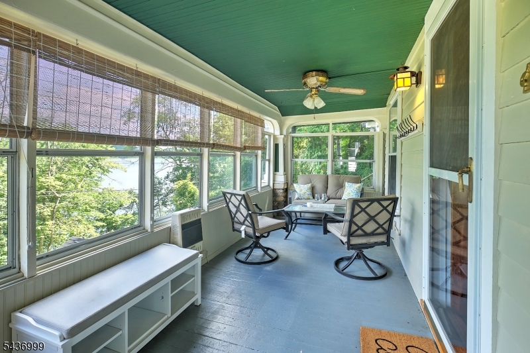
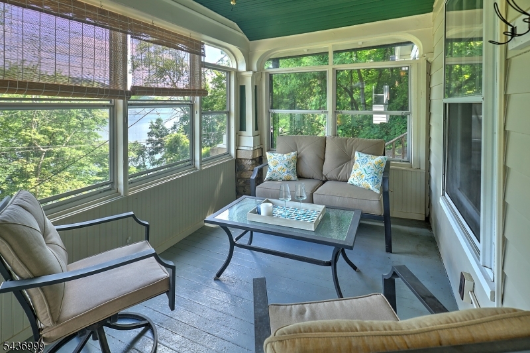
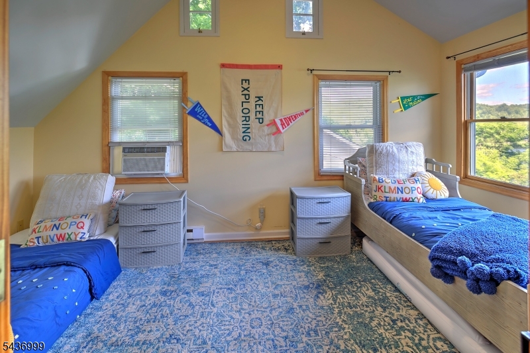
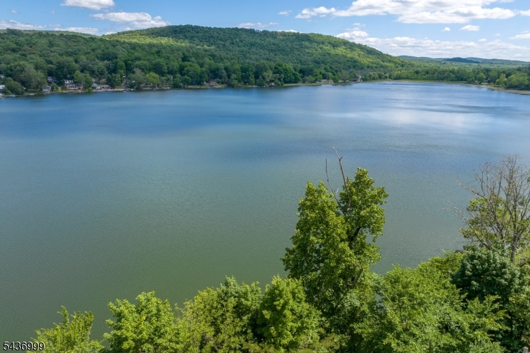
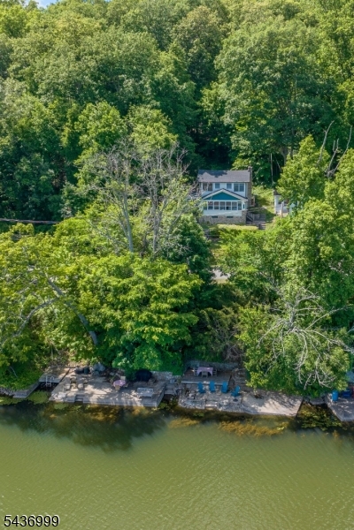
This is a unique offering: 4 separate lots being offered together. Combined, the parcel offers 132 ft of waterfront and .69 acres. The charming lakeside getaway with incredible water views, seamlessly blends classic cottage character with comfortable living. Enter the home onto an enclosed porch and appreciate all the seasonal views. Inside, there are wood floors throughout and the tongue-and-groove woodwork adds architectural detail. A  woodstove provides warmth during cooler days.  Rich craftsmanship defines the interior spaces, where the natural wood accents create a welcoming atmosphere. The thoughtful layout maximizes the stunning scenery, ensuring the water remains a constant backdrop. The cottage has a 2 bedroom septic with flex space that the current owners use as a guest room. 2 private dock areas, with stairs leading to each, provide direct access to the lake and plenty of room to entertain, waterside. Complete with a detached one-car garage, this property is situated near Route 80, offering a fantastic balance of peaceful waterfront relaxation and easy commuting convenience. Everyday life feels like a retreat with opportunities for kayaking, canoeing, swimming, and ice fishing right from your own yard and Jenny Jump State Park is just down the road. The pristine lake accommodates electric motors only. 2022 new roof, gutters and gutter guards. Enjoy the peaceful, serene lifestyle of living on the lake!

114-116 Lakeside Dr

Message successfully sent.

What would you like to know?

What is 3 + 4 ?

I agree to receive email communication and understand I can unsubscribe at any time.

I agree to be contacted by KW Metropolitan via call, email, and text for real estate services. To opt out, you can reply 'stop' at any time or reply 'help' for assistance. You can also click the unsubscribe link in the emails. Message and data rates may apply. Message frequency may vary. Privacy Policy

Related Properties

Enjoy convenient one-floor living in this spacious three-bedroom, two-and-a-half-bath ranch situated on a desirable corner lot. The walkout basement provides additional usable space and potential for a variety of needs. Upstairs, a large finished bonus room with a full bath offers exceptional flexibility and can be used as a home office, studio, hobby room, recreation area, or guest accommodations.Step outside to enjoy the expansive patio and covered outdoor living space, ideal for dining, relaxing, or entertaining. Located near Mountain Lake, this property offers a peaceful country setting while remaining convenient to nearby amenities. A versatile home with flexible living spaces both inside and out.
#4043820

Liberty Twp.

7 Marble Hill Rd

3 Beds

2 Baths

N/A

$450,000

MLS#: 4043820
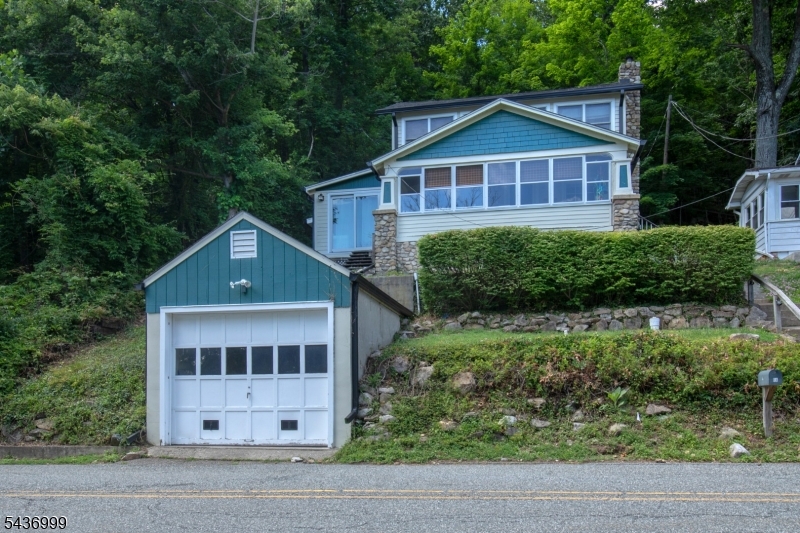
This charming lakeside getaway with incredible water views, seamlessly blends classic cottage character with comfortable living. Enter the home onto an enclosed porch and appreciate all season views. Inside, there are wood floors throughout and tongue and groove woodwork for added architectural detail. A wood stove provides warmth and ambiance on cooler days. The thoughtful layout maximizes the stunning scenery with continuous water views. The cottage has a 2 bed septic with 1st floor flex space that is currently used as a guest room. Outside, stairs lead to direct, private lake access with a patio area and 50 ft of water front. Complete with a 1 car garage, this property is close to Rte 80 offering waterfront relaxation and easy commuting convenience. Everyday life feels like a retreat with opportunities to kayak, canoe, swim and fish right from your own yard. Jenny Jump State park is just down the road. This pristine lake accommodates electric motors only! New roof, gutters and gutter guards 2022. Enjoy the peace and serene lifestyle of living on the lake.
#4040431

Liberty Twp.

114 Lakeside Dr

2 Beds

1 Baths

N/A

$450,000

MLS#: 4040431

Welcome to this well-maintained Cape Cod situated on 1.18 acres in Great Meadows. This home features 3 bedrooms, a den, and 3 bathrooms with a functional layout designed for comfortable living. The first-floor primary suite offers a walk-in closet and an en-suite bath with a stand-up shower and jetted tub. The open living and dining areas provide plenty of space for everyday living and entertaining, while hardwood floors add warmth throughout the main level. Upstairs are two generously sized bedrooms and a full bath. A full walkout basement offers additional living, storage, or recreation space. Enjoy the large deck overlooking the open backyard, perfect for outdoor gatherings. Additional features include a newer septic system, private blacktop driveway, and convenient access to shopping, schools, and major roadways.
#4039079

Liberty Twp.

49 Hillcrest Dr

3 Beds

3 Baths

N/A

$617,000

MLS#: 4039079
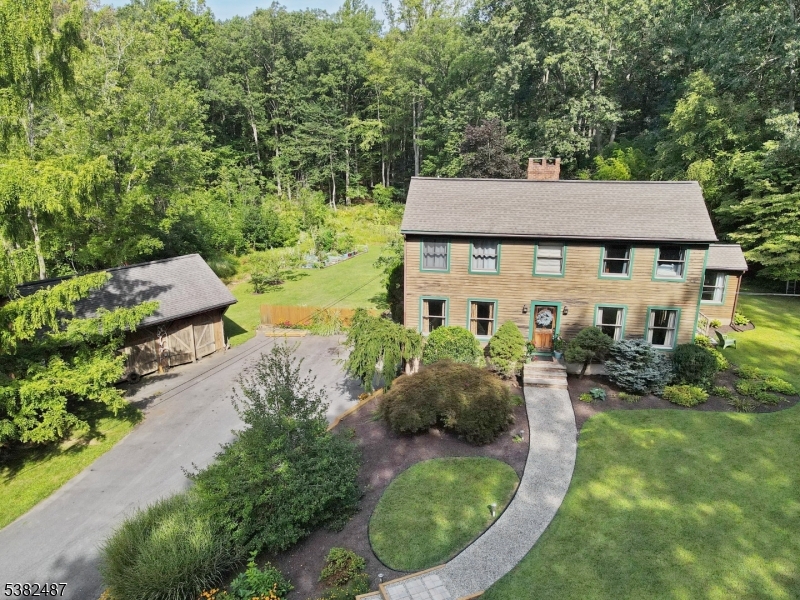
Custom Contemporary Home on your own private lot! Built with Pride and integrity, truly one of a kind! Discover this custom home, perfectly tucked away for privacy & peaceful living. Step inside to a bright, open floor plan featuring a large living room w/ Brazilian hardwood floors, soaring vaulted ceilings, skylights, and floor to ceiling brick fireplace with pellet stove insert. Sliding glass doors leading to a spacious deck with retractable 18ft awning, perfect for relaxing or entertaining, plus a lower deck ideal for a small pool or hot tub. Open concept country-style kitchen offers granite countertops, tile floor, exposed beams, a breakfast bar, and a sun filled eating area with large bay window and skylights, overlooking expansive backyard. First floor also includes a formal dining room, separate living room, bedroom, full bath, and convenient laundry room. Upstairs features an open hallway leading to two generously sized bedrooms and full bath. Ground-level basement with high ceilings, a wood burning stove, sliding glass doors, and access to outdoor living space. This versatile area offers excellent potential to be finished into additional living space. Additional highlights include three zone heating, ample parking, and detached two and half bay carriage shed/style pole barn. Don't miss this unique opportunity!
#4022223

Liberty Twp.

123 Free Union Rd

3 Beds

2 Baths

N/A

$629,000

MLS#: 4022223

 - property

Send a message

Message successfully sent.

Your message

What is 3 + 4 ?

Reason for contacting?

I agree to receive email communication and understand I can unsubscribe at any time.

I agree to be contacted by KW Metropolitan via call, email, and text for real estate services. To opt out, you can reply 'stop' at any time or reply 'help' for assistance. You can also click the unsubscribe link in the emails. Message and data rates may apply. Message frequency may vary. Privacy Policy

Sign Out

Virtual Assistant

Would you like to take the next step with this property? We can help you schedule a showing or virtual tour, or send you more details.

Yes, I would like more information.

Thank You for Your Reply, One of Our Agents will contact you as soon as possible

No, maybe later.

Thank you, you can always contact me via email, phone number or through the contact form.

Realhub AI

Lucy - Your AI-Powered Realtor

Update Your Temporary Password

Personalize your search

Enter your email and we'll notify you immediately when new listings match what you're looking for.

or enter email address

Already have an account ? Login here

Continue your home search

I agree to receive communications and understand I can unsubscribe at any time.

I agree to be contacted by KW Metropolitan via call, email, and text for real estate services. To opt out, you can reply 'stop' at any time or reply 'help' for assistance. You can also click the unsubscribe link in the emails. Message and data rates may apply. Message frequency may vary. Privacy Policy

Already have an account ? Login here

We use cookies

We use cookies primarily for analytics to enhance your experience. By accepting, you agree to our use of these cookies. You can manage your preferences or learn more about our cookies policy.