


Property
Beds
3
Full Baths
2
1/2 Baths
1
Year Built
2022
Sq.Footage
1,552
Beautiful 3 Bed 2.5 Bath Townhome with Master Suite, Finished Basement and 1 Car Garage in the highly desirable Valerie Villas Community is sure to impress! Meticulously maintained inside and out with curb appeal and plenty of modern upgrades all through, move-in-ready and waiting for you. Foyer entry welcomes you in to find a spacious and sophisticated interior with generous room sizes, hardwood floors that shine, recessed lighting, and a fresh neutral palette that is easy to customize. The main level features an accessible open concept layout for comfortable living and entertaining, featuring a spacious living room that flows right into the elegant dining area. Sliders here open to your own private deck, perfect for al fresco dining. The gourmet open eat-in-kitchen will delight any home chef, offering sleek SS appliances, gorgeous quartz counters with tiled backsplash, ample cabinet storage, and a center island that is ideal for gathering. Convenient 1/2 bath rounds out the main level of this gem. Head upstairs to find the dedicated laundry room, main full bath, and all 3 generous bedrooms, inc the blissful Master Suite. MBR boasts its own full ensuite bath with dual sinks, ceramic tiling, and large stall shower. Finished basement is an added bonus, holding a large, multi-use family room with cozy electric fireplace, perfect for the season. 1 car garage, driveway parking, and a prime commuter location, close to Main Street , shopping, dining, public tranist, parks and more.
Features & Amenities
Interior
-
Other Interior Features
Eat-in Kitchen, Kitchen Island
-
Total Bedrooms
3
-
Bathrooms
2
-
1/2 Bathrooms
1
-
Basement YN
YES
-
Cooling YN
YES
-
Cooling
Central Air
-
Fireplace YN
YES
-
Heating YN
YES
-
Heating
Forced Air
-
Pet friendly
Yes
Exterior
-
Garage
Yes
-
Garage spaces
1
-
Construction Materials
Stone, Vinyl Siding
-
Parking
Attached
-
Patio and Porch Features
Deck
-
Pool
No
Area & Lot
-
Lot Features
Level
-
Property Type
Residential
-
Property Sub Type
Townhouse
-
Architectural Style
Multi Floor Unit
Price
-
Sales Price
$525,000
-
Tax Amount
$10,128
-
Sq. Footage
1,552
-
Price/SqFt
$338
HOA
-
Association
YES
-
Association Fee
$276
-
Association Fee Frequency
Monthly
-
Association Fee Includes
N/A
Property Resources
-
Horse Property
NO
School District
-
Elementary School
N/A
-
Middle School
N/A
-
High School
N/A
Property Features
-
Ownership
Fee Simple
-
Sewer
Public Sewer
-
Tax Lot
*
-
Water Source
Public
Schedule a Showing
Showing scheduled successfully.
Mortgage calculator
Estimate your monthly mortgage payment, including the principal and interest, property taxes, and HOA. Adjust the values to generate a more accurate rate.
Your payment
Principal and Interest:
$
Property taxes:
$
HOA fees:
$
Total loan payment:
$
Total interest amount:
$
Location
County
Somerset
Elementary School
Middle School
High School
Listing Courtesy of ROBERT DEKANSKI, RE/MAX 1ST ADVANTAGE
RealHub Information is provided exclusively for consumers' personal, non-commercial use, and it may not be used for any purpose other than to identify prospective properties consumers may be interested in purchasing. All information deemed reliable but not guaranteed and should be independently verified. All properties are subject to prior sale, change or withdrawal. RealHub website owner shall not be responsible for any typographical errors, misinformation, misprints and shall be held totally harmless.

FOUNDER
Patrick Bolger
Call Patrick today to schedule a private showing.

* Listings on this website come from the FMLS IDX Compilation and may be held by brokerage firms other than the owner of this website. The listing brokerage is identified in any listing details. Information is deemed reliable but is not guaranteed. If you believe any FMLS listing contains material that infringes your copyrighted work please click here to review our DMCA policy and learn how to submit a takedown request.© 2024 FMLS.
Related Properties

Manville Boro
331 W Frech Ave
4 Beds
2 Baths
2,075 Sq.Ft.
$549,000
MLS#: 4052090

Manville Boro
34 N 15Th Ave
4 Beds
2 Baths
1,771 Sq.Ft.
$525,000
MLS#: 4049197

Manville Boro
318 Marion Place
3 Beds
2 Baths
N/A
$469,900
MLS#: 4048832

Manville Boro
1300 Kennedy Blvd
4 Beds
1 Baths
N/A
$475,000
MLS#: 4047581

Manville Boro
101 S 18Th Ave
3 Beds
1 Baths
1,514 Sq.Ft.
$459,000
MLS#: 4046771

Manville Boro
418 Harrison Ave
3 Beds
1 Baths
N/A
$489,900
MLS#: 4042953

Manville Boro
1039 Huff Ave
3 Beds
1 Baths
N/A
$429,900
MLS#: 4039408
Manville Boro
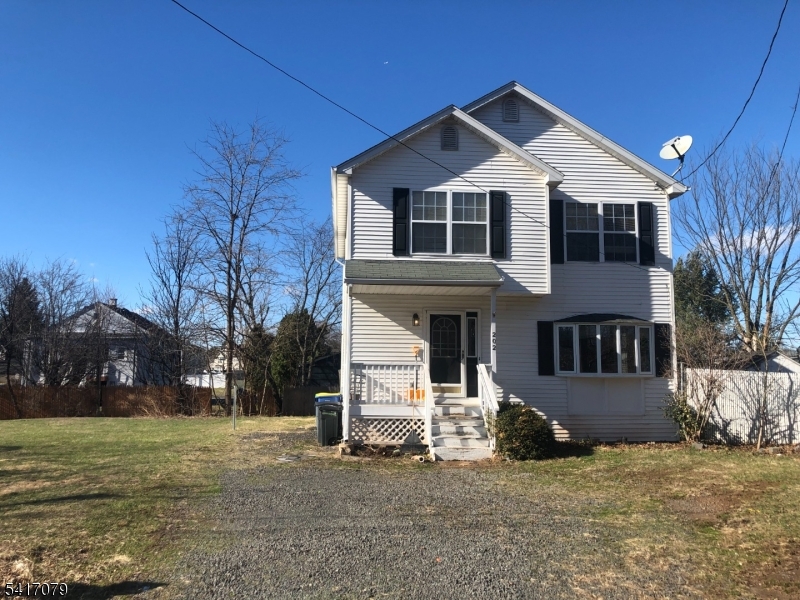
202 North St
3 Beds
1 Baths
N/A
$429,900
MLS#: 4014465
