Features & Amenities

Interior

  • Other Interior Features

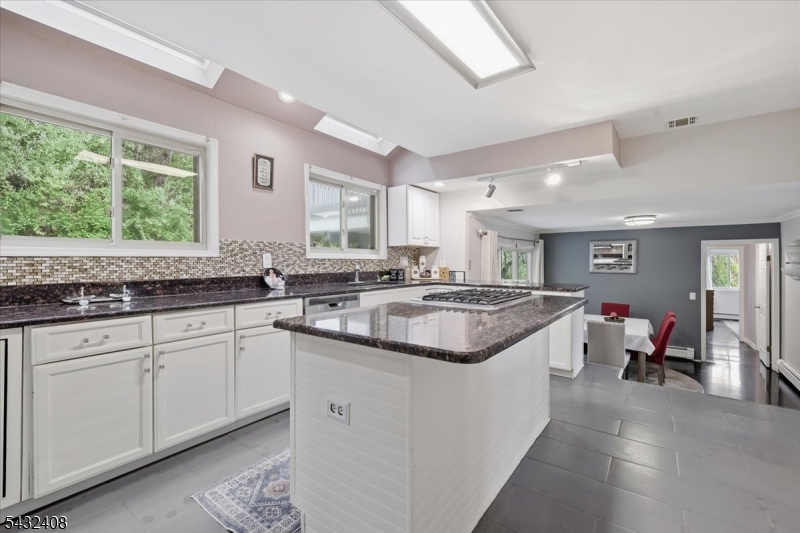
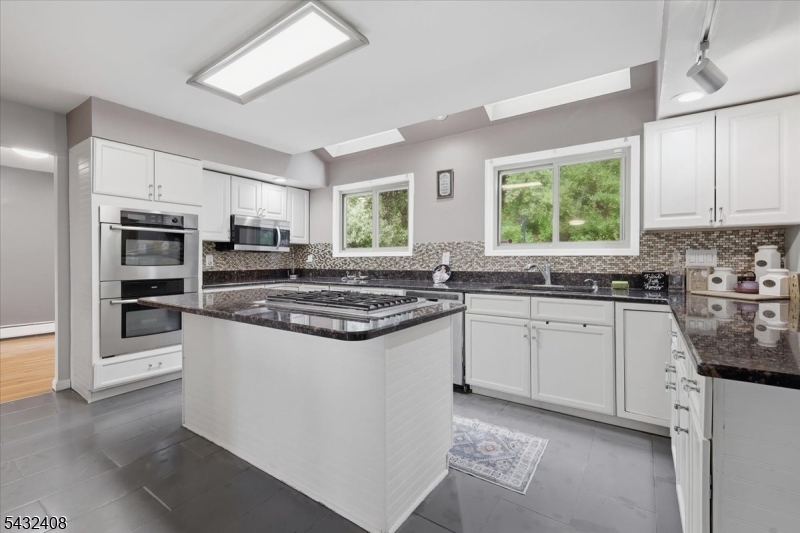
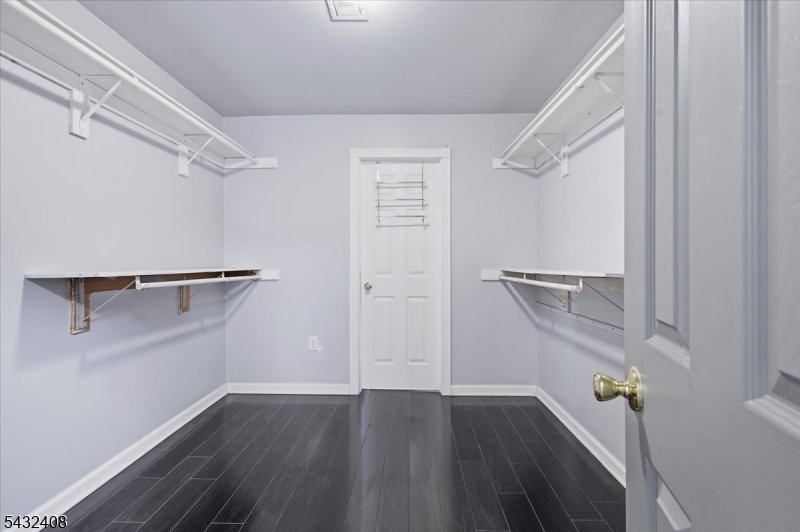
    Kitchen Island, Walk-In Closet(s)

  • Total Bedrooms

    4

  • Bathrooms

    2

  • 1/2 Bathrooms

    1

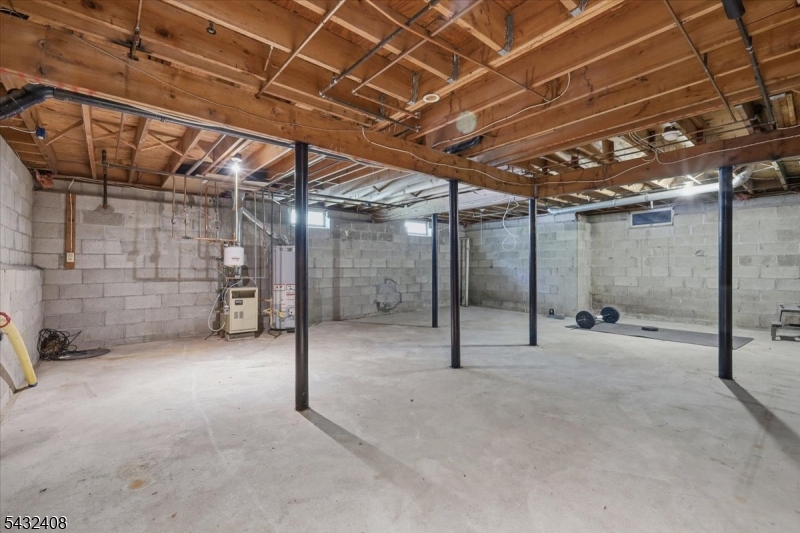
  • Basement YN

    YES

  • Cooling YN

    YES

  • Cooling

    Central Air

  • Fireplace YN

    YES

  • Heating YN

    YES

  • Heating

    Baseboard

  • Pet friendly

    Yes

Exterior

  • Garage

    Yes

  • Garage spaces

    2

  • Construction Materials

    Stone, Vinyl Siding

  • Parking

    Attached

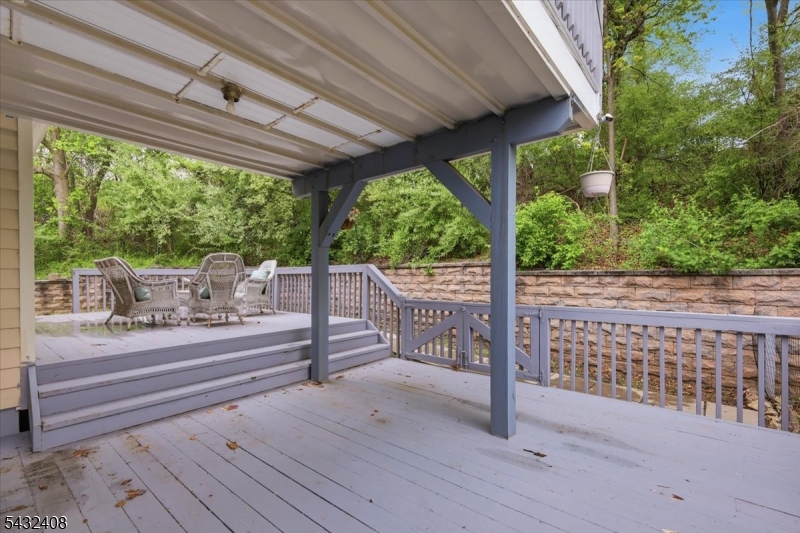
  • Patio and Porch Features

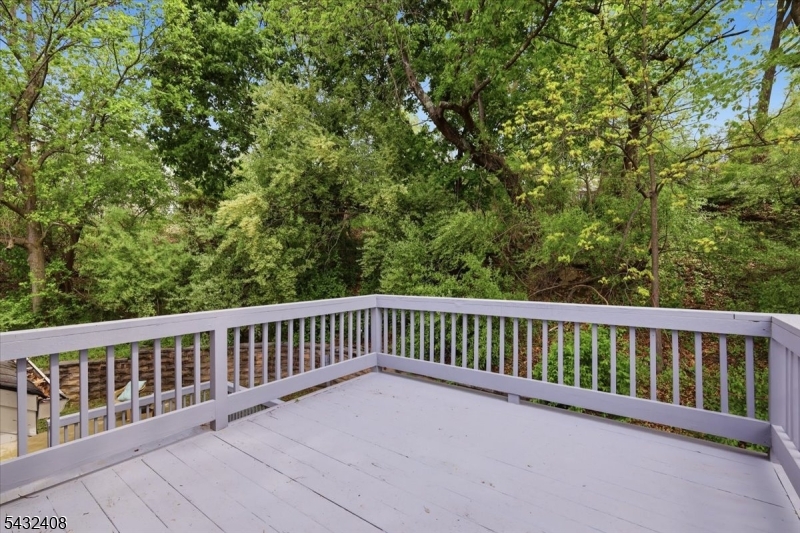
    Deck

  • Pool

    No

Area & Lot

  • Lot Features

    Open Lot

  • Lot Size(acres)

    0.44

  • Property Type

    Residential

  • Property Sub Type

    Single Family Residence

  • Architectural Style

    Colonial

Price

  • Sales Price

    $649,900

  • Tax Amount

    $10,888

  • Zoning

    RES

  • Sq. Footage

    N/A

  • Price/SqFt

    N/A

HOA

  • Association

    YES

  • Association Fee

    $141

  • Association Fee Frequency

    Monthly

  • Association Fee Includes

    N/A

Property Resources

  • Horse Property

    NO

School District

  • Elementary School

    N/A

  • Middle School

    Long Valley

  • High School

    W.M. Central

Property Features

  • Ownership

    Fee Simple

  • Sewer

    Public Sewer

  • Tax Lot

    *

  • Water Source

    Well, Private

Schedule a Showing

Showing scheduled successfully.

<
>
IN PERSON
VIA CHAT

What is 3 + 4 ?


Change time

Mortgage calculator

Estimate your monthly mortgage payment, including the principal and interest, property taxes, and HOA. Adjust the values to generate a more accurate rate.

Your payment

Principal and Interest:

$

Property taxes:

$

HOA fees:

$

Total loan payment:

$

Total interest amount:

$

Location

County

Morris

Elementary School

Middle School

Long Valley

High School

W.M. Central

Listing Courtesy of MATTHEW GMYREK , COLDWELL BANKER REALTY

RealHub Information is provided exclusively for consumers' personal, non-commercial use, and it may not be used for any purpose other than to identify prospective properties consumers may be interested in purchasing. All information deemed reliable but not guaranteed and should be independently verified. All properties are subject to prior sale, change or withdrawal. RealHub website owner shall not be responsible for any typographical errors, misinformation, misprints and shall be held totally harmless.

Agent Patrick Bolger

FOUNDER

Patrick Bolger

Call Patrick today to schedule a private showing.


* Listings on this website come from the FMLS IDX Compilation and may be held by brokerage firms other than the owner of this website. The listing brokerage is identified in any listing details. Information is deemed reliable but is not guaranteed. If you believe any FMLS listing contains material that infringes your copyrighted work please click here to review our DMCA policy and learn how to submit a takedown request.© 2024 FMLS.
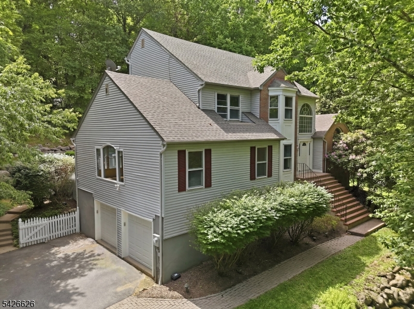
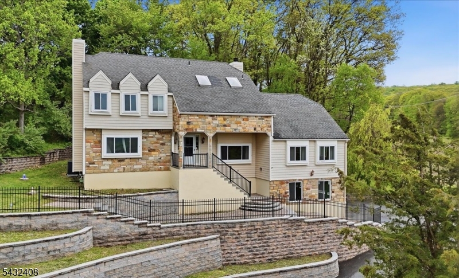
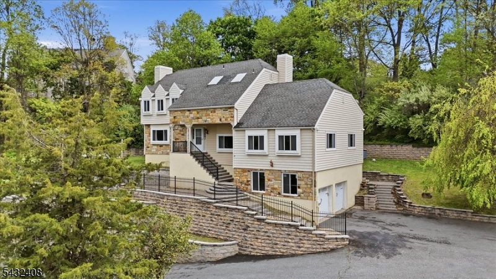
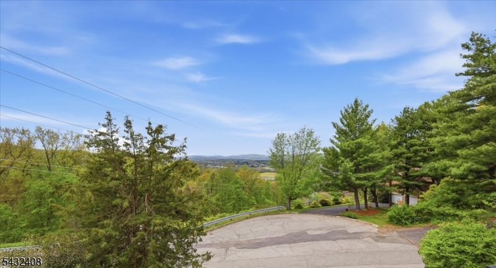
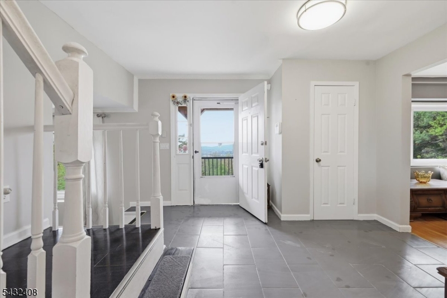
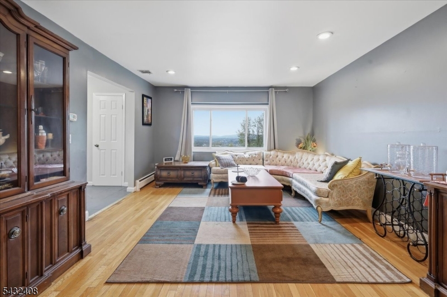
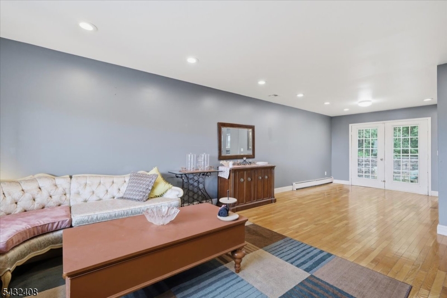
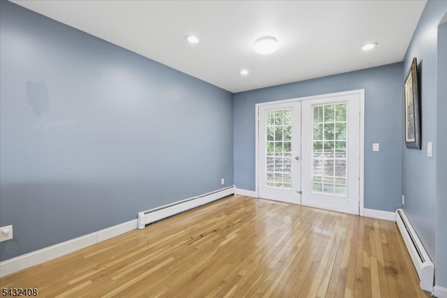
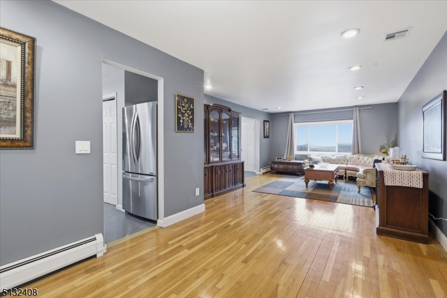
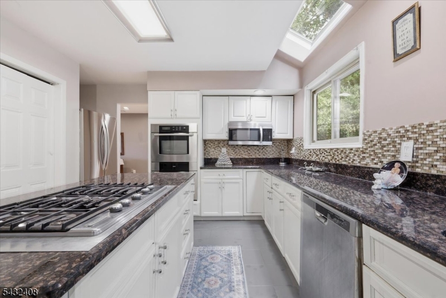
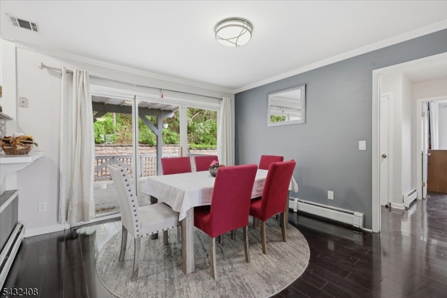
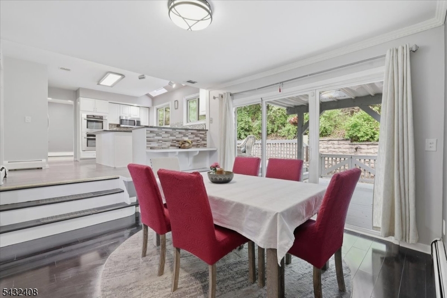
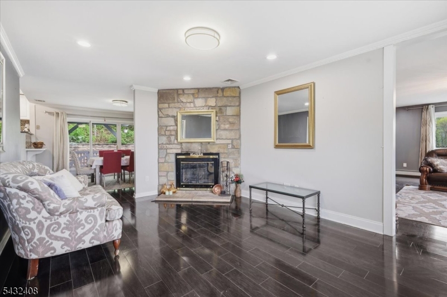
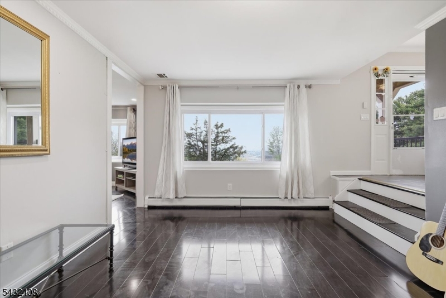
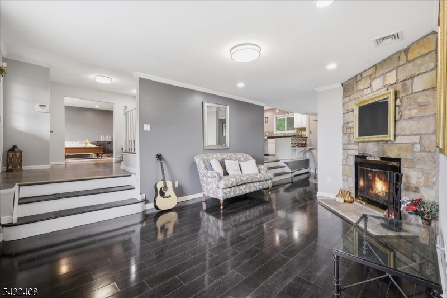
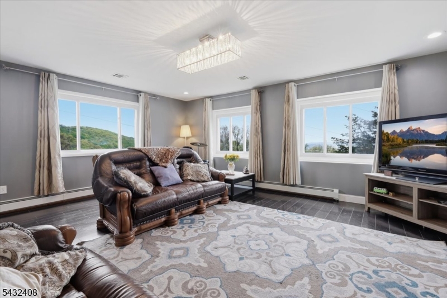
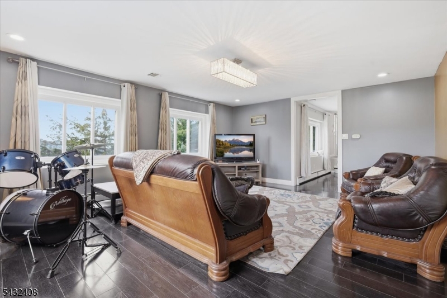
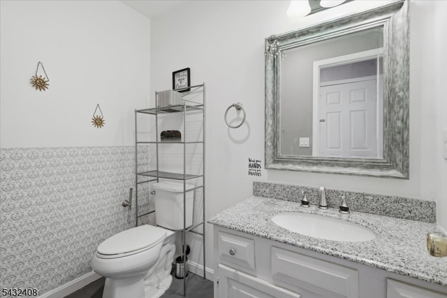
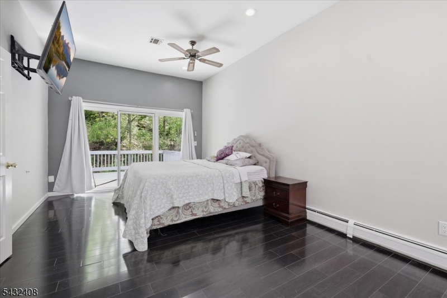
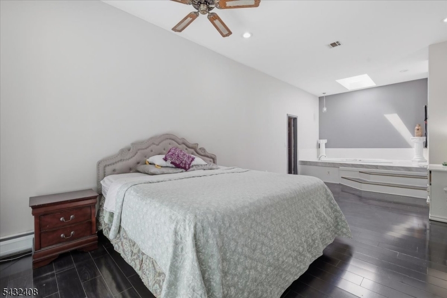
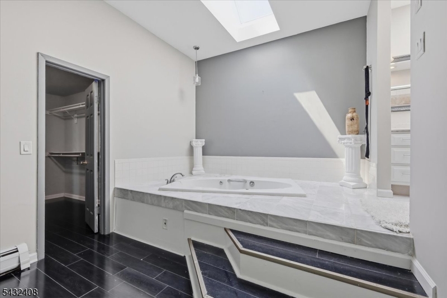
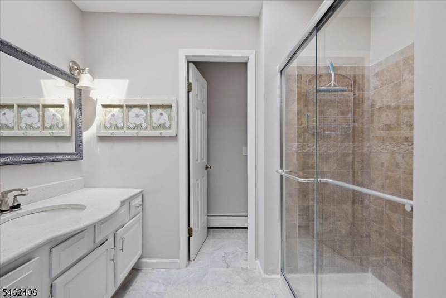
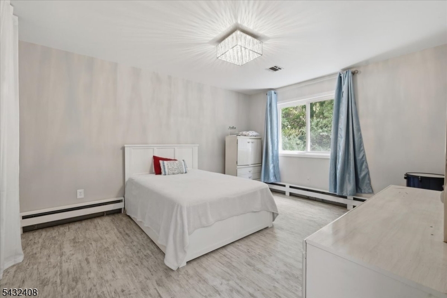
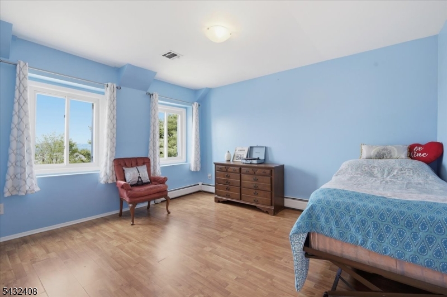
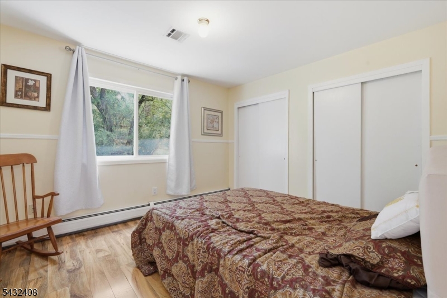
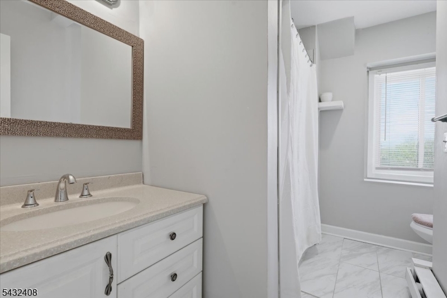
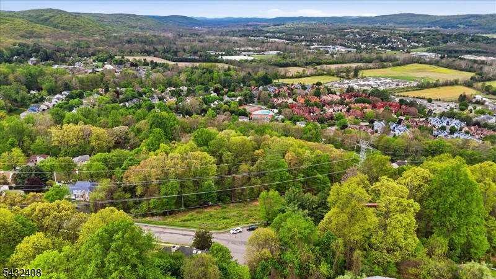
Tucked away in peaceful seclusion yet minutes from everything you need, this comfortable 4 bedroom, 2.5 bath colonial home offers endless opportunities. Mountain views and an abundance of natural light pours through generously sized windows, illuminating the warm, welcoming spaces throughout.  The first floor features formal living and dining spaces, kitchen with center island and granite counters, a spacious breakfast area, den with stone facade fireplace, family room and office. The primary bedroom features an en-suite bath, large walk in closet and sliders to private deck. Three generously sized bedrooms complete the 2nd floor. Located in a quiet established neighborhood close to top rated schools, shopping, dining, and major highways.

112 Knob Hill Rd

Message successfully sent.

What would you like to know?

What is 3 + 4 ?

I agree to receive email communication and understand I can unsubscribe at any time.

I agree to be contacted by KW Metropolitan via call, email, and text for real estate services. To opt out, you can reply 'stop' at any time or reply 'help' for assistance. You can also click the unsubscribe link in the emails. Message and data rates may apply. Message frequency may vary. Privacy Policy

Related Properties

Beautifully Renovated Colonial on 2.4 Private Acres in Desirable section of Long Valley! Nestled on a quiet street in a sought-after neighborhood, this move-in ready home offers the perfect blend of luxury, comfort, and privacy. Set on an expansive 2.4-acre lot, the property provides a serene setting with plenty of space to enjoy outdoor living.The spacious, fully updated kitchen is a chef's dream, featuring a Sub-Zero refrigerator, Viking range, granite countertops and backsplash, center island, recessed lighting and abundant cabinetry. Vaulted ceilings, crown molding, gleaming hardwood floors, and a wood-burning fireplace enhance the warmth and character of the home, while the oversized family room provides exceptional space for entertaining and everyday living.The expansive primary suite offers a private retreat, complemented by three additional generously sized bedrooms and 2.5 beautifully renovated bathrooms. A fully finished basement adds valuable living space, ideal for a recreation room, home office, gym, or media room.Step outside to enjoy the private backyard oasis and freshly painted deck overlooking the beautifully wooded property perfect for relaxing, entertaining, or simply enjoying the peaceful surroundings. Conveniently located near top-rated schools, parks, shopping, and major commuting routes, this exceptional home combines modern updates, spacious living, and the privacy of 2.4 acres in one outstanding offering.
#4031342

Washington Twp.

20 Indian Run Rd

4 Beds

2 Baths

N/A

$725,000

MLS#: 4031342
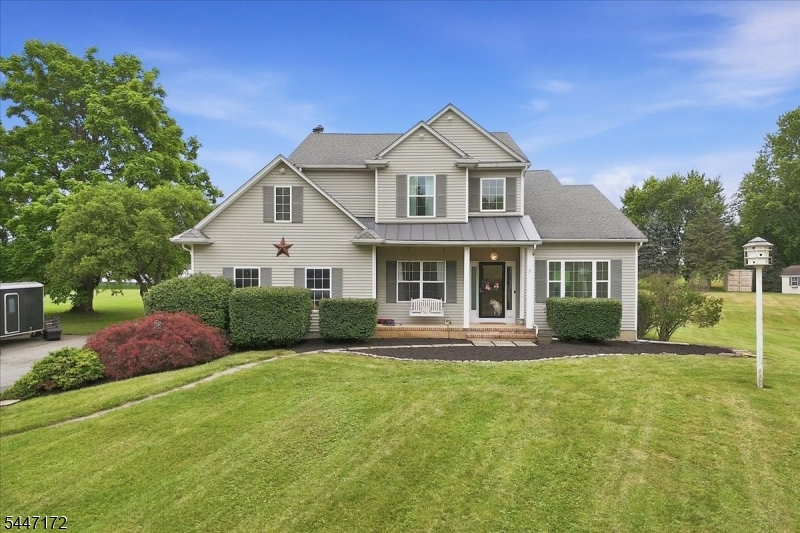
This beautiful Custom Colonial home is located in picturesque Washington Twp, Warren County sitting on 1.84 acres on a cul-de-sac.  Charming 4 bedroom, 2.5 bath home offer the perfect blend of comfort and convenience.  First floor has a bright and airy private office, formal living room, dining room - perfect for entertaining guests.  Large eat-in kitchen with sliders to the back deck and a generously sized family room with fireplace.  Second floor hosts the primary bedroom with walk-in closet and full bath, 3 more generously sized bedrooms and another full bath.  Basement is partially finished as well for more entertaining space.  2-car attached garage with plenty of space for tools.  There is also a storage shed in the backyard to keep your outdoor equipment organized.  Take full advantage of this large private backyard just perfect for gatherings.  Situated in a quiet well-established neighborhood, close to schools, parks, shopping, and highways.  This home is truly move-in ready and just waiting for your personal touch.  (Note some rooms virtually staged)
#4041091

Washington Twp.

163 Bryans Rd

4 Beds

2 Baths

N/A

$649,000

MLS#: 4041091
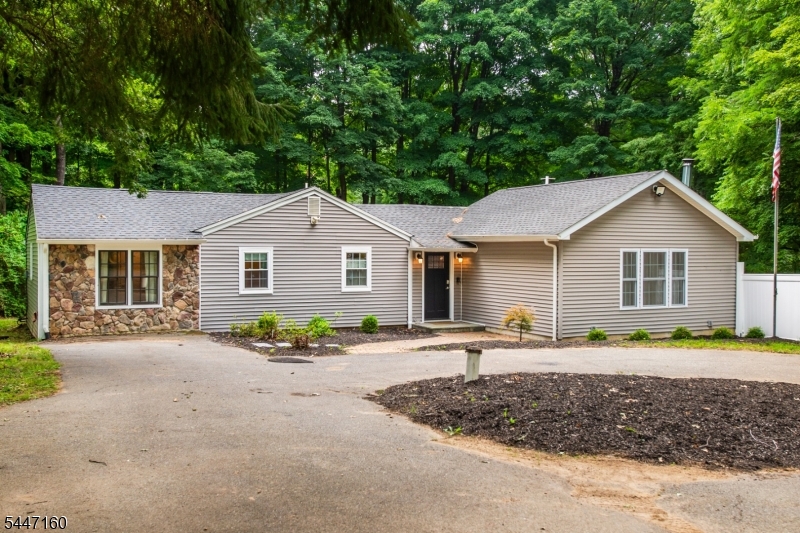
Beautifully maintained 3 bedrooms, 2 bath ranch in desirable Long Valley, conveniently located near major highways, shopping, restaurants, and top-rated Long Valley schools. This move-in-ready home features hardwood floors throughout, an open and inviting layout with a spacious living room and a stunning eat-in kitchen complete with granite countertops, stainless steel appliances, center island, and abundant cabinetry. The formal dining room is perfect for hosting gatherings and holidays. Three bedrooms offer comfortable living, while the bright second living area space with wood burning stove provides the perfect space for a playroom, relaxing retreat or extra gathering space while entertaining. Thoughtful upgrades include radiant heated floors in the dining room and main bathroom, central air, and a partially finished basement offering additional living, recreation, or storage space. Step outside to enjoy a spacious deck overlooking the fully fenced, level backyard ideal for entertaining, pets, gardening, or play. With its blend of modern updates, functional living space, and an unbeatable location, this home offers the perfect combination of comfort, convenience, and charm. Don't miss the opportunity to make this wonderful Long Valley ranch your next home!
#4041061

Washington Twp.

105 Drakestown Rd

3 Beds

2 Baths

1,544 Sq.Ft.

$535,000

MLS#: 4041061
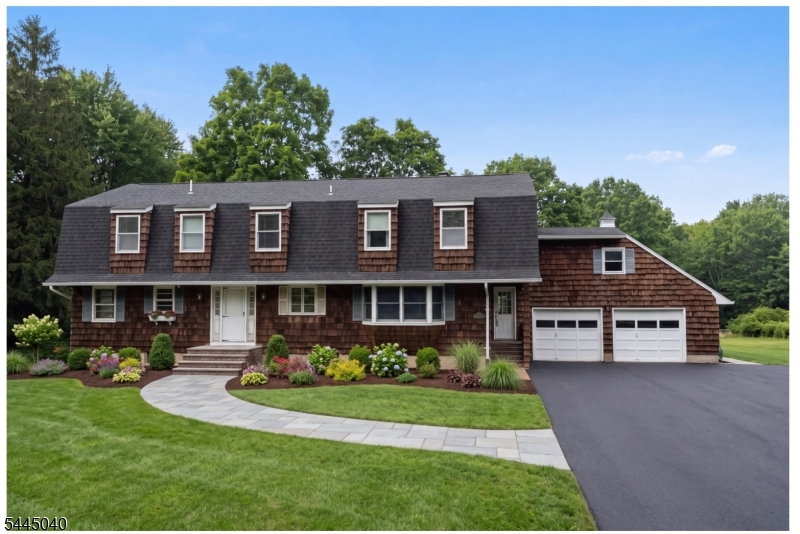
DIAMOND IN THE ROUGH! BRING THIS SPACIOUS HOME BACK TO LIFE, SET ON NEARLY 5 ACRES OF LEVEL LAND ON A PEACEFUL, PARK-LIKE SETTING. THIS PROPERTY OFFERS AN OPEN AND FLEXIBLE FLOOR PLAN WITH GREAT POTENTIAL, INCLUDING A POSSIBLE FIRST-FLOOR PRIMARY BEDROOM WITH PRIVATE BATH AND ADDITIONAL SPACE THAT MAY WORK WELL FOR EXTENDED LIVING, GUESTS, A HOME OFFICE, OR HOBBY AREAS.WITH GENEROUS LIVING SPACES AND A VERSATILE LAYOUT, THIS HOME IS IDEAL FOR BUYERS LOOKING TO RENOVATE, CUSTOMIZE, AND CREATE SOMETHING TRULY SPECIAL. WHETHER YOU ENVISION A MODERN FARMHOUSE FEEL, A PRIVATE COUNTRY RETREAT, OR A MULTI-FUNCTIONAL HOME WITH ROOM FOR EVERYONE, THE POSSIBILITIES ARE ENDLESS. THE SETTING OFFERS PRIVACY AND SPACE WHILE STILL BEING CONVENIENT TO MAJOR ROUTES, SHOPPING, DINING, AND EVERYDAY AMENITIES.A GREAT OPPORTUNITY FOR CONTRACTORS, INVESTORS, OR OWNER-OCCUPANTS READY TO BRING THEIR IDEAS TO LIFE. WITH VISION AND UPDATES, THIS PROPERTY HAS THE POTENTIAL TO SHINE AND BECOME A WONDERFUL PLACE TO CALL HOME. HOME HAS A 4-BEDROOM SEPTIC AND 3 ADDITIONAL DEN/ OFFICE ROOMS .THE HUGE YARD PROVIDES PLENTY OF ROOM TO CREATE YOUR OWN BACKYARD OASIS WITH OUTDOOR ENTERTAINING, RECREATION, GARDENING, OR A FUTURE POOL.  "AS IS SALE"
#4040362

Washington Twp.

381 Drakestown Rd

4 Beds

3 Baths

N/A

$529,900

MLS#: 4040362
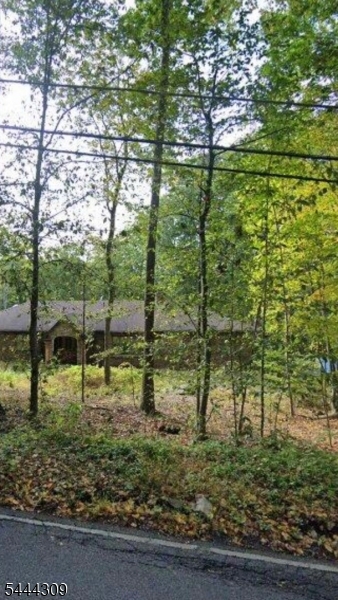
Come put your finishing touches on this 5 bedroom 3 1/2 bathroom home that offers the perfect blend of space, comfort and style. There's room for  growth, work from home, and entertain. The floor plan features natural light throughout with plenty of storage. SOLD AS IS
#4038504

Washington Twp.

105 Kings Highwaay

5 Beds

3 Baths

N/A

$575,000

MLS#: 4038504
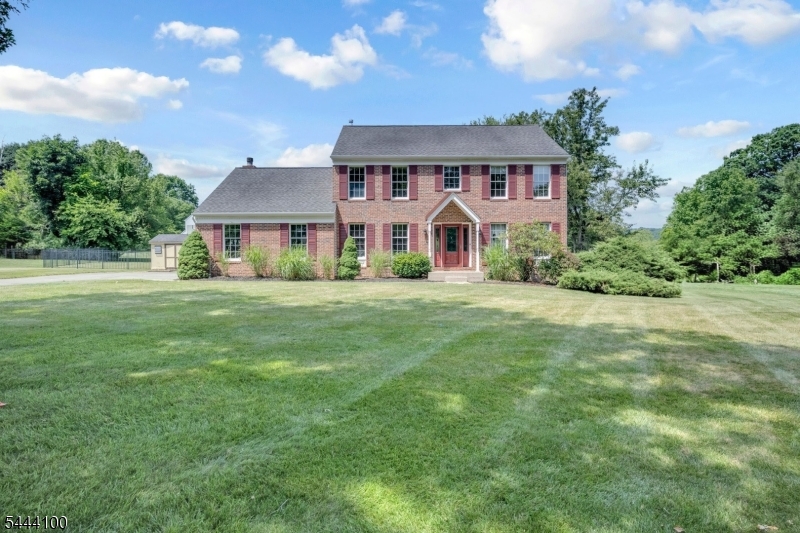
Welcome to 6 Saint Andrews Dr, a beautiful 4-bedroom, 2.5 bath brick colonial in the highly sought-after Fairway Estates. From the moment you arrive, you'll appreciate the numerous major updates already completed, allowing you to move right in & add your own personal style over time. The thoughtfully designed floor plan offers an inviting, calming flow perfect for everyday living & entertaining. The spacious kitchen features stone countertops, tile backsplash, stainless steel appliances, separate dining area, & opens to the impressive sunken family rm w/ wood-burning fireplace. Formal living & dining room, a private 1st floor office, mudroom, laundry, & powder room complete the main level. Upstairs, the oversized primary suite offers a huge walk-in closet, bonus walk-in storage over the garage, & a spacious en suite w/ soaking tub & large walk-in shower. 3 additional bright generous bedrooms & main bath complete the 2nd floor. The finished basement expands your living space w/2 large & functional rooms perfect for game/rec/media rooms plus storage & utility areas. Outside, enjoy a large, level fenced backyard backing to a cul-de-sac w/ no homes directly behind, creating a private setting for relaxing or entertaining. Recent updates include HVAC & C/A (w/in 5 yrs), architectural roof (10 yrs), water heater (1 yr), front entry door system, metal fencing, & new basement carpeting. Pool & tennis courts included.Exceptional value in one of the area's most desirable neighborhoods!
#4038330

Washington Twp.

6 Saint Andrews Dr

4 Beds

2 Baths

2,510 Sq.Ft.

$639,900

MLS#: 4038330
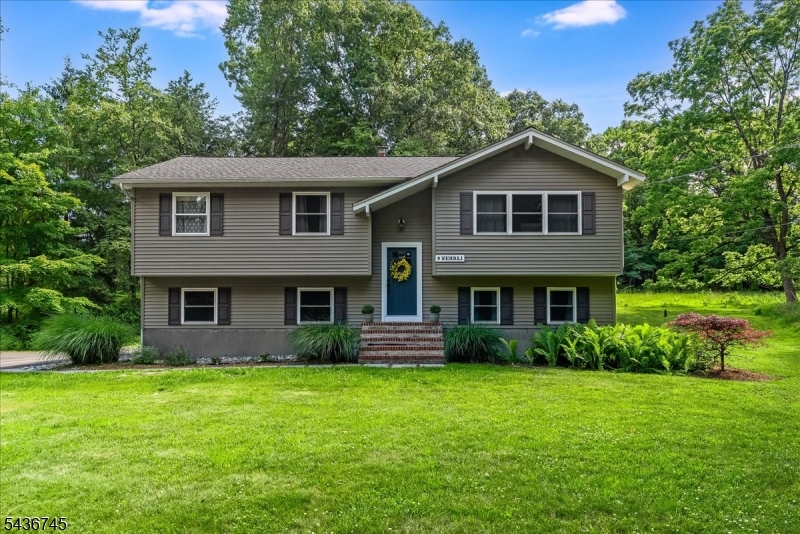
Set on a beautiful 1.84-acre property, 9 Wehrli Road offers the perfect combination of comfort, space, and privacy. Completely renovated in 2026, this inviting 4-bedroom, 2-bath home has been thoughtfully redesigned from top to bottom, creating a warm and welcoming place to call home. The home features a brand-new kitchen with all new appliances, beautifully updated bathrooms, new interior and exterior doors, refinished hardwood floors, and new carpeting throughout the lower level. Additional upgrades include new plumbing and electrical systems, providing peace of mind for years to come. Even the garage has been transformed with a freshly painted interior and durable epoxy flooring, making it as functional as it is attractive. Sun-filled living spaces and a flexible floor plan make this home ideal for both everyday living and entertaining. The lower level offers an additional bedroom, full bath, and living area, creating endless possibilities for overnight guests, a home office, recreation space, or a private retreat. Situated on nearly 2 acres, the property provides the privacy and outdoor space you've been searching for while still being conveniently located. Located in the highly sought-after town, 9 Wehrli Road is truly move-in ready and a rare opportunity to own a fully renovated home where every detail has already been done for you.
#4036902

Washington Twp.

9 Wehrli Rd

4 Beds

2 Baths

N/A

$699,000

MLS#: 4036902
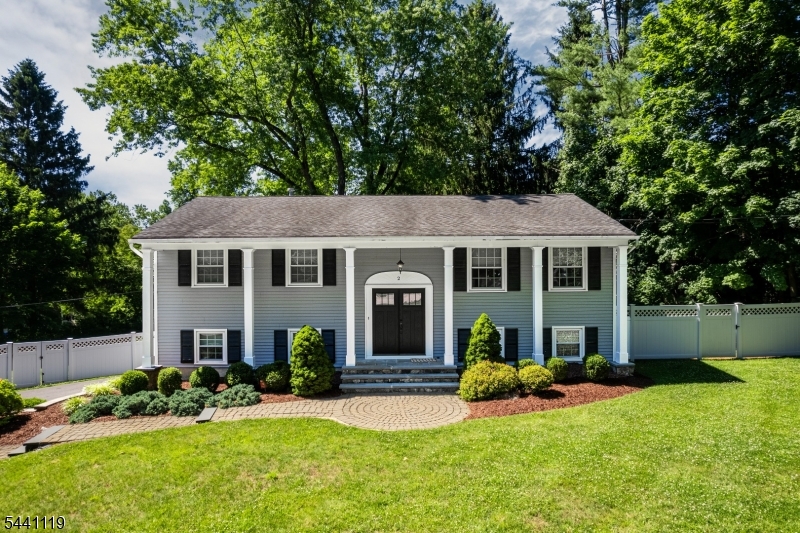
Curb appeal abounds in this lovingly kept, freshly mulched 3-bedroom, 1 full 2 half baths Bi-level home boasting newer exterior paint (2025). Situated on a bucolic corner lot within the outstanding Long Valley School District, this property features beautiful wooden floors throughout the first level. Double windowed living room with an adjacent bright dining room.  Ground level includes a LVP floored family room with a half bath and laundry room.  Enjoy outdoor living in the private, vinyl-fenced yard complete with a paver patio. Inside, enjoy the peace of mind of a newer  range and washer/dryer. No worries when the power is out as this home is covered with a whole-house generator (2022). All city utilities and natural gas offer the ultimate convenience. Truly a must-see!
#4037011

Washington Twp.

2 Arrowhead Dr

3 Beds

1 Baths

N/A

$659,000

MLS#: 4037011
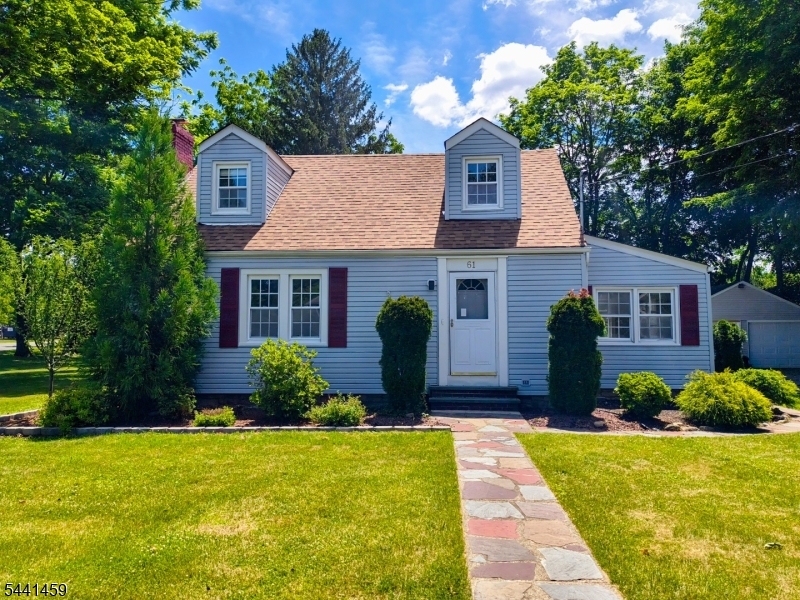
Well maintained 3 Bedroom and 2 Bath Cape Cod with many updates on great property. The home has the following fine features and amenities: welcoming Living Room with hardwood floor and wood burning fireplace; updated Kitchen with stainless appliances; separate Kitchen dining area or Leisure  room with tiled floor and natural light; 1st floor Bedroom or Den with hardwood floor; updated 1st floor main Bath; the 2nd floor has 2 Bedrooms with hardwood floor; and a 2nd updated, main Bath. The finished Basement offers a comfortable Family Room with wood burning stove fireplace; and Office/Playroom; Laundry and Utility Room. Additional updates include a newer heating system, new roof, updated electrical (main feed & meter), updated baths, newer kitchen appliances and counter and more. The property is on a .36 acre level, open lot with a 2 car detached garage. The home has maintenance free vinyl siding, vinyl windows, aluminum gutters and new roof. The home has public water, public sewer and natural gas. Additionally, the home has favorable taxes and is in Washington Twp. with its award winning school system.
#4036032

Washington Twp.

61 East Ave

3 Beds

2 Baths

N/A

$569,999

MLS#: 4036032
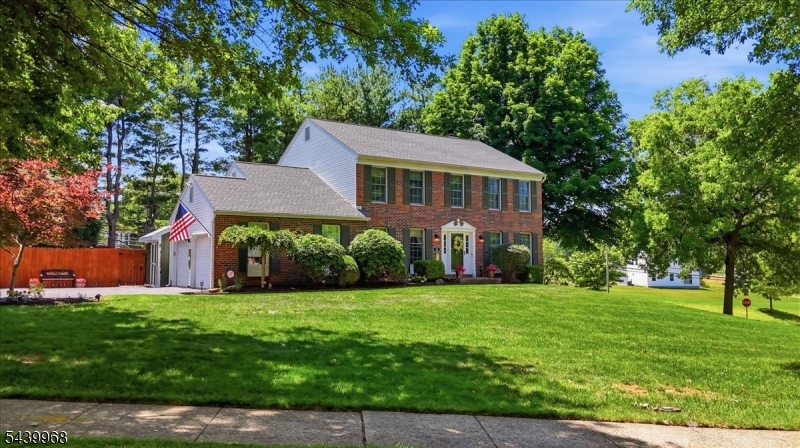
Located in one of the most desirable neighborhoods in town - Fairway Estates - this 4 bedroom 2 1/2 bathroom home has a private backyard with a large deck and pool and a finished basement. Highlights include open floor plan, large rooms, abundant natural light throughout, and walking distance to Warren Hills High School. Fairway Estates is one of the only local neighborhoods with PUBLIC SEWER, PUBLIC WATER, AND NATURAL GAS and also has an association pool and tennis courts. 5 year old roof and updated bathrooms, Apx one hour to Newark airport and NYC. Bus available via Trans Bridge, and train via NJ Transit. This town offers a downtown with fitness centers, shopping, and eateries, robust youth recreation programs, and various community events including 4th of July parade and holiday events. Outdoor lovers will enjoy Meadow Breeze park just 2 miles away, and nearby Round Valley, Spruce Run and Merrill Creek reservoirs. Don't miss this gem! Yearly fee is for community pool & tennis courts. This community does NOT have HOA bylaws.
#4035828

Washington Twp.

30 Glen Eagles Rd

4 Beds

2 Baths

2,544 Sq.Ft.

$699,900

MLS#: 4035828

 - property

Send a message

Message successfully sent.

Your message

What is 3 + 4 ?

Reason for contacting?

I agree to receive email communication and understand I can unsubscribe at any time.

I agree to be contacted by KW Metropolitan via call, email, and text for real estate services. To opt out, you can reply 'stop' at any time or reply 'help' for assistance. You can also click the unsubscribe link in the emails. Message and data rates may apply. Message frequency may vary. Privacy Policy

Sign Out

Virtual Assistant

Would you like to take the next step with this property? We can help you schedule a showing or virtual tour, or send you more details.

Yes, I would like more information.

Thank You for Your Reply, One of Our Agents will contact you as soon as possible

No, maybe later.

Thank you, you can always contact me via email, phone number or through the contact form.

Realhub AI

Lucy - Your AI-Powered Realtor

Update Your Temporary Password

Personalize your search

Enter your email and we'll notify you immediately when new listings match what you're looking for.

or enter email address

Already have an account ? Login here

Continue your home search

I agree to receive communications and understand I can unsubscribe at any time.

I agree to be contacted by KW Metropolitan via call, email, and text for real estate services. To opt out, you can reply 'stop' at any time or reply 'help' for assistance. You can also click the unsubscribe link in the emails. Message and data rates may apply. Message frequency may vary. Privacy Policy

Already have an account ? Login here

We use cookies

We use cookies primarily for analytics to enhance your experience. By accepting, you agree to our use of these cookies. You can manage your preferences or learn more about our cookies policy.