Features & Amenities

Interior

  • Total Bedrooms

    5

  • Bathrooms

    4

  • 1/2 Bathrooms

    1

  • Basement YN

    YES

  • Cooling YN

    YES

  • Cooling

    Attic Fan, Central Air

  • Fireplace YN

    YES

  • Heating YN

    YES

  • Heating

    Baseboard, Electric, Natural Gas, Hot Water

  • Pet friendly

    N/A

Exterior

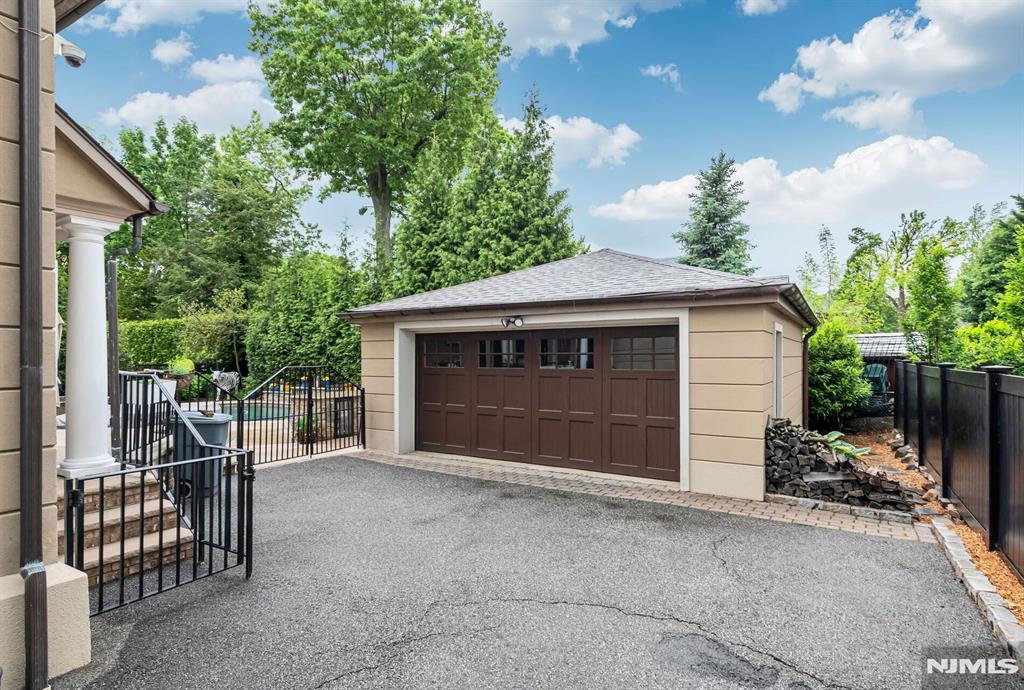
  • Garage

    Yes

  • Garage spaces

    2

  • Construction Materials

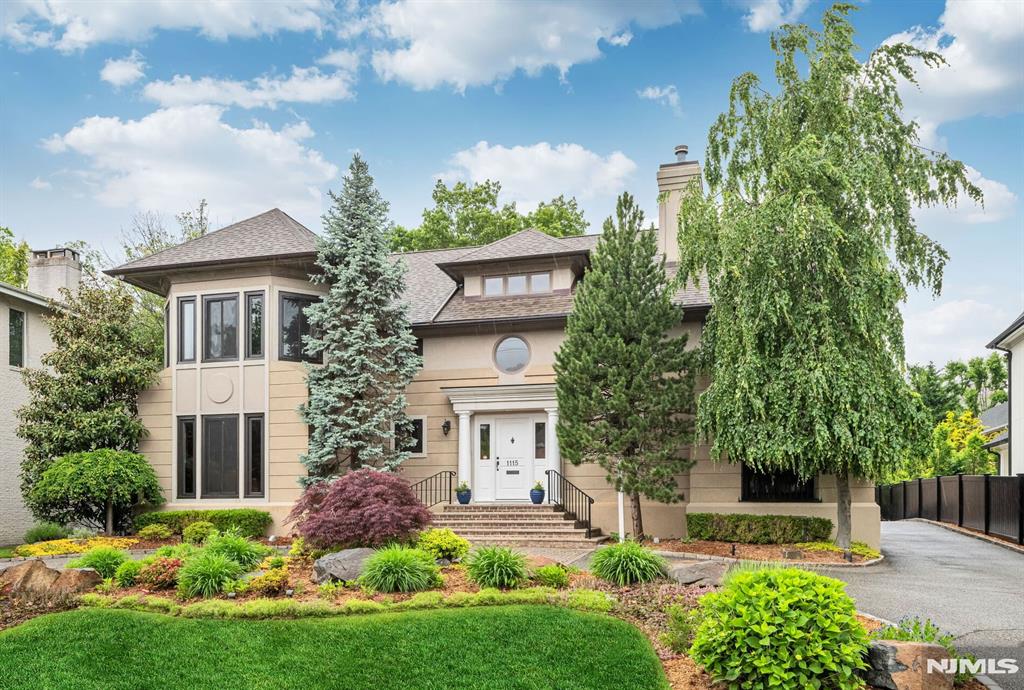
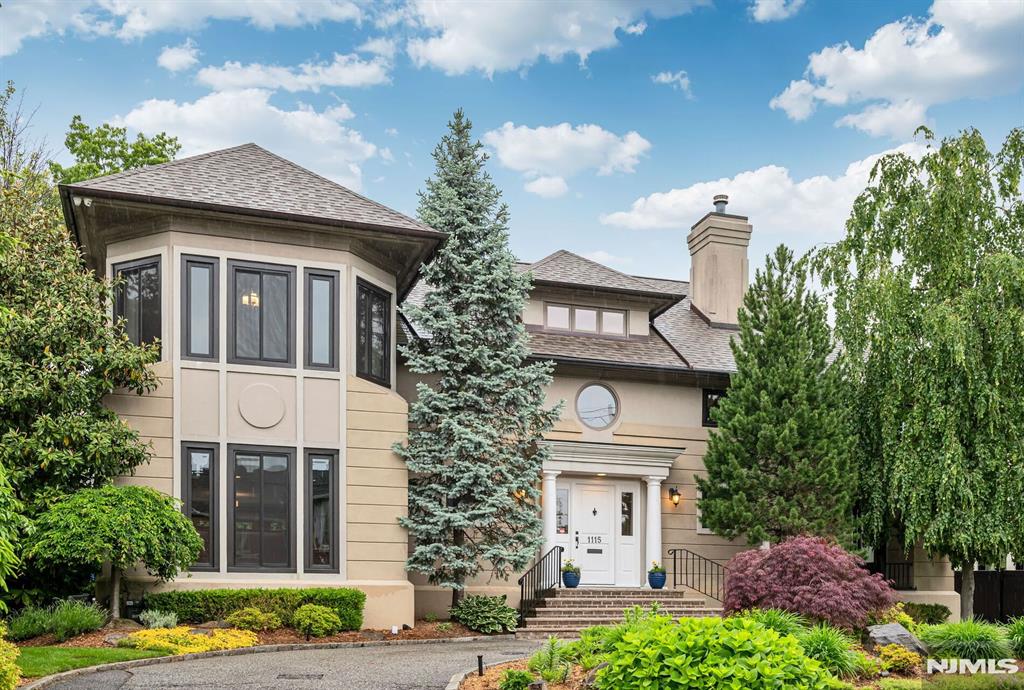
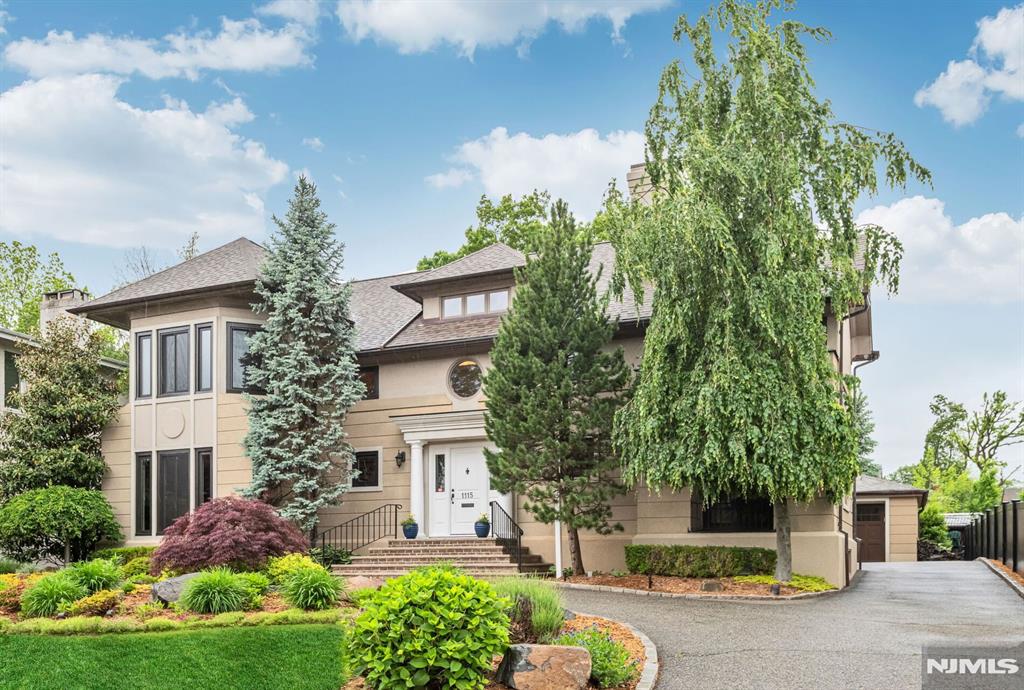
    Synthetic Stucco

  • Parking

    Garage Door Opener, Detached

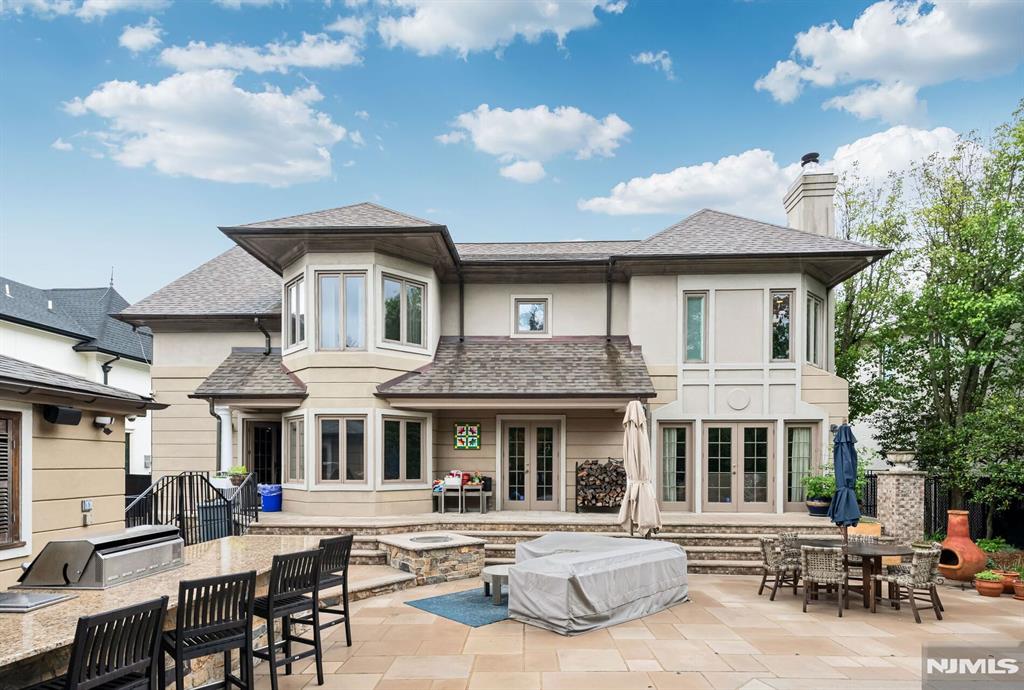
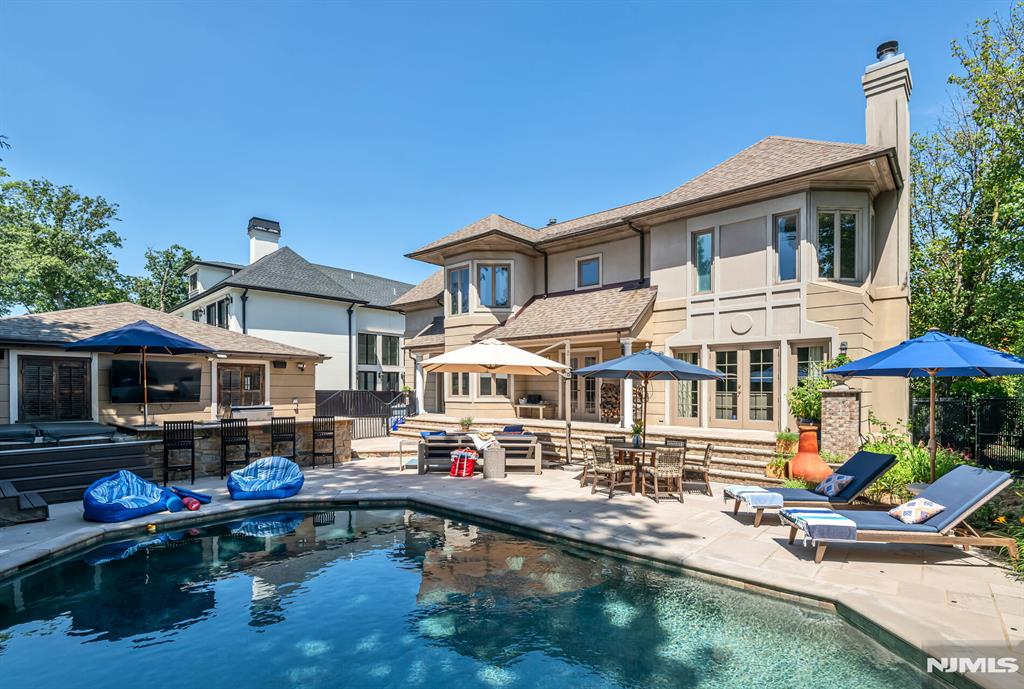
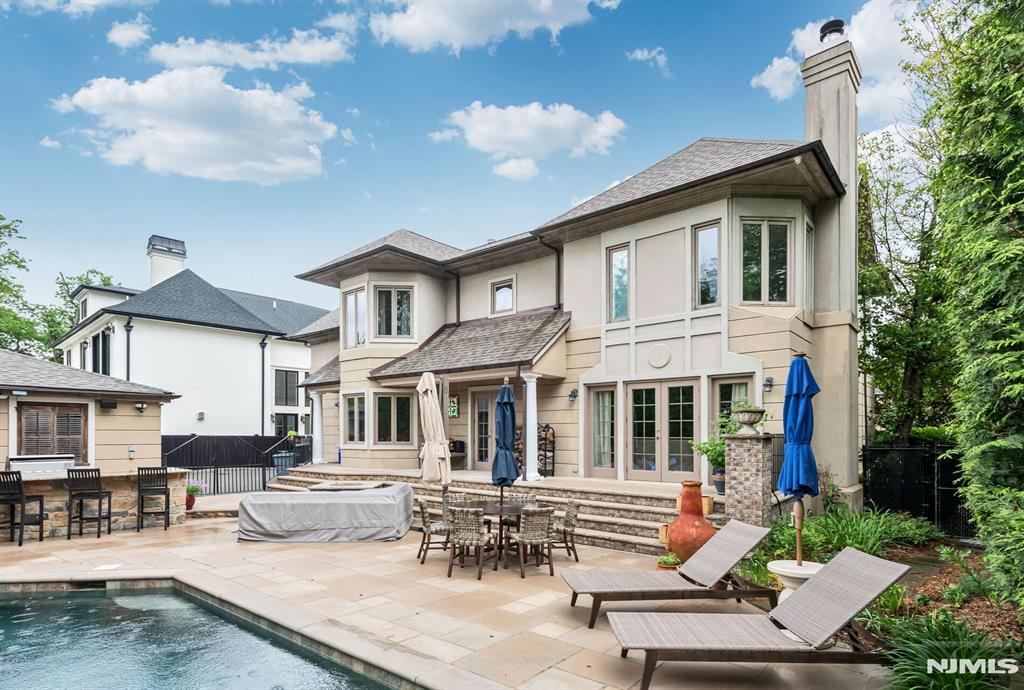
  • Pool

    Yes

  • Pool Features

    In Ground

Area & Lot

  • Property Type

    Residential

  • Property Sub Type

    Single Family Residence

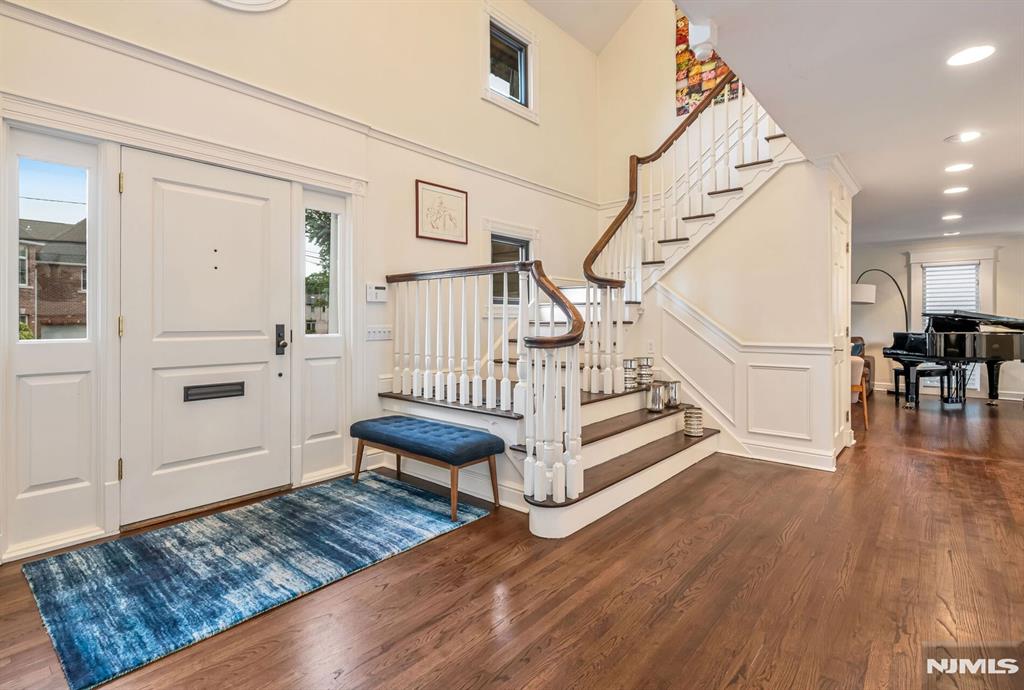
  • Architectural Style

    Center Stairwell

Price

  • Sales Price

    $2,450,000
  • Tax Amount

    $28,677

  • Sq. Footage

    N/A

  • Price/SqFt

    N/A

HOA

  • Association

    No

School District

  • Elementary School

    4

  • Middle School

    N/A

  • High School

    FORT LEE HS

Property Features

  • Ownership

    Private

Schedule a Showing

Showing scheduled successfully.

<
>
IN PERSON
VIA CHAT

What is 3 + 4 ?


Change time

Mortgage calculator

Estimate your monthly mortgage payment, including the principal and interest, property taxes, and HOA. Adjust the values to generate a more accurate rate.

Your payment

Principal and Interest:

$

Property taxes:

$

HOA fees:

$

Total loan payment:

$

Total interest amount:

$

Location

County

BERGEN

Elementary School

4

Middle School

High School

FORT LEE HS

Listing Courtesy of Judy Miller, Prominent Properties Sotheby's International Realty-Alpine

RealHub Information is provided exclusively for consumers' personal, non-commercial use, and it may not be used for any purpose other than to identify prospective properties consumers may be interested in purchasing. All information deemed reliable but not guaranteed and should be independently verified. All properties are subject to prior sale, change or withdrawal. RealHub website owner shall not be responsible for any typographical errors, misinformation, misprints and shall be held totally harmless.

Agent Patrick Bolger

FOUNDER

Patrick Bolger

Call Patrick today to schedule a private showing.


* Listings on this website come from the FMLS IDX Compilation and may be held by brokerage firms other than the owner of this website. The listing brokerage is identified in any listing details. Information is deemed reliable but is not guaranteed. If you believe any FMLS listing contains material that infringes your copyrighted work please click here to review our DMCA policy and learn how to submit a takedown request.© 2024 FMLS.
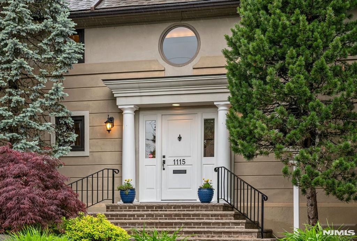
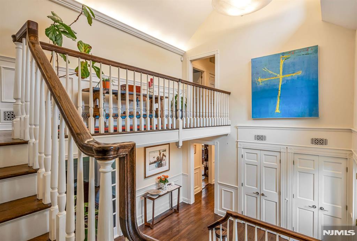
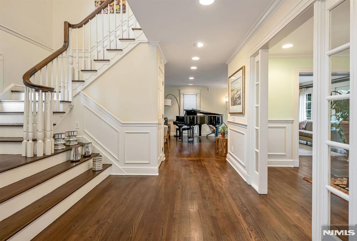
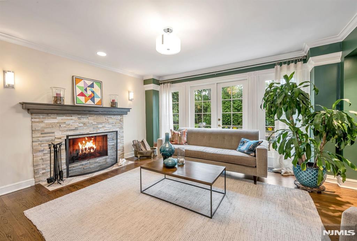
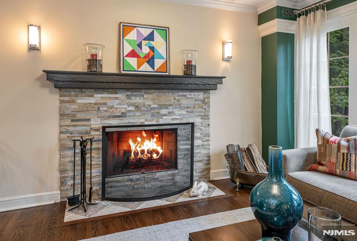
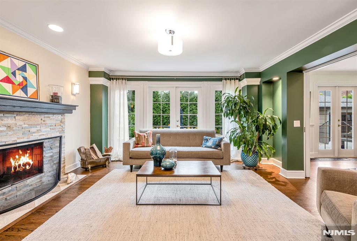
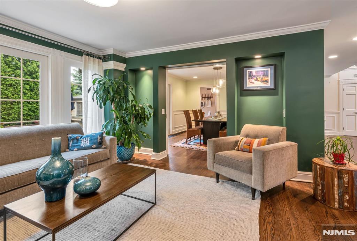
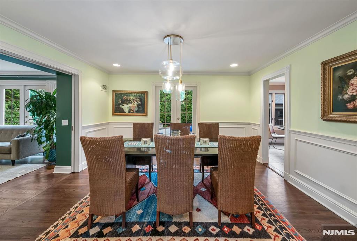
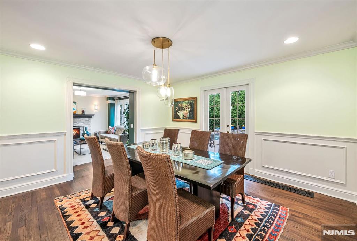
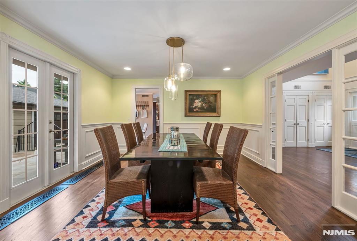
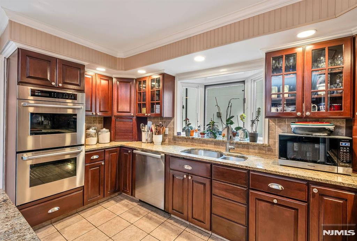
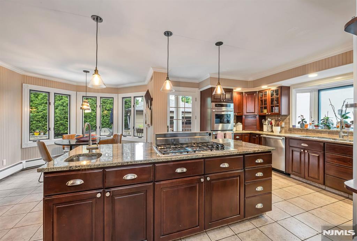
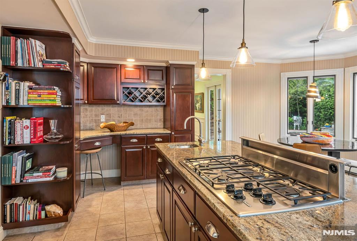
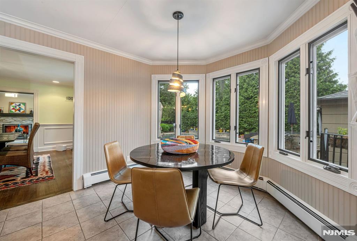
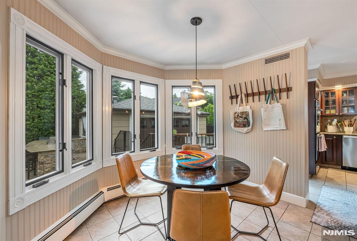
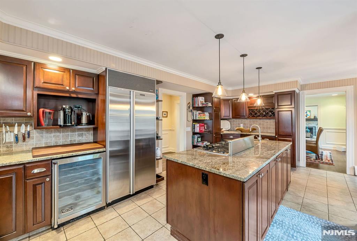
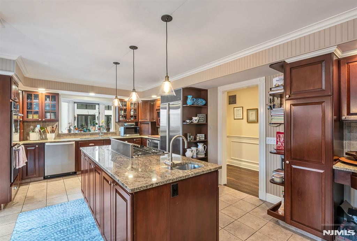
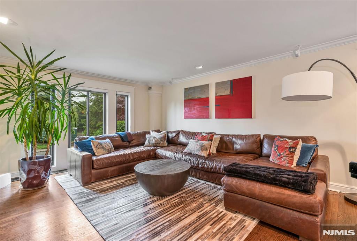
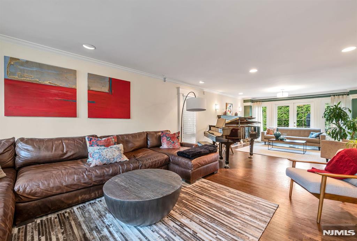
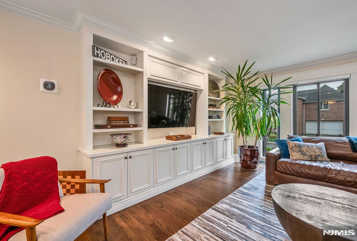
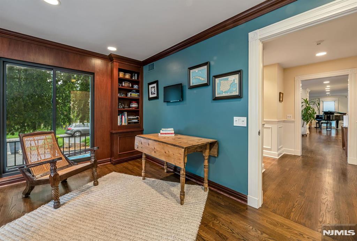
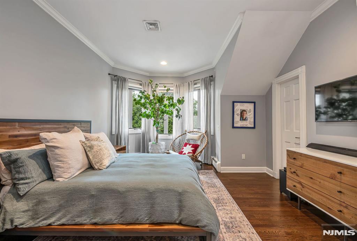
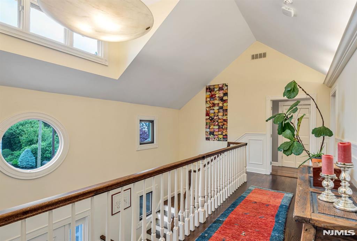
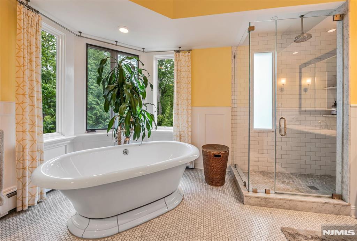
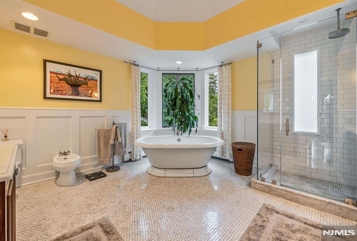
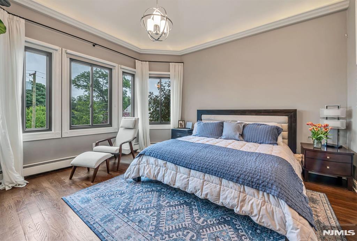
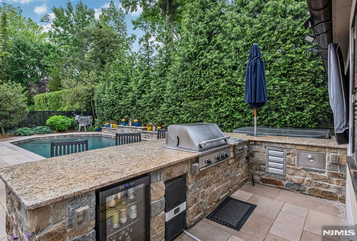
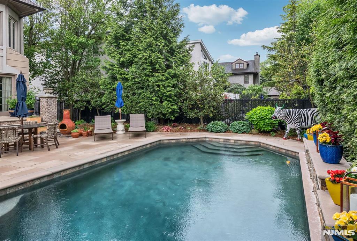
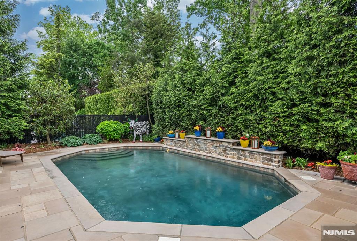
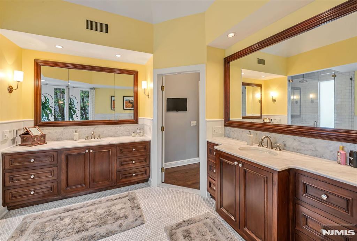
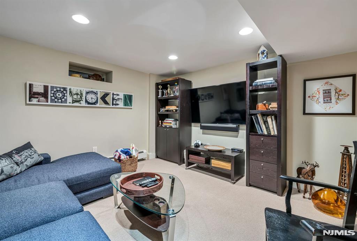
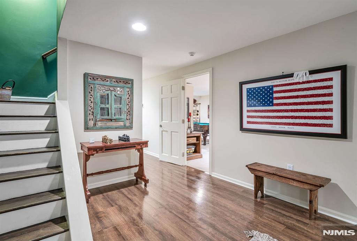
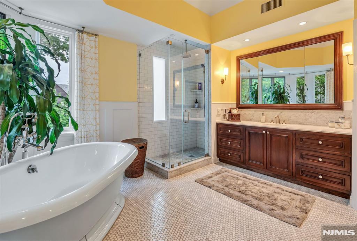
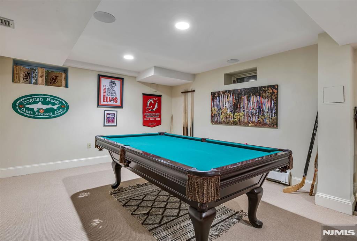
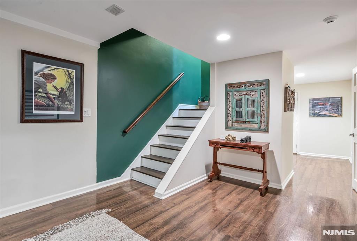
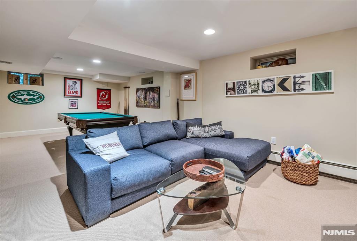
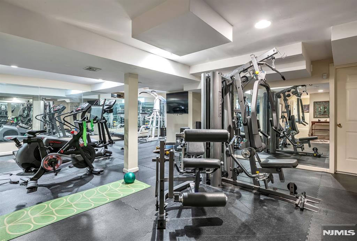
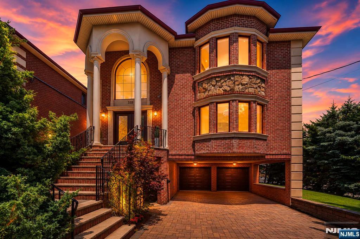
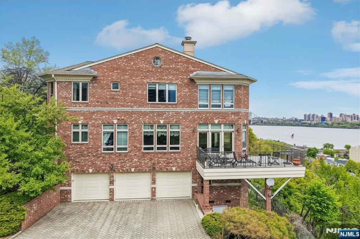
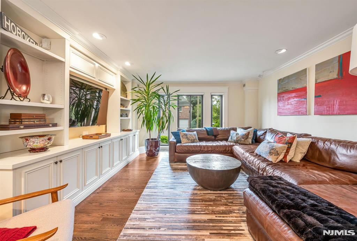
WE INVITE YOU TO COME AND SEE THIS FABULOUS HOME NESTLED IN THE MOST COVETED BLUFF AREA OF FORT LEE.!!! ENTER THE CENTER HALL AND NOTICE THE 20 FT HIGH CEILINGS ABOUND THROUGH THE HOUSE! THE FIRST FLOOR OFFERS A HUGE L/RM, FML/DR, GREAT ROOM POW RM. THE CHEFS EIK OVERLOOKS THE SPECTULAR DECK AND INGROUND POOL. OUTDOOR KITCHEN AND LOUNGING AREA FOR ENTERTAINMENT AND RELAXATION ALL PROFESIONALLY LANDSCAPED BY THE FAMOUS YELLOW WAGON LANDSCAPING TEAM. WANDER BACK INTO THE HOUSE AND UP TO THE SECOND FLOOR. SERENE PRIMARY SUITE FEATURING HIS, AND HER BATHROOM, ENSUITE BEDROOM, PLUS 2FULL BATHS, AND 2 BEDROOMS! THE LOWER LEVEL HAS A STATE OF THE ART FITNESS CENTER ,BEDROOM ,FULL BATH AND FAMILY ROOM. PICTURES,VIDEO,BTOCHURE AND FLOOR PLAN TO FOLLOW. TRULY A DREAM HOUSE IN A PERFECT LOCATION WITH A RESORT LIKE FEELING. DONT MISS THIS ONE!!! MOTIVATED SELLER!

1115 Buckingham Road

Message successfully sent.

What would you like to know?

What is 3 + 4 ?

I agree to receive email communication and understand I can unsubscribe at any time.

I agree to be contacted by KW Metropolitan via call, email, and text for real estate services. To opt out, you can reply 'stop' at any time or reply 'help' for assistance. You can also click the unsubscribe link in the emails. Message and data rates may apply. Message frequency may vary. Privacy Policy

Related Properties

FRAMED BY A PICTURESQUE, PARK LIKE MEDIAN, THIS NEW CONSTRUCTION LUXURY RESIDENCE SEAMLESSLY BLENDS BOLD ARCHITECTURE AND REFINED LIVING. THE MAIN LEVEL IS DESIGNED TO IMPRESS, WHERE SOARING CEILINGS AND A DRAMATIC TWO-STORY ENTRY SET THE TONE. ELEGANT, LIGHT-FILLED SPACES UNFOLD THROUGHOUT, INCLUDING A FIREPLACE WARMED LIVING ROOM WITH CUSTOM BUILT-INS, FORMAL DINING AREA, PRIVATE OFFICE, AND A STRIKING GLASS ENCLOSED WINE DISPLAY. AT THE HEART OF THE HOME A DESIGNER KITCHEN SHOWCASES AN OVERSIZED WATERFALL ISLAND, MODERN CABINETRY, PORCELANOSA FINISHES, WOLF 6-BURNER DOUBLE OVEN, AND THERMADOR APPLIANCES, OPENING EFFORTLESSLY TO AN OVERSIZED DECK FOR ELEVATED INDOOR & OUTDOOR LIVING. THE TOP FLOOR OFFERS A TRUE SENSE OF RETREAT, HIGHLIGHTED BY A SERENE PRIMARY SUITE WITH FLOOR TO CEILING WINDOWS AND A SPA INSPIRED BATH FEATURING A SOAKING TUB, DOUBLE SHOWER, DUAL VANITIES AND RADIENT FLOOR HEATING. THREE ADDITIONAL EN-SUITE BEDROOMS PROVIDE COMFORT AND PRIVACY FOR FAMILY AND GUESTS. THIS FLOOR ALSO INCLUDES A LAUNDRY ROOM WITH CABINETRY, DRYING RACK AND SINK. THE FIRST FLOOR IS EQUALLY INVITING, OFFERING A MUDROOM, RECREATION SPACE WITH WET BAR, AND ACCESS TO A COVERED OUTDOOR LIVING ROOM COMPLETE WITH A CUSTOM OUTDOOR KITCHEN. WIDE PLANK HARDWOOD FLOORS, PORCELANOSA TILE, DESIGNER LIGHTING, INTEGRATED SOUND, EV-READY GARAGE, AND 4-ZONE HVAC COMPLETE THIS EXCEPTIONAL HOME, BUILT WITH UNCOMPROMISING QUALITY BY BERGEN COUNTY’S MOST PREMIER BOUTIQUE BUILDER.
#26031571

Fort Lee

1077 Abbott Boulevard

4 Beds

6 Baths

N/A

$2,395,000

MLS#: 26031571

283 Bluff Rd, set on an oversized corner lot in the highly sought-after Abbott Blvd section of Fort Lee, a brand-new masterpiece that seamlessly blends modern living with contemporary architecture. The home’s exterior design features clean lines and multiple glass balconies that create a sophisticated and visually dynamic presence. Offering over 7,000 sqft of thoughtfully crafted living space, the dramatic two-story foyer sets the tone, where a stunning staircase with glass railings creates an immediate architectural focal point. Natural light fills the open-concept layout as formal and casual living spaces flow together. Designed for both style and function, the kitchen features custom cabinetry, an oversized island with a built-in breakfast table and GE Monogram appliance package. The first floor also offers a dedicated office or den, providing the perfect environment for working from home or creating a quiet retreat. Upstairs, the second level balances privacy with generous proportions. Four oversized bedrooms provide comfort and space, including a serene primary suite with walk in closet and spa bath. The fully finished lower level extends the home’s livable space with soaring nine-foot ceilings and versatile areas ideal for recreation, media, fitness and a bedroom complete with a full bathroom. Additional features include exterior lighting package, multi zone heating and cooling, security cameras, speakers, Navien tankless systems, 300 Amp Service, Irrigation System
#26030519

Fort Lee

283 Bluff Road

5 Beds

4 Baths

N/A

$2,788,888

MLS#: 26030519

This beautiful and custom built house is located in quiet street, next to park and adjacent to the town center. This all brick home is south-east facing with 5 large bedrooms, 4.5 bathrooms. House was built with all top quality material. Two-story foyer welcomes you to the seamless and open first floor. The gourmet kitchen has a center island. All appliances and window treatments are top-of-the-line. The huge glass door in the modern kitchen leads to the very private, yet eye-catching scenery of the tree lines of the nearby quiet street. The second floor has a magnificent master bedroom and bathroom suite with jacuzzi and expensive vanity. The ground floor is all walk out, with a large recreation room, an office and two big garage spaces. This is the house that makes you truly enjoy luxury, comfort, and yet all shops, schools, parks and NY transportation are only steps away. Please do not miss this gem!
#26027413

Fort Lee

290 McCloud Drive

5 Beds

4 Baths

N/A

$2,390,000
MLS#: 26027413

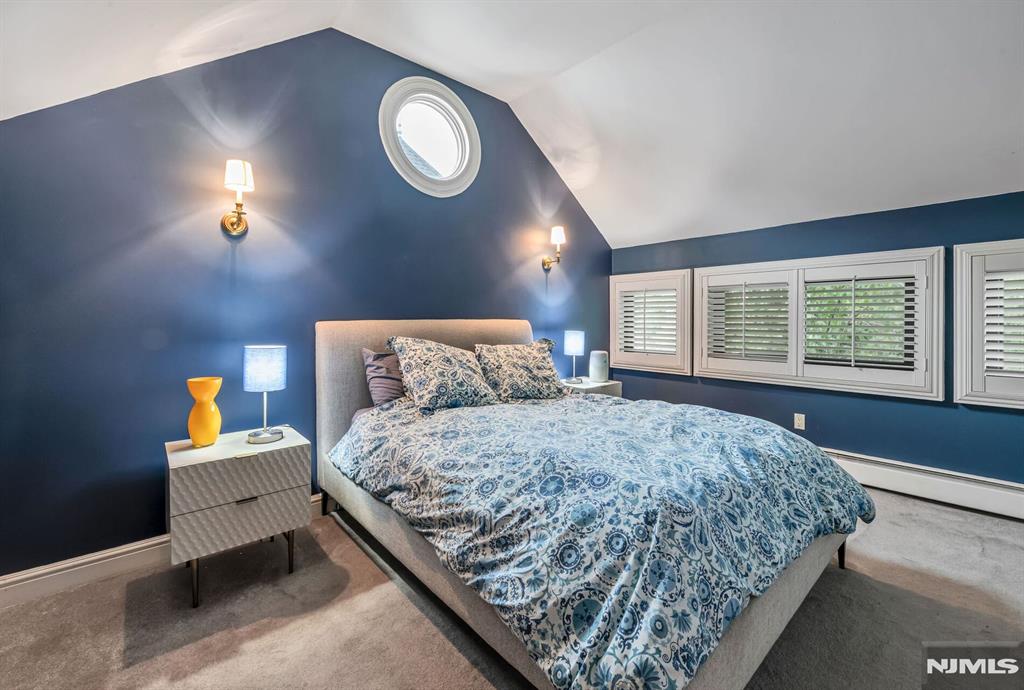
Experience exceptional craftsmanship & timeless design at 335 Riverdale Dr, a custom-built luxury residence in one of Fort Lee's most desirable neighborhoods. Built in 2009, this 5 bedroom, 4 1/2 bathroom home offers approximately 5,175 sq ft of beautifully designed living space on a 5,898 sq ft lot. Impressive curb appeal begins w/a stately brick exterior accented by precast window surrounds, Pella windows & professional landscaping. Inside, soaring ceilings, rich hardwood floors, custom millwork, & an open-concept floor plan create a sophisticated yet inviting atmosphere designed for both everyday living & entertaining. At the heart of the home is a spectacular chef's kitchen featuring a large center island, premium Wolf & Sub-Zero appliances, custom cabinetry & luxurious marble & granite finishes. The kitchen flows seamlessly into the spacious family room, highlighted by a fireplace & built-in wired theater speakers. The expansive primary suite serves as a private retreat w/generous closet space, wired theater speakers & a spa-inspired bathroom finished w/elegant marble, premium fixtures, radiant heated floors & refined custom details. There are 4 additional bedrooms. The property also features an attached 2 car garage & an oversized driveway capable of accommodating up to 6 vehicles. This home provides access to GWB, major highways, public transportation, top schools, shopping, dining, & parks. Virtual Tour: https://newjerseyproper.com/mls-335-riverdale-dr-fort-lee-nj/
#26024168

Fort Lee

335 Riverdale Drive

5 Beds

4 Baths

N/A

$2,099,990

MLS#: 26024168

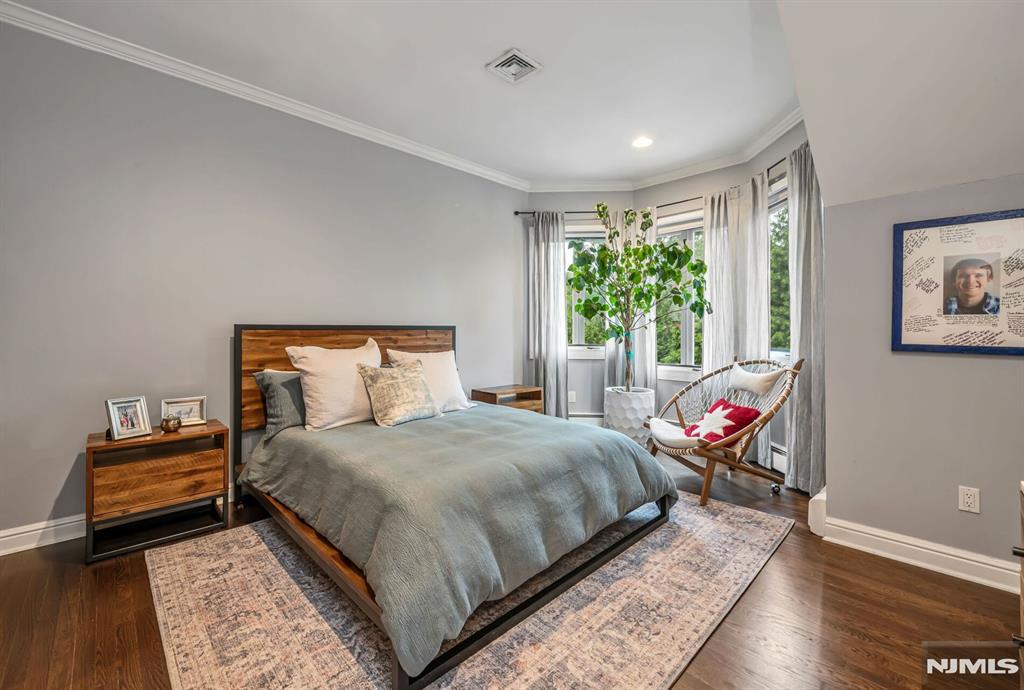
Welcome to the sought-after Bluff section of Fort Lee. East-facing Manhattan skyline views from the George Washington Bridge to Midtown. Primary suite with NYC view, fireplace, and marble spa bath. Brick Center Hall Colonial in the Bluff Section of Fort Lee. 5-bed, 4.5-bath at 1115 Arcadian Way, Fort Lee, NJ 07024. Approx. 3,904 sqft, corner lot, built 1997, renovated 2011. Primary suite: tray ceiling, picture window NYC skyline view, gas fireplace, sitting room, marble spa bath with freestanding tub, frameless rainfall shower, double vanity. Chef's kitchen: Poggenpohl Wenge cabinetry, Caesarstone counters, white quartz waterfall island, Wolf 6-burner gas range, Sub-Zero fridge, wine column, induction cooktop, slider to deck with electric awning. Two fireplaces. Two-story foyer with limestone stairs, ironwork railing, Venetian plaster. Custom Wenge doors. Central air, central vacuum.. First floor: living, dining, family room, 5th bedroom, powder room, laundry, home office. Second: primary suite with bedroom and ensuite; two bedrooms sharing a Carrara bath. Walkout ground level: rec room, den, full bath, mudroom, attached 3-car garage. Exterior: paver circular drive, raised deck, paver patio, half-court basketball, fenced yard, evergreen privacy hedges. Bluff Section of Fort Lee. Minutes to GWB ramp, NJ Transit bus to Port Authority Bus Terminal, Fort Lee Public Schools, Palisades Interstate Park, Hudson Lights, Route 4. Sitting right above the Edgewater riverfront community.
#26016367

Fort Lee

1115 Arcadian Way

5 Beds

4 Baths

N/A

$2,599,000
MLS#: 26016367

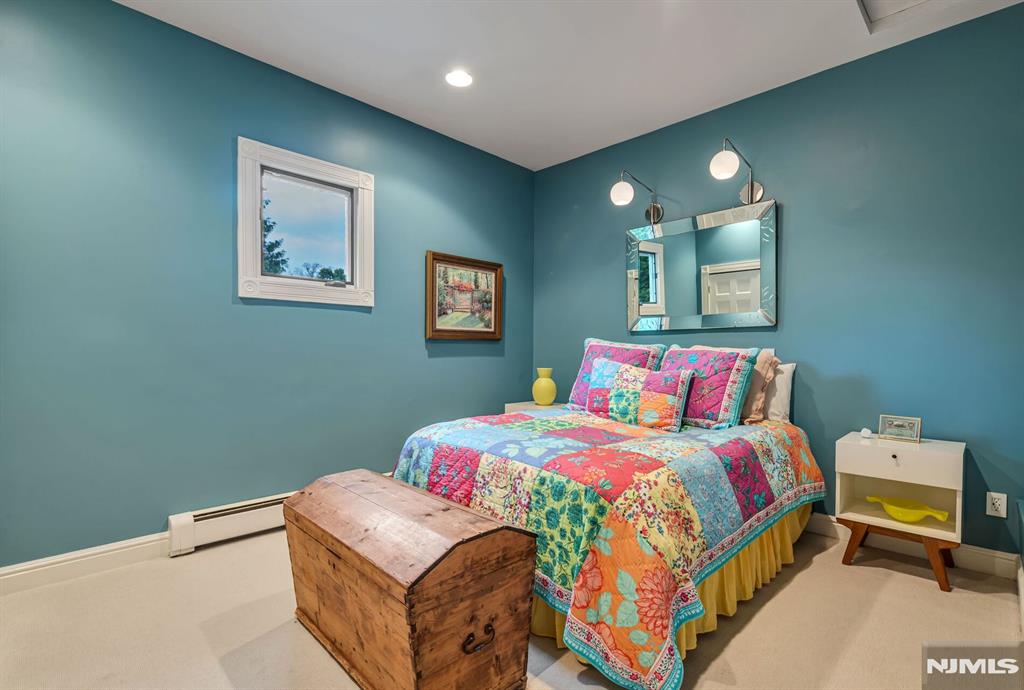
Set within prestigious Kensington Park Townhomes, this elegant 4-bedroom, 3-full and 1-half bath residence offers direct river and New York City views, refined interiors, and exceptional comfort. This sought-after community is known for its private setting, distinguished residences, and prime proximity to New York City. Thoughtfully designed for elevated living, the home features an in-unit elevator, soaring ceilings, rich hardwood floors, and dramatic windows that frame the skyline and water. Expansive living spaces, sophisticated finishes, and a beautifully appointed kitchen create an ideal setting for both everyday living and entertaining. The spacious bedroom suites include a serene primary retreat filled with natural light, while a spectacular terrace overlooking the Hudson provides the perfect setting to relax and enjoy the view. A rare opportunity to own a truly special townhouse with timeless elegance and unforgettable surroundings.
#26015386

Fort Lee

2 Ascot Way

3 Beds

3 Baths

N/A

$2,300,000
MLS#: 26015386

 - property

Send a message

Message successfully sent.

Your message

What is 3 + 4 ?

Reason for contacting?

I agree to receive email communication and understand I can unsubscribe at any time.

I agree to be contacted by KW Metropolitan via call, email, and text for real estate services. To opt out, you can reply 'stop' at any time or reply 'help' for assistance. You can also click the unsubscribe link in the emails. Message and data rates may apply. Message frequency may vary. Privacy Policy

Sign Out

Virtual Assistant

Would you like to take the next step with this property? We can help you schedule a showing or virtual tour, or send you more details.

Yes, I would like more information.

Thank You for Your Reply, One of Our Agents will contact you as soon as possible

No, maybe later.

Thank you, you can always contact me via email, phone number or through the contact form.

Realhub AI

Lucy - Your AI-Powered Realtor

Update Your Temporary Password

Personalize your search

Enter your email and we'll notify you immediately when new listings match what you're looking for.

or enter email address

Already have an account ? Login here

Continue your home search

I agree to receive communications and understand I can unsubscribe at any time.

I agree to be contacted by KW Metropolitan via call, email, and text for real estate services. To opt out, you can reply 'stop' at any time or reply 'help' for assistance. You can also click the unsubscribe link in the emails. Message and data rates may apply. Message frequency may vary. Privacy Policy

Already have an account ? Login here

We use cookies

We use cookies primarily for analytics to enhance your experience. By accepting, you agree to our use of these cookies. You can manage your preferences or learn more about our cookies policy.