Features & Amenities

Interior

  • Total Bedrooms

    3

  • Bathrooms

    2

  • Basement YN

    YES

  • Cooling YN

    NO

  • Cooling

    None

  • Fireplace YN

    YES

  • Heating YN

    YES

  • Heating

    Baseboard, See Remarks, Oil

  • Pet friendly

    N/A

Exterior

  • Garage

    Yes

  • Garage spaces

    1

  • Construction Materials

    Vinyl Siding

  • Parking

    Attached

  • Pool

    No

  • View

    None

Area & Lot

  • Property Type

    Residential

  • Property Sub Type

    Single Family Residence

Price

  • Sales Price

    $569,900

  • Tax Amount

    $11,188

  • Sq. Footage

    N/A

  • Price/SqFt

    N/A

HOA

  • Association

    No

School District

  • Elementary School

    N/A

  • Middle School

    N/A

  • High School

    N/A

Property Features

  • Ownership

    Private

Schedule a Showing

Showing scheduled successfully.

<
>
IN PERSON
VIA CHAT

What is 3 + 4 ?


Change time

Mortgage calculator

Estimate your monthly mortgage payment, including the principal and interest, property taxes, and HOA. Adjust the values to generate a more accurate rate.

Your payment

Principal and Interest:

$

Property taxes:

$

HOA fees:

$

Total loan payment:

$

Total interest amount:

$

Location

County

MORRIS

Elementary School

Middle School

High School

Listing Courtesy of Joanne Curcio , RE/MAX Real Estate Limited

RealHub Information is provided exclusively for consumers' personal, non-commercial use, and it may not be used for any purpose other than to identify prospective properties consumers may be interested in purchasing. All information deemed reliable but not guaranteed and should be independently verified. All properties are subject to prior sale, change or withdrawal. RealHub website owner shall not be responsible for any typographical errors, misinformation, misprints and shall be held totally harmless.

Agent Patrick Bolger

FOUNDER

Patrick Bolger

Call Patrick today to schedule a private showing.


* Listings on this website come from the FMLS IDX Compilation and may be held by brokerage firms other than the owner of this website. The listing brokerage is identified in any listing details. Information is deemed reliable but is not guaranteed. If you believe any FMLS listing contains material that infringes your copyrighted work please click here to review our DMCA policy and learn how to submit a takedown request.© 2024 FMLS.
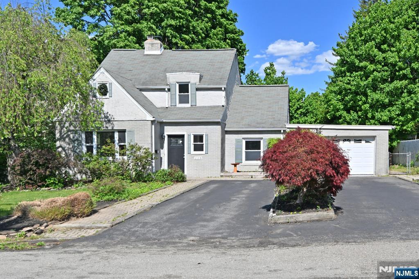
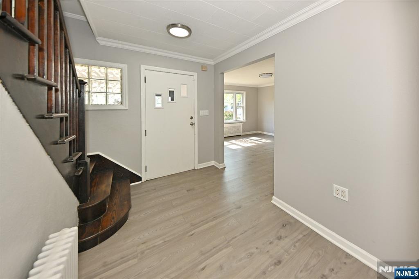
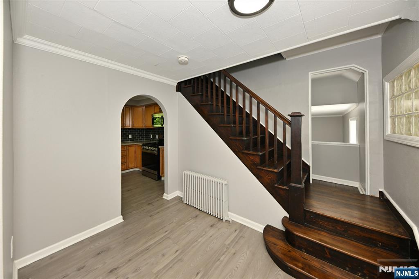
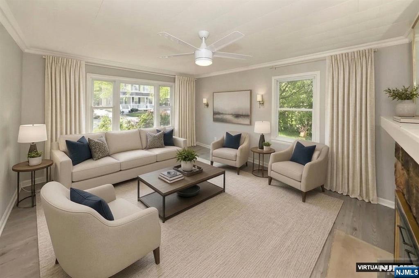
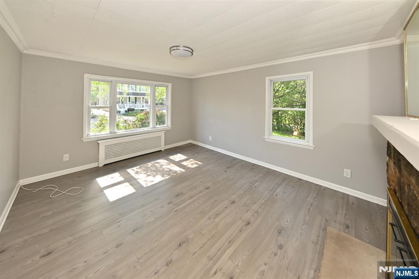
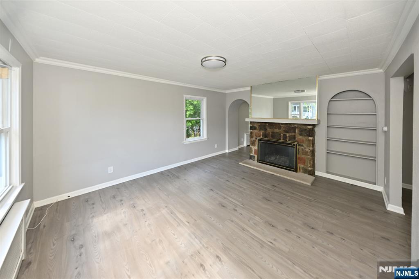
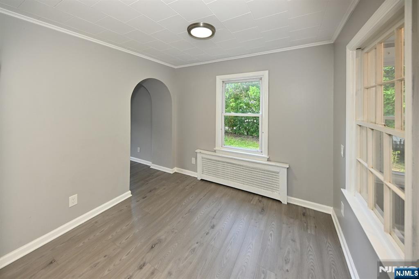
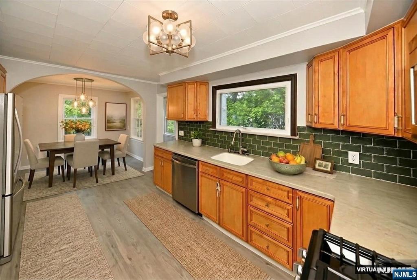
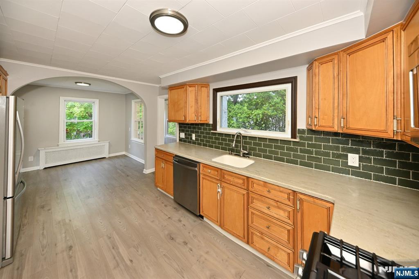
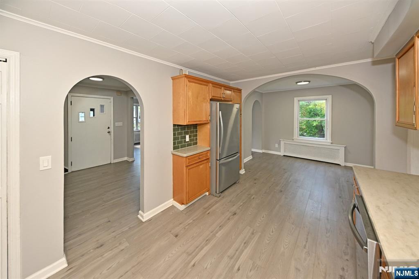
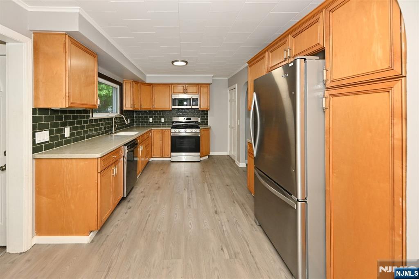
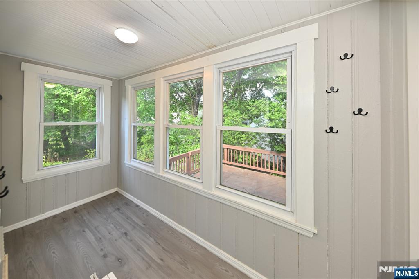
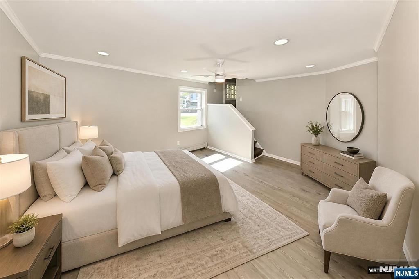
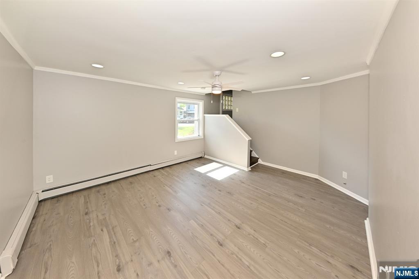
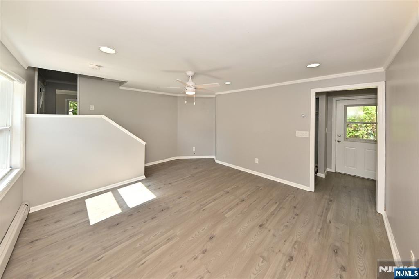
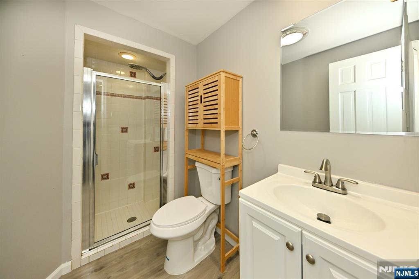
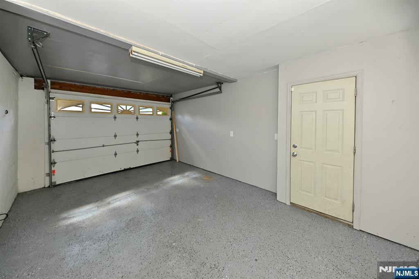
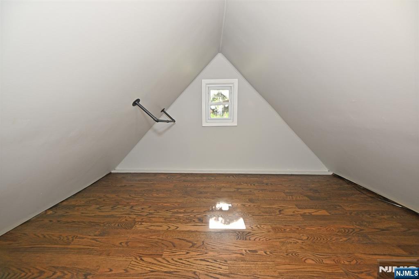
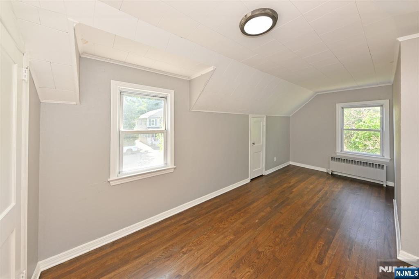
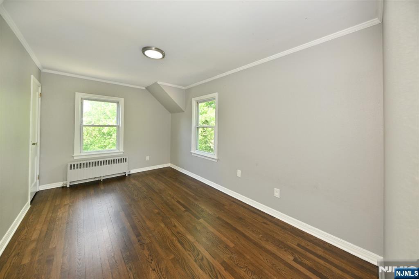
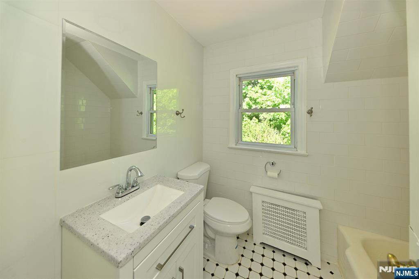
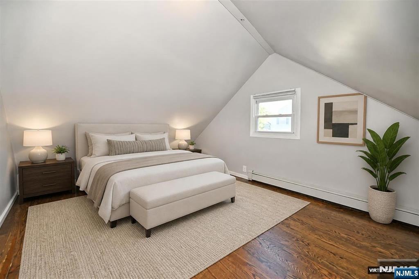
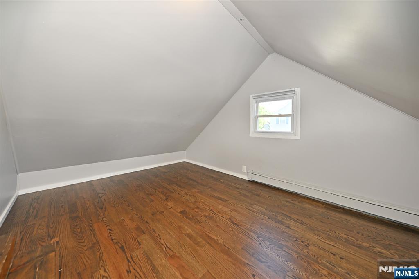
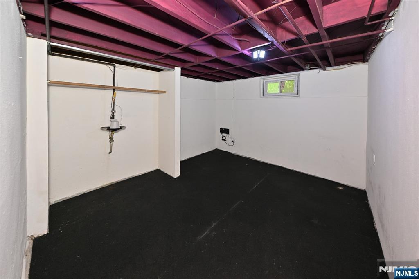
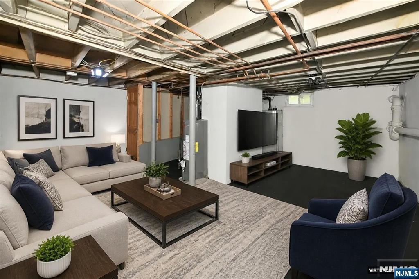
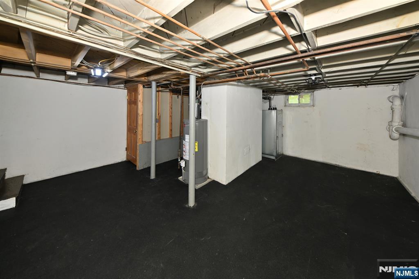
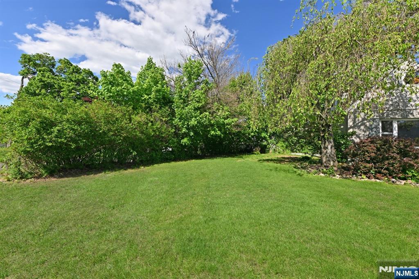
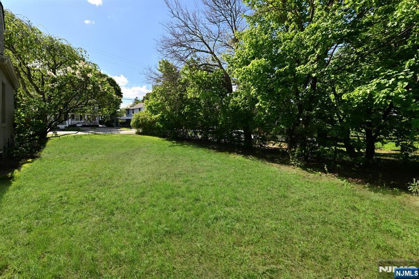
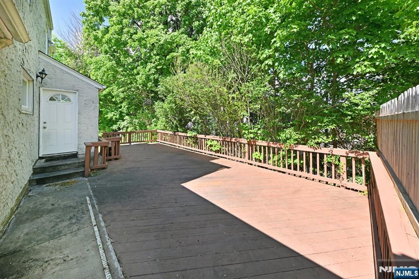
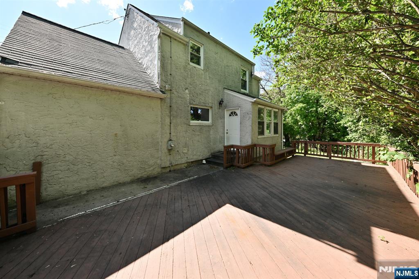
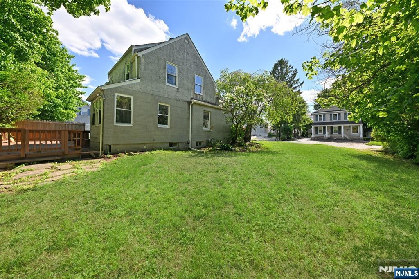
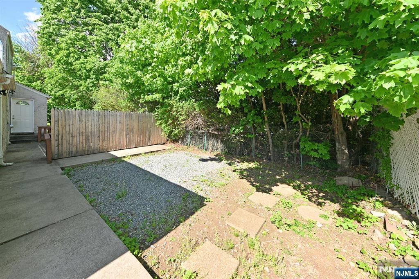
Charming curb appeal welcomes you to this beautifully maintained 3-bedroom, 2-bath Colonial nestled in one of Boonton’s desirable tree-lined neighborhoods. The first floor features a modern kitchen with stainless steel appliances, a separate dining area, and a formal living room with a cozy fireplace. A spacious first-floor bedroom and full bath offer added convenience and flexibility. Upstairs, you’ll find two additional bedrooms along with a versatile bonus room perfect for a home office, nursery, or den. The partially finished basement provides ample extra living and recreation space. Step outside to enjoy a massive deck ideal for entertaining, BBQs, and outdoor living, along with a beautifully lush landscaped yard filled with mature plantings. Complete with a one-car attached garage and an excellent commuter-friendly location, this home offers the perfect blend of charm, comfort, and convenience.

1113 Cedar Street

Message successfully sent.

What would you like to know?

What is 3 + 4 ?

I agree to receive email communication and understand I can unsubscribe at any time.

I agree to be contacted by KW Metropolitan via call, email, and text for real estate services. To opt out, you can reply 'stop' at any time or reply 'help' for assistance. You can also click the unsubscribe link in the emails. Message and data rates may apply. Message frequency may vary. Privacy Policy

Related Properties

Bright, immaculate and impeccably maintained. This pristine Colonial Cape merges timeless appeal with modern upgrades. The first floor showcases an inviting eat-in kitchen with sliders to a deck overlooking a private fenced yard, a formal dining room with a charming built-in corner china cabinet, a cozy living room with a wood-burning fireplace, a versatile office / den behind French doors and a powder room. You?ll find elegant touches like arched doorways, crown moldings and hardwood floors with mahogany inlays. Upstairs are three bedrooms and a refreshed main bath. The full basement offers abundant storage. Completing the picture is an oversized two-car garage with epoxy flooring, plus central air, a newer roof, windows, and tankless boiler. Truly turn key. Ideally located near Route 287, Route 46, Boonton train station and fabulous Boonton Main St.
#4029133

Boonton Town

512 Madison St

3 Beds

1 Baths

N/A

$625,000

MLS#: 4029133

Beautifully maintained Cape Cod offering 3 bedrooms, 2 full baths, and a well designed 9 room layout in Boonton with the added advantage of a first floor primary suite featuring a full bath and walk in closet. Strong curb appeal begins with mature trees, landscaped grounds, and a welcoming exterior that creates an immediate impression. Inside, the updated kitchen features granite countertops, stainless steel appliances, tiled flooring, breakfast bar seating, and an open flow into the dining area filled with natural light. The second level provides generously sized bedrooms and additional flexibility, while the finished basement expands the living space with a rec room, office area, custom wet bar, laundry area, and additional storage. Outdoor living is equally impressive with a large deck, patio area, detached 2 car garage, expansive driveway parking, and a peaceful backyard setting highlighted by a private pond that adds character and a distinctive outdoor focal point. Conveniently located near major commuter routes and transportation options, this home combines space, functionality, and everyday convenience in all the right places. Schedule your private tour and experience everything this property has to offer.
#4027824

Boonton Town

166 Wootton St

3 Beds

2 Baths

N/A

$669,000

MLS#: 4027824
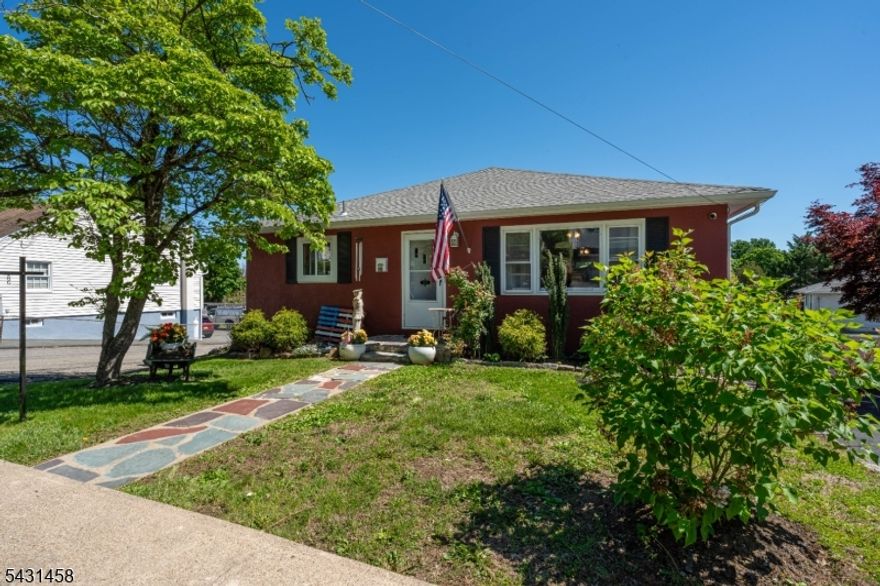
Welcome to a Raised Ranch with personality! 988 Wootton St. is set on a private road (Pepe Rd.) corner lot with an oversized and wrap-around driveway. This home boasts 3 Bedrooms, 1.5 Baths, 2 Kitchens, a Rustic Bar, and Much More. Outdoor living is a highlight: new deck with metal-roof gazebo, exterior TV, river stonescape, a raised garden, and storage sheds. Dine al-fresco, watch the game, and gather fresh eggs from the chicken coop, all within the privacy and security of a new vinyl fence. Recent updates include a young roof, paved driveway, boiler, water heater, insulated garage door with camera, living room and hallway flooring, replaced interior doors. Plenty of storage. Flexible spaces for working from home or working out. Add your lifestyle touch. New french drain with sump pump. Located close to downtown Boonton shops, dining, Pepe Field park and major highways. This distinctive home is ready to become your new Boonton address. Small Town, Big Heart. (sq ft per tax record)
#4027101

Boonton Town

988 Wootton St

3 Beds

1 Baths

1,360 Sq.Ft.

$524,000

MLS#: 4027101

None
#4027709

Boonton Town

1113 Cedar Street

3 Beds

2 Baths

N/A

$569,900

MLS#: 4027709
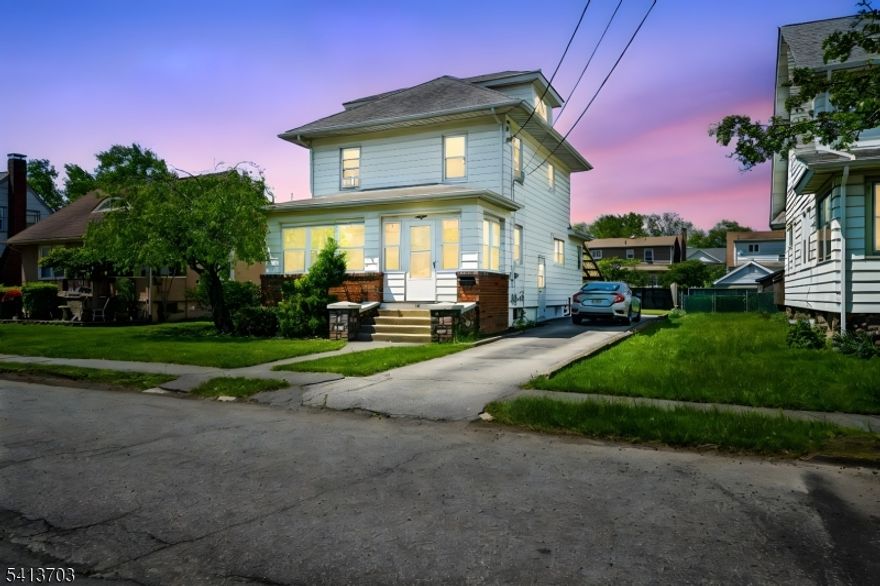
Sunlit 3-bedroom, 1-bath home with a welcoming front porch and hardwood floors. The main level offers an easy flow from the living room to a spacious dining room, plus a kitchen with generous cabinetry, pantry storage, and a separate laundry room. Upstairs features three bedrooms and a bright, tiled full bath. A finished attic (approx. 21'3  x 10'4 ) adds flexible space for an office, studio, or hangout room. Outside, enjoy a large, level fenced-in yard with a storage shed and a covered patio/pergola-style area for grilling and relaxing, plus a long driveway for off-street parking.  Minutes from schools, Main St, Shopping and transportation.  Perfect fit!
#4025970

Boonton Town

149 Roessler St

3 Beds

1 Baths

N/A

$524,000

MLS#: 4025970

 - property

Send a message

Message successfully sent.

Your message

What is 3 + 4 ?

Reason for contacting?

I agree to receive email communication and understand I can unsubscribe at any time.

I agree to be contacted by KW Metropolitan via call, email, and text for real estate services. To opt out, you can reply 'stop' at any time or reply 'help' for assistance. You can also click the unsubscribe link in the emails. Message and data rates may apply. Message frequency may vary. Privacy Policy

Sign Out

Virtual Assistant

Would you like to take the next step with this property? We can help you schedule a showing or virtual tour, or send you more details.

Yes, I would like more information.

Thank You for Your Reply, One of Our Agents will contact you as soon as possible

No, maybe later.

Thank you, you can always contact me via email, phone number or through the contact form.

Realhub AI

Lucy - Your AI-Powered Realtor

Update Your Temporary Password

Personalize your search

Enter your email and we'll notify you immediately when new listings match what you're looking for.

or enter email address

Already have an account ? Login here

Continue your home search

I agree to receive communications and understand I can unsubscribe at any time.

I agree to be contacted by KW Metropolitan via call, email, and text for real estate services. To opt out, you can reply 'stop' at any time or reply 'help' for assistance. You can also click the unsubscribe link in the emails. Message and data rates may apply. Message frequency may vary. Privacy Policy

Already have an account ? Login here

We use cookies

We use cookies primarily for analytics to enhance your experience. By accepting, you agree to our use of these cookies. You can manage your preferences or learn more about our cookies policy.