Features & Amenities

Interior

  • Other Interior Features

    Central Vacuum

  • Total Bedrooms

    4

  • Bathrooms

    3

  • 1/2 Bathrooms

    1

  • Basement YN

    YES

  • Cooling YN

    YES

  • Cooling

    Central Air

  • Fireplace YN

    YES

  • Heating YN

    YES

  • Heating

    Zoned

  • Pet friendly

    Yes

Exterior

  • Garage

    Yes

  • Garage spaces

    2

  • Parking

    Garage Door Opener, Attached

  • Pool

    No

Area & Lot

  • Property Type

    Residential

  • Property Sub Type

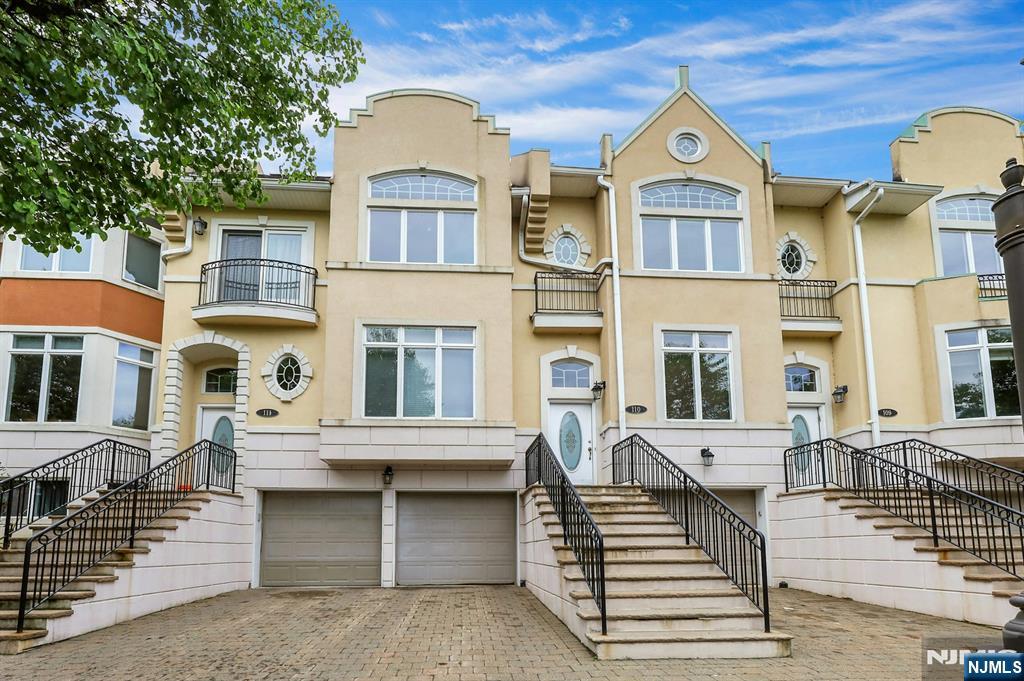
    Townhouse

Price

  • Sales Price

    $1,075,000

  • Sq. Footage

    N/A

  • Price/SqFt

    N/A

HOA

  • Association

    YES

  • Association Fee

    $747

  • Association Fee Frequency

    Monthly

  • Association Fee Includes

    N/A

School District

  • Elementary School

    T. Baldwin Demarest

  • Middle School

    Charles DeWolf

  • High School

    NVOT

Property Features

  • Ownership

    Private

Schedule a Showing

Showing scheduled successfully.

<
>
IN PERSON
VIA CHAT

What is 3 + 4 ?


Change time

Mortgage calculator

Estimate your monthly mortgage payment, including the principal and interest, property taxes, and HOA. Adjust the values to generate a more accurate rate.

Your payment

Principal and Interest:

$

Property taxes:

$

HOA fees:

$

Total loan payment:

$

Total interest amount:

$

Location

County

BERGEN

Elementary School

T. Baldwin Demarest

Middle School

Charles DeWolf

High School

NVOT

Listing Courtesy of Mikaela Arpino , NJ Real Estate Boutique, LLC

RealHub Information is provided exclusively for consumers' personal, non-commercial use, and it may not be used for any purpose other than to identify prospective properties consumers may be interested in purchasing. All information deemed reliable but not guaranteed and should be independently verified. All properties are subject to prior sale, change or withdrawal. RealHub website owner shall not be responsible for any typographical errors, misinformation, misprints and shall be held totally harmless.

Agent Patrick Bolger

FOUNDER

Patrick Bolger

Call Patrick today to schedule a private showing.


* Listings on this website come from the FMLS IDX Compilation and may be held by brokerage firms other than the owner of this website. The listing brokerage is identified in any listing details. Information is deemed reliable but is not guaranteed. If you believe any FMLS listing contains material that infringes your copyrighted work please click here to review our DMCA policy and learn how to submit a takedown request.© 2024 FMLS.
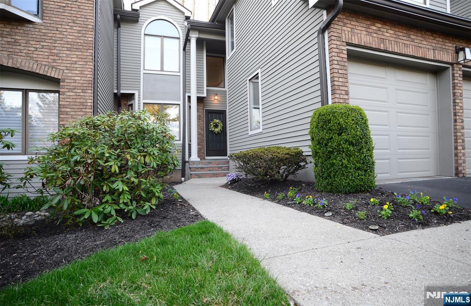
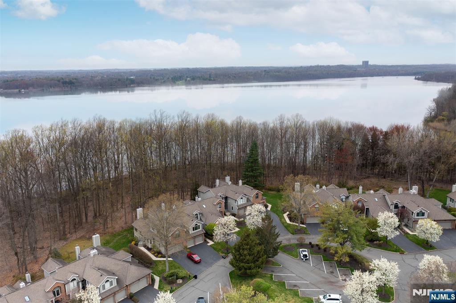
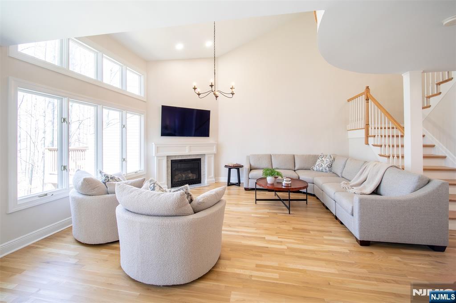
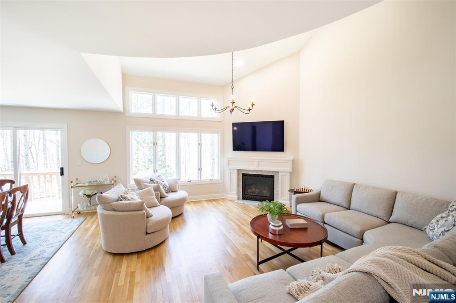
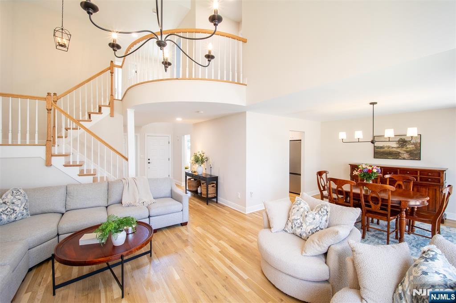
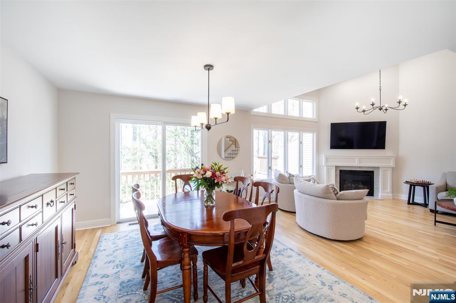
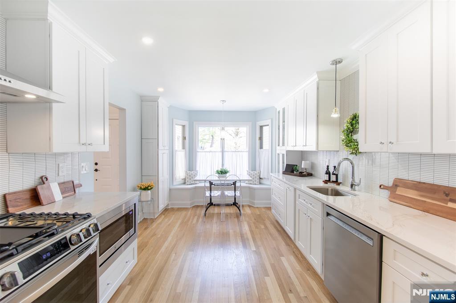
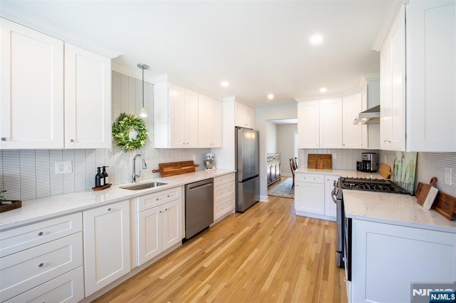
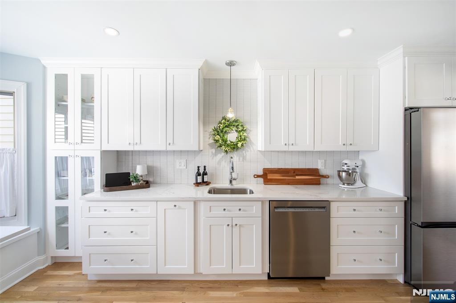
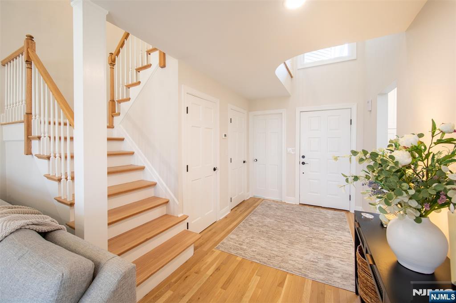
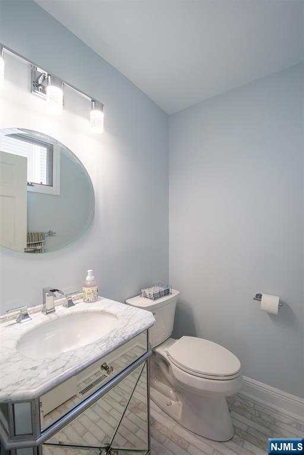
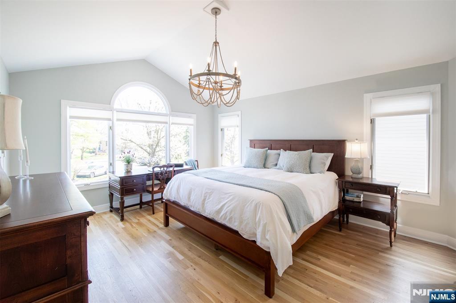
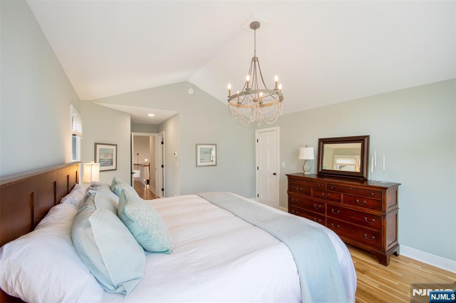
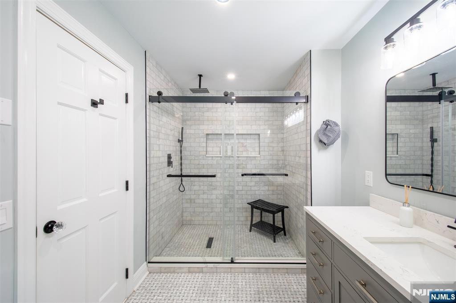
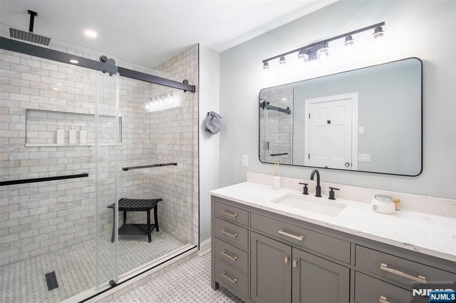
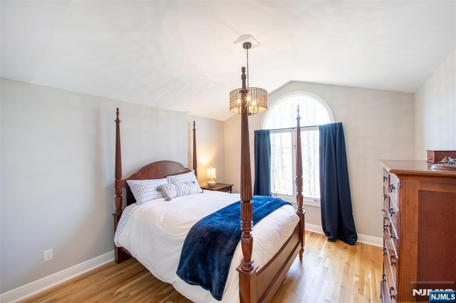
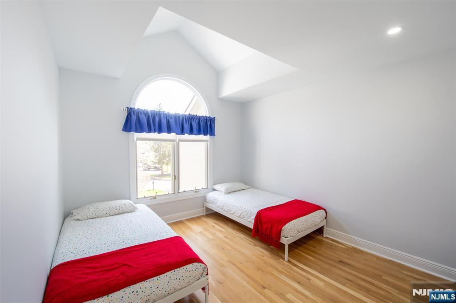
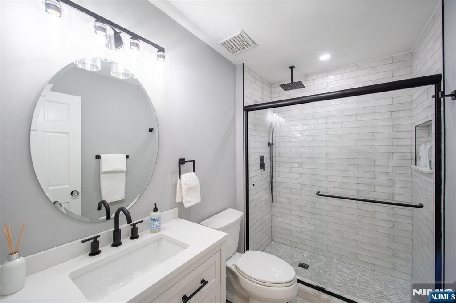
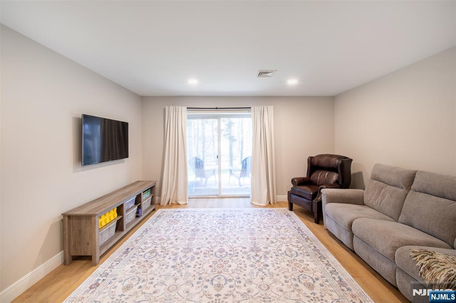
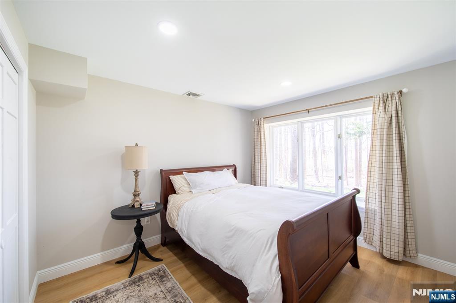
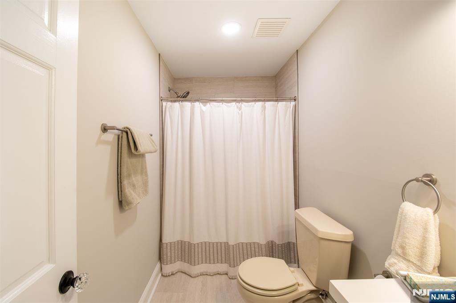
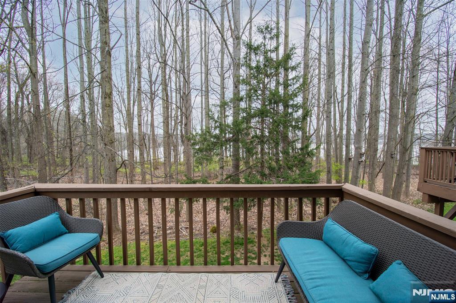
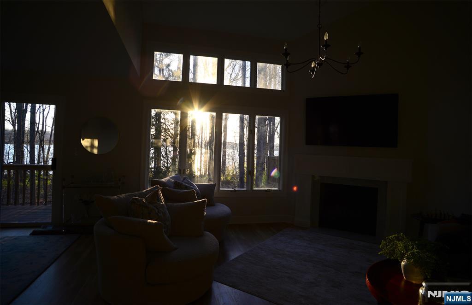
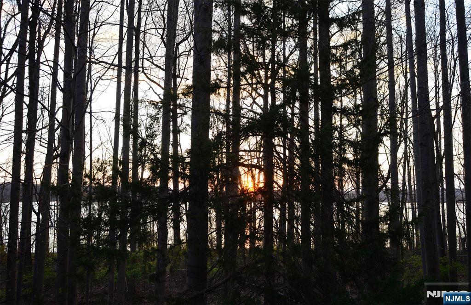
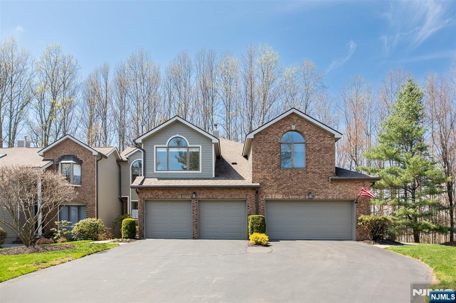
***Please submit all offers by Wednesday 4/22 at Noon*** Welcome to a beautifully updated home, offering the perfect blend of comfort, style, and lakeside living. Step inside and be greeted by breathtaking lake views from the soaring 2 story great room, anchored by a warm gas fireplace. The DR features SGD that opens to a deck, ideal for taking in lake views. A beautifully updated EIK boasts SS appliances and a charming window seat. New hardwood floors flow throughout the home. A 1/2 bath, laundry room, and direct entry from the 2-car garage complete the 1st floor. Upstairs the primary bedroom features vaulted ceilings, a generous, WIC and a luxurious ensuite bath with an oversized marble shower. 2 additional bedrooms and a hall bath round out the 2nd floor. The lower level offers even more living space with a walkout family room, great for entertaining or relaxing, a fourth bedroom and an updated full bath. Residents enjoy access to the community room, pool, and gym. All of this conveniently located near top rated OT schools.

111 Lakeview Drive

Message successfully sent.

What would you like to know?

What is 3 + 4 ?

I agree to receive email communication and understand I can unsubscribe at any time.

I agree to be contacted by KW Metropolitan via call, email, and text for real estate services. To opt out, you can reply 'stop' at any time or reply 'help' for assistance. You can also click the unsubscribe link in the emails. Message and data rates may apply. Message frequency may vary. Privacy Policy

Related Properties

New on site 2 days ago
Welcome to this beautifully maintained, sun-filled bi-level home in the heart of highly sought-after Old Tappan! This spacious residence offers 4 bedrooms, 3 full bathrooms, and a versatile layout designed for today's lifestyle. The Main level features a bright and inviting living room, an elegant dining area, and a modern eat-in kitchen with stainless steel appliances. Three bedrooms and two full bathrooms complete the upper level. Step outside onto the newer composite deck, a great setting for outdoor dining, entertaining or simply relaxing. The lower level expands your living space with a large family room featuring a cozy gas fireplace, a fourth bedroom a full bathroom, and an additional bonus flex space that can easily serve as a home office, fitness room, or playroom. Additional highlights include a detached two-car garage with a work space, a roof that is three years old, and a functional floor plan that offers flexibility for multi-generational living, hosting guests, or working from home. Ideally located in one of Bergen County's most desirable communities, you'll enjoy top-rated schools, beautiful parks, quiet tree-lined streets, and convenient access to shopping, dining and walking distance to the high school. Don't miss this exceptional opportunity to own a spacious home in prestigious Old Tappan. Home is being sold as is.
#26027690

Old Tappan

127 Clark Avenue

4 Beds

3 Baths

N/A

$983,000

MLS#: 26027690
New on site 4 days ago
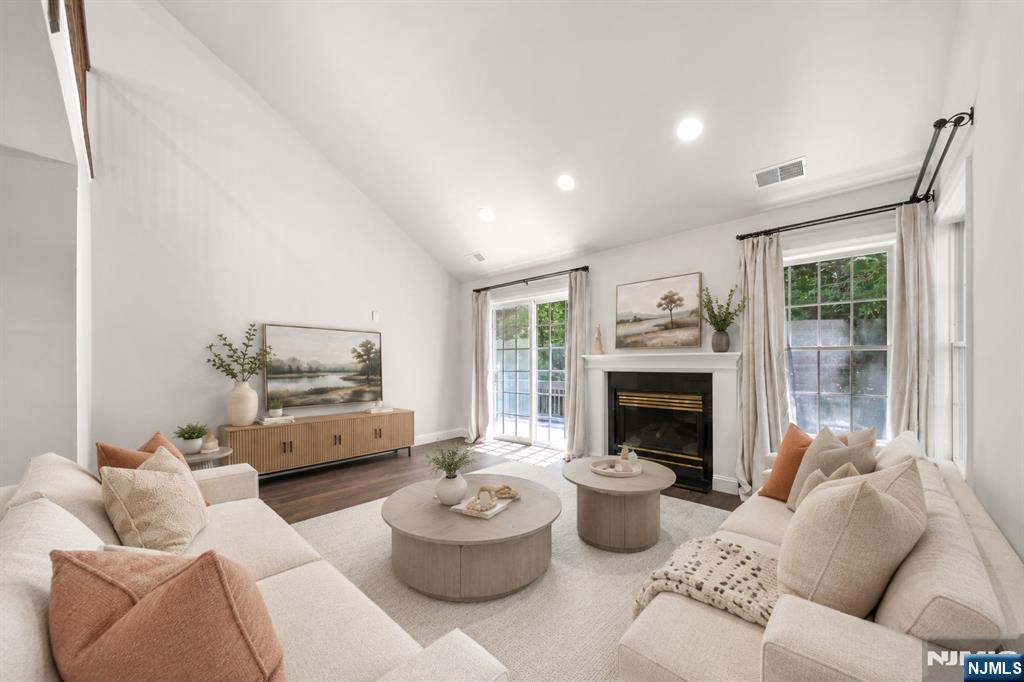
Welcome to an exceptional corner residence in the coveted Village of Old Tappan, offering approximately 2,272 sq ft of light-filled living space. The owners renovated this home as their own forever home, selecting only the finest materials and craftsmanship — the result feels less like a townhome and more like a private luxury retreat. Soaring ceilings, walls of floor-to-ceiling glass, and sunlight pouring across rich hardwood floors greet you at every turn. Extensive 2025 renovations include: fully renovated custom kitchen with premium finishes and sun-drenched breakfast area; all-new appliances (dishwasher, microwave, oven range, refrigerator, washer/dryer); top-quality flooring throughout; spa-inspired primary bath with soaking tub, glass-enclosed shower, and custom double vanity; updated main-level full bath; and brand-new central air and heating systems including outdoor compressor. A whole-house generator adds rare peace of mind, and exceptional efficiency keeps utility costs impressively low. The elegant living room with gas fireplace opens to a private balcony, while the upper loft — with full bath and walk-in closet — works perfectly as a third bedroom, guest suite, or office. Current HOA of just $329/month covers landscaping, snow removal, pool, health club, and tennis. All within the acclaimed Old Tappan Blue Ribbon school district, moments from NYC transportation. A home of this caliber rarely comes along.
#26027293

Old Tappan

25 Woods Edge Road 25

3 Beds

3 Baths

2,232 Sq.Ft.

$890,000

MLS#: 26027293
WELCOME TO THIS BEAUTIFUL APPROX 3500SF 3STORY TOWNHOUSE IN OLD TAPPAN, BACKS TO PRIVATE WOODED AREA, MOVE-IN CONDITION, 9FT CEILINGS ON 1ST FLOOR, BEAUTIFUL HARDWOOD FLOORS ON 1ST FLOOR & HALLWAY & 2BRS ON 2ND FLOOR, FRESHLY PAINTED THE ENTIRE HOUSE INCLUDING THE GARAGE FLOOR(BENJAMIN MOORE PAINT), PLENTY OF STORAGE SPACE, HUGE PRIMARY BR CAN BE 2BRS(SEE ATTACHED FLOOR PLAN), CLOSE TO NORTHERN VALLEY REGIONAL HIGH SCHOOL, SHOPPING, RESTAURANTS, BAKS &PARK,SPECIAL ASSESSMENTS FOR STEPS, RAILINGS &DRIVEWAYS
#26026101

Old Tappan

136 Winding Creek

3 Beds

3 Baths

3,484 Sq.Ft.

$948,000

MLS#: 26026101
None
#26022099

Old Tappan

27 Chestnut Avenue

4 Beds

2 Baths

N/A

$1,275,000

MLS#: 26022099
Beautiful Move-In Ready 3-BR Townhouse with an Elevator in Prime Old Tappan Location! Step into this stunning home featuring a spacious living room with a cozy fireplace, perfect for relaxing or entertaining. The bright and open kitchen features wood cabinetry, granite countertops, and a large center island ideal for gatherings. The spacious and open dining room includes sliding doors to a private deck for seamless indoor-outdoor living.&#160; The luxurious primary suite features custom closets and a luxurious full bath complete with a double vanity, jetted tub, and separate shower. Two additional spacious bedrooms, an updated full bath, and a convenient laundry room complete the main living level. The fully finished walk-out lower level offers a large family room with sliding doors to a private patio, plus a full bath and ample storage space. Additional highlights include an attached one-car garage, elevator access, and move-in ready condition throughout. You will love the comfort, space, and lifestyle this beautiful home has to offer!
#26017857

Old Tappan

110 Winding Creek

3 Beds

3 Baths

N/A

$950,000

MLS#: 26017857

 - property

Send a message

Message successfully sent.

Your message

What is 3 + 4 ?

Reason for contacting?

I agree to receive email communication and understand I can unsubscribe at any time.

I agree to be contacted by KW Metropolitan via call, email, and text for real estate services. To opt out, you can reply 'stop' at any time or reply 'help' for assistance. You can also click the unsubscribe link in the emails. Message and data rates may apply. Message frequency may vary. Privacy Policy

Sign Out

Virtual Assistant

Would you like to take the next step with this property? We can help you schedule a showing or virtual tour, or send you more details.

Yes, I would like more information.

Thank You for Your Reply, One of Our Agents will contact you as soon as possible

No, maybe later.

Thank you, you can always contact me via email, phone number or through the contact form.

Realhub AI

Lucy - Your AI-Powered Realtor

Update Your Temporary Password

Personalize your search

Enter your email and we'll notify you immediately when new listings match what you're looking for.

or enter email address

Already have an account ? Login here

Continue your home search

I agree to receive communications and understand I can unsubscribe at any time.

I agree to be contacted by KW Metropolitan via call, email, and text for real estate services. To opt out, you can reply 'stop' at any time or reply 'help' for assistance. You can also click the unsubscribe link in the emails. Message and data rates may apply. Message frequency may vary. Privacy Policy

Already have an account ? Login here

We use cookies

We use cookies primarily for analytics to enhance your experience. By accepting, you agree to our use of these cookies. You can manage your preferences or learn more about our cookies policy.