


Property
Beds
4
Full Baths
4
1/2 Baths
None
Year Built
1840
Sq.Footage
5,911
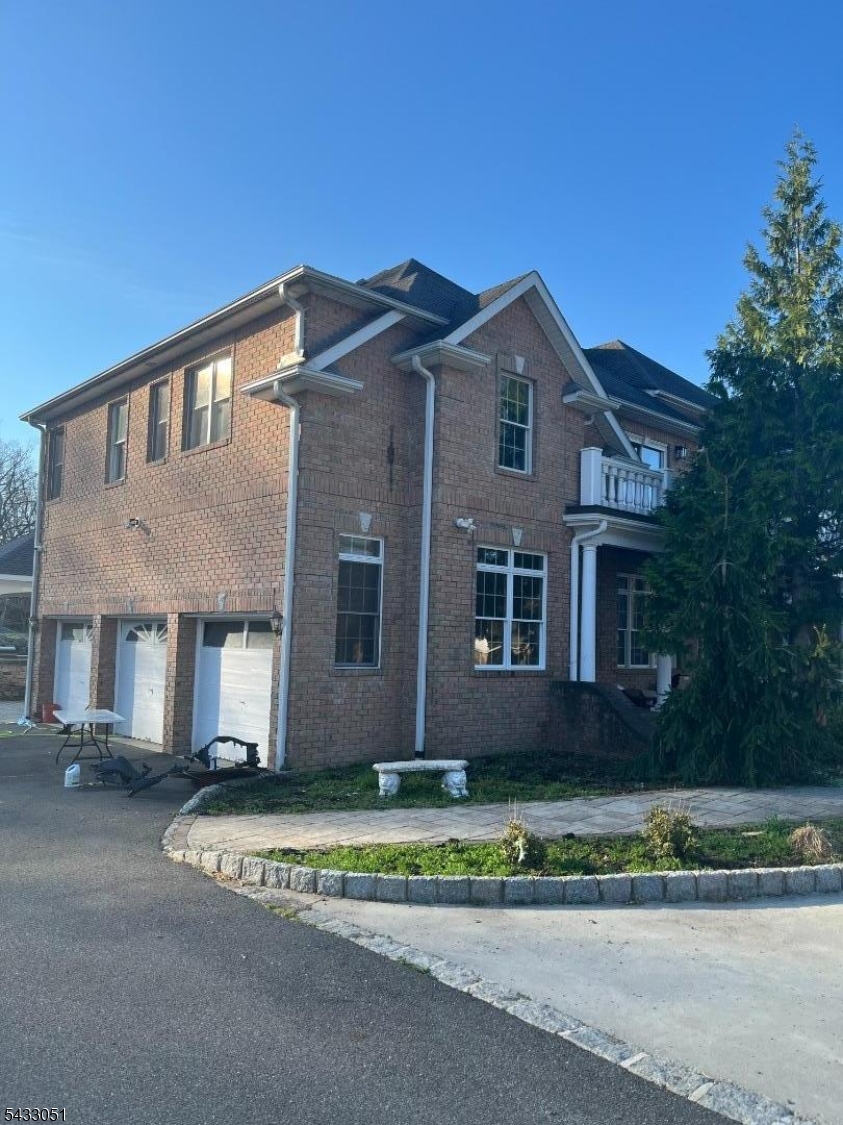
A PRIVATE COUNTRY RETREAT set on over 3 BEAUTIFULLY LANDSCAPED ACRES, complete with a ONE-OF-A-KIND RECREATION SWIM POND and OVER 5,000 SQ FT of LIVING SPACE. This WELL-MAINTAINED home offers plenty of CHARACTER, SPACE and PRIVACY, with CONVENIENT ACCESS to NYC, MILFORD, PA and WARWICK, NY. Enter through charming VINTAGE DOORS, a COUNTRY KITCHEN with MAPLE CABINETRY, STAINED-GLASS ACCENT WINDOW and BRICK FIREPLACE. The BEAMED GREAT ROOM features a STONE FIREPLACE and LARGE WINDOWS overlooking the property. The first floor also includes a FOUR-SEASON SUNROOM, FORMAL DINING ROOM, DEN/HOME OFFICE, LIVING ROOM with GLASS DOORS, UPDATED FULL BATH and CUSTOM LAUNDRY ROOM. Upstairs, a BRIGHT PRIMARY SUITE with PRIVATE BATH and MULTIPLE WARDROBES, 3 ADDITIONAL BEDROOMS and an UPDATED bath with HEATED FLOORS and DOUBLE VANITY. The WALK-UP THIRD FLOOR offers 2 ADDITIONAL ROOMS and a full bath. The WALKOUT lower level includes an EXERCISE ROOM and APPROXIMATELY 1,900 SQ FT ft READY TO FINISH. OUTSIDE, enjoy the PRIVATE POND with WATERFALLS, GRANITE BOULDERS, KOI, AQUATIC PLANTS, POND HOUSE, PATIO and NIGHT LIGHTING great for SWIMMING, FLOATING and ENTERTAINING. BUDERUS HEATING, NEWER WATER HEATER, EXPANSION TANK and WELL PUMP. BOTH MAIN HOUSE and POND HOUSE SEPTIC SYSTEMS are up to CODE and PASSING. SELLER OFFERING a $10,000 CONCESSION, to be used at buyer's discretion, subject to lender guidelines and terms of the purchase contract.
Features & Amenities
Interior
-
Other Interior Features
Eat-in Kitchen, High Ceilings
-
Total Bedrooms
4
-
Bathrooms
4
-
Basement YN
YES
-
Cooling YN
YES
-
Cooling
Ceiling Fan(s), Window Unit(s)
-
Fireplace YN
YES
-
Heating YN
YES
-
Heating
Electric, Fireplace Insert, Propane, Baseboard, Radiant, Zoned
-
Pet friendly
N/A
Exterior
-
Garage
Yes
-
Garage spaces
2
-
Construction Materials
Brick, Vinyl Siding
-
Patio and Porch Features
Patio
-
Pool
No
Area & Lot
-
Lot Features
Open Lot
-
Lot Size(acres)
3.37
-
Property Type
Residential
-
Property Sub Type
Single Family Residence
-
Architectural Style
Custom Home
Price
-
Sales Price
$949,900
-
Tax Amount
$13,749
-
Sq. Footage
5,911
-
Price/SqFt
$160
HOA
-
Association
No
Property Resources
-
Horse Property
NO
School District
-
Elementary School
LAFAYETTE
-
Middle School
LAFAYETTE
-
High School
HIGH POINT
Property Features
-
Ownership
Fee Simple
-
Sewer
Septic Tank
-
Tax Lot
*
Schedule a Showing
Showing scheduled successfully.
Mortgage calculator
Estimate your monthly mortgage payment, including the principal and interest, property taxes, and HOA. Adjust the values to generate a more accurate rate.
Your payment
Principal and Interest:
$
Property taxes:
$
HOA fees:
$
Total loan payment:
$
Total interest amount:
$
Location
County
Sussex
Elementary School
LAFAYETTE
Middle School
LAFAYETTE
High School
HIGH POINT
Listing Courtesy of JENNIFER WEEKLEY, EXP REALTY, LLC
RealHub Information is provided exclusively for consumers' personal, non-commercial use, and it may not be used for any purpose other than to identify prospective properties consumers may be interested in purchasing. All information deemed reliable but not guaranteed and should be independently verified. All properties are subject to prior sale, change or withdrawal. RealHub website owner shall not be responsible for any typographical errors, misinformation, misprints and shall be held totally harmless.

FOUNDER
Patrick Bolger
Call Patrick today to schedule a private showing.

* Listings on this website come from the FMLS IDX Compilation and may be held by brokerage firms other than the owner of this website. The listing brokerage is identified in any listing details. Information is deemed reliable but is not guaranteed. If you believe any FMLS listing contains material that infringes your copyrighted work please click here to review our DMCA policy and learn how to submit a takedown request.© 2024 FMLS.
Related Properties

Lafayette Twp.
28 Beaver Run Rd
4 Beds
3 Baths
N/A
$875,000
MLS#: 4030238
Lafayette Twp.
19 Violet Trl
5 Beds
4 Baths
N/A
$1,100,000
MLS#: 4028540
