


Property
Beds
3
Full Baths
2
1/2 Baths
None
Year Built
1955
Sq.Footage
N/A
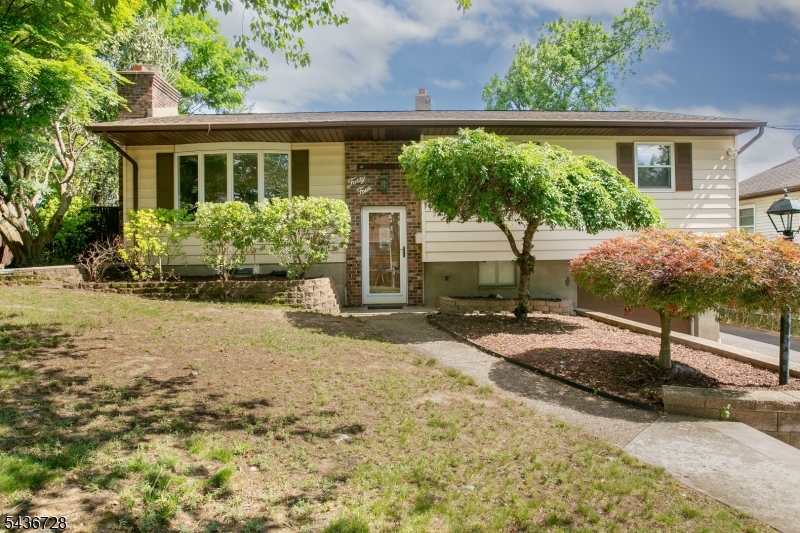
Welcome to 11 Dolly Dr in Parsippany, a spacious and beautifully maintained 3-bedroom, 2-bath split-level offering a versatile floor plan designed for todays lifestyle. With multiple levels of living space, this home provides exceptional flexibility for everyday living, entertaining, working from home, or myltiple housemembers living style!The inviting main level features a comfortable living area, functional kitchen with Stainless Steel appliances and Dining space, while the additional den/office offers endless possibilities as a home office, playroom, media room, guest space, or additional gathering room! Upstairs, you?ll find 3 generously sized bedrooms, while the thoughtfully designed split-level layout creates wonderful separation between living, working, and sleeping areas. The home?s spacious configuration makes it easy to adapt the rooms to suit a variety of needs.Outdoor living is equally impressive, featuring a new paver patio and newer deck,perfect for summer barbecues, al fresco dining, entertaining, or simply relaxing outdoors.Enjoy the added benefit of low property taxes along with access to the highly regarded Parsippany-Troy Hills School District. Ideally located near restaurants, shopping, parks, schools, houses of worship, and major commuting routes, this home combines suburban neighborhood living with outstanding convenience. Spacious, versatile, and ideally located, 11 Dolly Dr is a fantastic opportunity to enjoy everything Parsippany has to offer!
Features & Amenities
Interior
-
Other Interior Features
Eat-in Kitchen
-
Total Bedrooms
3
-
Bathrooms
2
-
Basement YN
YES
-
Cooling YN
YES
-
Cooling
Central Air
-
Fireplace YN
YES
-
Heating YN
YES
-
Heating
Forced Air
-
Pet friendly
Yes
Exterior
-
Garage
Yes
-
Garage spaces
2
-
Parking
Attached
-
Patio and Porch Features
Deck, Patio
-
Pool
No
Area & Lot
-
Lot Features
Corner Lot, Level
-
Lot Size(acres)
0.49
-
Property Type
Residential
-
Property Sub Type
Single Family Residence
-
Architectural Style
Split Level
Price
-
Sales Price
$699,000
-
Tax Amount
$11,942
-
Sq. Footage
N/A
-
Price/SqFt
N/A
HOA
-
Association
No
Property Resources
-
Horse Property
NO
School District
-
Elementary School
N/A
-
Middle School
BrookLawn
-
High School
Par-Hills
Property Features
-
Ownership
Fee Simple
-
Sewer
Public Sewer
-
Tax Lot
*
-
Water Source
Public
Schedule a Showing
Showing scheduled successfully.
Mortgage calculator
Estimate your monthly mortgage payment, including the principal and interest, property taxes, and HOA. Adjust the values to generate a more accurate rate.
Your payment
Principal and Interest:
$
Property taxes:
$
HOA fees:
$
Total loan payment:
$
Total interest amount:
$
Location
County
Morris
Elementary School
Middle School
BrookLawn
High School
Par-Hills
Listing Courtesy of ROMILA BAJAJ, WEICHERT REALTORS
RealHub Information is provided exclusively for consumers' personal, non-commercial use, and it may not be used for any purpose other than to identify prospective properties consumers may be interested in purchasing. All information deemed reliable but not guaranteed and should be independently verified. All properties are subject to prior sale, change or withdrawal. RealHub website owner shall not be responsible for any typographical errors, misinformation, misprints and shall be held totally harmless.

FOUNDER
Patrick Bolger
Call Patrick today to schedule a private showing.

* Listings on this website come from the FMLS IDX Compilation and may be held by brokerage firms other than the owner of this website. The listing brokerage is identified in any listing details. Information is deemed reliable but is not guaranteed. If you believe any FMLS listing contains material that infringes your copyrighted work please click here to review our DMCA policy and learn how to submit a takedown request.© 2024 FMLS.
Related Properties

Parsippany-Troy Hills Twp.
149 Patriots Rd
3 Beds
2 Baths
N/A
$699,000
MLS#: 4047933
Parsippany-Troy Hills Twp.
44 Adelphia Rd
3 Beds
2 Baths
N/A
$595,000
MLS#: 4031831

Parsippany-Troy Hills Twp.
15 Garfield Rd
5 Beds
2 Baths
N/A
$729,000
MLS#: 4049956

Parsippany-Troy Hills Twp.
54 Navajo Ave
5 Beds
4 Baths
N/A
$799,900
MLS#: 4049676

Parsippany-Troy Hills Twp.
242 Hiawatha Blvd
4 Beds
3 Baths
N/A
$675,000
MLS#: 4049451

Parsippany-Troy Hills Twp.
627 Old Dover Rd
3 Beds
2 Baths
N/A
$700,000
MLS#: 4049138

Parsippany-Troy Hills Twp.
15 Mitchell Rd
4 Beds
2 Baths
N/A
$650,000
MLS#: 4049137

Parsippany-Troy Hills Twp.
33 Gordon Circle
3 Beds
2 Baths
N/A
$689,900
MLS#: 4049277

Parsippany-Troy Hills Twp.
787 Tabor Rd
4 Beds
1 Baths
N/A
$599,000
MLS#: 4048870
