Property
Beds
4
Full Baths
2
1/2 Baths
None
Year Built
None
Sq.Footage
N/A
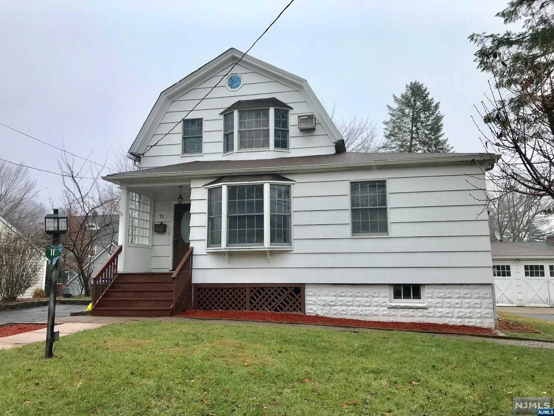
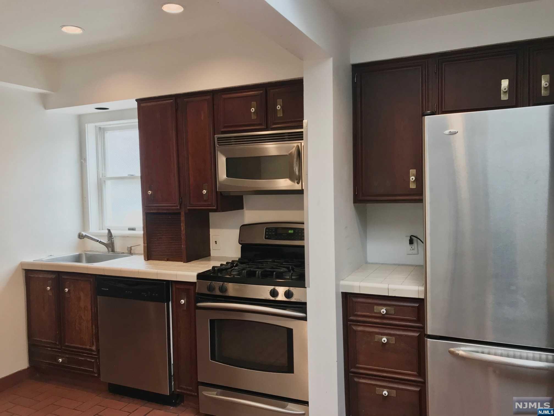
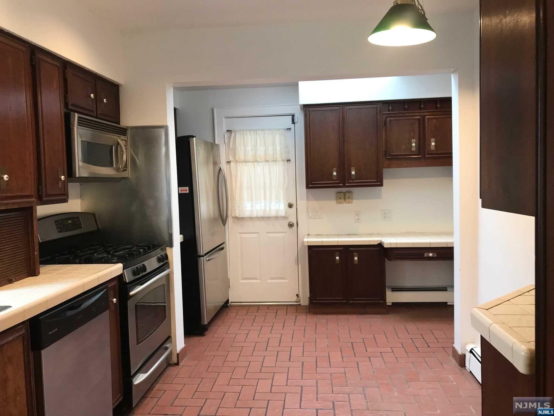
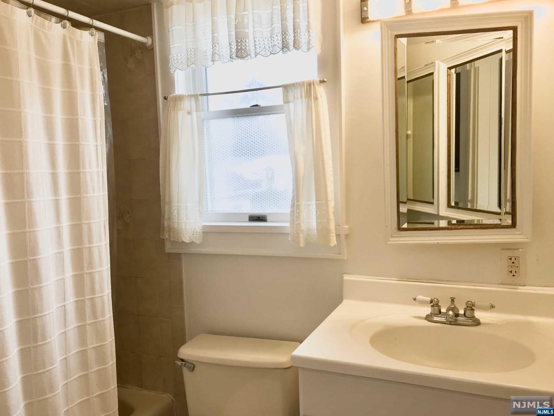
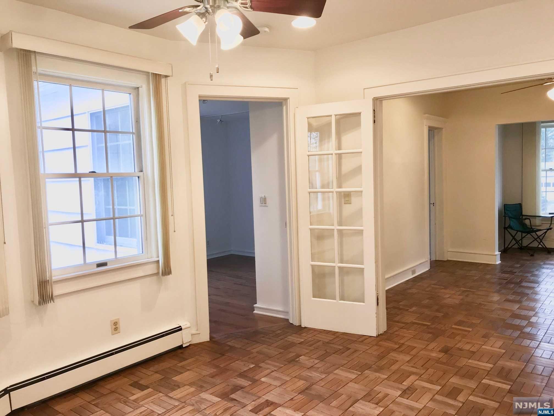
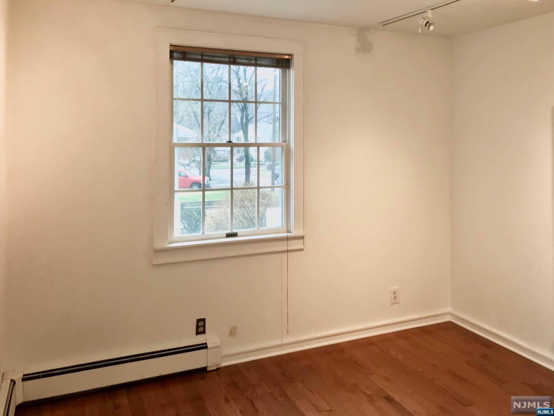
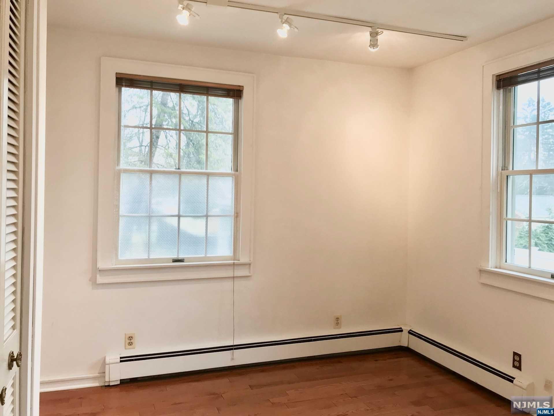
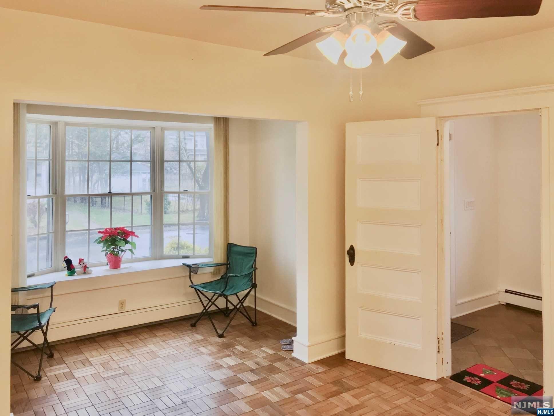
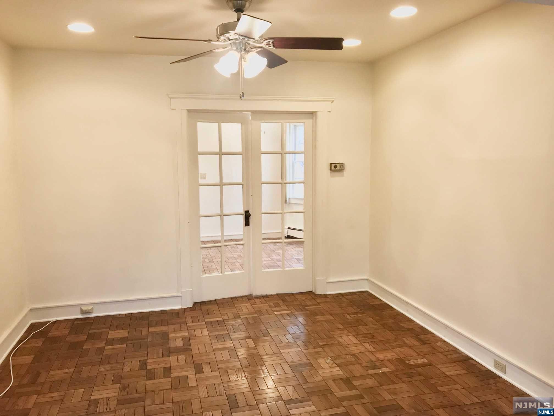
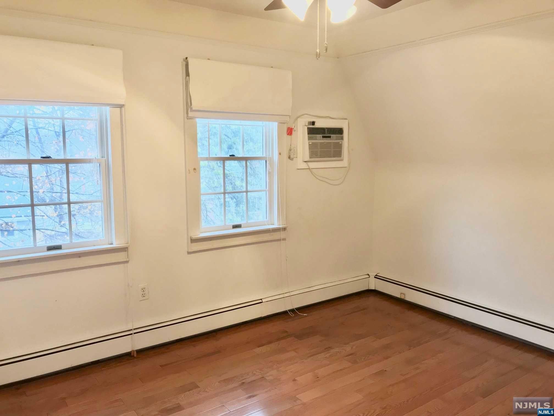
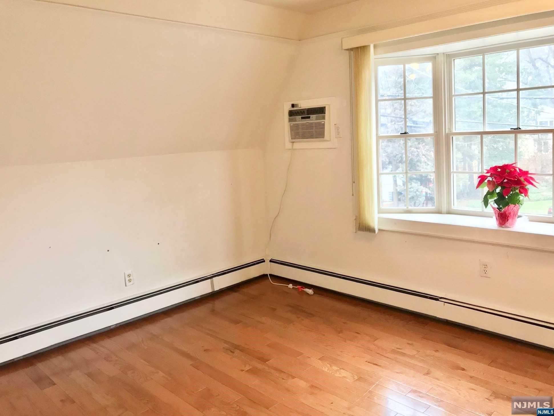
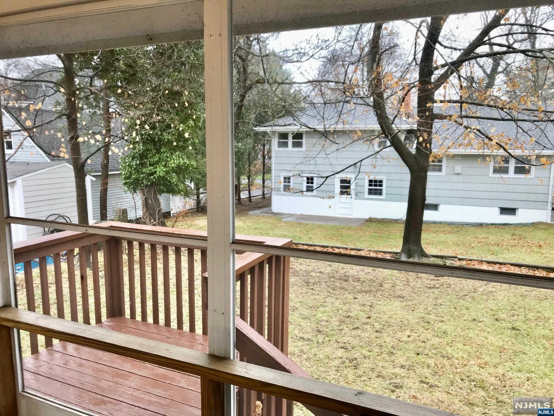
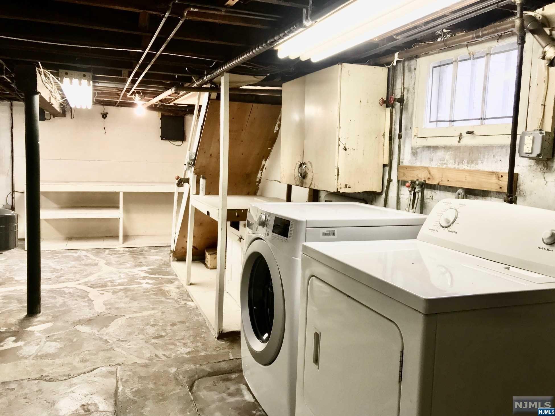
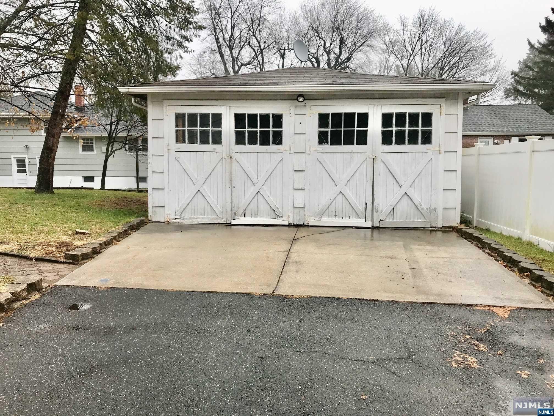
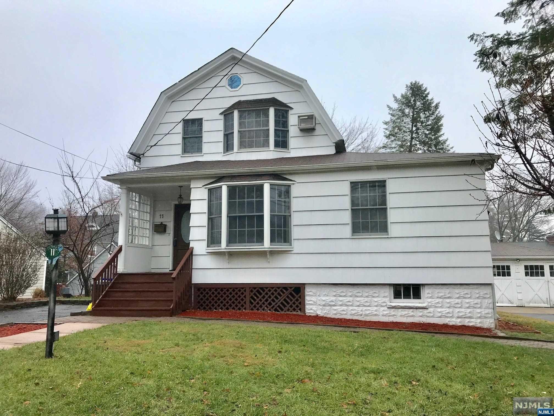
Sunny 4-bedroom single-family house conveniently located to parks, schools, and a thriving downtown. This charming cape cod offers a functional layout for growing households and extended family. (Has potential-- nice lot to build up or add on.) 2 full baths, ample storage with washer/dryer in basement, enclosed back porch, as well as updated kitchen appliances. Two separate driveways and oversized 2-car detached garage. Close to public transportation and NYC commuting. Shopping, hardware store, restaurants, nature center, golf range, coffee, bakeries, movie theater, banks, along with many local destination favorites just minutes away. Blue Ribbon school system. Desirable location in town with plenty to offer everyone. Welcome home.
Features & Amenities
Interior
-
Total Bedrooms
4
-
Bathrooms
2
-
Basement YN
YES
-
Cooling YN
YES
-
Cooling
Window Unit(s)
-
Heating YN
YES
-
Heating
Natural Gas, Hot Water
-
Pet friendly
N/A
Exterior
-
Garage
Yes
-
Garage spaces
2
-
Construction Materials
Cedar, Other
-
Parking
Detached
-
Pool
No
Area & Lot
-
Property Type
Residential
-
Property Sub Type
Single Family Residence
-
Architectural Style
None
Price
-
Sales Price
$599,500
-
Tax Amount
$9,930
-
Sq. Footage
N/A
-
Price/SqFt
N/A
HOA
-
Association
No
School District
-
Elementary School
Hillside E.S.
-
Middle School
Tenakill E.S.
-
High School
Northern Valley Dem.
Property Features
-
Ownership
Private
Schedule a Showing
Showing scheduled successfully.
Mortgage calculator
Estimate your monthly mortgage payment, including the principal and interest, property taxes, and HOA. Adjust the values to generate a more accurate rate.
Your payment
Principal and Interest:
$
Property taxes:
$
HOA fees:
$
Total loan payment:
$
Total interest amount:
$
Location
County
BERGEN
Elementary School
Hillside E.S.
Middle School
Tenakill E.S.
High School
Northern Valley Dem.
Listing Courtesy of Sung Min Yoo, Keller Williams Town Life
RealHub Information is provided exclusively for consumers' personal, non-commercial use, and it may not be used for any purpose other than to identify prospective properties consumers may be interested in purchasing. All information deemed reliable but not guaranteed and should be independently verified. All properties are subject to prior sale, change or withdrawal. RealHub website owner shall not be responsible for any typographical errors, misinformation, misprints and shall be held totally harmless.

FOUNDER
Patrick Bolger
Call Patrick today to schedule a private showing.

* Listings on this website come from the FMLS IDX Compilation and may be held by brokerage firms other than the owner of this website. The listing brokerage is identified in any listing details. Information is deemed reliable but is not guaranteed. If you believe any FMLS listing contains material that infringes your copyrighted work please click here to review our DMCA policy and learn how to submit a takedown request.© 2024 FMLS.
