


Property
Beds
4
Full Baths
3
1/2 Baths
None
Year Built
2012
Sq.Footage
N/A
Princeton Manor is a luxury active-adult single-family community, known for its amenity-rich clubhouse with a pool, fitness center, and social activities?all within easy reach of Princeton. This home features volume ceilings, on-trend finishes, and plantation shutters on most windows. Step inside to discover a floor plan designed for gatherings. The living room and dining room provide welcoming spaces for entertaining, while the open-concept great room features a gas fireplace and a dry bar with a wine refrigerator. The kitchen is a pleasure, offering counter seating for four, double wall ovens, a cooktop, and generous cabinet storage. Outside, a private patio with a sitting wall offers a lovely place to relax. The main level includes two home offices. One was originally the home?s fourth bedroom, and the closet was removed to create a dedicated workspace. With a full bathroom next to it, the room could be returned to a bedroom. Also on this level is the primary suite, featuring a serene bath with an oversized shower, private commode closet, and double sinks. A laundry room completes the first floor. Upstairs, a spacious loft offers flexibility for a variety of uses. Two additional bedrooms, another full bathroom, and a large storage room provide abundant space for guests, hobbies, and everyday living. Filled with thoughtfully selected customizations that enhance nearly every room, this home is an exceptional opportunity to enjoy the Princeton Manor 55+ lifestyle.
Features & Amenities
Interior
-
Other Interior Features
Breakfast Bar, Pantry
-
Total Bedrooms
4
-
Bathrooms
3
-
Cooling YN
YES
-
Cooling
Central Air
-
Fireplace YN
YES
-
Heating YN
YES
-
Heating
Forced Air
-
Pet friendly
Yes
Exterior
-
Garage
Yes
-
Garage spaces
2
-
Construction Materials
Brick, Vinyl Siding
-
Other Exterior Features
Tennis Court(s)
-
Parking
Attached
-
Patio and Porch Features
Patio
-
Pool
Yes
-
Pool Features
In Ground
Area & Lot
-
Lot Features
Level
-
Lot Size(acres)
0.15
-
Property Type
Residential
-
Property Sub Type
Single Family Residence
-
Architectural Style
Colonial
Price
-
Sales Price
$939,999
-
Tax Amount
$13,860
-
Sq. Footage
N/A
-
Price/SqFt
N/A
HOA
-
Association
YES
-
Association Fee
$463
-
Association Fee Frequency
Monthly
-
Association Fee Includes
N/A
Property Resources
-
Horse Property
NO
School District
-
Elementary School
N/A
-
Middle School
N/A
-
High School
N/A
Property Features
-
Ownership
Fee Simple
-
Senior Community YN
YES
-
Sewer
Public Sewer
-
Tax Lot
*
-
Water Source
Public
Schedule a Showing
Showing scheduled successfully.
Mortgage calculator
Estimate your monthly mortgage payment, including the principal and interest, property taxes, and HOA. Adjust the values to generate a more accurate rate.
Your payment
Principal and Interest:
$
Property taxes:
$
HOA fees:
$
Total loan payment:
$
Total interest amount:
$
Location
County
Middlesex
Elementary School
Middle School
High School
Listing Courtesy of CYNTHIA S WESHNAK, CALLAWAY HENDERSON SOTHEBY'S IR
RealHub Information is provided exclusively for consumers' personal, non-commercial use, and it may not be used for any purpose other than to identify prospective properties consumers may be interested in purchasing. All information deemed reliable but not guaranteed and should be independently verified. All properties are subject to prior sale, change or withdrawal. RealHub website owner shall not be responsible for any typographical errors, misinformation, misprints and shall be held totally harmless.

FOUNDER
Patrick Bolger
Call Patrick today to schedule a private showing.

* Listings on this website come from the FMLS IDX Compilation and may be held by brokerage firms other than the owner of this website. The listing brokerage is identified in any listing details. Information is deemed reliable but is not guaranteed. If you believe any FMLS listing contains material that infringes your copyrighted work please click here to review our DMCA policy and learn how to submit a takedown request.© 2024 FMLS.
Related Properties

South Brunswick Twp.
46 Waverly Pl
4 Beds
2 Baths
N/A
$1,100,000
MLS#: 4048855

South Brunswick Twp.
15 Harper Rd
5 Beds
2 Baths
N/A
$812,000
MLS#: 4043975
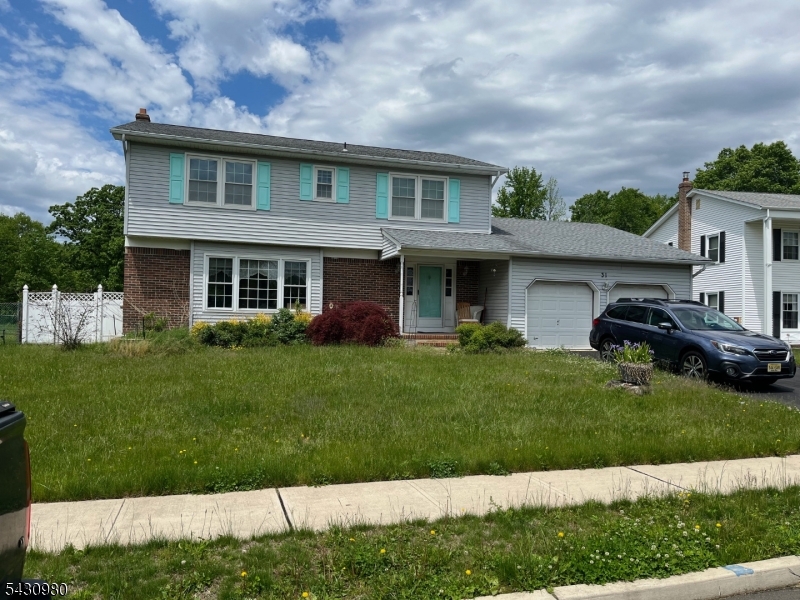
South Brunswick Twp.
31 Junction Pond Ln
4 Beds
2 Baths
N/A
$775,000
MLS#: 4027743
