Property
Beds
2
Full Baths
2
1/2 Baths
1
Year Built
None
Sq.Footage
N/A
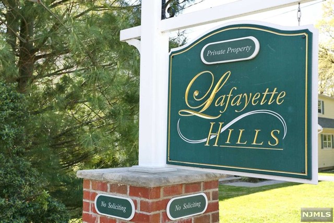
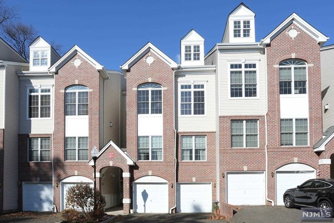
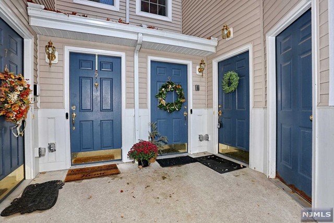
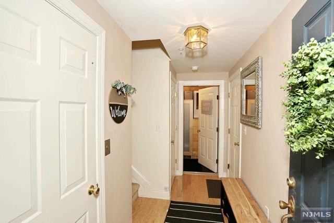
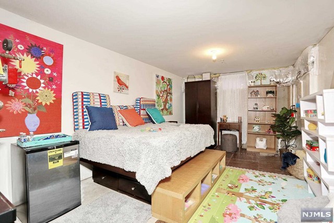
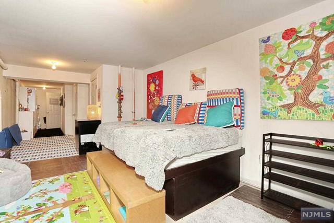
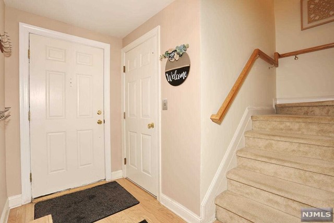
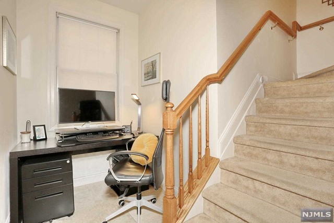
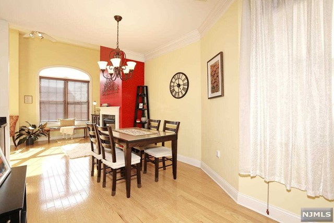
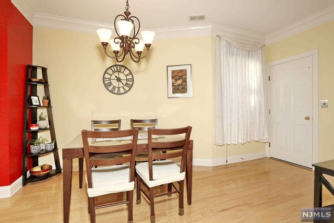
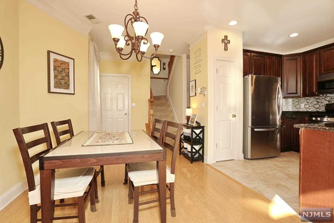
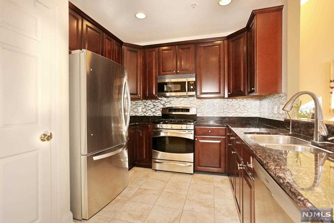
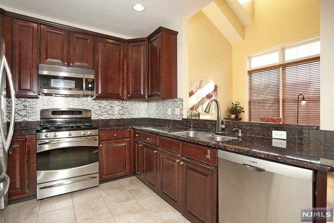
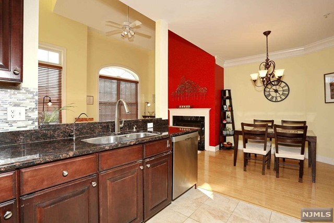
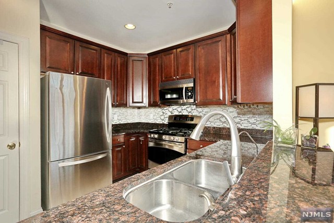
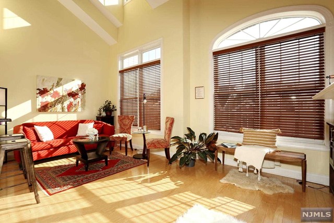
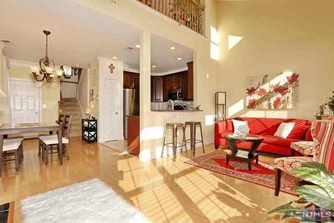
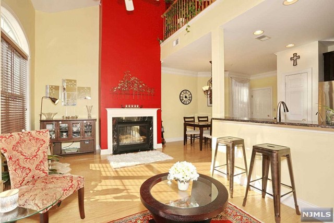
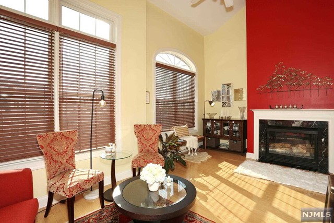
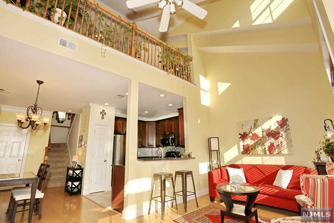
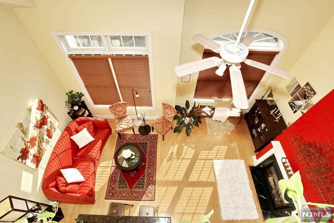
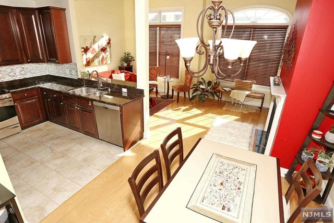
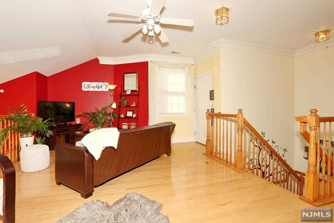
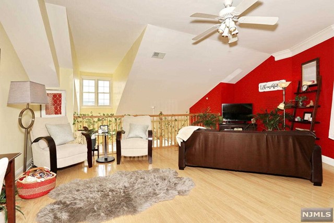
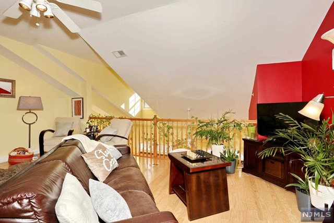
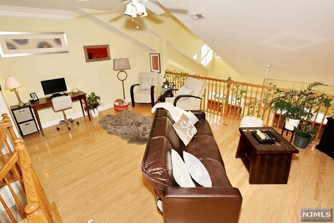
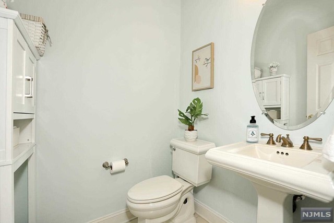
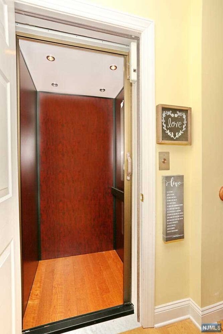
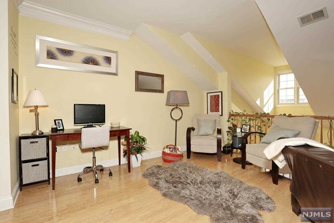
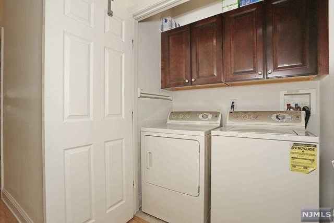
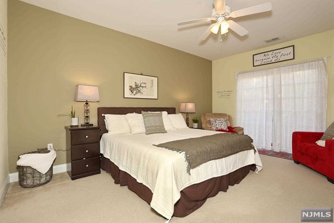
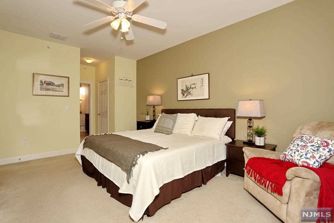
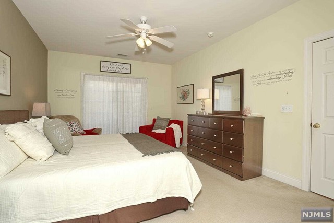
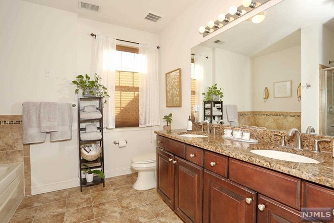
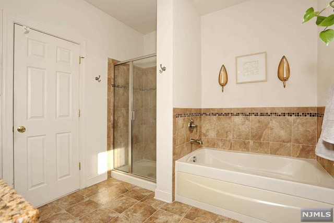
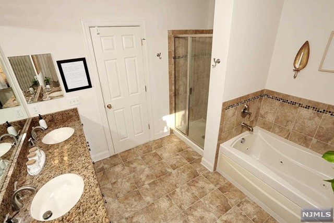
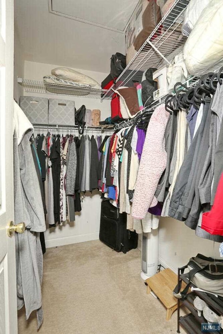
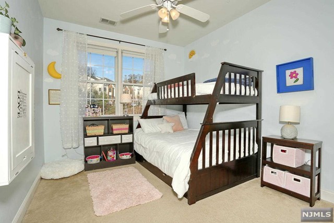
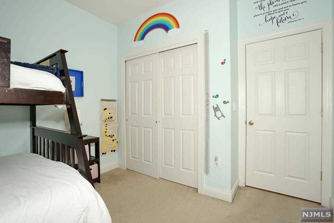
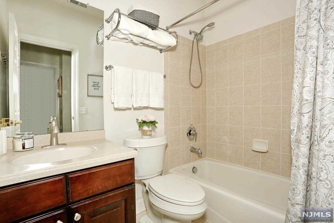
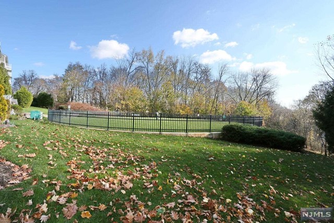
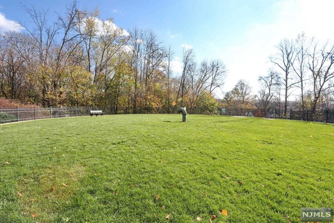
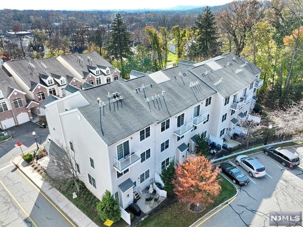
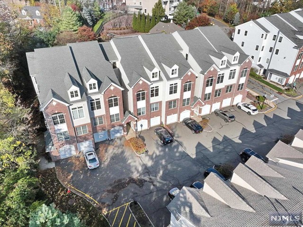
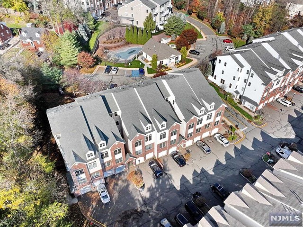
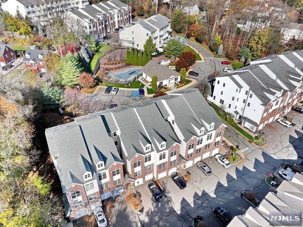
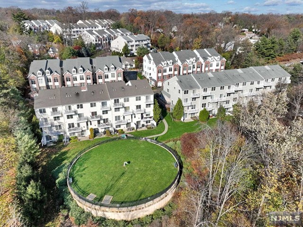
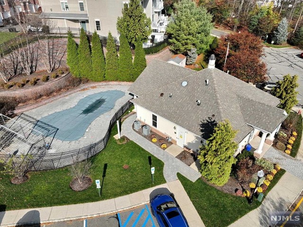
Welcome to incredible townhome living in Lafayette Hills! This 2 bedroom, 2.5 bath unit offers an exceptional layout with elevator access for each level, completely bypassing stairs if needed. Direct garage access to the attached one car garage, closet space, and huge basement bonus room with window. Used as a playroom, this space could be finished off if desired. The 2nd floor offers an updated kitchen with granite counters, stainless steel appliances, pantry, and breakfast bar. The dining area is easily accessible and spacious. The living room offers a gas fireplace with soaring ceilings and plenty of natural light with hardwood flooring throughout. Storage closets abound for the essentials and extras. The 3rd level opens to a bright sun filled loft perfect for an office or other flex space. A laundry area and separate full bathroom lead towards the bedroom. The well appointed primary bedroom suite complete with balcony, 2 spacious closets, and relaxing private bath.
Features & Amenities
Interior
-
Other Interior Features
Elevator
-
Total Bedrooms
2
-
Bathrooms
2
-
1/2 Bathrooms
1
-
Basement YN
YES
-
Cooling YN
YES
-
Cooling
Central Air
-
Fireplace YN
YES
-
Pet friendly
Yes
Exterior
-
Garage
Yes
-
Garage spaces
1
-
Parking
Attached
-
Pool
No
Area & Lot
-
Property Type
Residential
-
Property Sub Type
Townhouse
Price
-
Sales Price
$459,000
-
Sq. Footage
N/A
-
Price/SqFt
N/A
HOA
-
Association
YES
-
Association Fee
$340
-
Association Fee Frequency
Monthly
-
Association Fee Includes
N/A
School District
-
Elementary School
Thomas Jefferson
-
Middle School
Lincoln M.S.
-
High School
Hawthorne H.S.
Property Features
-
Ownership
Private
Schedule a Showing
Showing scheduled successfully.
Mortgage calculator
Estimate your monthly mortgage payment, including the principal and interest, property taxes, and HOA. Adjust the values to generate a more accurate rate.
Your payment
Principal and Interest:
$
Property taxes:
$
HOA fees:
$
Total loan payment:
$
Total interest amount:
$
Location
County
PASSAIC
Elementary School
Thomas Jefferson
Middle School
Lincoln M.S.
High School
Hawthorne H.S.
Listing Courtesy of Amy Werner, Mission Realty LLC
RealHub Information is provided exclusively for consumers' personal, non-commercial use, and it may not be used for any purpose other than to identify prospective properties consumers may be interested in purchasing. All information deemed reliable but not guaranteed and should be independently verified. All properties are subject to prior sale, change or withdrawal. RealHub website owner shall not be responsible for any typographical errors, misinformation, misprints and shall be held totally harmless.

FOUNDER
Patrick Bolger
Call Patrick today to schedule a private showing.

* Listings on this website come from the FMLS IDX Compilation and may be held by brokerage firms other than the owner of this website. The listing brokerage is identified in any listing details. Information is deemed reliable but is not guaranteed. If you believe any FMLS listing contains material that infringes your copyrighted work please click here to review our DMCA policy and learn how to submit a takedown request.© 2024 FMLS.
Related Properties

Hawthorne
45 Royal 28
2 Beds
1 Baths
N/A
$499,900
MLS#: 26033232

Hawthorne
334 4th Avenue
2 Beds
1 Baths
N/A
$540,000
MLS#: 26032298

Hawthorne
97 Elberon Avenue
4 Beds
2 Baths
N/A
$501,250
MLS#: 26030435

Hawthorne
19 Lynne Avenue
6 Beds
2 Baths
N/A
$550,000
MLS#: 26028517
