Features & Amenities

Interior

  • Total Bedrooms

    4

  • Bathrooms

    3

  • Basement YN

    NO

  • Cooling YN

    YES

  • Cooling

    Central Air

  • Fireplace YN

    YES

  • Pet friendly

    N/A

Exterior

  • Garage

    No

  • Parking

    Attached

  • Pool

    No

Area & Lot

  • Property Type

    Residential

  • Property Sub Type

    Townhouse

Price

  • Sales Price

    $899,000

  • Sq. Footage

    N/A

  • Price/SqFt

    N/A

HOA

  • Association

    YES

  • Association Fee

    $238

  • Association Fee Frequency

    Monthly

  • Association Fee Includes

    N/A

School District

  • Elementary School

    N/A

  • Middle School

    Heritage

  • High School

    Livingston

Property Features

  • Ownership

    Private

Schedule a Showing

Showing scheduled successfully.

<
>
IN PERSON
VIA CHAT

What is 3 + 4 ?


Change time

Mortgage calculator

Estimate your monthly mortgage payment, including the principal and interest, property taxes, and HOA. Adjust the values to generate a more accurate rate.

Your payment

Principal and Interest:

$

Property taxes:

$

HOA fees:

$

Total loan payment:

$

Total interest amount:

$

Location

County

ESSEX

Elementary School

Middle School

Heritage

High School

Livingston

Listing Courtesy of Shuang Liang, Premiumone Realty

RealHub Information is provided exclusively for consumers' personal, non-commercial use, and it may not be used for any purpose other than to identify prospective properties consumers may be interested in purchasing. All information deemed reliable but not guaranteed and should be independently verified. All properties are subject to prior sale, change or withdrawal. RealHub website owner shall not be responsible for any typographical errors, misinformation, misprints and shall be held totally harmless.

Agent Patrick Bolger

FOUNDER

Patrick Bolger

Call Patrick today to schedule a private showing.


* Listings on this website come from the FMLS IDX Compilation and may be held by brokerage firms other than the owner of this website. The listing brokerage is identified in any listing details. Information is deemed reliable but is not guaranteed. If you believe any FMLS listing contains material that infringes your copyrighted work please click here to review our DMCA policy and learn how to submit a takedown request.© 2024 FMLS.
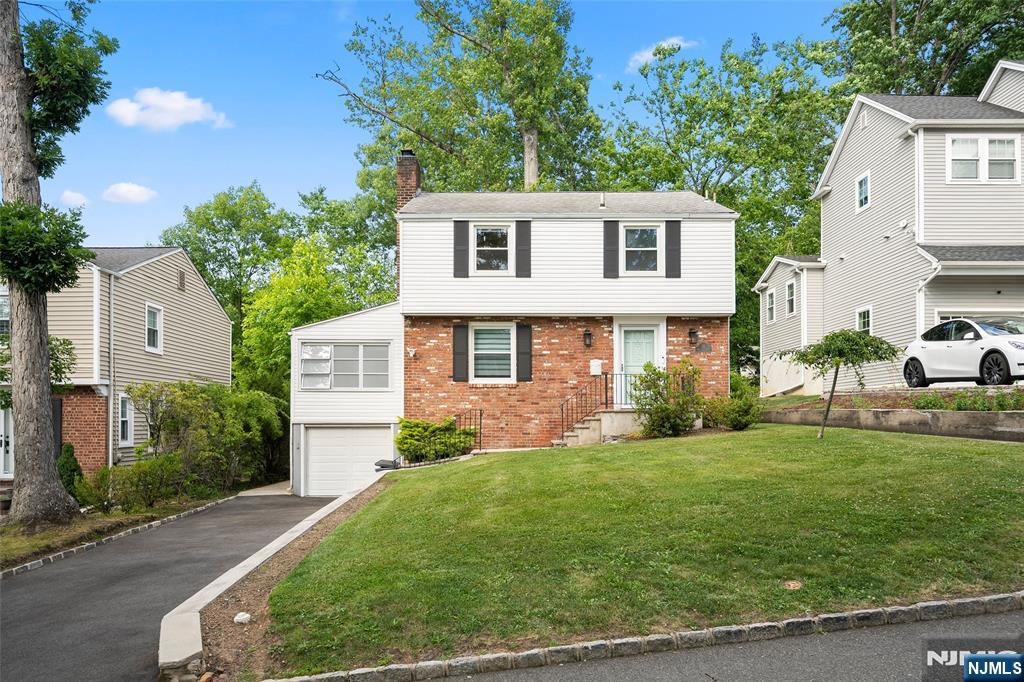
Welcome to this beautifully upgraded smart home! Completed in 2023, this is one of the newest and most desirable units in the community. The owner has thoughtfully enhanced every detail for comfort, style, and functionality. This home includes custom curtain valances with ambient lighting and motorized tracks, a premium walk-in closet with integrated lighting in the primary suite, and added lighting in every closet. It's pre-wired with ceiling-mount points for whole-home Wi-Fi access and security cameras, and all major appliances are smart-enabled. Enjoy modern comforts such as a concealed living-room ceiling fan, whole-house water softener, and a reverse-osmosis filtration system at the kitchen sink. The garage has been upgraded with a high-lift door conversion, studio lighting, an epoxy floor, and an EV charging station. The school bus stops right at your doorstep, fitness centers and supermarkets are just minutes away, and a free shuttle bus conveniently connects you to the South Orange Train Station. A perfect blend of luxury, technology, and practicality this home is truly move-in ready!

11 Ambrosia Court

Message successfully sent.

What would you like to know?

What is 3 + 4 ?

I agree to receive email communication and understand I can unsubscribe at any time.

I agree to be contacted by KW Metropolitan via call, email, and text for real estate services. To opt out, you can reply 'stop' at any time or reply 'help' for assistance. You can also click the unsubscribe link in the emails. Message and data rates may apply. Message frequency may vary. Privacy Policy

Related Properties

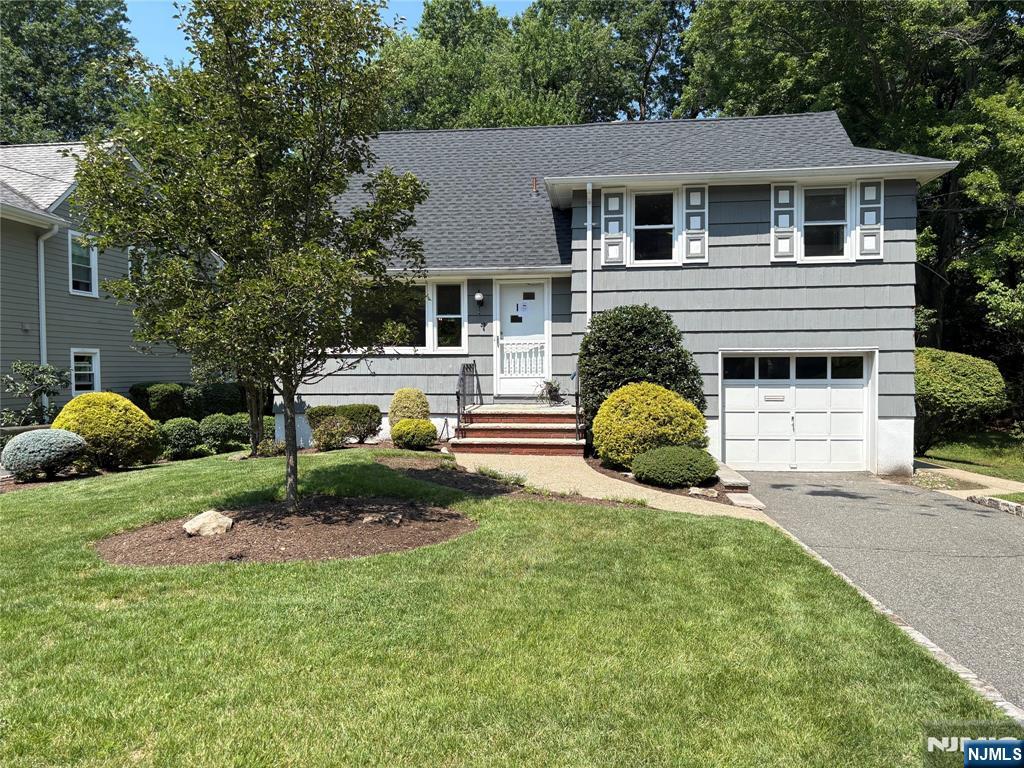
THIS HOME IS AN EXPANDED CAPE COD, VERY WELL KEPT 4 BEDROOM 2 FULL BATH, 1 CAR GARAGE. MASTER BEDROOM 1ST FLOOR, LOCATED ON A VERY QUIET DEAD END STREET WITH A SPACIOUS BACKYARD. UPDATED KITCHEN, BATHS AND WINDOWS WITH LIFETIME WARRENTY 2017. APPLIENCES ARE STRICTLY AS IS CONDITION. photos reflect previous furnishing.
#26029530

Livingston

18 Manor Road

4 Beds

2 Baths

N/A

$789,000

MLS#: 26029530
None
#26026833

Livingston

33 Longacre Drive

3 Beds

1 Baths

N/A

$849,000

MLS#: 26026833

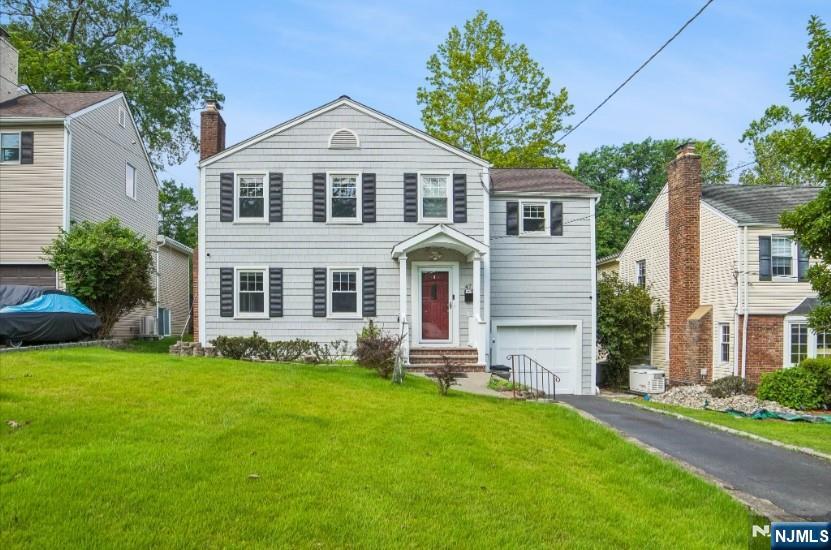
Beautifully maintained 4-bedroom, 2.5-bath split-level home featuring spacious living and dining areas, an updated kitchen and bathrooms, comfortable bedrooms, a finished basement, and a 2-car garage. The private backyard provides the perfect setting for relaxing and entertaining. Ideally situated in one of Livingston's most desirable neighborhoods.
#26032431

Livingston

9 Trombley Drive

4 Beds

2 Baths

N/A

$1,050,000

MLS#: 26032431
None
#26026198

Livingston

47 Lawn Road

3 Beds

2 Baths

N/A

$875,000

MLS#: 26026198
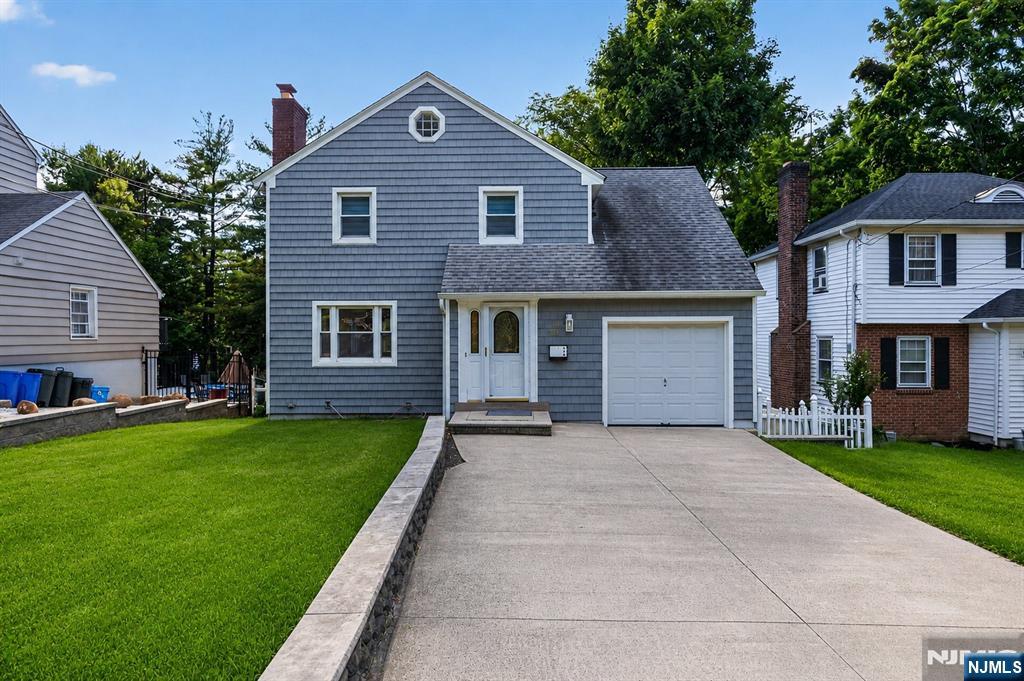
A portion of the 1-car garage has been incorporated into additional living space and can easily be converted back. Fireplace/Chimney/Flue being sold AS IS.
#26025452

Livingston

29 Laurel Avenue

3 Beds

1 Baths

N/A

$750,000

MLS#: 26025452
None
#26025103

Livingston

2 Charles Street

3 Beds

2 Baths

N/A

$850,000

MLS#: 26025103
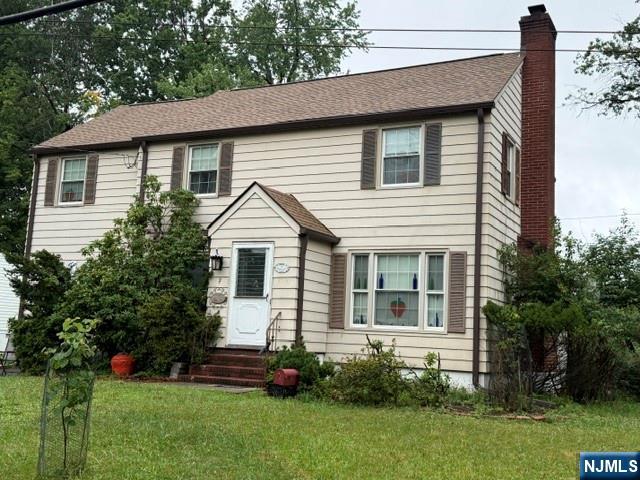
Beautifully maintained and fully renovated 2-story Colonial located on a quiet, tree-lined street in a desirable Livingston neighborhood. This move-in ready home offers 3 well-sized bedrooms and 1.5 baths with a bright and functional layout and freshly painted interior. The first floor features an inviting entry foyer, powder room, living room with wood-burning fireplace, formal dining room, eat-in kitchen, and a family room with sliding doors to the deck, providing great indoor-outdoor flow. The second floor offers three comfortable bedrooms and a fully updated full bathroom. The finished walkout basement provides versatile recreation space with new tile flooring, along with storage and utility areas. The garage features an epoxy floor for a clean, durable finish. Central A/C is complemented by 3 additional ductless A/C units (approx. 1 year old), along with a boiler (approx. 3 years old) and refrigerator (approx. 3 years old), W/D (approx. 3 years old) providing enhanced comfort and efficiency. Fireplace, chimney, and flue are in as-is condition; not used by current owner and currently blocked for child safety. Move-in ready with strong pride of ownership, conveniently located near parks, shopping, dining, top-rated schools, and NYC transportation. Don't miss this must-see home!
#26024002

Livingston

26 W Lawn Road

3 Beds

1 Baths

N/A

$839,000

MLS#: 26024002

 - property

Send a message

Message successfully sent.

Your message

What is 3 + 4 ?

Reason for contacting?

I agree to receive email communication and understand I can unsubscribe at any time.

I agree to be contacted by KW Metropolitan via call, email, and text for real estate services. To opt out, you can reply 'stop' at any time or reply 'help' for assistance. You can also click the unsubscribe link in the emails. Message and data rates may apply. Message frequency may vary. Privacy Policy

Sign Out

Virtual Assistant

Would you like to take the next step with this property? We can help you schedule a showing or virtual tour, or send you more details.

Yes, I would like more information.

Thank You for Your Reply, One of Our Agents will contact you as soon as possible

No, maybe later.

Thank you, you can always contact me via email, phone number or through the contact form.

Realhub AI

Lucy - Your AI-Powered Realtor

Update Your Temporary Password

Personalize your search

Enter your email and we'll notify you immediately when new listings match what you're looking for.

or enter email address

Already have an account ? Login here

Continue your home search

I agree to receive communications and understand I can unsubscribe at any time.

I agree to be contacted by KW Metropolitan via call, email, and text for real estate services. To opt out, you can reply 'stop' at any time or reply 'help' for assistance. You can also click the unsubscribe link in the emails. Message and data rates may apply. Message frequency may vary. Privacy Policy

Already have an account ? Login here

We use cookies

We use cookies primarily for analytics to enhance your experience. By accepting, you agree to our use of these cookies. You can manage your preferences or learn more about our cookies policy.