Features & Amenities

Interior

  • Other Interior Features

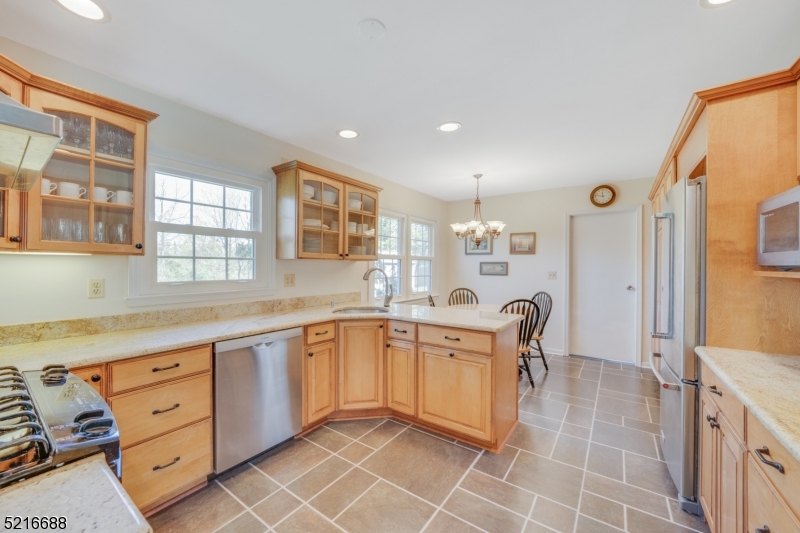
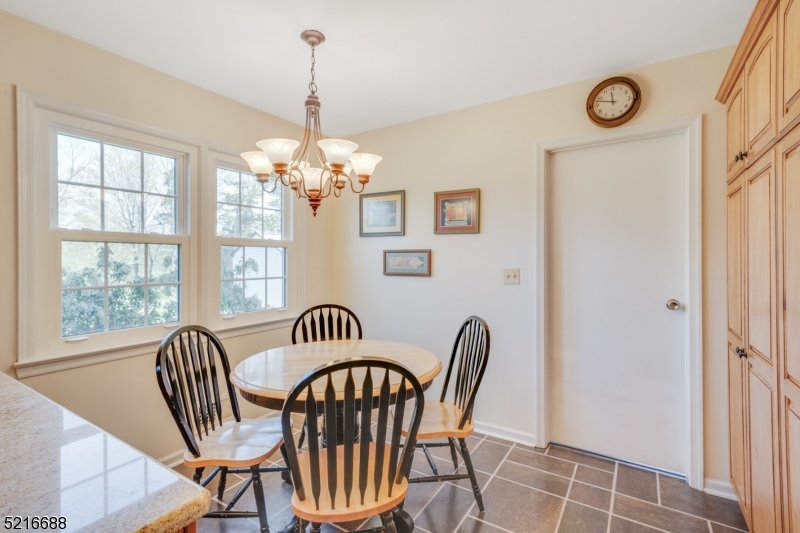
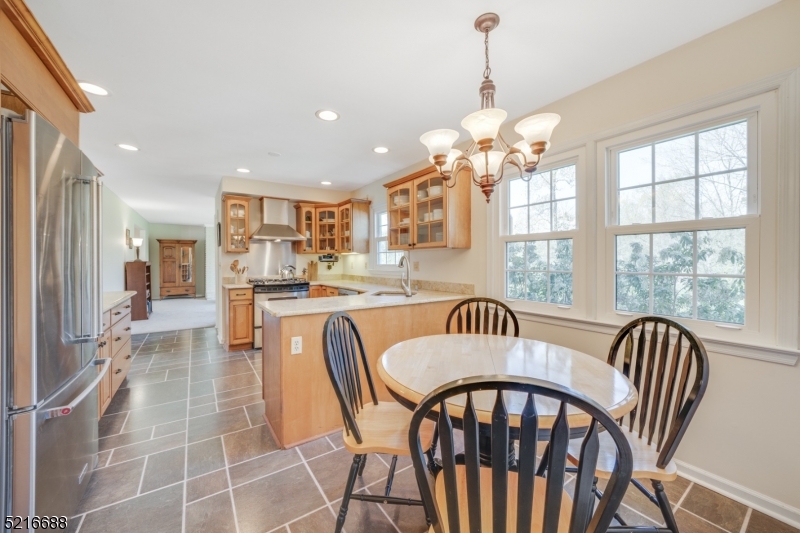
    Eat-in Kitchen, Entrance Foyer

  • Total Bedrooms

    4

  • Bathrooms

    2

  • 1/2 Bathrooms

    1

  • Basement YN

    YES

  • Cooling YN

    YES

  • Cooling

    Central Air

  • Fireplace YN

    YES

  • Heating YN

    YES

  • Heating

    Forced Air

  • Pet friendly

    Yes

Exterior

  • Garage

    Yes

  • Garage spaces

    2

  • Construction Materials

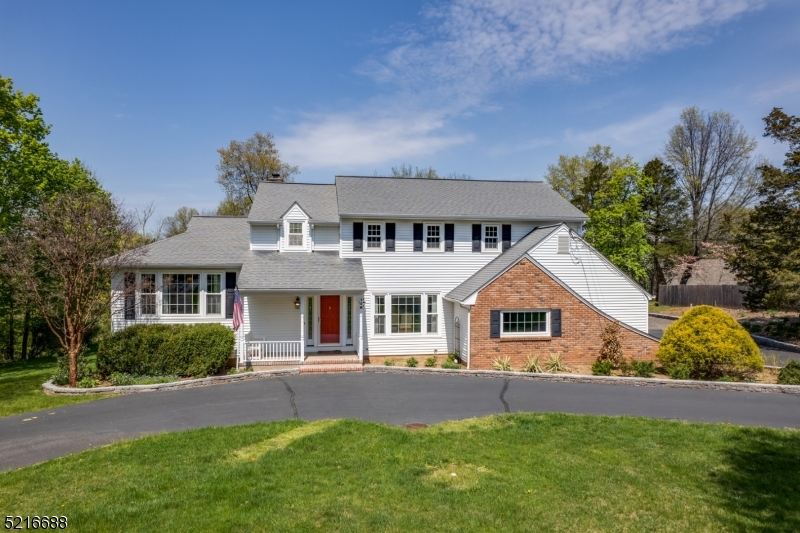
    Brick, Vinyl Siding

  • Parking

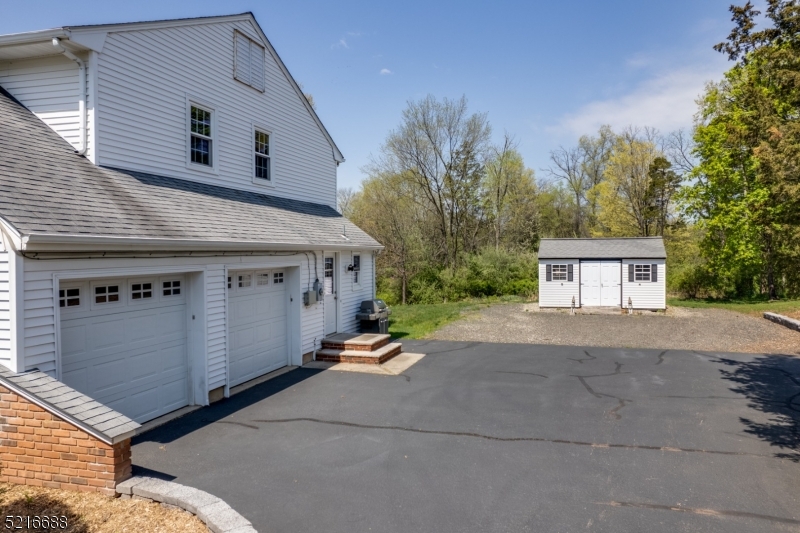
    Circular Driveway

  • Patio and Porch Features

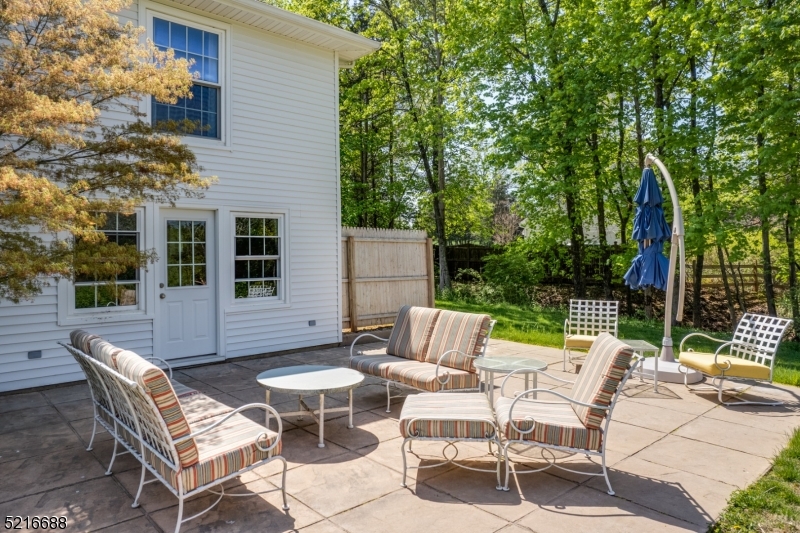
    Patio

  • Pool

    No

Area & Lot

  • Lot Size(acres)

    1.37

  • Property Type

    Residential

  • Property Sub Type

    Single Family Residence

  • Architectural Style

    Colonial

Price

  • Sales Price

    $685,000

  • Tax Amount

    $11,566

  • Zoning

    Residential

  • Sq. Footage

    N/A

  • Price/SqFt

    N/A

HOA

  • Association

    No

Property Resources

  • Horse Property

    NO

School District

  • Elementary School

    WHITON

  • Middle School

    CENTRAL

  • High School

    SOMERVILLE

Property Features

  • Ownership

    Fee Simple

  • Sewer

    Public Sewer

  • Tax Lot

    *

  • Water Source

    Well, Private

Schedule a Showing

Showing scheduled successfully.

<
>
IN PERSON
VIA CHAT

What is 3 + 4 ?


Change time

Mortgage calculator

Estimate your monthly mortgage payment, including the principal and interest, property taxes, and HOA. Adjust the values to generate a more accurate rate.

Your payment

Principal and Interest:

$

Property taxes:

$

HOA fees:

$

Total loan payment:

$

Total interest amount:

$

Location

County

Somerset

Elementary School

WHITON

Middle School

CENTRAL

High School

SOMERVILLE

Listing Courtesy of JEREMY GULISH, KELLER WILLIAMS METROPOLITAN

RealHub Information is provided exclusively for consumers' personal, non-commercial use, and it may not be used for any purpose other than to identify prospective properties consumers may be interested in purchasing. All information deemed reliable but not guaranteed and should be independently verified. All properties are subject to prior sale, change or withdrawal. RealHub website owner shall not be responsible for any typographical errors, misinformation, misprints and shall be held totally harmless.

Agent Patrick Bolger

FOUNDER

Patrick Bolger

Call Patrick today to schedule a private showing.


* Listings on this website come from the FMLS IDX Compilation and may be held by brokerage firms other than the owner of this website. The listing brokerage is identified in any listing details. Information is deemed reliable but is not guaranteed. If you believe any FMLS listing contains material that infringes your copyrighted work please click here to review our DMCA policy and learn how to submit a takedown request.© 2024 FMLS.
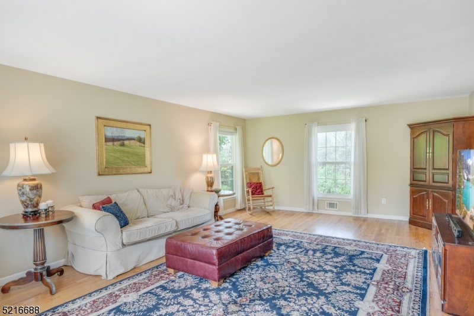
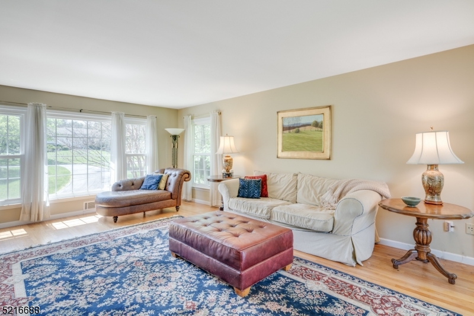
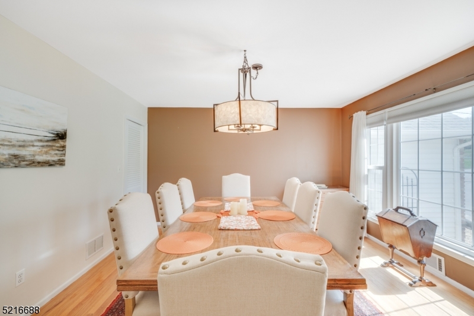
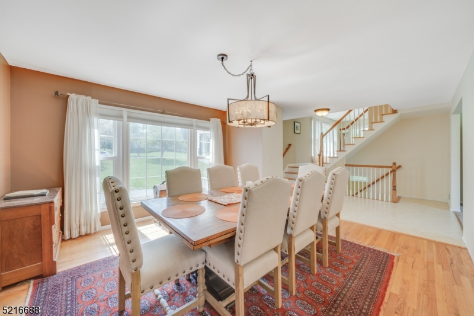
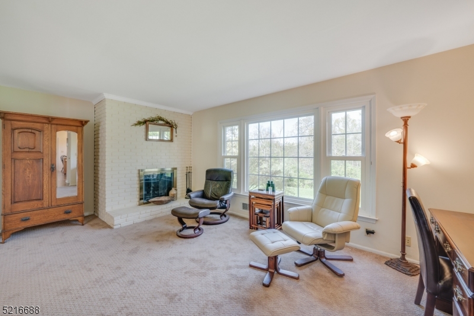
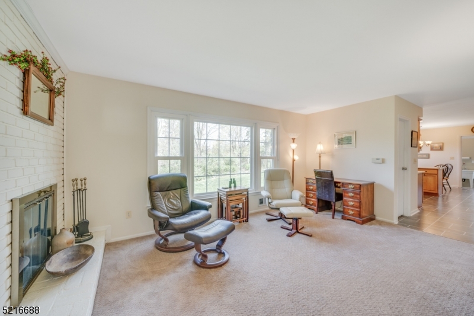
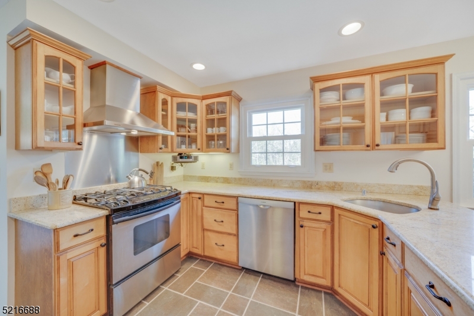
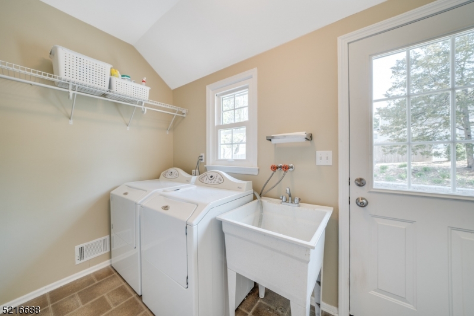
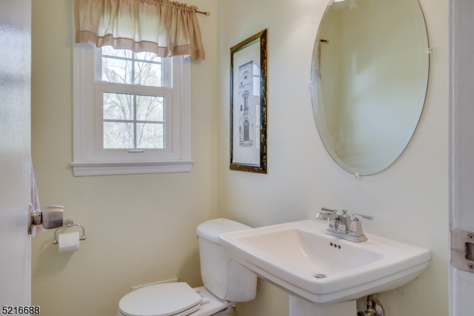
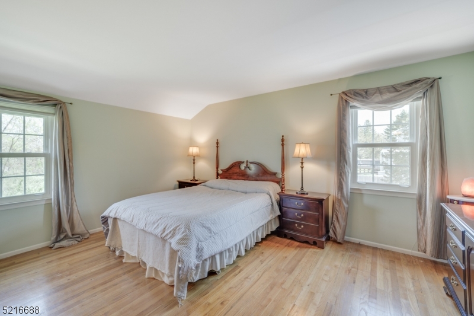
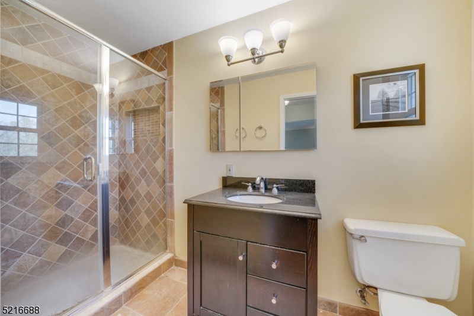
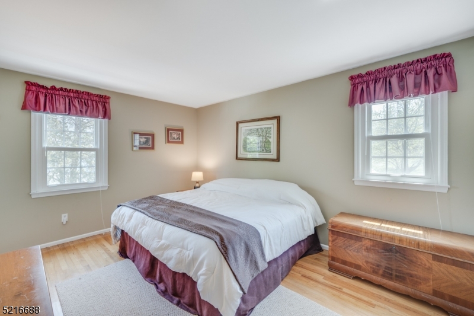
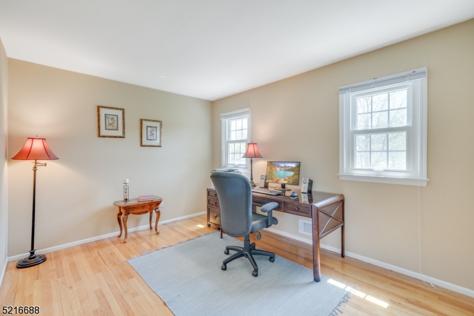
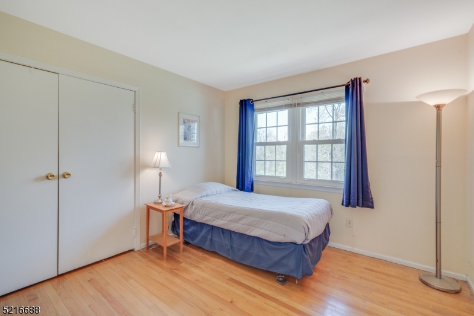
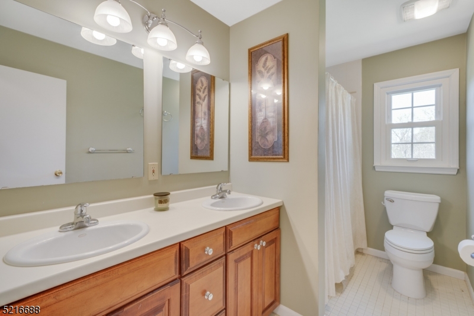
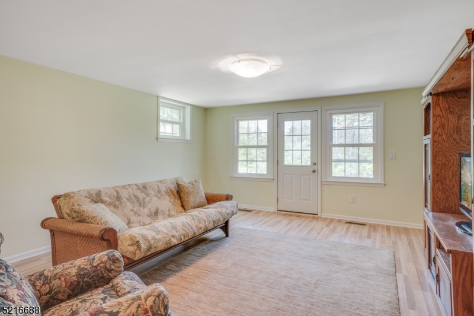
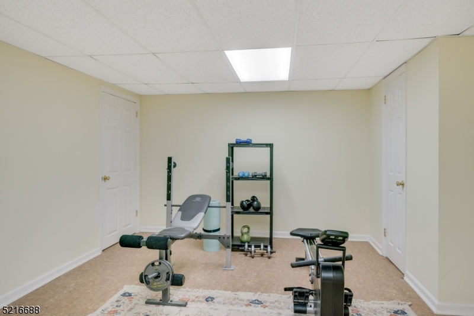
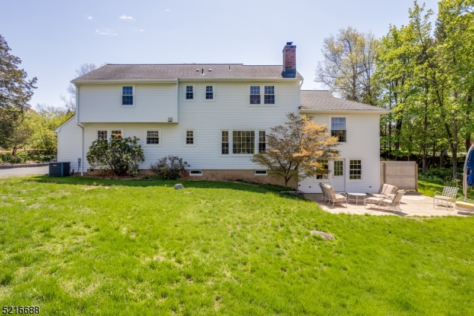
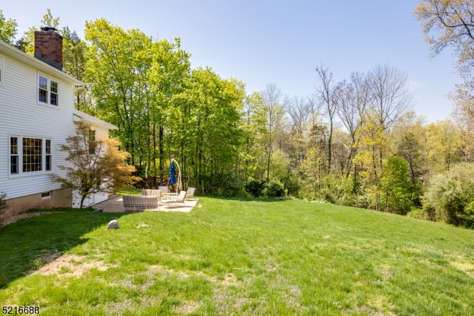
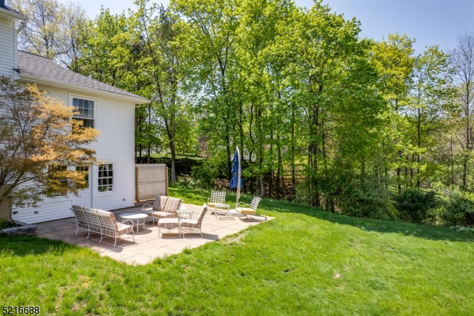
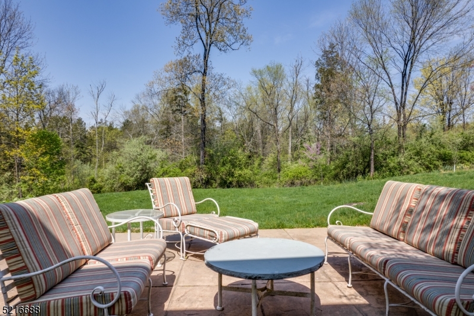
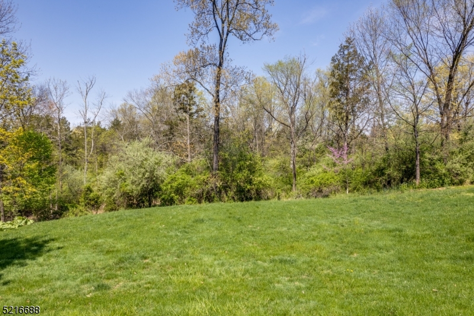
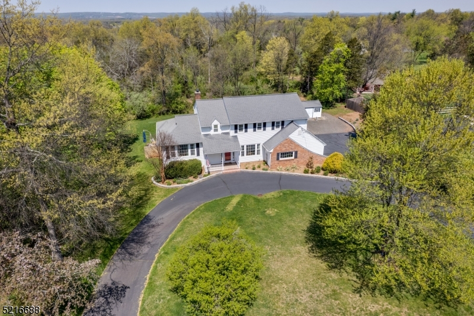
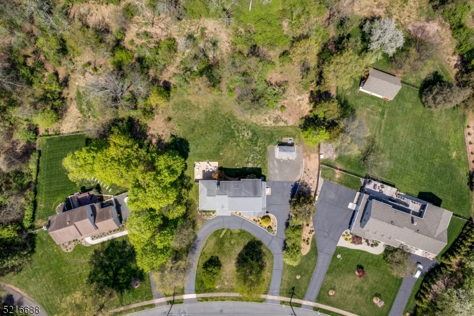
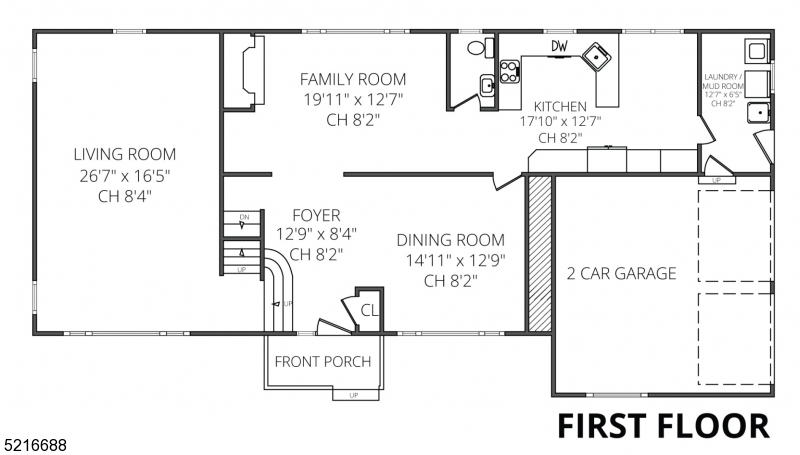
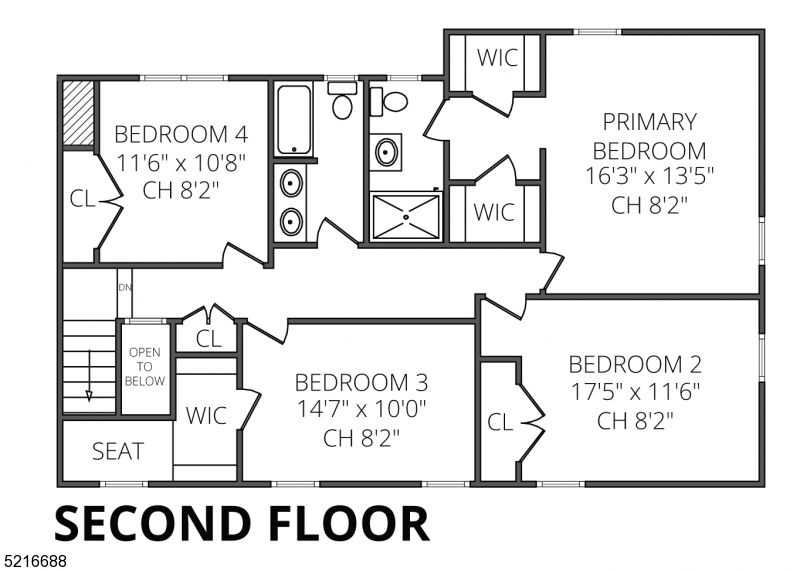
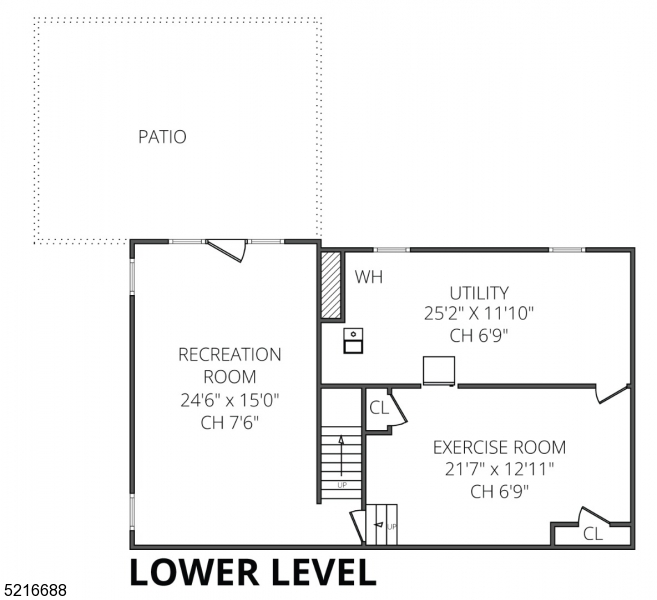
Spacious 4 bedroom, 2 and a half bath colonial in Branchburg. The foyer leads to the family room with windows overlooking the park land to the back of the property. The eat-in kitchen offers granite countertops and stainless steel appliances. The formal dining room comfortably sits eight and a few steps away is the spacious living room. The main level has the laundry room, powder room as well as the garage entry. Upstairs is a spacious primary bedroom with two walk-in closets and en-suite bathroom. There are three additional bedrooms and another full bath. A large recreational room offers access to the patio and private backyard with an oversized shed. The basement has an exercise room as well as access to ample storage space. There is a built in two car garage as well as a circular drive for off-street parking. Great home in a great location!

108 Howell Dr

Message successfully sent.

What would you like to know?

What is 3 + 4 ?

I agree to receive email communication and understand I can unsubscribe at any time.

I agree to be contacted by KW Metropolitan via call, email, and text for real estate services. To opt out, you can reply 'stop' at any time or reply 'help' for assistance. You can also click the unsubscribe link in the emails. Message and data rates may apply. Message frequency may vary. Privacy Policy

Related Properties

New on site 4 days ago
Welcome to this spacious 4-bedroom, 2.5-bath split-level offering four finished levels of living space and a versatile layout designed for everyday living and entertaining. Step inside to a welcoming family room with direct access to the backyard patio, along with a private office, laundry room, and convenient powder room. Just a few steps up, the main living level is filled with natural light and features a spacious living room highlighted by a beautiful bay window, a formal dining room, and an updated eat-in kitchen with plenty of room to gather. The upper level offers four comfortable bedrooms and two full baths, providing plenty of space for everyone. A finished basement adds yet another level of flexible living space?perfect for a recreation room, home gym, playroom, or additional entertaining area. Outside, enjoy a level, semi-wooded lot surrounded by beautiful mature trees, a paver patio for relaxing or entertaining, and an attached two-car garage. Conveniently located near major highways and ideally positioned between the vibrant and growing downtowns of Somerville and Flemington, this home offers a wonderful combination of space, privacy, convenience, and location. With four levels to spread out and make your own, 1983 Holland Brook Road W is ready to welcome you home.
#4053627

Branchburg Twp.

1983 Holland Brook Rd

4 Beds

2 Baths

2,349 Sq.Ft.

$789,000

MLS#: 4053627

New on site 4 days ago
Welcome to this charming ranch home nestled on almost one acre, offering a wonderful blend of comfort, style, and privacy. The sprawling backyard creates a tranquil retreat, complete with an inviting swimming pool, gazebo, Trex deck, patio, and plenty of open lawn for recreation and play. Inside, the gorgeous remodeled gourmet kitchen features custom cabinetry, granite countertops, stainless steel appliances, and abundant workspace, making it the heart of the home. A formal dining room and spacious living room provide excellent spaces for everyday living and entertaining. Generously sized bedrooms and a beautifully remodeled bathroom add to the home's appeal.  Hardwood flooring flow throughout the main living areas. The finished lower level expands the living space with a bar, media room, recreation room, full bathroom, and two storage rooms, offering endless possibilities for entertaining, relaxing, or hosting guests. Replacement windows provide added comfort and efficiency. Ideally located close to shopping, restaurants, major highways, and everyday conveniences. Meticulously maintained and truly move-in ready, this wonderful home offers a peaceful setting while remaining convenient to everything you need.
#4053477

Branchburg Twp.

23 Huyler Rd

3 Beds

2 Baths

N/A

$665,000

MLS#: 4053477

Spacious 4-bedroom, 3.5-bath end-unit townhome tucked away on a quiet cul-de-sac in Branchburg's desirable Chambers Brook community, offering privacy, abundant natural light, and a versatile multi-level layout. Wood-look vinyl flooring flows throughout. The main level features a renovated kitchen, bright LR with soaring vaulted ceilings and dramatic arched windows, separate dining area, den, and half bath. Glass sliders open to a large deck overlooking a peaceful wooded setting, creating the perfect space for outdoor dining and entertaining. Upstairs offers 3 bedrooms, including a primary suite with walk-in closet and private bath, a hallway full bath, and an open loft overlooking the living area. The finished walkout lower level provides exceptional flexibility with a full in-law suite complete with kitchen, bedroom, living room, renovated full bath, laundry, and sliders leading outdoors. Additional highlights include central A/C, forced hot-air heat, an attached 1-car garage, 2-car driveway, and ample storage. Enjoy community tennis courts and playground, plus convenient access to shopping, dining, recreation, major highways, and Raritan Valley Community College. A wonderful opportunity to enjoy spacious, low-maintenance living in a private setting with multiple indoor and outdoor living spaces.
#4053194

Branchburg Twp.

41 Buffalo Hollow Rd 41

4 Beds

3 Baths

1,811 Sq.Ft.

$629,000

MLS#: 4053194

Set within an established Branchburg community, this home blends thoughtful upgrades with a setting that feels calm and connected. The main level opens into a bright, airy living and dining space featuring soaring vaulted ceilings, skylights, wood burning fireplace and custom built-in bookshelves and cabinetry. Updated flooring and clean, neutral finishes create a move-in ready feel, while dual sliding doors lead to a brand-NEW trek deck overlooking a peaceful brook.The kitchen is both functional and refined, offering quartz countertops, a deep sink with integrated glass washer, and a new stainless steel refrigerator. Upgraded lighting with adjustable mood settings enhances the overall ambiance.The upper level includes a primary suite with an ensuite bath, along with an additional bedroom featuring a charming nook, ideal for reading, working, or quiet retreat space. A third bedroom is conveniently located on the ground level, offering flexibility for guests, workspace, or additional living needs.The finished walkout basement expands the living space with versatility and unbelievable storage throughout.Recent upgrades include a NEW roof, windows and sliding doors, upgraded HVAC system, hot water heater, LVP flooring, and new carpeting. Conveniently located near Routes 22, 202, and 78, with access to shopping, dining, and parks.
#4051726

Branchburg Twp.

8 Delaware Ln

3 Beds

2 Baths

N/A

$549,900

MLS#: 4051726

Completely renovated ranch set on 1.5 acres of beautifully landscaped, park-like grounds. This spacious and airy home offers exceptional indoor and outdoor living with vaulted ceilings in the living room, family room, and primary bedroom, creating an open and inviting atmosphere. The oversized primary suite features a private en-suite bath and walk-in closet, while the second bedroom also offers its own full en-suite bath ideal for guests or added privacy. A partially finished walkout basement provides flexible space for recreation, entertaining, a home office, or additional living needs. Step outside to the paved patio and enjoy the serene, picturesque setting surrounded by meticulously maintained landscaping and mature greenery. Additional highlights include a new roof, peaceful surroundings, and plenty of space to relax and entertain. This beautifully renovated ranch combines comfort, style, privacy, and versatility in a truly special setting.
#4051223

Branchburg Twp.

216 Glen Crest Dr

4 Beds

3 Baths

N/A

$799,999

MLS#: 4051223

Move right into this beautifully updated and maintained Ranch home with three bedrooms, one-and-a-half bathrooms, and an attached one-car garage situated on an oversized .69-acre lot in this western Somerset County home. Highlights include an updated kitchen and bathrooms, a fireplace, ceiling fans, and a deck overlooking the backyard expanse bordered by mature trees. Gleaming hardwood floors greet you as you step inside to the foyer and living room centered by a charming gas fireplace. The dining area is open to the kitchen
#4049808

Branchburg Twp.

59 Dreahook Rd

3 Beds

1 Baths

1,363 Sq.Ft.

$599,900

MLS#: 4049808

Stunning 2 BR, 2 1/2 Bath Townhome & a spacious Loft offering the potential for a 3rd Room. Nestled in a quiet, desirable neighborhood in Branchburg, this beautifully maintained home offers a versatile floor plan w/generous living spaces throughout. Step inside to an elegantly updated EIK w/SS Appliances, granite countertop & white cabinetry. Across the hall, an updated Powder Room & a spacious Family Room along with a convenient tstorage/mudroom area. Down the hall into the Living Room featuring cathedral ceilings, Skylight filling the space w/natural light & French doors leading to an oversized two-tier Deck! Adjacent to the LR is an expansive Dining area with a double-sided Fireplace, offering enough space to create an additional Office/Sitting Area. The 2nd floor boasts a spacious Primary Suite complete with a WIC, a private ensuite Bathroom featuring double sinks and a skylight, creating a bright, spa-like atmosphere. An additional generously sized Bedroom, a beautifully updated full hall Bathroom & a second floor Laundry complete this level. The Loft provides exceptional flexibility & can be used as a 3rd Room! The finished Basement adds even more functional living space w/abundant storage & a cedar closet. With a flexible layout, numerous updates, indoor/outdoor living spaces, this home offers the perfect combination of comfort, functionality & style.
#4048223

Branchburg Twp.

851 Princeton Ct

2 Beds

2 Baths

N/A

$589,000

MLS#: 4048223

Every day starts somewhere, and this home is built to make those beginnings feel easy. Welcome Home to a surprisingly spacious - updated - end unit townhome with a full finished basement and a large loft that could be transformed into a 3rd bedroom. Enjoy all the space of a single family home and the convenience of low maintenance townhome living. First floor greets you at the door with a large living room perfect for relaxing with your favourite book, and on those cooler days relax by a wood burning fireplace. First floor also offers you a full formal dining room and a family room perfect for those movie nights. Off the family room is a spacious, semi private deck, with gorgeous well kept grounds. The morning light, the quiet moments, and the familiar routines all find their place here. The layout supports a natural flow that helps each day start on the right note. It's a space that feels calm before the world asks anything of you. That sense of ease lingers as the day unfolds, creating a foundation that feels steady and welcoming. There's a quiet confidence in a place that sets the tone for everything that follows. This home offers a newer HVAC, newer roof and many updates that make this home a true move in nothing to do but unpack and enjoy!
#4046679

Branchburg Twp.

753 Vanessa Ln

2 Beds

2 Baths

N/A

$655,000

MLS#: 4046679
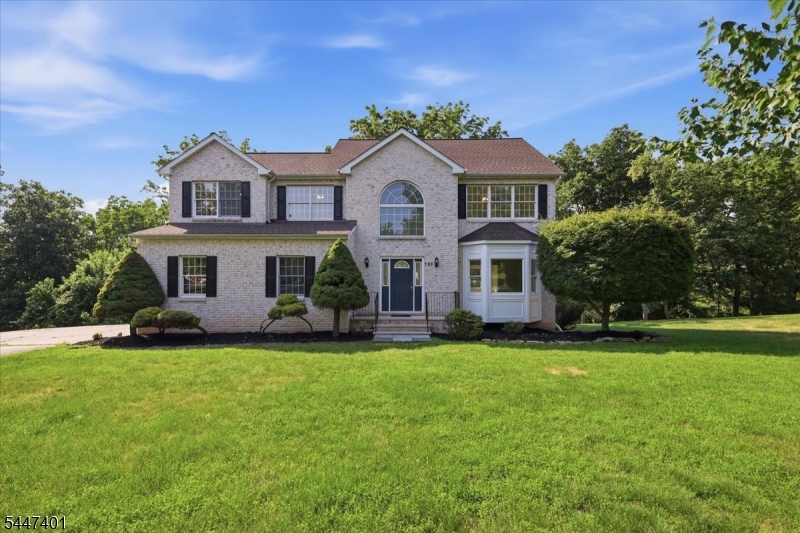
This one checks all the boxes! Center hall colonial with 2-story foyer, center island eat-in kitchen open to 2 storyfamily room with fireplace and access to deck. Primary bedroom features 2 walk-in closets with spacious attached bath offering jetted tub and stall shower. 10 ft ceilings on first floor. Easy to finish roomy walkout basement.Private back yard and convenient location make this a must see!
#4041306

Branchburg Twp.

151 Brandon Ct

4 Beds

2 Baths

N/A

$819,900

MLS#: 4041306
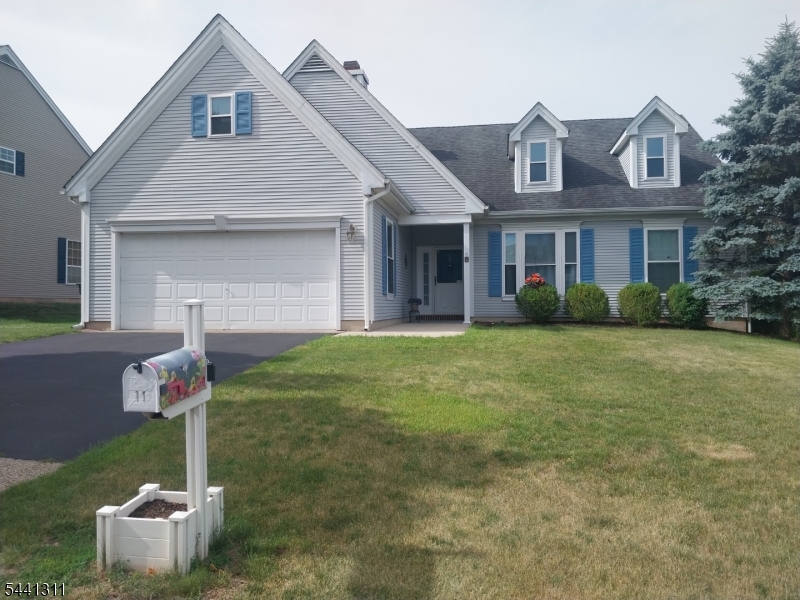
Turnkey Elegance & Effortless single-Level Living in BranchburgWelcome home. Upgraded inside and out, this beautifully maintained 3-bedroom, 2-bath, home has been thoughtfully improved.Inside, you are greeted by open-concept living areas flooded with natural light, featuring soaring cathedral ceilings and expansive windows that create a bright, airy atmosphere. New flooring throughout give the home a sleek, modern, contemporary feel. The living room serves as a perfect gathering space, complete with a cozy fireplace. The modern kitchen is a chef's delight, equipped with a central island, a pantry, and stainless steel appliances.The spacious primary suite is a true private retreat, highlighted by a dramatic cathedral ceiling and two large walk-in closets. Two additional bright bedrooms and a beautifully appointed second full bath provide plenty of space for guests, or a home office.A professional energy audit recently awarded this home its highest efficiency rating, thanks to extensive, comprehensive upgrades to major systems including the roof, windows, electrical fixtures, plumbing fixtures, and hot water heater all ensuring exceptionally low utility bills and mechanical peace of mind.Outside, enjoy a beautifully well-kept lot featuring a relaxing rear patio and an attached 2-car garage with a wide double driveway. commuters will appreciate the quick access to major routes like I-78 and I-287, routes 22, 202, and 206 as well as convenient NJ TRANSIT
#4035998

Branchburg Twp.

11 Strawberry Hill Rd

3 Beds

2 Baths

N/A

$698,000

MLS#: 4035998

 - property

Send a message

Message successfully sent.

Your message

What is 3 + 4 ?

Reason for contacting?

I agree to receive email communication and understand I can unsubscribe at any time.

I agree to be contacted by KW Metropolitan via call, email, and text for real estate services. To opt out, you can reply 'stop' at any time or reply 'help' for assistance. You can also click the unsubscribe link in the emails. Message and data rates may apply. Message frequency may vary. Privacy Policy

Sign Out

Virtual Assistant

Would you like to take the next step with this property? We can help you schedule a showing or virtual tour, or send you more details.

Yes, I would like more information.

Thank You for Your Reply, One of Our Agents will contact you as soon as possible

No, maybe later.

Thank you, you can always contact me via email, phone number or through the contact form.

Realhub AI

Lucy - Your AI-Powered Realtor

Update Your Temporary Password

Personalize your search

Enter your email and we'll notify you immediately when new listings match what you're looking for.

or enter email address

Already have an account ? Login here

Continue your home search

I agree to receive communications and understand I can unsubscribe at any time.

I agree to be contacted by KW Metropolitan via call, email, and text for real estate services. To opt out, you can reply 'stop' at any time or reply 'help' for assistance. You can also click the unsubscribe link in the emails. Message and data rates may apply. Message frequency may vary. Privacy Policy

Already have an account ? Login here

We use cookies

We use cookies primarily for analytics to enhance your experience. By accepting, you agree to our use of these cookies. You can manage your preferences or learn more about our cookies policy.