Property
Beds
4
Full Baths
3
1/2 Baths
1
Year Built
1954
Sq.Footage
2,524
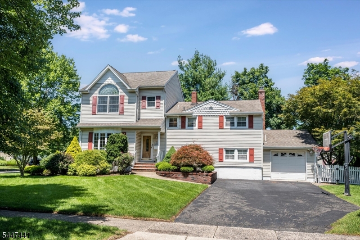
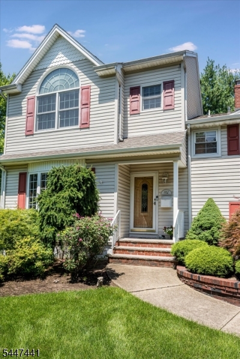
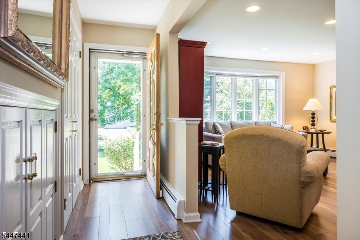
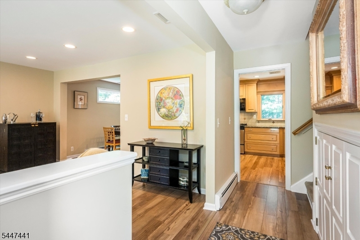
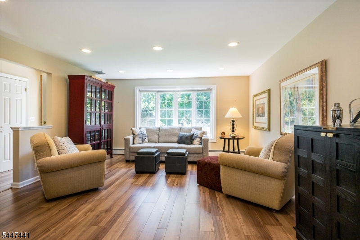
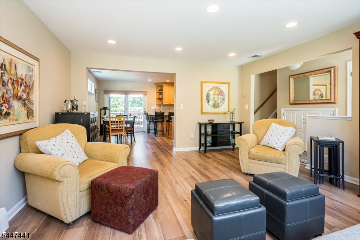
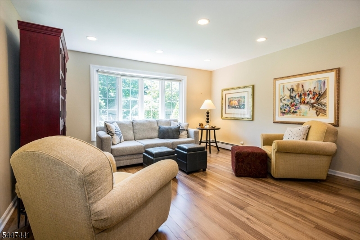
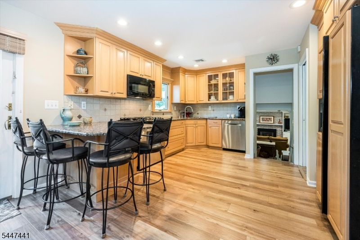
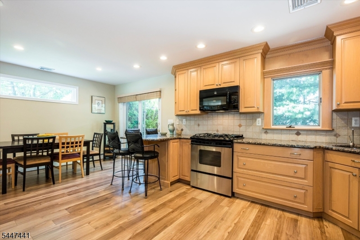
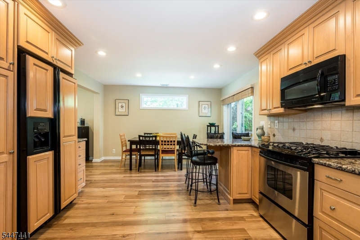
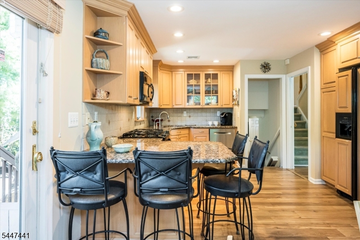
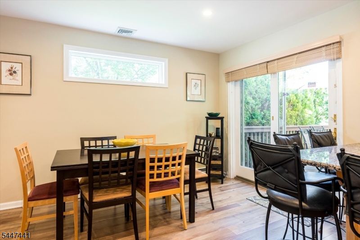
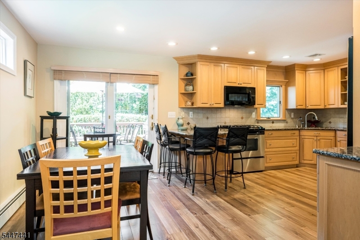
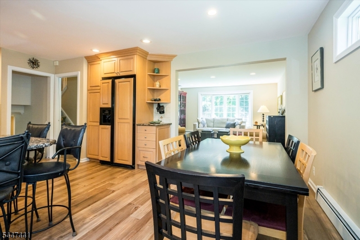
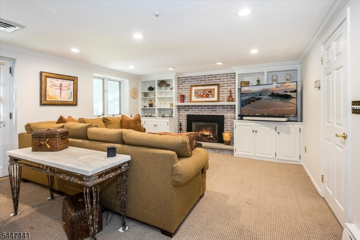
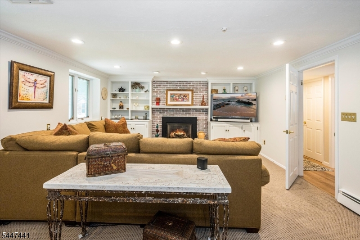
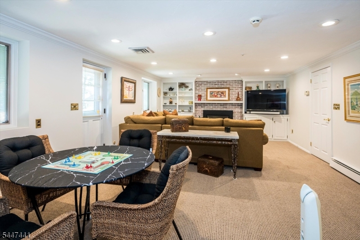
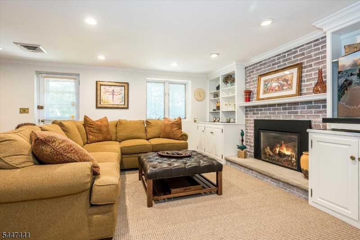
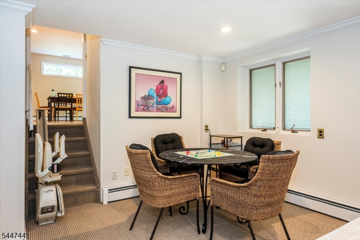
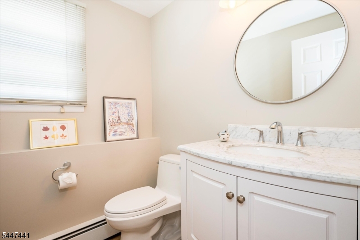
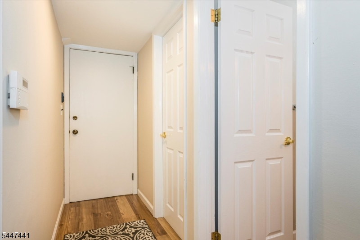
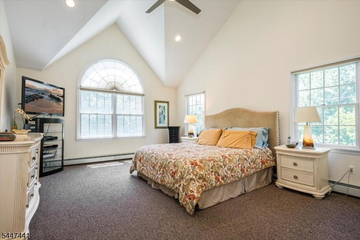
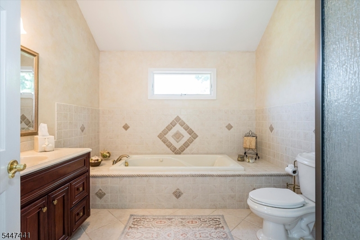
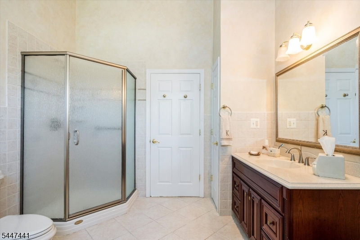
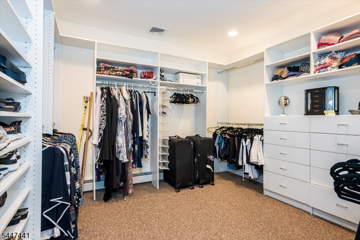
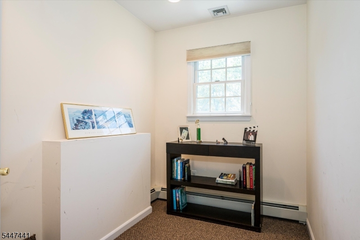
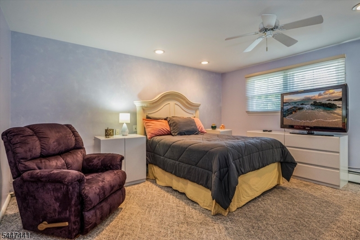
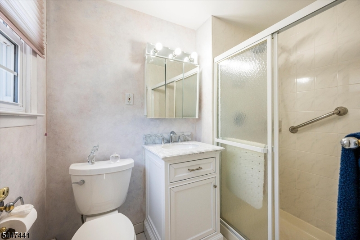
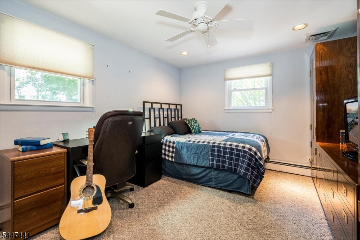
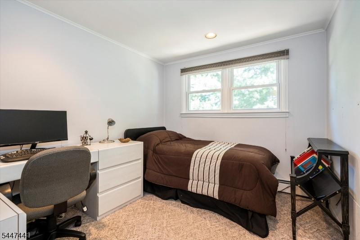
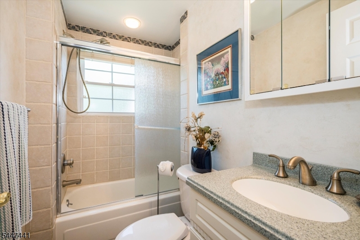
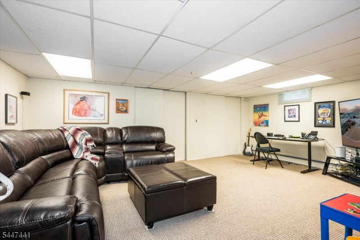
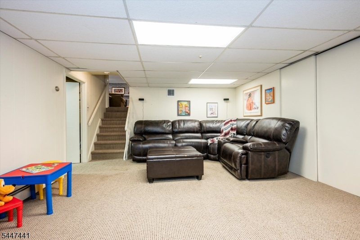
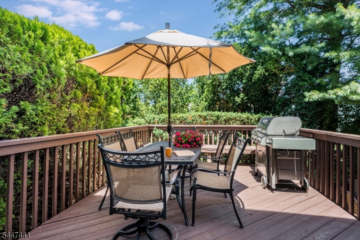
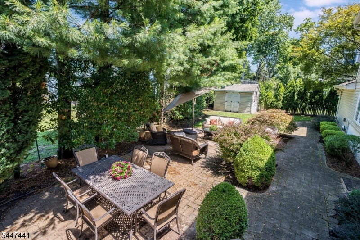
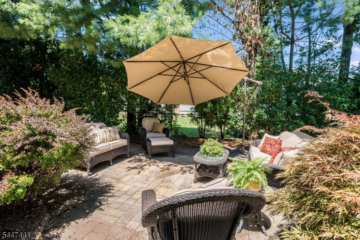
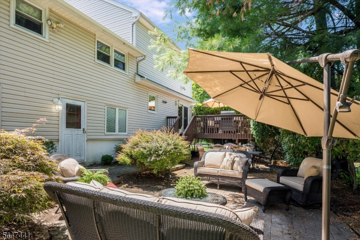
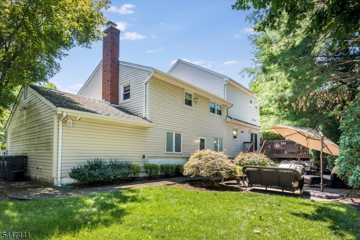
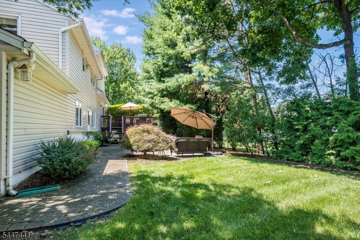
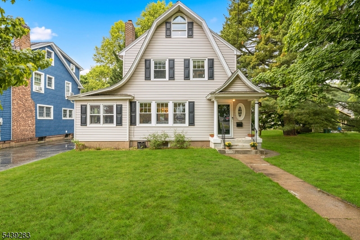
Welcome to this spacious,expanded home,ideally situated on a quiet street in the desirable town of Glen Rock.Offering 4 BRs & 3.5 bths,it features generous living spaces. A welcoming EF leads to a large LR w/beautiful bay window & an open flow into the semi-formal DR.The custom kitchen offers counter seating & overlooks the dining area,where SGDs open to the private deck & patio beyond,perfect for entertaining or simply enjoying the backyard.Just a few steps from the kitchen is a comfortable FR centered around a gas fpl framed by built-in cabinetry,along w/a convenient laundry, powder rm,& direct access to the attached garage.Upstairs,you'll find 4 generously sized BRs,including 2 w/ensuite bths.The spacious primary suite features vaulted ceilings,a large bth w/soaring ceilings,jetted tub & separate shower,& an incredible dressing room.An adjoining room provides the perfect space for a home office,exercise rm,or sitting area.Finished lower level expands the living space even further with a fabulous rec rm & 2nd finished space,offering endless possibilities for a media rm,playrm,game rm, home gym,or hobby space.Cedar closets provide abundant storage.Located in one of Bergen County's most sought-after communities,this home is just minutes from Glen Rock's top-rated schools,outstanding NYC trans,beautiful parks,& charming downtown filled w/local shops and restaurants.
Features & Amenities
Interior
-
Other Interior Features
Eat-in Kitchen
-
Total Bedrooms
4
-
Bathrooms
3
-
1/2 Bathrooms
1
-
Basement YN
YES
-
Cooling YN
YES
-
Cooling
Central Air, Zoned
-
Fireplace YN
YES
-
Heating YN
YES
-
Heating
Baseboard, Zoned
-
Pet friendly
N/A
Exterior
-
Garage
Yes
-
Garage spaces
1
-
Construction Materials
Vinyl Siding
-
Parking
Garage Door Opener, Attached
-
Patio and Porch Features
Deck, Patio
-
Pool
No
Area & Lot
-
Lot Features
Corner Lot
-
Lot Size(acres)
0.28
-
Property Type
Residential
-
Property Sub Type
Single Family Residence
-
Architectural Style
Split Level
Price
-
Sales Price
$995,000
-
Tax Amount
$20,448
-
Sq. Footage
2,524
-
Price/SqFt
$394
HOA
-
Association
No
Property Resources
-
Horse Property
NO
School District
-
Elementary School
N/A
-
Middle School
GLEN RCK M
-
High School
GLEN RCK H
Property Features
-
Ownership
Fee Simple
-
Sewer
Public Sewer
-
Tax Lot
*
-
Water Source
Public
Schedule a Showing
Showing scheduled successfully.
Mortgage calculator
Estimate your monthly mortgage payment, including the principal and interest, property taxes, and HOA. Adjust the values to generate a more accurate rate.
Your payment
Principal and Interest:
$
Property taxes:
$
HOA fees:
$
Total loan payment:
$
Total interest amount:
$
Location
County
Bergen
Elementary School
Middle School
GLEN RCK M
High School
GLEN RCK H
Listing Courtesy of NENA COLLIGAN , KELLER WILLIAMS VILLAGE SQUARE
RealHub Information is provided exclusively for consumers' personal, non-commercial use, and it may not be used for any purpose other than to identify prospective properties consumers may be interested in purchasing. All information deemed reliable but not guaranteed and should be independently verified. All properties are subject to prior sale, change or withdrawal. RealHub website owner shall not be responsible for any typographical errors, misinformation, misprints and shall be held totally harmless.

FOUNDER
Patrick Bolger
Call Patrick today to schedule a private showing.

* Listings on this website come from the FMLS IDX Compilation and may be held by brokerage firms other than the owner of this website. The listing brokerage is identified in any listing details. Information is deemed reliable but is not guaranteed. If you believe any FMLS listing contains material that infringes your copyrighted work please click here to review our DMCA policy and learn how to submit a takedown request.© 2024 FMLS.
Related Properties
Glen Rock Boro
453 S Maple Ave
4 Beds
3 Baths
2,525 Sq.Ft.
$1,025,000
MLS#: 4039861
Glen Rock Boro
108 Rock Rd
4 Beds
2 Baths
N/A
$899,000
MLS#: 4034199
