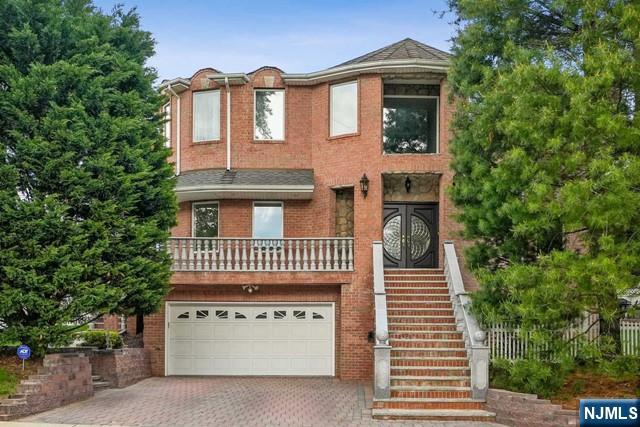
Expanded, Center Stairwell
1062 Evergreen Court
New Milford, NJ 07646
MLS#: 26035965
$1,295,000


Property
Beds
3
Full Baths
3
1/2 Baths
1
Year Built
None
Sq.Footage
N/A
Fully renovated and expanded in 2014, this move-in-ready home is tucked away on a peaceful cul-de-sac in a highly desirable New Milford neighborhood. It features durable Hardie plank cement siding, Andersen windows, and gorgeous oak wood flooring throughout. The main level offers a bright living room that flows into a spacious kitchen complete with quartzite countertops, a center island, abundant cabinetry, and a powder room. Upstairs, you will find three bedrooms and two full bathrooms, including a primary suite with dual closets and a private en-suite bath with double sinks. The finished basement adds incredible bonus living space with a full bathroom, laundry area, family room, and flexible space for an office or gym. The approximately 13,000 sq ft lot (186' wide backyard) allows for easy expansion. Outdoor highlights include a spacious deck for entertaining, an 8' x 12' Amish hand-built shed, and a massive driveway accommodating up to six vehicles. The detached two-car garage features a polyaspartic floor coating, drywall, LED lighting, Wi-Fi enabled smart garage doors, and pull-down attic storage. Modern upgrades include a 50-amp whole-house generator hookup, Arlo security cameras, video doorbell, Nest thermostats, Philips Hue lighting, smart Samsung washer/dryer, Optimum fiber-optic internet, custom wood blinds, and a 2023 trenchless main sewer line lining. Conveniently located minutes from shopping, public transit, top-rated schools, and houses of worship.
Features & Amenities
Interior
-
Total Bedrooms
3
-
Bathrooms
3
-
1/2 Bathrooms
1
-
Basement YN
YES
-
Cooling YN
YES
-
Cooling
Central Air
-
Fireplace YN
YES
-
Heating YN
YES
-
Heating
Natural Gas, Forced Air
-
Pet friendly
N/A
Exterior
-
Garage
No
-
Construction Materials
Cement Siding
-
Parking
Detached
-
Pool
No
-
View
None
Area & Lot
-
Lot Features
Cul-De-Sac
-
Property Type
Residential
-
Property Sub Type
Single Family Residence
-
Architectural Style
Expanded, Center Stairwell
Price
-
Sales Price
$1,295,000
-
Tax Amount
$14,865
-
Sq. Footage
N/A
-
Price/SqFt
N/A
HOA
-
Association
No
School District
-
Elementary School
N/A
-
Middle School
N/A
-
High School
N/A
Property Features
-
Ownership
Private
Schedule a Showing
Showing scheduled successfully.
Mortgage calculator
Estimate your monthly mortgage payment, including the principal and interest, property taxes, and HOA. Adjust the values to generate a more accurate rate.
Your payment
Principal and Interest:
$
Property taxes:
$
HOA fees:
$
Total loan payment:
$
Total interest amount:
$
Location
County
BERGEN
Elementary School
Middle School
High School
Listing Courtesy of Julia P. Ferretti, Howard Hanna Rand Realty, Old Tappan
RealHub Information is provided exclusively for consumers' personal, non-commercial use, and it may not be used for any purpose other than to identify prospective properties consumers may be interested in purchasing. All information deemed reliable but not guaranteed and should be independently verified. All properties are subject to prior sale, change or withdrawal. RealHub website owner shall not be responsible for any typographical errors, misinformation, misprints and shall be held totally harmless.

FOUNDER
Patrick Bolger
Call Patrick today to schedule a private showing.

* Listings on this website come from the FMLS IDX Compilation and may be held by brokerage firms other than the owner of this website. The listing brokerage is identified in any listing details. Information is deemed reliable but is not guaranteed. If you believe any FMLS listing contains material that infringes your copyrighted work please click here to review our DMCA policy and learn how to submit a takedown request.© 2024 FMLS.
Related Properties

New Milford
193 Oak Lane
5 Beds
4 Baths
N/A
$1,399,999
MLS#: 26034883

New Milford
64 Eagle Avenue
5 Beds
4 Baths
N/A
$1,299,999
MLS#: 26032412

New Milford
627 Concord Street
4 Beds
4 Baths
N/A
$1,315,000
MLS#: 26024067
New Milford
719 Cypress Street
6 Beds
4 Baths
N/A
$1,300,000
MLS#: 23017483
