Property
Beds
7
Full Baths
4
1/2 Baths
1
Year Built
None
Sq.Footage
N/A

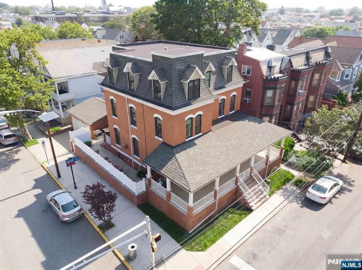
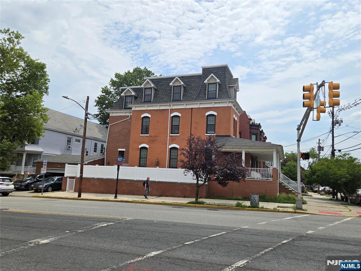

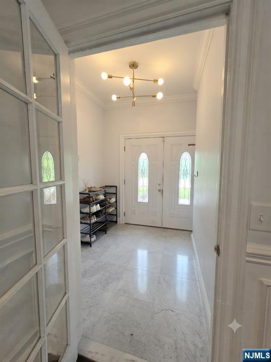
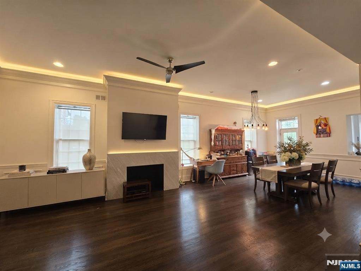
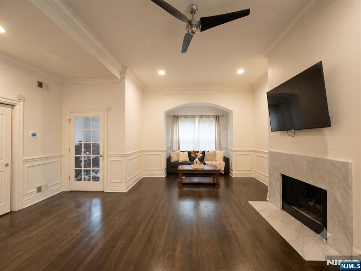
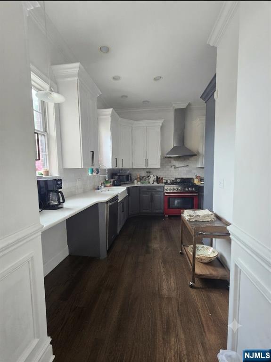
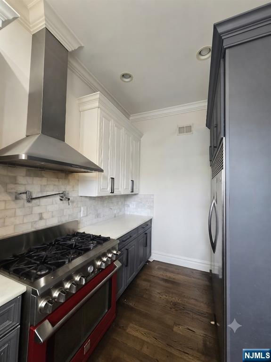
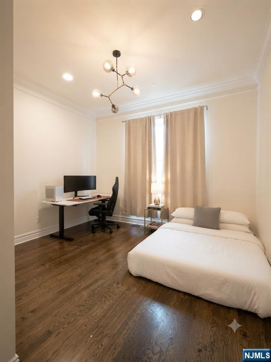
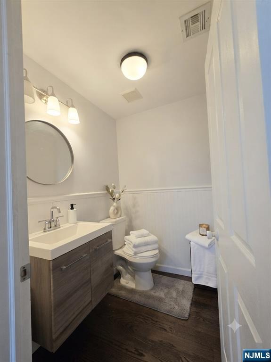
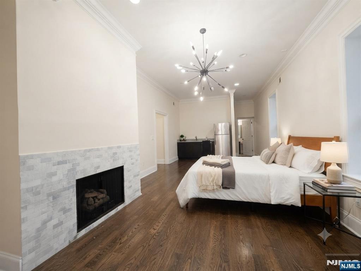
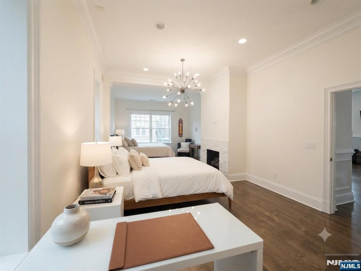
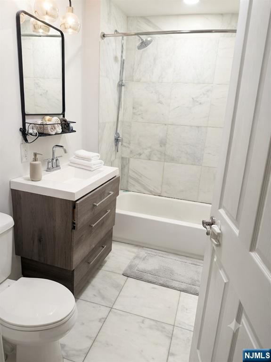
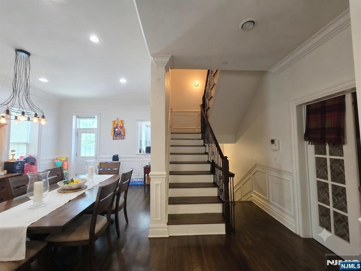
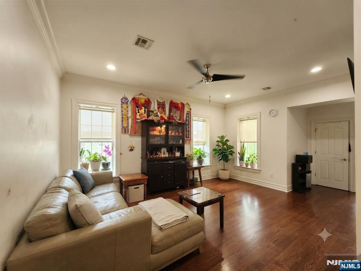
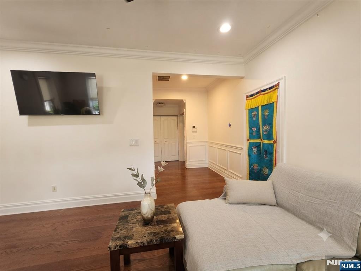
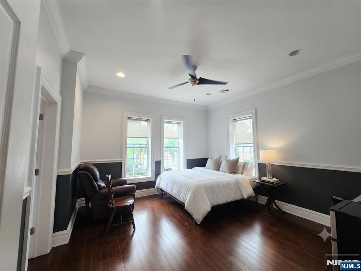
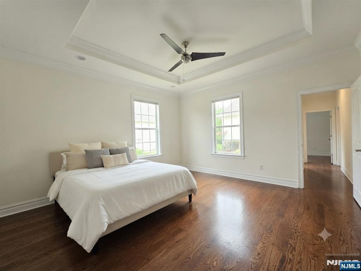
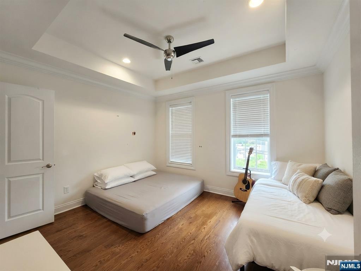
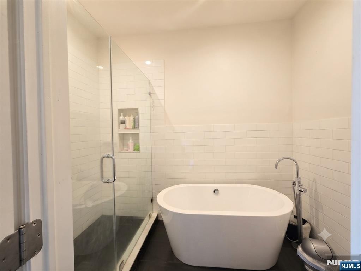
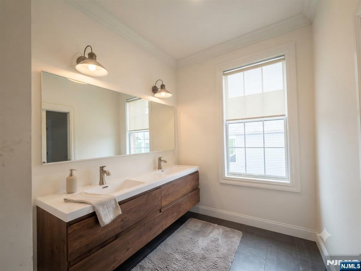
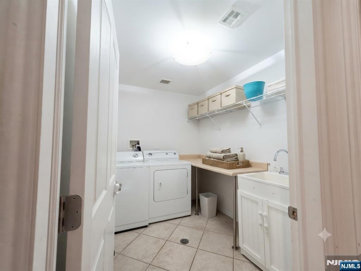
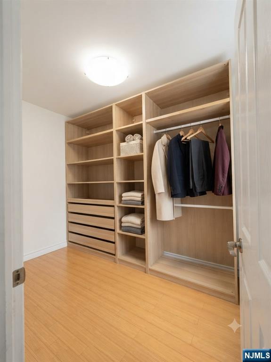
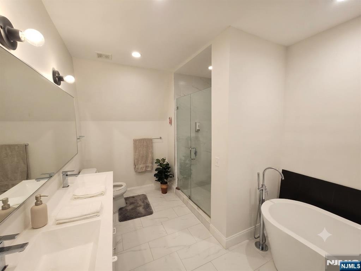

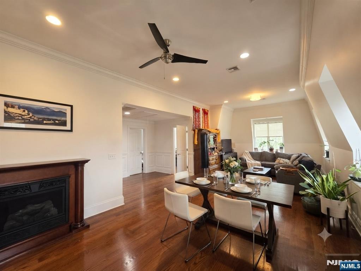
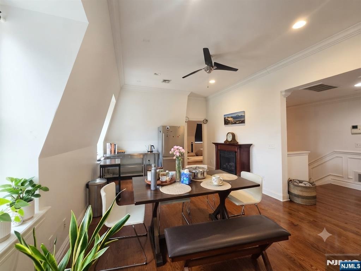
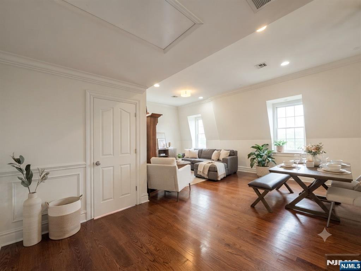
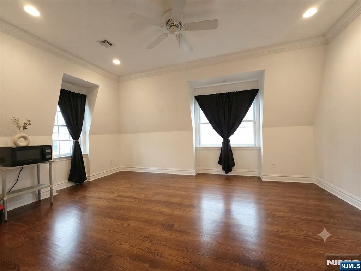
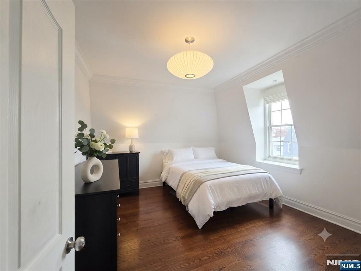
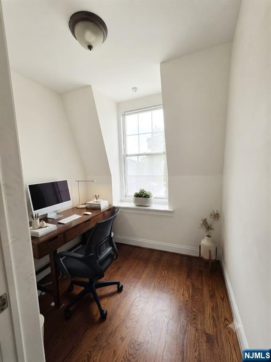


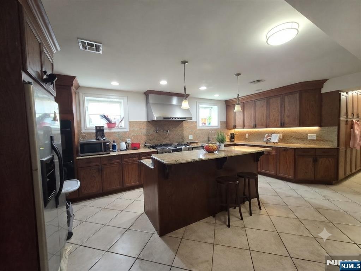
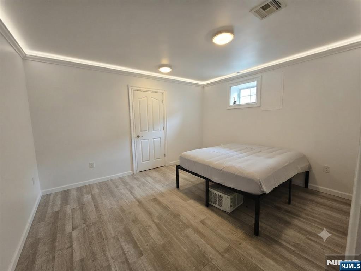
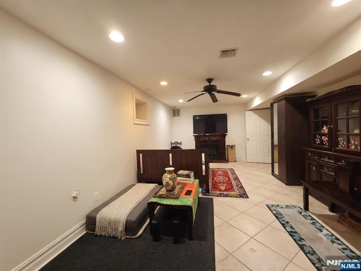
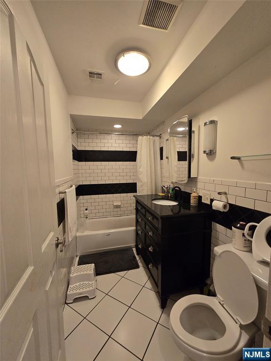
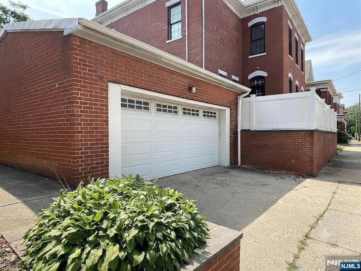
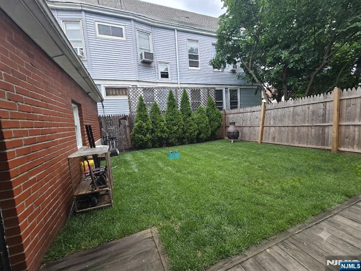
Building is originally constructed in 1874, the mansion has undergone numerous contemporary updates since blending modern conveniences. Exceptional detail throughout, including four gas fireplaces, 14-foot ceilings, oversized windows, and hardwood flooring. Offering three spacious levels plus a fully finished basement, the home also features a private driveway, two-car garage, backyard, wraparound porch, and elegant Mansard-style roof. The main level includes a chef’s kitchen with Carrara marble finishes, opening to a double parlor with two Carrara marble fireplaces, a wet bar, half bath, and an additional full bedroom and bath. The second floor offers three generously sized bedrooms with walk-in closets, an oversized full bath with double vanities, glass shower, and soaking tub, plus a full laundry room and flexible living room or office area. The third floor is a beautiful primary suite with a spacious bedroom, wraparound closet, en-suite bath, and bonus room ideal for a nursery or office. The fully finished basement includes a second catering kitchen, full bath, large playroom, and bonus room. Ideally located near Bergen Point Village and major transportation, this one-of-a-kind home offers both character and convenience. Please note: Some walls show children’s artwork, as the owners allowed creative expression throughout the home. The property is being sold as-is.
Features & Amenities
Interior
-
Total Bedrooms
7
-
Bathrooms
4
-
1/2 Bathrooms
1
-
Basement YN
YES
-
Cooling YN
YES
-
Cooling
Central Air
-
Fireplace YN
YES
-
Heating YN
YES
-
Heating
Natural Gas, Forced Air, Zoned
-
Pet friendly
N/A
Exterior
-
Garage
Yes
-
Garage spaces
2
-
Construction Materials
Brick
-
Parking
Garage Door Opener, Attached
-
Pool
No
Area & Lot
-
Lot Features
Corner Lot
-
Property Type
Residential
-
Property Sub Type
Single Family Residence
-
Architectural Style
None
Price
-
Sales Price
$1,300,000
-
Tax Amount
$24,912
-
Sq. Footage
N/A
-
Price/SqFt
N/A
HOA
-
Association
No
School District
-
Elementary School
N/A
-
Middle School
N/A
-
High School
N/A
Property Features
-
Ownership
Private
Schedule a Showing
Showing scheduled successfully.
Mortgage calculator
Estimate your monthly mortgage payment, including the principal and interest, property taxes, and HOA. Adjust the values to generate a more accurate rate.
Your payment
Principal and Interest:
$
Property taxes:
$
HOA fees:
$
Total loan payment:
$
Total interest amount:
$
Location
County
HUDSON
Elementary School
Middle School
High School
Listing Courtesy of Jay Tisang, HomeSmart First Advantage Realty
RealHub Information is provided exclusively for consumers' personal, non-commercial use, and it may not be used for any purpose other than to identify prospective properties consumers may be interested in purchasing. All information deemed reliable but not guaranteed and should be independently verified. All properties are subject to prior sale, change or withdrawal. RealHub website owner shall not be responsible for any typographical errors, misinformation, misprints and shall be held totally harmless.

FOUNDER
Patrick Bolger
Call Patrick today to schedule a private showing.

* Listings on this website come from the FMLS IDX Compilation and may be held by brokerage firms other than the owner of this website. The listing brokerage is identified in any listing details. Information is deemed reliable but is not guaranteed. If you believe any FMLS listing contains material that infringes your copyrighted work please click here to review our DMCA policy and learn how to submit a takedown request.© 2024 FMLS.
