Features & Amenities

Interior

  • Other Interior Features

    Master Downstairs

  • Total Bedrooms

    3

  • Bathrooms

    1

  • Basement YN

    YES

  • Cooling YN

    YES

  • Cooling

    Attic Fan

  • Heating YN

    YES

  • Heating

    Baseboard, Natural Gas, Radiant

  • Pet friendly

    N/A

Exterior

  • Garage

    Yes

  • Garage spaces

    1

  • Construction Materials

    Aluminum Siding

  • Parking

    Attached

  • Pool

    No

  • View

    None

Area & Lot

  • Property Type

    Residential

  • Property Sub Type

    Ranch

  • Architectural Style

    None

Price

  • Sales Price

    $475,000

  • Tax Amount

    $7,297

  • Sq. Footage

    N/A

  • Price/SqFt

    N/A

HOA

  • Association

    No

School District

  • Elementary School

    E Dover

  • Middle School

    E Dover

  • High School

    Dover

Property Features

  • Ownership

    Private

Schedule a Showing

Showing scheduled successfully.

<
>
IN PERSON
VIA CHAT

What is 3 + 4 ?


Change time

Mortgage calculator

Estimate your monthly mortgage payment, including the principal and interest, property taxes, and HOA. Adjust the values to generate a more accurate rate.

Your payment

Principal and Interest:

$

Property taxes:

$

HOA fees:

$

Total loan payment:

$

Total interest amount:

$

Location

County

MORRIS

Elementary School

E Dover

Middle School

E Dover

High School

Dover

Listing Courtesy of Mary Sheeran, Keller Williams Realty Metropolitan

RealHub Information is provided exclusively for consumers' personal, non-commercial use, and it may not be used for any purpose other than to identify prospective properties consumers may be interested in purchasing. All information deemed reliable but not guaranteed and should be independently verified. All properties are subject to prior sale, change or withdrawal. RealHub website owner shall not be responsible for any typographical errors, misinformation, misprints and shall be held totally harmless.

Agent Patrick Bolger

FOUNDER

Patrick Bolger

Call Patrick today to schedule a private showing.


* Listings on this website come from the FMLS IDX Compilation and may be held by brokerage firms other than the owner of this website. The listing brokerage is identified in any listing details. Information is deemed reliable but is not guaranteed. If you believe any FMLS listing contains material that infringes your copyrighted work please click here to review our DMCA policy and learn how to submit a takedown request.© 2024 FMLS.
Charming ranch with mid-century character and plenty of potential, nestled in a sweet East Dover neighborhood with sidewalks and walkability to school. The flat, grassy property offers space to garden, play, or enjoy the outdoors, while the large back deck is perfect for relaxing and entertaining. Inside, three bedrooms and a full bath with a tub/shower complement a comfortable one-floor layout. The finished full basement provides additional space for recreation, hobbies, or a home office, and the garage adds everyday convenience. With good bones and timeless charm, this home is ready for your personal touch. Enjoy a short drive to shopping, dining, everyday conveniences, and Hedden County Park, plus easy access to major highways and NJ Transit's Dover train station for service into NYC. Twp Tax Data states 2 bdrms.

104 Oak Street

Message successfully sent.

What would you like to know?

What is 3 + 4 ?

I agree to receive email communication and understand I can unsubscribe at any time.

I agree to be contacted by KW Metropolitan via call, email, and text for real estate services. To opt out, you can reply 'stop' at any time or reply 'help' for assistance. You can also click the unsubscribe link in the emails. Message and data rates may apply. Message frequency may vary. Privacy Policy

Related Properties

Charming ranch with mid-century character and plenty of potential, nestled in a sweet East Dover neighborhood with sidewalks and walkability to school. The flat, grassy property offers space to garden, play, or enjoy the outdoors, while the large back deck is perfect for relaxing and entertaining. Inside, three bedrooms and a full bath with a tub/shower complement a comfortable one-floor layout. The finished full basement provides additional space for recreation, hobbies, or a home office, and the garage adds everyday convenience. With good bones and timeless charm, this home is ready for your personal touch. Enjoy a short drive to shopping, dining, everyday conveniences, and Hedden County Park, plus easy access to major highways and NJ Transit's Dover train station for service into NYC. Twp Tax Data states 2 bdrms.
#4058382

Dover Town

104 OAK STREET

3 Beds

1 Baths

1,080 Sq.Ft.

$475,000

MLS#: 4058382

Welcome to 66 Goodale Ave, Dover! This Colonial-style single-family home offers 4 bedrooms and 3 full bathrooms with a functional layout across two levels. The first floor features a foyer, living room, dining room, bedroom, full bathroom, laundry room, and garage entrance. The second floor offers 3 bedrooms, 2 full bathrooms, a family room, and an eat-in kitchen. This home offers a practical layout with convenient access to local shopping, dining, schools, transportation, and major roadways. Don't miss the opportunity to make this Dover home your own schedule your showing today and see all it has to offer!
#4055222

Dover Town

66 Goodale Ave

4 Beds

3 Baths

N/A

$529,900

MLS#: 4055222

PRICE IMPROVEMENT!  Now $465,000!! Welcome to 9 W Sickle Street, a charming Cape Cod-style home nestled on Dover's desirable North Side.  This inviting 3-bedroom, 2-full-bath home offers a spacious and versatile layout designed for comfortable everyday living. The finished basement adds valuable bonus space.  Outside, enjoy the convenience of 2 driveways.....an exceptional feature for added convenience. Ideally situated close to shopping, dining, schools, transportation, and downtown Dover, this home offers comfort, convenience, and opportunity in a desirable location. Come see all that 9 W Sickle Street has to offer!
#4052177

Dover Town

9 W Sickle St Ab

3 Beds

2 Baths

N/A

$465,000

MLS#: 4052177

Classic Tudor character outside, a fresh modern feel inside! This updated 4-bedroom, 2-full-bath Dover home pairs distinctive curb appeal with bright interiors and practical space for everyday living. The inviting living room features windows on two sides, recessed lighting, and an open connection to the dining area, making it easy to gather, entertain, or unwind. The refreshed kitchen stands out with two-tone cabinetry, stainless steel appliances, a gas range, a tile backsplash, and ample cabinet storage. Updated bathrooms bring a clean, contemporary look with modern fixtures and finishes. Four bedrooms offer room to spread out, with flexibility for a home office or guest space. A walk-up attic adds convenient storage, while the partially finished basement provides additional usable space. Outside, the fenced yard is ready for outdoor dining, gardening, or relaxing, and the long driveway offers generous off-street parking. Enjoy convenient access to downtown Dover's restaurants, shops, parks, and NJ Transit train station, plus Routes 46, 10, and I-80. Character, updates, outdoor space, and commuter convenience come together at 100 W Clinton Street.
#4051589

Dover Town

100 W Clinton St

4 Beds

2 Baths

1,642 Sq.Ft.

$549,900

MLS#: 4051589

Don't miss this beautifully maintained ranch-style home in Dover, offering the convenience of one-floor living with 3 bedrooms and 2 full bathrooms. The inviting open-concept floor plan features hardwood flooring throughout and an updated kitchen, making it ideal for both everyday living and entertaining. The spacious primary suite includes a private full bathroom and is conveniently located on the main level. Enjoy a fenced backyard, perfect for relaxing, entertaining, or pets, along with a private driveway with parking for one car. Conveniently located near shopping, restaurants, parks, schools, major highways, and public transportation, this move-in ready home offers comfort, functionality, and an excellent opportunity for today's buyers.
#4043925

Dover Town

13 James St

3 Beds

2 Baths

N/A

$434,900

MLS#: 4043925
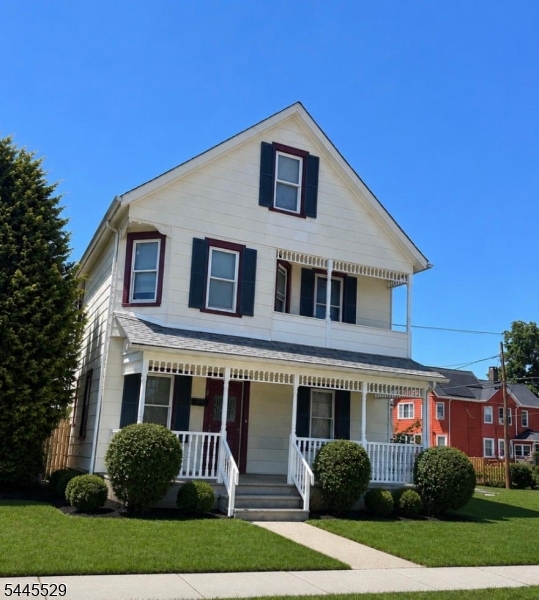
$40,000 price improvement.  Show and sell!  This home is looking for buyers who need 4 BEDROOMS. 2 BATHS, FINISHED BASEMENT, FINISHED ATTIC, and GARAGE. Home boasts an eat in kitchen, LR, DR and lg foyer..   It's a great size, great location,great price! Be in your new home by fall. Welcome to 11 Baker Street. This 1900's home underwent a complete remodel in 1988 removing plaster walls and adding new studs with sheet rock and a laundry y room on the  first floor.  Attic and basement were also finished.  Windows replaced in 2004, Boiler and hot water heater new within last 5 yrs.. New roof (and garage roof) approx 3yrs, old.  Radon removal unit installed in basement, for personal protection, Basement waterproofed approx. 7 yrs ago.  Front porch floor replaced approx 5 yrs ago.  This home is ready to be loved again.
#4042570

Dover Town

11 Baker St

4 Beds

2 Baths

N/A

$499,900

MLS#: 4042570
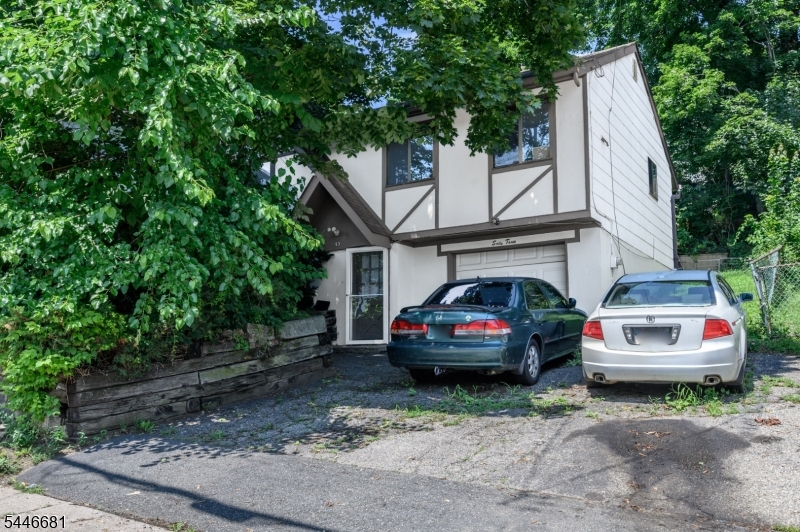
Opportunity is knocking! Charming 3 Bed 2 Bath Two Story Home with 1 Car Garage in thriving Dover is bursting with possibilities! Ideal for the first time buyer looking to make it their very own, or a great rental property to add to your portfolio. Situated in a prime location, with easy access to major roads, shopping, dining, parks, the bus line, and minutes to Dover Train Station for a seamless commute. Foyer entry opens to the ground level, which holds 1 bedroom, 1 full bath, laundry, storage, utilities, and access to the garage. Head upstairs to the light and bright main level to find a spacious open living/dining combo with hardwood flooring, along with a large eat-in-kitchen with tiled flooring, ample cabinets storage, and a sun soaked dinette space with slider to the rear deck for easy al fresco dining. Down the hall, find the 2nd full bath with accessible stall shower, along with 2 more generous bedrooms with hardwood flooring. Private backyard with deck is fenced-in for your privacy and comfort. 1 car garage with double wide driveway protects from the elements. With your personal touch, this could be your Home Sweet Home! Don't miss out! Come and see TODAY!
#4040839

Dover Town

63 Thompson Ave

3 Beds

2 Baths

1,292 Sq.Ft.

$424,000

MLS#: 4040839

Spacious, stylish, and conveniently located, this 2-bedroom, 2.5-bath condo offers so much more than you'd expect! The multi-level layout provides plenty of room to spread out, featuring a bright and inviting living room with fireplace, a dedicated dining area, and a spacious kitchen with abundant cabinetry, generous counter space, and breakfast-bar seating. Sliding doors fill the space with natural light and provide easy access to the outdoor area.Upstairs, you'll find two generously sized bedrooms and two full baths, including a primary suite with a private full bath and walk-in closet featuring custom shelving. Need even more space? The finished basement offers valuable additional living space perfect for a family room, home office, gym, recreation area, or whatever best suits your needs. First-floor in-unit laundry and ample storage add to the home's everyday convenience.And the location is hard to beat! Enjoy being just minutes from shopping, dining, the mall, train station, and major transportation, keeping everything you need within easy reach. With multiple levels of living space, a finished basement, outdoor space, and a convenient location, this condo delivers the space, versatility, and convenience you've been looking for. Come see all it has to offer! Low taxes and HOA fees under $200 a month!!!
#4013267

Dover Town

4 Sickle St

2 Beds

2 Baths

1,378 Sq.Ft.

$385,000

MLS#: 4013267

Send a message

Message successfully sent.

Your message

What is 3 + 4 ?

Reason for contacting?

I agree to receive email communication and understand I can unsubscribe at any time.

I agree to be contacted by KW Metropolitan via call, email, and text for real estate services. To opt out, you can reply 'stop' at any time or reply 'help' for assistance. You can also click the unsubscribe link in the emails. Message and data rates may apply. Message frequency may vary. Privacy Policy

Sign Out

Virtual Assistant

Would you like to take the next step with this property? We can help you schedule a showing or virtual tour, or send you more details.

Yes, I would like more information.

Thank You for Your Reply, One of Our Agents will contact you as soon as possible

No, maybe later.

Thank you, you can always contact me via email, phone number or through the contact form.

Realhub AI

Lucy - Your AI-Powered Realtor

Update Your Temporary Password

Personalize your search

Enter your email and we'll notify you immediately when new listings match what you're looking for.

or enter email address

Already have an account ? Login here

Continue your home search

I agree to receive communications and understand I can unsubscribe at any time.

I agree to be contacted by KW Metropolitan via call, email, and text for real estate services. To opt out, you can reply 'stop' at any time or reply 'help' for assistance. You can also click the unsubscribe link in the emails. Message and data rates may apply. Message frequency may vary. Privacy Policy

Already have an account ? Login here

We use cookies

We use cookies primarily for analytics to enhance your experience. By accepting, you agree to our use of these cookies. You can manage your preferences or learn more about our cookies policy.