Features & Amenities

Interior

  • Other Interior Features

    Breakfast Bar, Cathedral Ceiling(s), Eat-in Kitchen, Kitchen Island, Walk-In Closet(s), Pantry, High Ceilings

  • Total Bedrooms

    7

  • Bathrooms

    5

  • 1/2 Bathrooms

    1

  • Basement YN

    YES

  • Cooling YN

    YES

  • Cooling

    Central Air, Zoned

  • Fireplace YN

    YES

  • Heating YN

    YES

  • Heating

    Forced Air, Zoned

  • Pet friendly

    N/A

Exterior

  • Garage

    Yes

  • Garage spaces

    3

  • Parking

    Attached

  • Patio and Porch Features

    Deck, Patio

  • Pool

    No

Area & Lot

  • Lot Features

    Open Lot

  • Lot Size(acres)

    0.86

  • Property Type

    Residential

  • Property Sub Type

    Single Family Residence

  • Architectural Style

    Colonial

Price

  • Sales Price

    $2,450,000

  • Tax Amount

    $46,097

  • Zoning

    R-AA

  • Sq. Footage

    N/A

  • Price/SqFt

    N/A

HOA

  • Association

    No

Property Resources

  • Horse Property

    NO

School District

  • Elementary School

    Wildwood

  • Middle School

    BriarCliff

  • High School

    MTN. Lakes

Property Features

  • Ownership

    Fee Simple

  • Sewer

    Public Sewer

  • Tax Lot

    *

  • Water Source

    Public

Schedule a Showing

Showing scheduled successfully.

<
>
IN PERSON
VIA CHAT

What is 3 + 4 ?


Change time

Mortgage calculator

Estimate your monthly mortgage payment, including the principal and interest, property taxes, and HOA. Adjust the values to generate a more accurate rate.

Your payment

Principal and Interest:

$

Property taxes:

$

HOA fees:

$

Total loan payment:

$

Total interest amount:

$

Location

County

Morris

Elementary School

Wildwood

Middle School

BriarCliff

High School

MTN. Lakes

Listing Courtesy of MARY C. MENARD, COMPASS NEW JERSEY, LLC

RealHub Information is provided exclusively for consumers' personal, non-commercial use, and it may not be used for any purpose other than to identify prospective properties consumers may be interested in purchasing. All information deemed reliable but not guaranteed and should be independently verified. All properties are subject to prior sale, change or withdrawal. RealHub website owner shall not be responsible for any typographical errors, misinformation, misprints and shall be held totally harmless.

Agent Patrick Bolger

FOUNDER

Patrick Bolger

Call Patrick today to schedule a private showing.


* Listings on this website come from the FMLS IDX Compilation and may be held by brokerage firms other than the owner of this website. The listing brokerage is identified in any listing details. Information is deemed reliable but is not guaranteed. If you believe any FMLS listing contains material that infringes your copyrighted work please click here to review our DMCA policy and learn how to submit a takedown request.© 2024 FMLS.
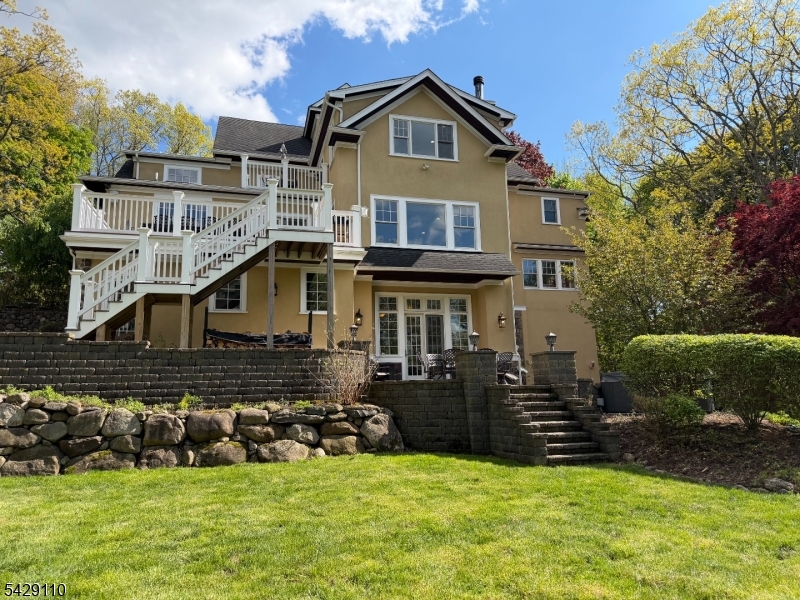
This 2008 European-style home offers a rare blend of architectural elegance & total privacy on a lush .86-acre lot with striking skyline views. Inside, the interior flows effortlessly, centered around a true chef's kitchen that opens directly to the family room a natural hub for daily life. The oversized windows invite the outdoors in, bathing the living spaces in natural light & offering serene views of the surrounding greenery. Whether you're hosting a dinner in the formal dining room or relaxing in the heart of the home, the quality craftsmanship & thoughtful updates are evident throughout. This level is complete with a private 1st-floor office, a guest suite & a tranquil screened porch for easy relaxation. The primary suite serves as a peaceful sanctuary, with a private balcony that captures the views. 5 additional bedrooms are generously sized & versatile. The walkout LL is an entertainer's dream, anchored by a rich mahogany bar open to a great room with a stone fireplace & an additional guest suite adds convenience. With high-end finishes throughout & seamless indoor-outdoor transitions, this home is a sophisticated sanctuary designed for both grand hosting & quiet comfort. Outside, the property truly shines. The backyard offers a lush, private backdrop for alfresco dining or simply enjoying the crisp NJ air. Living here means being part of a storied community defined by its signature craftsmanship & active outdoor spirit. It's more than a move it's a lifestyle upgrade.

104 Laurel Hill Rd

Message successfully sent.

What would you like to know?

What is 3 + 4 ?

I agree to receive email communication and understand I can unsubscribe at any time.

I agree to be contacted by KW Metropolitan via call, email, and text for real estate services. To opt out, you can reply 'stop' at any time or reply 'help' for assistance. You can also click the unsubscribe link in the emails. Message and data rates may apply. Message frequency may vary. Privacy Policy

Related Properties

Set on the lakefront of Sunset Lake in the highly sought-after community of Mountain Lakes, this exceptional custom Colonial is a masterful blend of timeless architecture, impeccable craftsmanship and refined luxury. Offering 6 bedrooms, 3 full and 2 half baths, this beautifully appointed residence is designed to capture breathtaking year-round lake views with sun-filled interiors, rich hardwood floors, custom millwork, oversized Pella windows, and an open floor plan. The gourmet kitchen is a showpiece, featuring high-end appliances, center island, marble and mosaic tile, abundant custom cabinetry and a breakfast area overlooking the lake, opening to the family room with a dramatic double-sided gas fireplace. French doors lead to a bluestone patio with a full outdoor kitchen, creating seamless indoor-outdoor living. The luxurious primary suite offers a private sitting room and lake-view balcony, while flexible living spaces accommodate a home office, gym, or guest quarters. Professionally landscaped grounds feature a level lawn, sandy beach, private dock and approximately 200 feet of Sunset Lake frontage. Just minutes from top-rated schools, downtown, major highways and NYC transportation, this is a rare opportunity to own one of Mountain Lakes' premier waterfront home.
#4045324

Mountain Lakes Boro

11 N Pocono Rd

6 Beds

3 Baths

N/A

$1,998,000

MLS#: 4045324
Step into this stunning expansive Grand Manor Hapgood and be amazed how it blends refined, comfortable living with resort style amenities.  This 6/7 bedroom, 5 bathroom home offers exceptional space 6500 sq ft + and thoughtful design, perfect for everyday living and entertaining. The home sits on over 1 acre backing to the Tourne Park with lots of hiking trails to lakes, sledding, sailing, kayaking or fields.  At the heart of the home is a beautifully appointed kitchen- a true chef's dream with almost 2 of everything! On the second floor enter a primary ensuite with a closet you won't forget, a private office the overlooks the picturesque landscape and has a balcony providing the ideal work-from-home retreat.  Every bathroom has been tastefully renovated with quality fixtures and construction.  Designed with lifestyle in mind the new home addition blends seamlessly with the old but brings new systems, a fully equipped gym, media room, billiard room, and a unique Speakeasy style pub- perfect for hosting guests or unwinding in style.  Step outside to a versatile sports court for pickleball, basketball, tennis or hockey.  Then enjoy the new hot tub and or fire pit.  The entire yard offers both space and privacy making it just perfect!  Come see for yourself why this home delivers the combination of elegance, functionality and recreation all set in the sought after community of Mountain Lakes which boasts top rated schools, outdoor space and close proximity to NYC and airports.
#4041212

Mountain Lakes Boro

151 Lookout Rd

7 Beds

4 Baths

6,800 Sq.Ft.

$2,499,999

MLS#: 4041212

 - property

Send a message

Message successfully sent.

Your message

What is 3 + 4 ?

Reason for contacting?

I agree to receive email communication and understand I can unsubscribe at any time.

I agree to be contacted by KW Metropolitan via call, email, and text for real estate services. To opt out, you can reply 'stop' at any time or reply 'help' for assistance. You can also click the unsubscribe link in the emails. Message and data rates may apply. Message frequency may vary. Privacy Policy

Sign Out

Virtual Assistant

Would you like to take the next step with this property? We can help you schedule a showing or virtual tour, or send you more details.

Yes, I would like more information.

Thank You for Your Reply, One of Our Agents will contact you as soon as possible

No, maybe later.

Thank you, you can always contact me via email, phone number or through the contact form.

Realhub AI

Lucy - Your AI-Powered Realtor

Update Your Temporary Password

Personalize your search

Enter your email and we'll notify you immediately when new listings match what you're looking for.

or enter email address

Already have an account ? Login here

Continue your home search

I agree to receive communications and understand I can unsubscribe at any time.

I agree to be contacted by KW Metropolitan via call, email, and text for real estate services. To opt out, you can reply 'stop' at any time or reply 'help' for assistance. You can also click the unsubscribe link in the emails. Message and data rates may apply. Message frequency may vary. Privacy Policy

Already have an account ? Login here

We use cookies

We use cookies primarily for analytics to enhance your experience. By accepting, you agree to our use of these cookies. You can manage your preferences or learn more about our cookies policy.