


Property
Beds
3
Full Baths
2
1/2 Baths
1
Year Built
2017
Sq.Footage
N/A
Lake life meets Luxury! This upscale LAKEVIEW townhome on Lake Hopatcong is steps away from the lake with gorgeous lakefront pavilion and it comes with it own DEEDED BOAT SLIP! Upon entering this home, you will be blown away by its beauty! The two story foyer welcomes you into the living room where you immediately notice the high ceilings and wonderful open floor plan. Loads of natural light enhance the beauty of the living area. The chefs kitchen features gorgeous cabinetry, quartz counter tops, SS appliances and a massive island perfect for entertaining! The adjacent dining room features a slider to a patio and private backyard. A large pantry, lovely powder room and two car garage complete the main floor. Upstairs you will find a quaint loft space, perfect for an office or reading nook. The two front bedrooms are a great size with lake views and the main hall bath has stylish tile and fixtures. A convenient 2nd floor laundry room and hall closet have great storage space. Enter the luxurious primary suite to find your own private deck, a walk in closet and an amazing primary bath complete with over sized shower, gorgeous tile and double sink. This home will truly impress!
Features & Amenities
Interior
-
Other Interior Features
Kitchen Island, Walk-In Closet(s), Pantry, High Ceilings
-
Total Bedrooms
3
-
Bathrooms
2
-
1/2 Bathrooms
1
-
Cooling YN
YES
-
Cooling
Central Air, Zoned
-
Heating YN
YES
-
Heating
Forced Air, Propane, Zoned
-
Pet friendly
Yes
Exterior
-
Garage
Yes
-
Garage spaces
2
-
Construction Materials
Stone, Vinyl Siding
-
Parking
Attached
-
Patio and Porch Features
Deck
-
Pool
No
Area & Lot
-
Lot Features
Wooded
-
Property Type
Residential
-
Property Sub Type
Townhouse
-
Architectural Style
Townhouse-Interior
Price
-
Sales Price
$785,000
-
Tax Amount
$12,887
-
Sq. Footage
N/A
-
Price/SqFt
N/A
HOA
-
Association
YES
-
Association Fee
$578
-
Association Fee Frequency
Monthly
-
Association Fee Includes
N/A
Property Resources
-
Horse Property
NO
School District
-
Elementary School
N/A
-
Middle School
N/A
-
High School
N/A
Property Features
-
Ownership
Fee Simple
-
Sewer
Public Sewer
-
Tax Lot
*
-
Water Source
Public
Schedule a Showing
Showing scheduled successfully.
Mortgage calculator
Estimate your monthly mortgage payment, including the principal and interest, property taxes, and HOA. Adjust the values to generate a more accurate rate.
Your payment
Principal and Interest:
$
Property taxes:
$
HOA fees:
$
Total loan payment:
$
Total interest amount:
$
Location
County
Sussex
Elementary School
Middle School
High School
Listing Courtesy of MARISA DAGGETT, HAVEN REALTY
RealHub Information is provided exclusively for consumers' personal, non-commercial use, and it may not be used for any purpose other than to identify prospective properties consumers may be interested in purchasing. All information deemed reliable but not guaranteed and should be independently verified. All properties are subject to prior sale, change or withdrawal. RealHub website owner shall not be responsible for any typographical errors, misinformation, misprints and shall be held totally harmless.

FOUNDER
Patrick Bolger
Call Patrick today to schedule a private showing.

* Listings on this website come from the FMLS IDX Compilation and may be held by brokerage firms other than the owner of this website. The listing brokerage is identified in any listing details. Information is deemed reliable but is not guaranteed. If you believe any FMLS listing contains material that infringes your copyrighted work please click here to review our DMCA policy and learn how to submit a takedown request.© 2024 FMLS.
Related Properties

Hopatcong Boro
38 Oneida Ave
2 Beds
2 Baths
N/A
$849,900
MLS#: 4049668

Hopatcong Boro
37 Madison Trl
4 Beds
3 Baths
N/A
$699,900
MLS#: 4049653

Hopatcong Boro
320 Lakeside Ave
3 Beds
3 Baths
N/A
$899,000
MLS#: 4049156

Hopatcong Boro
110 Marne Rd
4 Beds
3 Baths
3,748 Sq.Ft.
$689,000
MLS#: 4047789

Hopatcong Boro
19 Mohawk Ave
4 Beds
2 Baths
2,240 Sq.Ft.
$659,000
MLS#: 4045387

Hopatcong Boro
468-4 River Styx Rd 4
3 Beds
2 Baths
N/A
$725,000
MLS#: 4042846
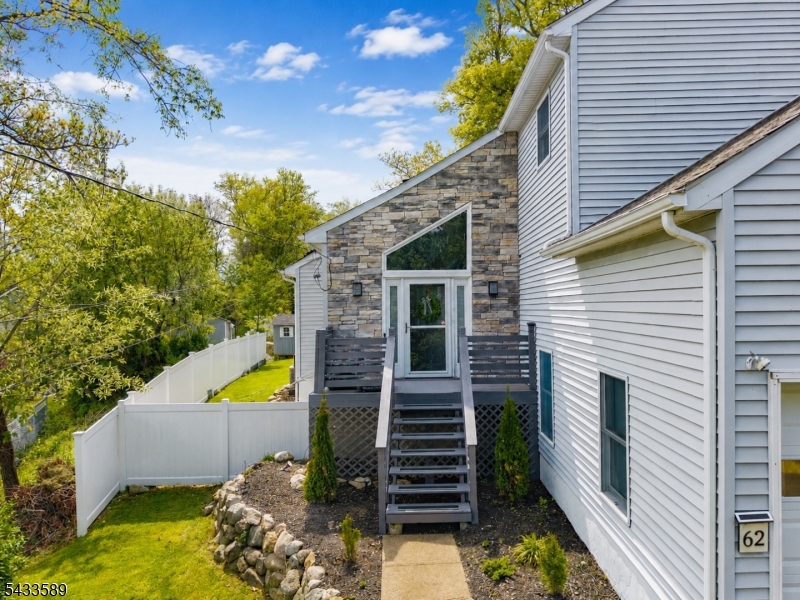
Hopatcong Boro
62 Unger Ave
3 Beds
2 Baths
N/A
$744,000
MLS#: 4029846
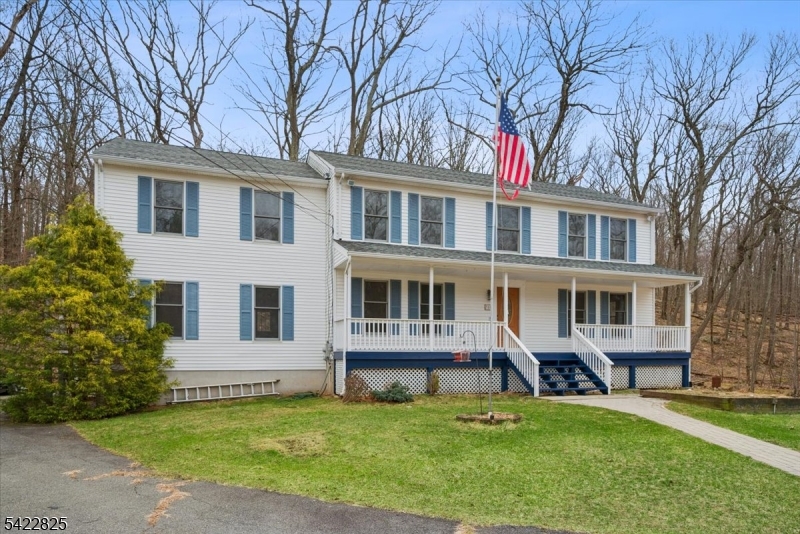
Hopatcong Boro
315 Hudson Ave
4 Beds
2 Baths
3,200 Sq.Ft.
$669,000
MLS#: 4024671
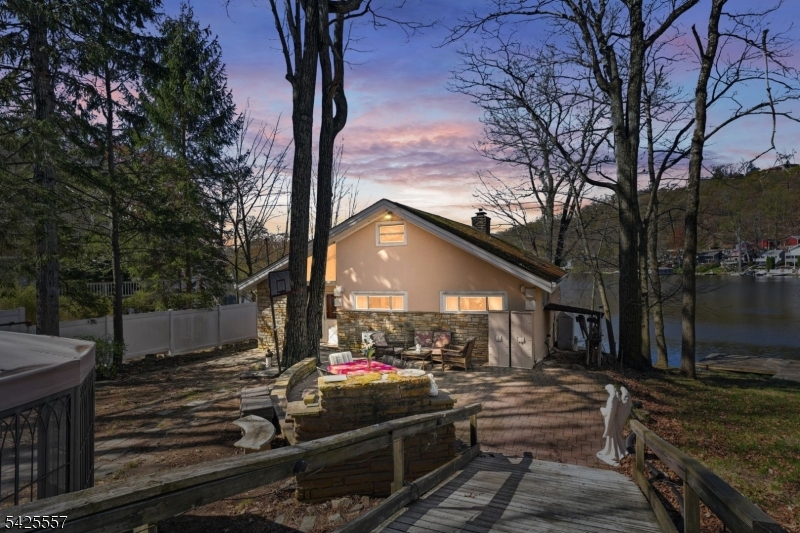
Hopatcong Boro
6 Oneida Ave
4 Beds
3 Baths
N/A
$775,000
MLS#: 4021801
