


Property
Beds
4
Full Baths
2
1/2 Baths
1
Year Built
1960
Sq.Footage
N/A
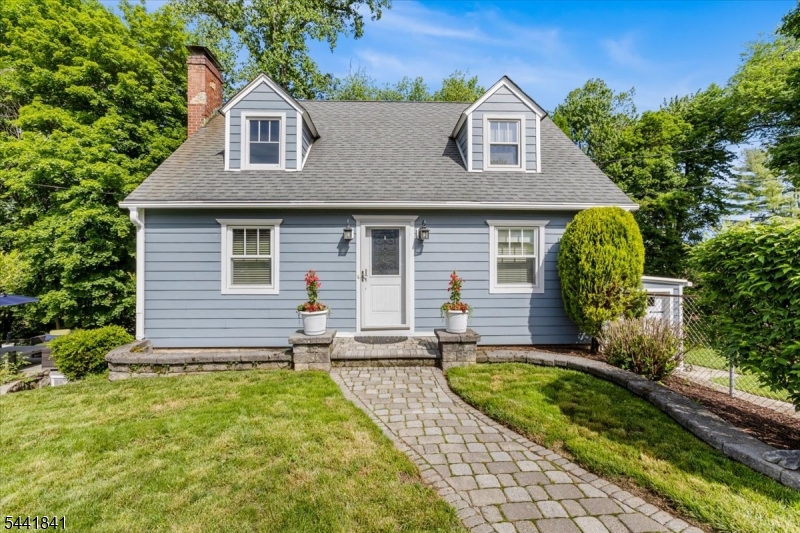
Nestled on .60 ac this beautifully renovated 3+ bedroom home boast white kitchen cabinetry, granite countertops, large tile flooring & an open floor plan! Expanded bilevel home rooms are larger allowing for more space throughout. Dining Room and Living room with wood burning stove will keep your home cozy and comfy on those chilly days. Master suite with full bath. 2 more generous size bedrooms all on the main level. Downstairs is the laundry room and powder room with a door to back yard, an office, craft studio or extra this room can be used as a 4th BR, a large rec room with a door to the patio is the perfect place to enjoy a BBQ and firepit, fenced in for privacy. Sprawling back and side yards with shed. Property backs up to woods for a wonderful natural effect. New garage doors, kitchen floor tiles, dishwasher, water softener, refreshed paint inside house and outside, front deck flooring and deck stain. Close to Lake Lenape with non mandatory membership however the buyer can apply for membership through the association. Close to shopping, restaurants, public transportation for commuters and more! Enjoy the country life hiking, boating, golfing, camping, kayaking and more!
Features & Amenities
Interior
-
Other Interior Features
Kitchen Island
-
Total Bedrooms
4
-
Bathrooms
2
-
1/2 Bathrooms
1
-
Basement YN
YES
-
Cooling YN
YES
-
Cooling
Ceiling Fan(s)
-
Fireplace YN
YES
-
Heating YN
YES
-
Heating
Oil, Wood Stove, Baseboard
-
Pet friendly
Yes
Exterior
-
Garage
Yes
-
Garage spaces
2
-
Construction Materials
Brick, Shingle Siding
-
Parking
Attached
-
Patio and Porch Features
Patio
-
Pool
No
Area & Lot
-
Lot Features
Level, Wooded, Open Lot
-
Lot Size(acres)
0.6
-
Property Type
Residential
-
Property Sub Type
Single Family Residence
-
Architectural Style
Bi-Level
Price
-
Sales Price
$485,000
-
Tax Amount
$8,436
-
Sq. Footage
N/A
-
Price/SqFt
N/A
HOA
-
Association
No
Property Resources
-
Horse Property
NO
School District
-
Elementary School
F. M. BURD
-
Middle School
LONG POND
-
High School
NEWTON
Property Features
-
Ownership
Fee Simple
-
Sewer
Septic Tank
-
Tax Lot
*
-
Water Source
Public
Schedule a Showing
Showing scheduled successfully.
Mortgage calculator
Estimate your monthly mortgage payment, including the principal and interest, property taxes, and HOA. Adjust the values to generate a more accurate rate.
Your payment
Principal and Interest:
$
Property taxes:
$
HOA fees:
$
Total loan payment:
$
Total interest amount:
$
Location
County
Sussex
Elementary School
F. M. BURD
Middle School
LONG POND
High School
NEWTON
Listing Courtesy of DARLA QUARANTA, CENTURY 21 GEBA REALTY
RealHub Information is provided exclusively for consumers' personal, non-commercial use, and it may not be used for any purpose other than to identify prospective properties consumers may be interested in purchasing. All information deemed reliable but not guaranteed and should be independently verified. All properties are subject to prior sale, change or withdrawal. RealHub website owner shall not be responsible for any typographical errors, misinformation, misprints and shall be held totally harmless.

FOUNDER
Patrick Bolger
Call Patrick today to schedule a private showing.

* Listings on this website come from the FMLS IDX Compilation and may be held by brokerage firms other than the owner of this website. The listing brokerage is identified in any listing details. Information is deemed reliable but is not guaranteed. If you believe any FMLS listing contains material that infringes your copyrighted work please click here to review our DMCA policy and learn how to submit a takedown request.© 2024 FMLS.
Related Properties
Andover Twp.
3 Linda Ln
2 Beds
1 Baths
N/A
$419,000
MLS#: 4051732

Andover Twp.
180 Dakota Dr
3 Beds
3 Baths
1,630 Sq.Ft.
$399,900
MLS#: 4048862

Andover Twp.
7 Penn Ave
3 Beds
2 Baths
N/A
$525,000
MLS#: 4049049

Andover Twp.
5 Woodlawn Dr
3 Beds
2 Baths
N/A
$499,000
MLS#: 4046911
Andover Twp.
231 Sussex Ave
3 Beds
1 Baths
N/A
$445,000
MLS#: 4036857
