Property
Beds
4
Full Baths
3
1/2 Baths
1
Year Built
2026
Sq.Footage
3,604
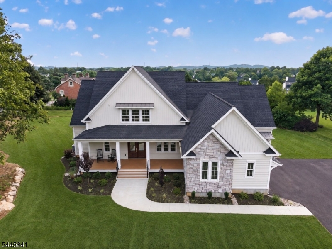
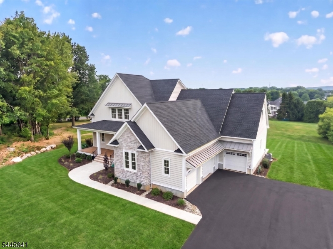
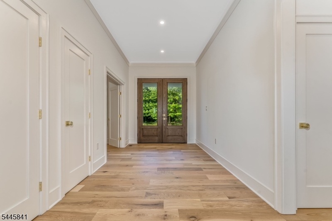
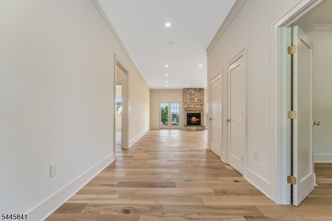
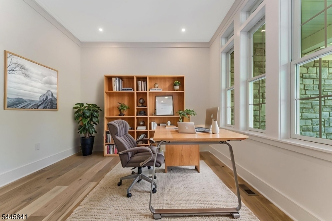
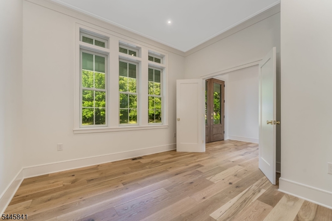
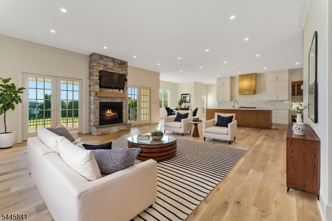
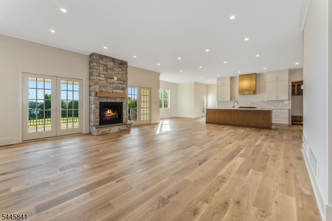
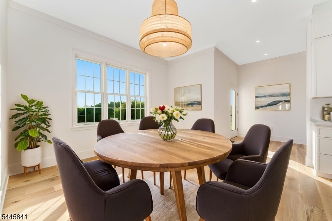
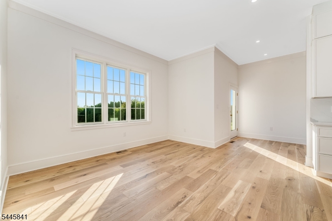
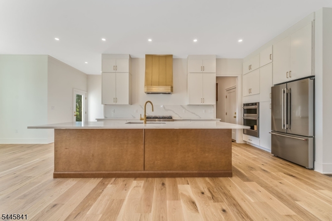
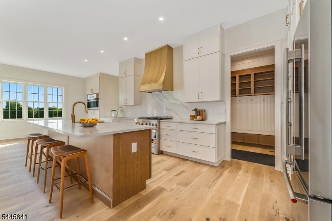
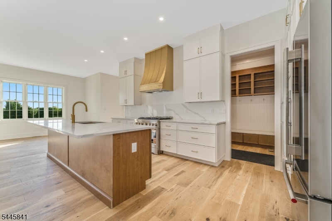
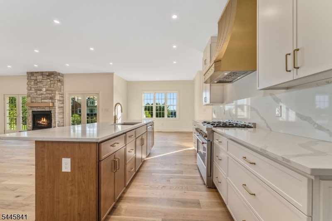
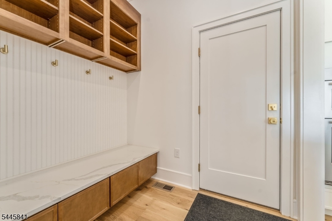
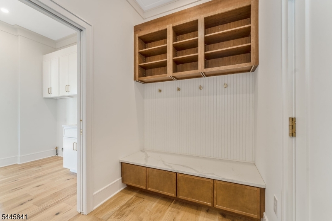
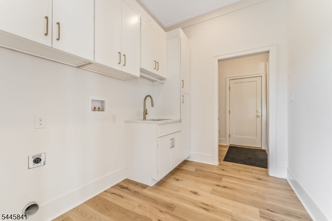
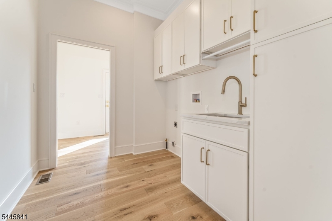
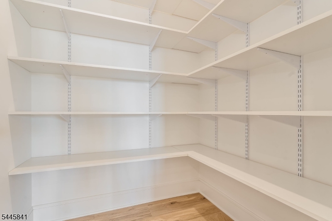
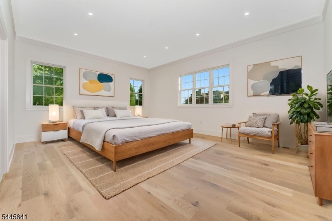
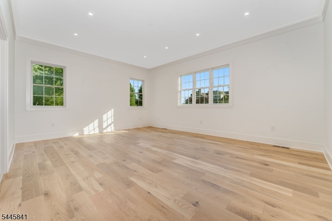
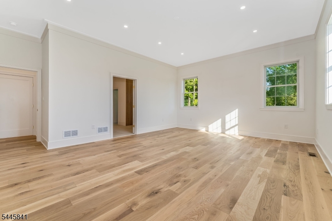
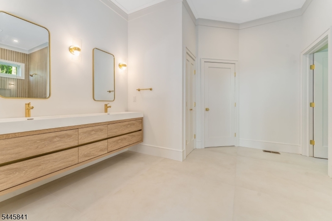
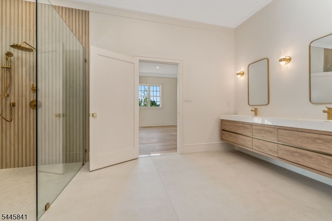
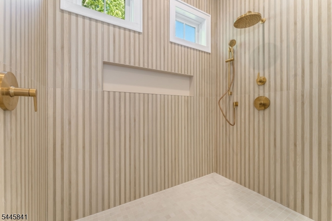
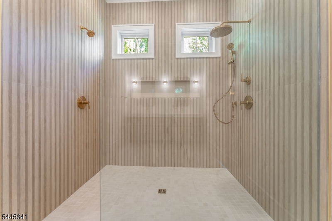
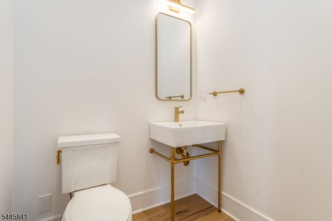
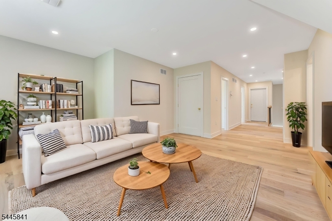
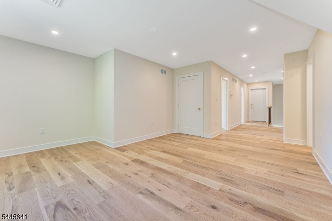
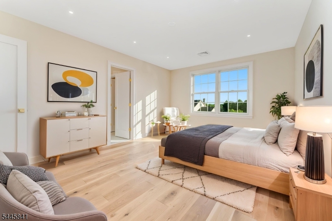
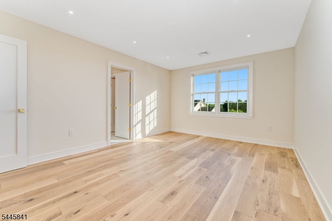
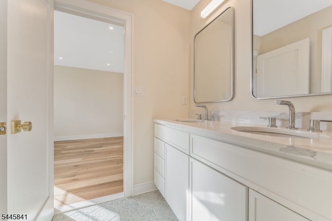
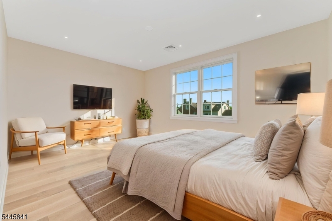
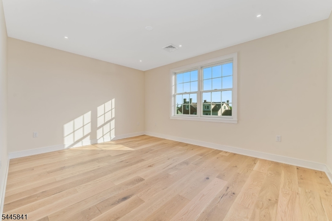
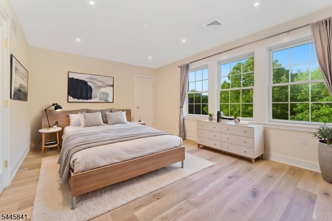
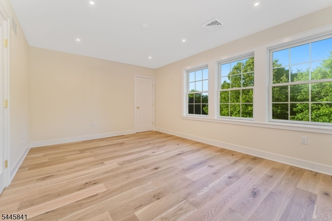
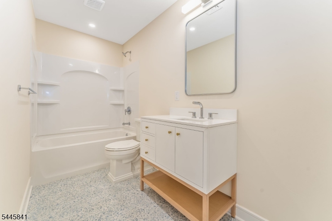
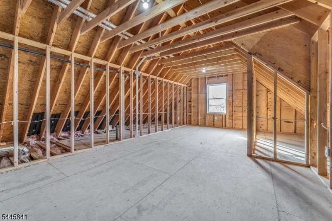
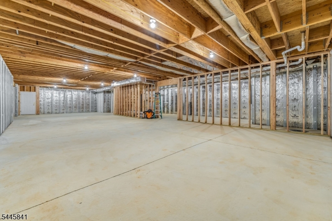
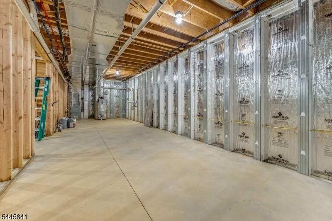
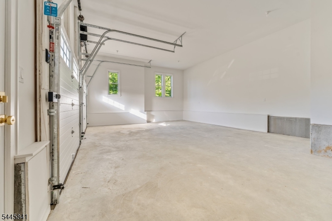
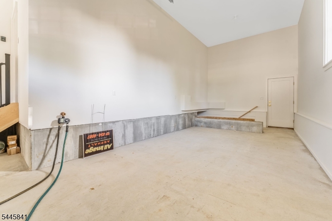
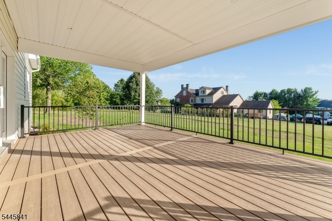
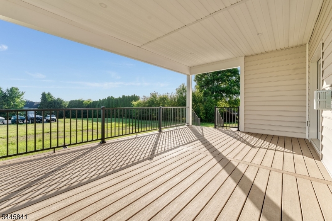
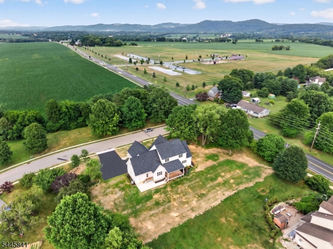
Wow, 3600 sq. ft. at its Best! Ready to move in, no wait time! This GORGEOUS home is truly a one-of-a-kind CUSTOM build, there's no other like it in the Neighborhood! Designer finishes throughout with stylish clean lines! OPEN & Functional Layout! 10 ft. ceilings on entire 1st level! Tons of Natural Light! 4 BR's, 3.5 Baths! Covered front Rocking Chair porch! Oak Engineered HARDWOOD throughout (except TILE in Baths) Main level hosts a Foyer, Powder Room, Library, Primary BR w/EN-Suite Bath (RADIANT Heat in Bath Flr), Great Room with beautiful Nat Gas FP flanked by 2 sets of French Doors, Gourmet Kit (truly a cook & baker's dream) with 42 in cabinets, QUARTZ, Gas 36 in. 6 burner stove, Double wall ovens, WALK-IN Pantry & Sun-filled Dining Area! The custom designed Brass Hood pulls the whole kitchen together. Laundry rm with sink & cabinets! Mud Rm w/Built-ins & Pocket Doors! Wood Staircase! 2nd Level: Flex Rm, 3 Generously sized BR's, 2 full baths, one of which is a Jack & Jill shared by BR's 3 & 4. 2nd BR has it's own Bath! Huge WALK-IN Storage Rm (could be finished into add'l living space!) The full basement is totally open, NO support poles. Must be seen to be appreciated (New POLELESS System) 3 Car Gar! Covered TREX Deck! Patio! Landscaped & Lawn Already Seeded! When it comes to LOCATION, this one is hard to beat...Just MINUTES to COMMUTER Rts & Most CONVENIENCES including shopping, Athletic Fields & Twp. Park. This incredible home awaits it's new owner.That could be you!
Features & Amenities
Interior
-
Other Interior Features
Breakfast Bar, Kitchen Island, Walk-In Closet(s), Entrance Foyer, Pantry, High Ceilings
-
Total Bedrooms
4
-
Bathrooms
3
-
1/2 Bathrooms
1
-
Basement YN
YES
-
Cooling YN
YES
-
Cooling
Central Air, Ceiling Fan(s)
-
Fireplace YN
YES
-
Heating YN
YES
-
Heating
Forced Air
-
Pet friendly
Yes
Exterior
-
Garage
Yes
-
Garage spaces
3
-
Construction Materials
Stone
-
Parking
Attached
-
Patio and Porch Features
Patio
-
Pool
No
Area & Lot
-
Lot Features
Level, Open Lot
-
Lot Size(acres)
0.67
-
Property Type
Residential
-
Property Sub Type
Single Family Residence
-
Architectural Style
Colonial
Price
-
Sales Price
$929,900
-
Tax Amount
$2,042
-
Zoning
R-1
-
Sq. Footage
3,604
-
Price/SqFt
$258
HOA
-
Association
No
Property Resources
-
Horse Property
NO
School District
-
Elementary School
GREENWICH
-
Middle School
STEWRTSVLE
-
High School
PHILIPSBRG
Property Features
-
Ownership
Fee Simple
-
Sewer
Public Sewer
-
Tax Lot
*
-
Water Source
Public
Schedule a Showing
Showing scheduled successfully.
Mortgage calculator
Estimate your monthly mortgage payment, including the principal and interest, property taxes, and HOA. Adjust the values to generate a more accurate rate.
Your payment
Principal and Interest:
$
Property taxes:
$
HOA fees:
$
Total loan payment:
$
Total interest amount:
$
Location
County
Warren
Elementary School
GREENWICH
Middle School
STEWRTSVLE
High School
PHILIPSBRG
Listing Courtesy of KAREN RAAB , WEICHERT REALTORS
RealHub Information is provided exclusively for consumers' personal, non-commercial use, and it may not be used for any purpose other than to identify prospective properties consumers may be interested in purchasing. All information deemed reliable but not guaranteed and should be independently verified. All properties are subject to prior sale, change or withdrawal. RealHub website owner shall not be responsible for any typographical errors, misinformation, misprints and shall be held totally harmless.

FOUNDER
Patrick Bolger
Call Patrick today to schedule a private showing.

* Listings on this website come from the FMLS IDX Compilation and may be held by brokerage firms other than the owner of this website. The listing brokerage is identified in any listing details. Information is deemed reliable but is not guaranteed. If you believe any FMLS listing contains material that infringes your copyrighted work please click here to review our DMCA policy and learn how to submit a takedown request.© 2024 FMLS.
