


Property
Beds
5
Full Baths
3
1/2 Baths
2
Year Built
1964
Sq.Footage
4,545
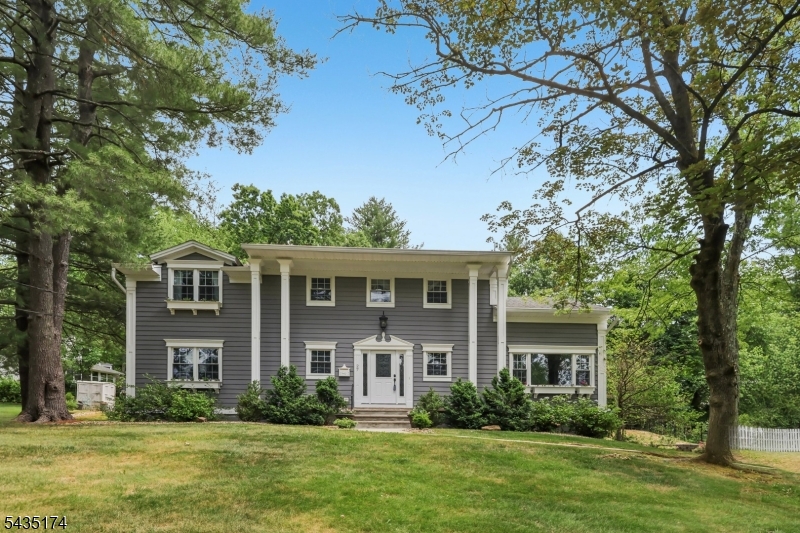
Privacy, space, and resort-style living come together on 1.88 acres in Berkeley Heights. This distinctive multi-level contemporary home was designed to embrace its natural surroundings. Set well back from the road on a spectacular wooded property, the home offers exceptional privacy, a generous park-like setting, and a peaceful connection to nature. Warm wood ceilings, exposed beams, expansive windows throughout, a dramatic stone fireplace, and open, connected living spaces showcase the home's architectural character while bringing in abundant natural light and beautiful views. Meticulously maintained and thoughtfully cared for, the home features 5 bedrooms, 3 full and 2 half baths. The private primary suite is set apart from the secondary bedrooms and features a walk-in closet and an en-suite bath with dual sinks, a soaking tub, a separate shower, and a private water closet. A home office and flexible lower-level recreation and entertaining space provide additional versatility. Multiple levels of living space connect to an in-ground pool, expansive patio, elevated deck, and private backyard. A horseshoe driveway creates an impressive approach to the home. Beyond the existing outdoor amenities, the 1.88-acre property offers tremendous possibilities for recreation, entertaining, and creating additional outdoor spaces tailored to the next owner's lifestyle. Ideally located in Berkeley Heights with easy access to shopping, dining, recreation, NJ Transit, and major highways.
Features & Amenities
Interior
-
Other Interior Features
Cathedral Ceiling(s), Eat-in Kitchen, Walk-In Closet(s), High Ceilings
-
Total Bedrooms
5
-
Bathrooms
3
-
1/2 Bathrooms
2
-
Basement YN
YES
-
Cooling YN
YES
-
Cooling
Central Air, Ceiling Fan(s), Zoned
-
Fireplace YN
YES
-
Heating YN
YES
-
Heating
Forced Air, Baseboard, Zoned
-
Pet friendly
N/A
Exterior
-
Garage
Yes
-
Garage spaces
2
-
Construction Materials
Vinyl Siding
-
Other Exterior Features
Barbecue
-
Parking
Circular Driveway
-
Patio and Porch Features
Deck, Patio
-
Pool
Yes
-
Pool Features
Indoor
Area & Lot
-
Lot Features
Wooded
-
Lot Size(acres)
1.88
-
Property Type
Residential
-
Property Sub Type
Single Family Residence
-
Architectural Style
Contemporary
Price
-
Sales Price
$1,499,000
-
Tax Amount
$17,251
-
Sq. Footage
4,545
-
Price/SqFt
$329
HOA
-
Association
No
Property Resources
-
Horse Property
NO
School District
-
Elementary School
N/A
-
Middle School
N/A
-
High School
N/A
Property Features
-
Ownership
Fee Simple
-
Sewer
Public Sewer
-
Tax Lot
*
-
Water Source
Public
Schedule a Showing
Showing scheduled successfully.
Mortgage calculator
Estimate your monthly mortgage payment, including the principal and interest, property taxes, and HOA. Adjust the values to generate a more accurate rate.
Your payment
Principal and Interest:
$
Property taxes:
$
HOA fees:
$
Total loan payment:
$
Total interest amount:
$
Location
County
Union
Elementary School
Middle School
High School
Listing Courtesy of SHERRY VIVONA, WEICHERT REALTORS
RealHub Information is provided exclusively for consumers' personal, non-commercial use, and it may not be used for any purpose other than to identify prospective properties consumers may be interested in purchasing. All information deemed reliable but not guaranteed and should be independently verified. All properties are subject to prior sale, change or withdrawal. RealHub website owner shall not be responsible for any typographical errors, misinformation, misprints and shall be held totally harmless.

FOUNDER
Patrick Bolger
Call Patrick today to schedule a private showing.

* Listings on this website come from the FMLS IDX Compilation and may be held by brokerage firms other than the owner of this website. The listing brokerage is identified in any listing details. Information is deemed reliable but is not guaranteed. If you believe any FMLS listing contains material that infringes your copyrighted work please click here to review our DMCA policy and learn how to submit a takedown request.© 2024 FMLS.
Related Properties

Berkeley Heights Twp.
59 Cornell Ave
4 Beds
3 Baths
N/A
$1,695,000
MLS#: 4053112

Berkeley Heights Twp.
8 Hawfinch Dr
4 Beds
4 Baths
N/A
$1,399,000
MLS#: 4052732

Berkeley Heights Twp.
21 Kuntz Ave
5 Beds
4 Baths
N/A
$1,499,000
MLS#: 4049051
Berkeley Heights Twp.
27 Burlington Rd
5 Beds
3 Baths
5,000 Sq.Ft.
$1,599,000
MLS#: 4031348
