Features & Amenities

Interior

  • Other Interior Features

    Elevator, Master Downstairs

  • Total Bedrooms

    3

  • Bathrooms

    3

  • Basement YN

    NO

  • Cooling YN

    YES

  • Cooling

    Central Air

  • Pet friendly

    Yes

Exterior

  • Garage

    Yes

  • Garage spaces

    2

  • Parking

    Attached

  • Pool

    No

  • Waterfront YN

    YES

  • View

    City

Area & Lot

  • Property Type

    Residential

  • Property Sub Type

    Condominium

Price

  • Sales Price

    $1,558,000

  • Sq. Footage

    1,556

  • Price/SqFt

    $1,001

HOA

  • Association

    YES

  • Association Fee

    $1,318

  • Association Fee Frequency

    Monthly

  • Association Fee Includes

    N/A

School District

  • Elementary School

    N/A

  • Middle School

    N/A

  • High School

    N/A

Property Features

  • Ownership

    Private

Schedule a Showing

Showing scheduled successfully.

<
>
IN PERSON
VIA CHAT

What is 3 + 4 ?


Change time

Mortgage calculator

Estimate your monthly mortgage payment, including the principal and interest, property taxes, and HOA. Adjust the values to generate a more accurate rate.

Your payment

Principal and Interest:

$

Property taxes:

$

HOA fees:

$

Total loan payment:

$

Total interest amount:

$

Location

County

HUDSON

Elementary School

Middle School

High School

Listing Courtesy of Michael B. Hern , Keller Williams City Views Realty

RealHub Information is provided exclusively for consumers' personal, non-commercial use, and it may not be used for any purpose other than to identify prospective properties consumers may be interested in purchasing. All information deemed reliable but not guaranteed and should be independently verified. All properties are subject to prior sale, change or withdrawal. RealHub website owner shall not be responsible for any typographical errors, misinformation, misprints and shall be held totally harmless.

Agent Patrick Bolger

FOUNDER

Patrick Bolger

Call Patrick today to schedule a private showing.


* Listings on this website come from the FMLS IDX Compilation and may be held by brokerage firms other than the owner of this website. The listing brokerage is identified in any listing details. Information is deemed reliable but is not guaranteed. If you believe any FMLS listing contains material that infringes your copyrighted work please click here to review our DMCA policy and learn how to submit a takedown request.© 2024 FMLS.
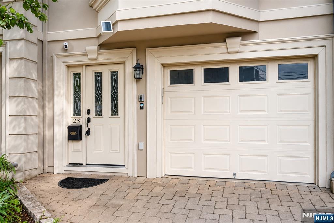
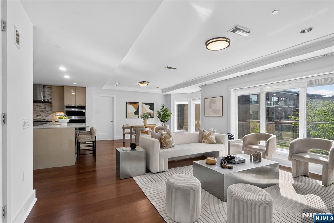
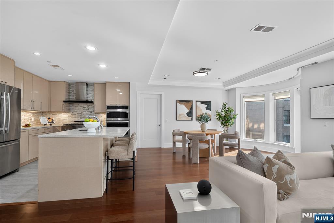
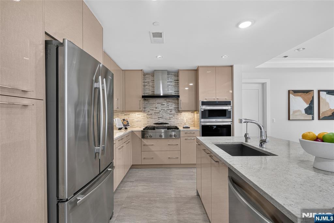
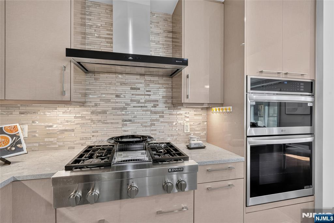
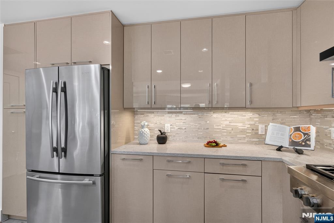
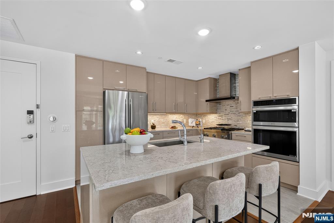
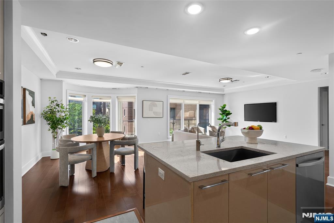
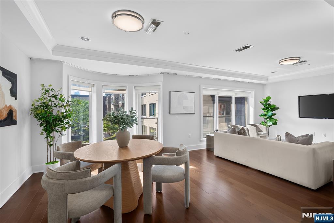
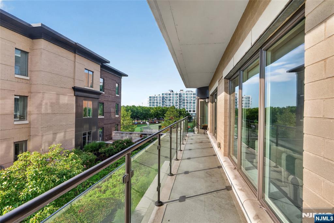
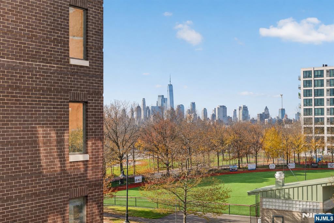
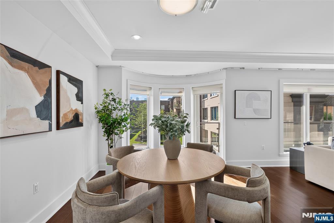
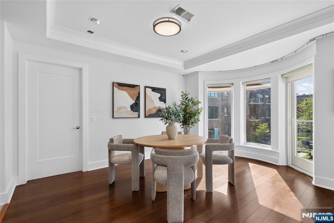
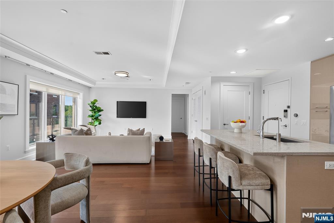
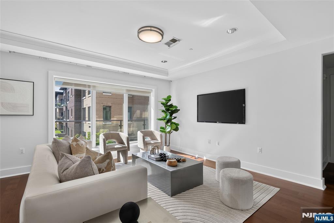
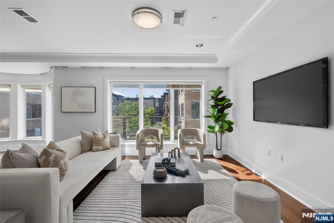
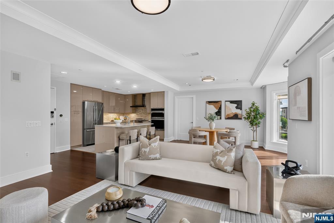
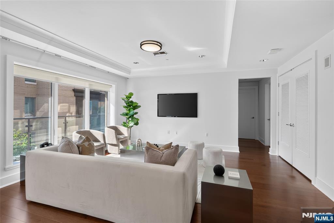
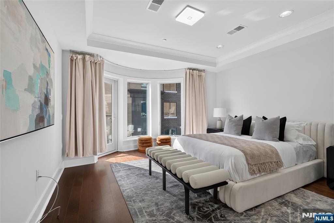
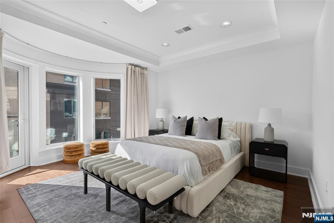
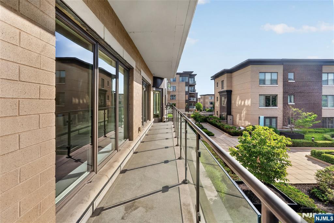
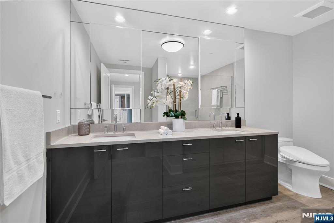
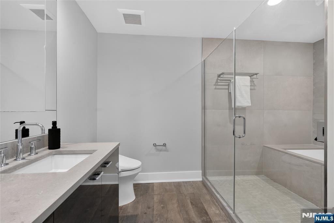
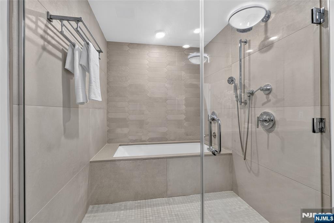
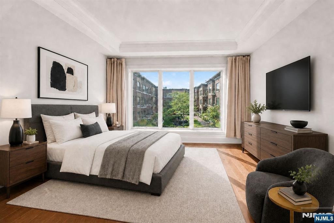
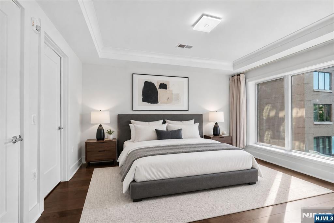
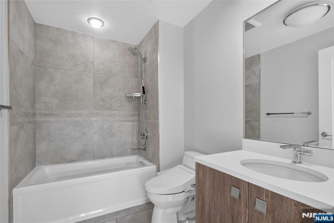
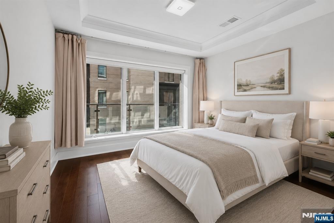
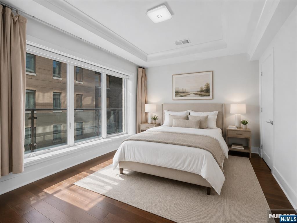
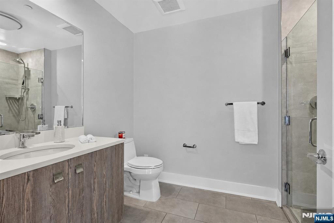
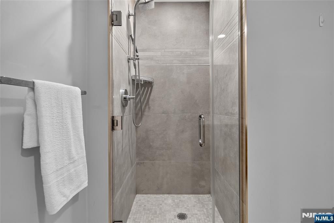
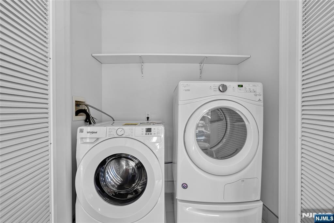
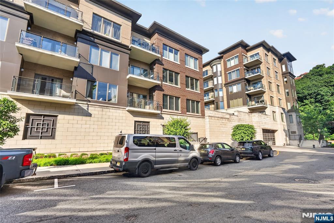
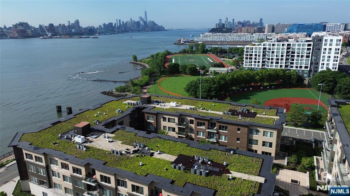
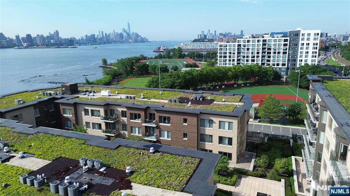
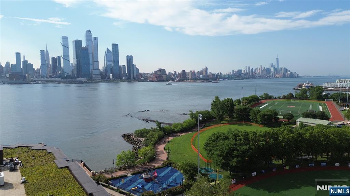
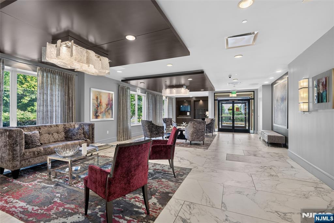
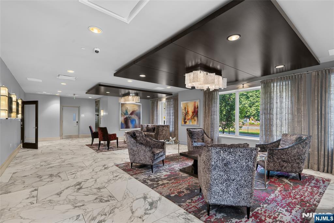
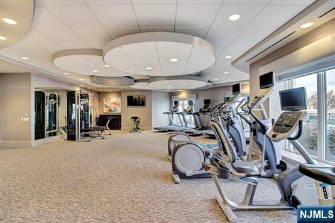
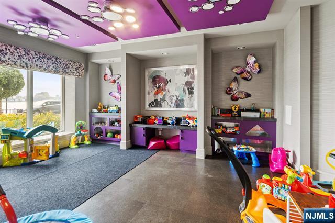
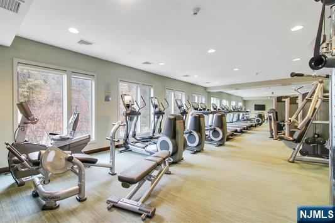
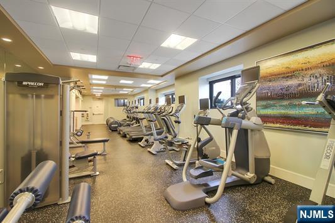
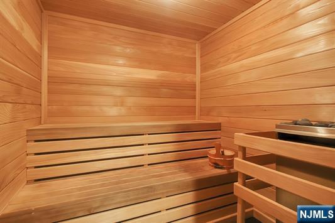
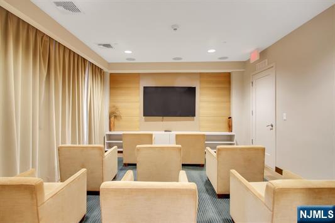
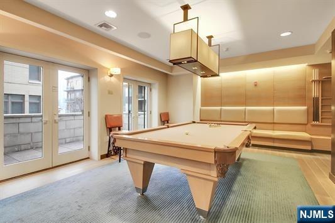
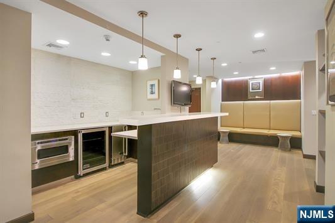
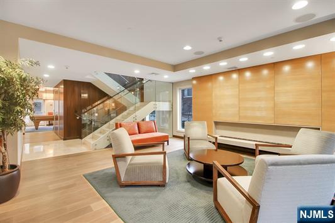
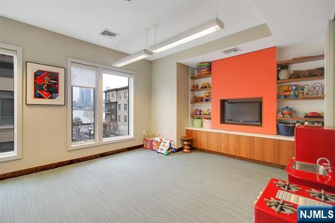
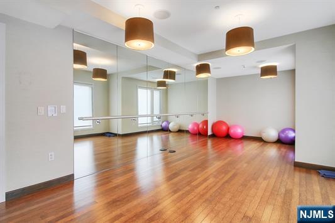
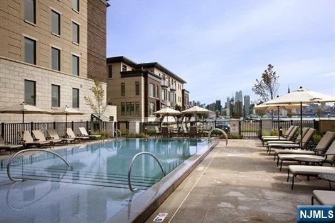
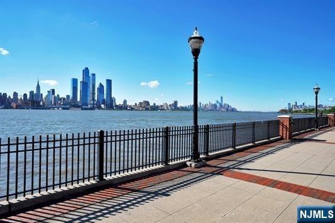
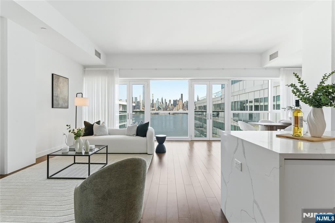
Experience elevated luxury living in this stunning 3-bedroom, 3-bath residence at the prestigious Henley on Hudson. Spanning 1,556 square feet, this contemporary home offers city views over the park and a thoughtfully designed layout ideal for both entertaining and everyday living. The residence features gleaming wood floors, high-end finishes, and a gourmet chef’s kitchen with abundant cabinetry, premium appliances with brand new oven, and a large center island that opens seamlessly to the living and dining areas. The spacious primary suite offers direct balcony access, a large walk-in closet, and an oversized en-suite bath with double vanity and integrated glass-enclosed shower and soaking tub. On the opposite side of the home, the second bedroom features a walk-in closet, with a full bath nearby, while the third bedroom provides excellent flexibility for guests, a home office, or additional living space. A large-capacity washer/dryer and 2 car garage parking complete this exceptional home. Henley on Hudson is one of NJ’s Gold Coast’s most desirable waterfront communities, offering easy access to NYC via NY Waterway Ferry, NJ Transit bus, and Hudson-Bergen Light Rail. Amenities include concierge service, fitness centers, sauna, lounge, billiards, children’s playroom, waterside promenade, and a patio room leading to an infinity pool with stunning Hudson River and Empire State Building views.

100 Eton Row 302

Message successfully sent.

What would you like to know?

What is 3 + 4 ?

I agree to receive email communication and understand I can unsubscribe at any time.

I agree to be contacted by KW Metropolitan via call, email, and text for real estate services. To opt out, you can reply 'stop' at any time or reply 'help' for assistance. You can also click the unsubscribe link in the emails. Message and data rates may apply. Message frequency may vary. Privacy Policy

Related Properties

Welcome to this beautifully maintained three-story single-family townhouse nestled in a quiet, family-friendly neighborhood just minutes from the waterfront and Hoboken. This spacious home features 4 bedrooms, 3.5 bathrooms, an open-concept floor plan, and hardwood floors throughout. The first level offers a bedroom, full bath, laundry area, and shoe closet, making it ideal for guests, extended family, or a home office. The second floor features a bright living room that flows seamlessly into the kitchen with a large pantry. Sliding doors lead to a private deck, perfect for outdoor dining, entertaining, or relaxing. A convenient powder room completes this level. The top floor includes two spacious bedrooms, a sun-filled den that can serve as a nursery, office, or additional bedroom, and two full bathrooms, including the primary bath. Additional highlights include a private garage and driveway with parking for two cars. Commuters will appreciate easy access to NYC via bus, ferry, or Hudson-Bergen Light Rail with PATH connections, all within walking distance. A newly renovated park directly across the street features a playground, miniature basketball court, swings, and water play area. This move-in-ready home has been meticulously maintained and offers the perfect combination of comfort, convenience, and location.
#26026633

Weehawken

23 Hackensack Avenue

4 Beds

3 Baths

N/A

$1,325,000

MLS#: 26026633
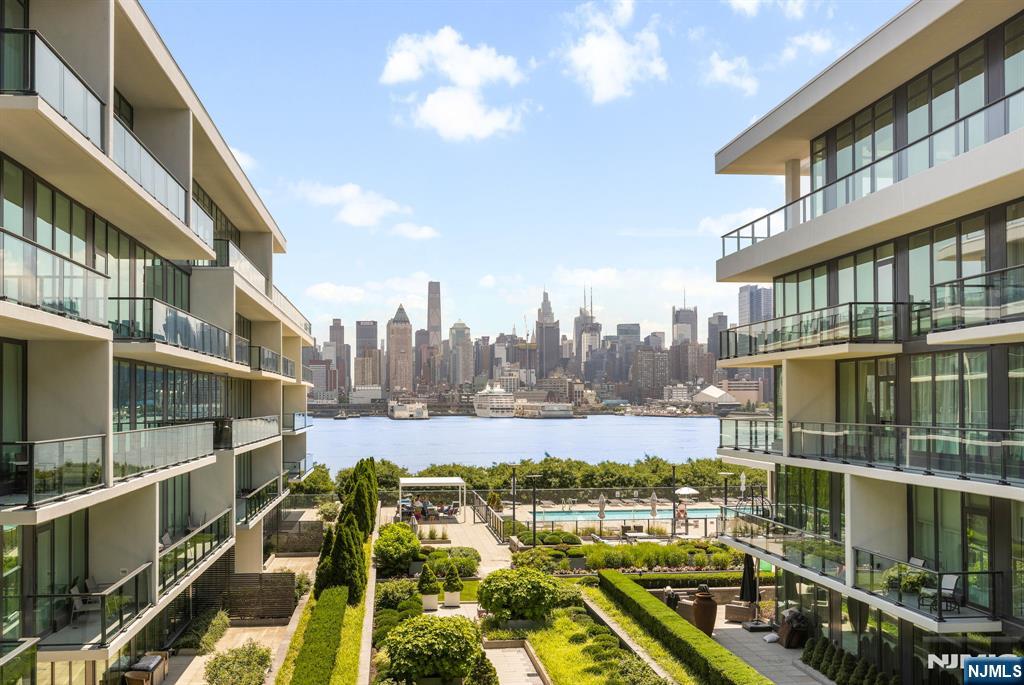
(Contact NELSON CHEN at 2 0 1 - 8 8 6 - 8 0 0 0) - THE AVENUE COLLECTION Building 1200 - Residence 513. Imagine waking up to the sun rising over Manhattan every day. With 1226-SF, this home's unique prime position within the building provides each room with direct views of the Hudson River and the midtown Manhattan skyline. Tall ceilings over 9-feet and walls of floor-to-ceiling windows provide amazing light. Extensive upgrades include stunning refinished wood floors, automated window blinds with full blackout shades in the bedrooms, custom built closets and designer LED light fixtures. Monogram appliances, fixtures by Kohler, waterfall counters and layers of lighting grace the kitchen and baths. A deeded parking space completes this rare offering in Port Imperial's finest building just 2 blocks from the ferry terminal. Come experience the boutique lifestyle of the Avenue Collection that includes 24-hour concierge service, health club, movie theatre, kid's playroom, penthouse level Skyline Lounge and the ultimate 3rd level resort style pool deck. Welcome Home - (Presented by THE CHEN AGENCY, 2 0 1 - 3 4 6 - 8 8 8 8, N e l s o n @ C h e n A g e n c y . c o m)
#26008448

Weehawken

1200 Ave At Port Imperial 513

2 Beds

2 Baths

1,226 Sq.Ft.

$1,328,000

MLS#: 26008448
Enjoy waterfront living at its finest in Residence #1010 at AVORA — a spacious 1504-sq-ft home showcasing sweeping east-facing Hudson River views and refined modern finishes throughout. This thoughtfully designed residence features wood flooring, quartz countertops, contemporary cabinetry, and premium stainless steel appliances. The primary bath offers a spa-like experience with an oversized soaking tub and high-end fixtures. Enjoy AVORA’s full suite of luxury amenities, including 24-hour concierge, fitness center, sports simulator, multiple resident lounges, and a stunning designed pool deck with grilling areas. Conveniently located just steps from the ferry, light rail, and NJ Transit, providing an easy commute to Manhattan. Unit comes with 2 parking spaces and a storage unit!
#26021206

Weehawken

800 Ave At Port Imperial Boulevard 1010

2 Beds

2 Baths

1,503 Sq.Ft.

$1,599,000

MLS#: 26021206

 - property

Send a message

Message successfully sent.

Your message

What is 3 + 4 ?

Reason for contacting?

I agree to receive email communication and understand I can unsubscribe at any time.

I agree to be contacted by KW Metropolitan via call, email, and text for real estate services. To opt out, you can reply 'stop' at any time or reply 'help' for assistance. You can also click the unsubscribe link in the emails. Message and data rates may apply. Message frequency may vary. Privacy Policy

Sign Out

Virtual Assistant

Would you like to take the next step with this property? We can help you schedule a showing or virtual tour, or send you more details.

Yes, I would like more information.

Thank You for Your Reply, One of Our Agents will contact you as soon as possible

No, maybe later.

Thank you, you can always contact me via email, phone number or through the contact form.

Realhub AI

Lucy - Your AI-Powered Realtor

Update Your Temporary Password

Personalize your search

Enter your email and we'll notify you immediately when new listings match what you're looking for.

or enter email address

Already have an account ? Login here

Continue your home search

I agree to receive communications and understand I can unsubscribe at any time.

I agree to be contacted by KW Metropolitan via call, email, and text for real estate services. To opt out, you can reply 'stop' at any time or reply 'help' for assistance. You can also click the unsubscribe link in the emails. Message and data rates may apply. Message frequency may vary. Privacy Policy

Already have an account ? Login here

We use cookies

We use cookies primarily for analytics to enhance your experience. By accepting, you agree to our use of these cookies. You can manage your preferences or learn more about our cookies policy.