


Property
Beds
1
Full Baths
1
1/2 Baths
1
Year Built
1993
Sq.Footage
N/A
Welcome to this spacious, sun-drenched 1-bedroom, 1.5-bath penthouse offering the ease of one-floor living in desirable Crown View Manor. Freshly painted and featuring hardwood floors throughout the living/dining area and primary bedroom, this beautifully maintained condo offers an open, airy feel with soaring 9-foot ceilings and brand-new windows that fill the space with natural light. The eat-in kitchen features updated cabinetry and stainless steel appliances, while the dedicated in-unit laundry adds everyday convenience. The spacious primary suite boasts a custom walk-in closet and a luxurious en-suite bath complete with a jetted soaking tub and separate stall shower. A separate powder room is perfect for guests. Additional highlights include one-car garage parking and access to Crown View Manor's exceptional resort-style amenities, including valet parking, 24-hour concierge, outdoor pool, fitness center, tennis courts, putting green, game room, and party room. Residents also enjoy a beautifully renovated lobby and the peace of mind of a newly installed generator providing uninterrupted power to the building's common areas. Ideally located just 15 miles from Midtown Manhattan, Crown View Manor offers the perfect blend of convenience, luxury, and tranquility with easy access to major highways, shopping, dining, and public transportation. Note: Buyer to pay a one-time capital reserve contribution equal to five months of maintenance fees at closing.
Features & Amenities
Interior
-
Other Interior Features
Eat-in Kitchen, Walk-In Closet(s), Entrance Foyer, High Ceilings
-
Total Bedrooms
1
-
Bathrooms
1
-
1/2 Bathrooms
1
-
Cooling YN
YES
-
Cooling
Heat Pump
-
Heating YN
YES
-
Heating
Electric
-
Pet friendly
N/A
Exterior
-
Garage
Yes
-
Garage spaces
1
-
Construction Materials
Brick
-
Other Exterior Features
Tennis Court(s)
-
Parking
Circular Driveway
-
Pool
No
Area & Lot
-
Property Type
Residential
-
Property Sub Type
Condominium
-
Architectural Style
Hi-Rise
Price
-
Sales Price
$275,000
-
Tax Amount
$6,832
-
Sq. Footage
N/A
-
Price/SqFt
N/A
HOA
-
Association
YES
-
Association Fee
$1,135
-
Association Fee Frequency
Monthly
-
Association Fee Includes
N/A
Property Resources
-
Horse Property
NO
School District
-
Elementary School
REDWOOD
-
Middle School
EDISON
-
High School
W ORANGE
Property Features
-
Ownership
Condominium
-
Sewer
Public Sewer
-
Tax Lot
*
Schedule a Showing
Showing scheduled successfully.
Mortgage calculator
Estimate your monthly mortgage payment, including the principal and interest, property taxes, and HOA. Adjust the values to generate a more accurate rate.
Your payment
Principal and Interest:
$
Property taxes:
$
HOA fees:
$
Total loan payment:
$
Total interest amount:
$
Location
County
Essex
Elementary School
REDWOOD
Middle School
EDISON
High School
W ORANGE
Listing Courtesy of ANGELA D ARIES , PROMINENT PROPERTIES SIR
RealHub Information is provided exclusively for consumers' personal, non-commercial use, and it may not be used for any purpose other than to identify prospective properties consumers may be interested in purchasing. All information deemed reliable but not guaranteed and should be independently verified. All properties are subject to prior sale, change or withdrawal. RealHub website owner shall not be responsible for any typographical errors, misinformation, misprints and shall be held totally harmless.

FOUNDER
Patrick Bolger
Call Patrick today to schedule a private showing.

* Listings on this website come from the FMLS IDX Compilation and may be held by brokerage firms other than the owner of this website. The listing brokerage is identified in any listing details. Information is deemed reliable but is not guaranteed. If you believe any FMLS listing contains material that infringes your copyrighted work please click here to review our DMCA policy and learn how to submit a takedown request.© 2024 FMLS.
Related Properties
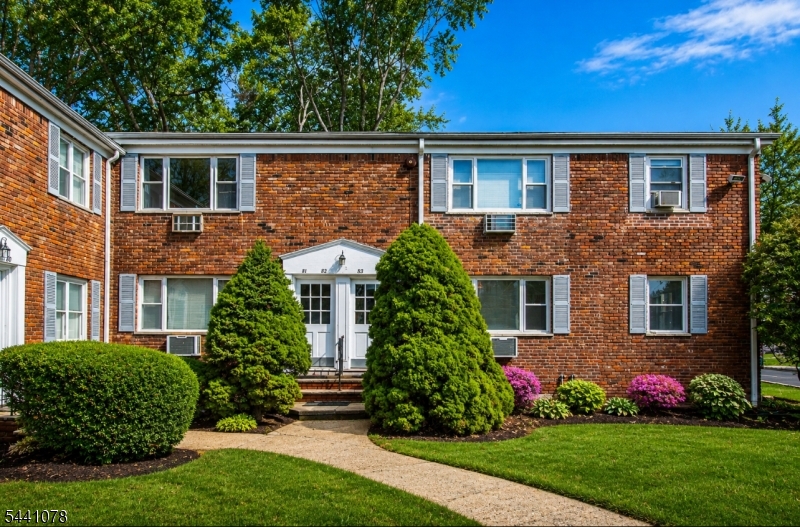
West Orange Twp.
43 Conforti Ave 83
1 Beds
1 Baths
N/A
$249,000
MLS#: 4035645
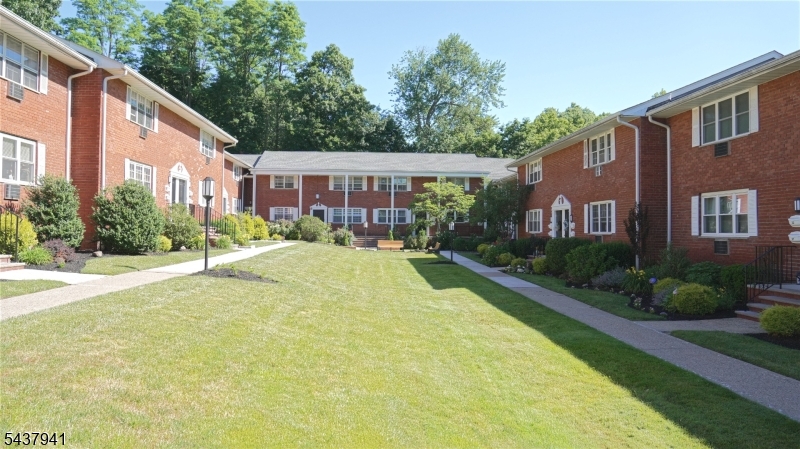
West Orange Twp.
45 Wilfred St 19
2 Beds
2 Baths
913 Sq.Ft.
$330,000
MLS#: 4032870
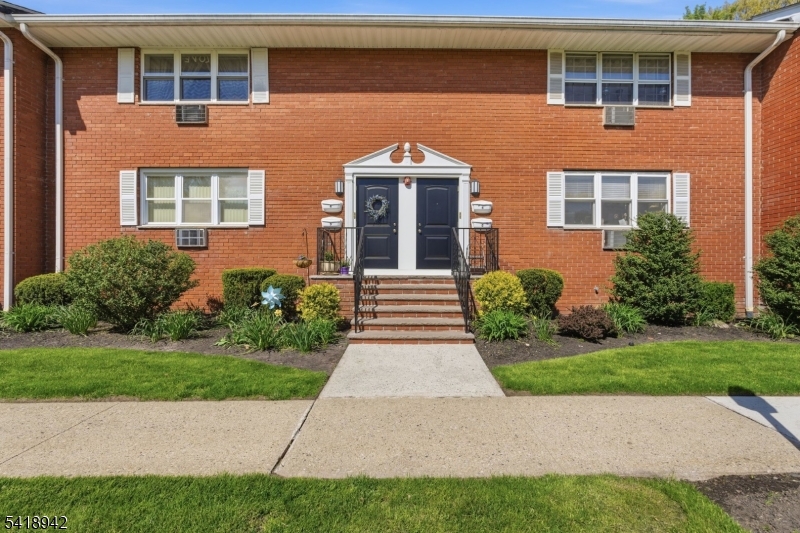
West Orange Twp.
45 Wilfred St 6
1 Beds
1 Baths
732 Sq.Ft.
$249,000
MLS#: 4016143
