Features & Amenities

Interior

  • Other Interior Features

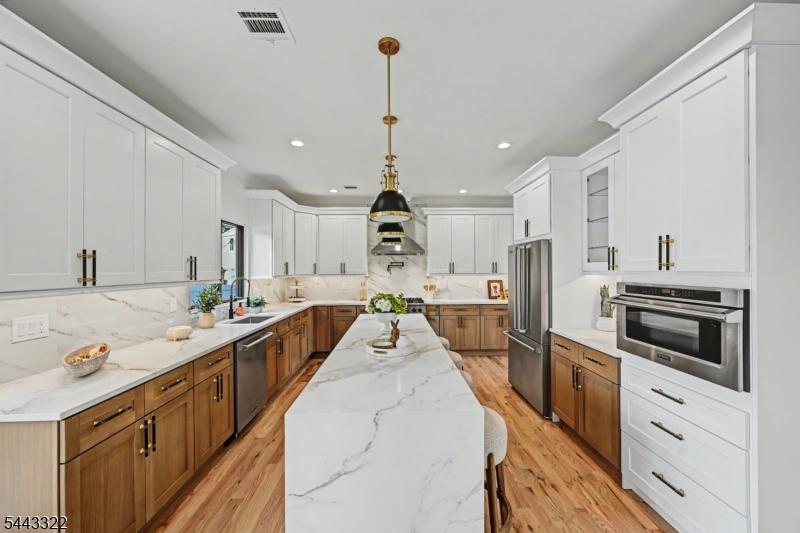
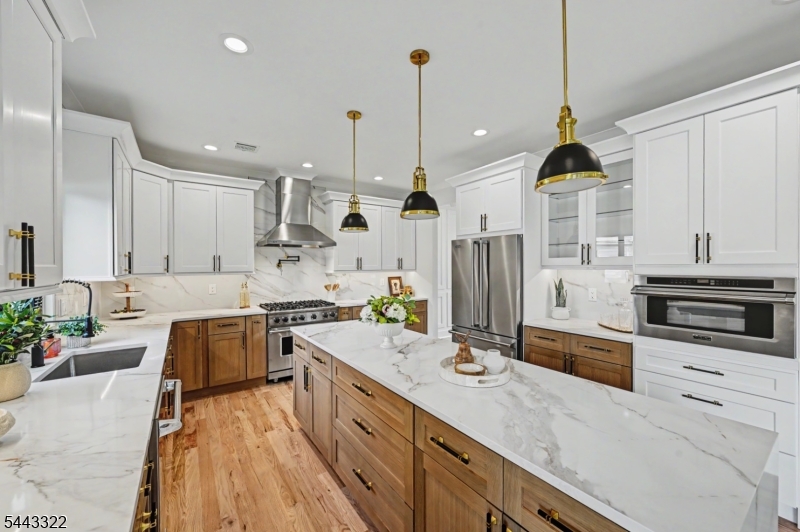
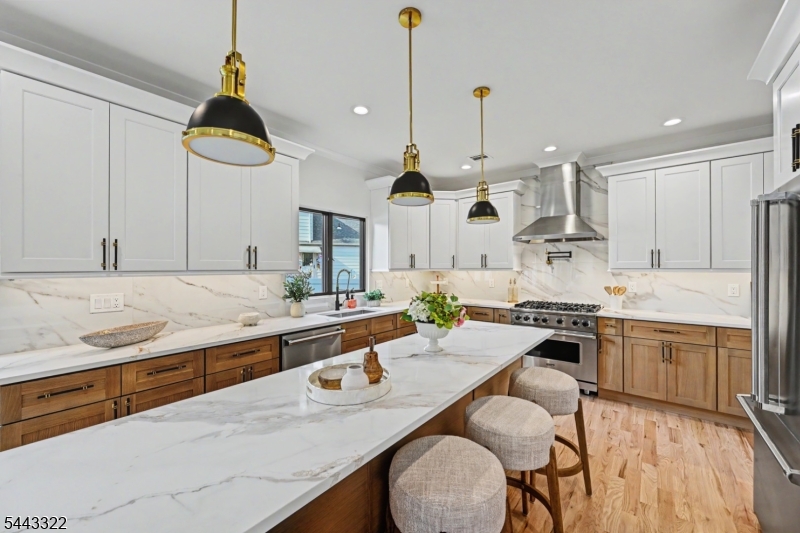
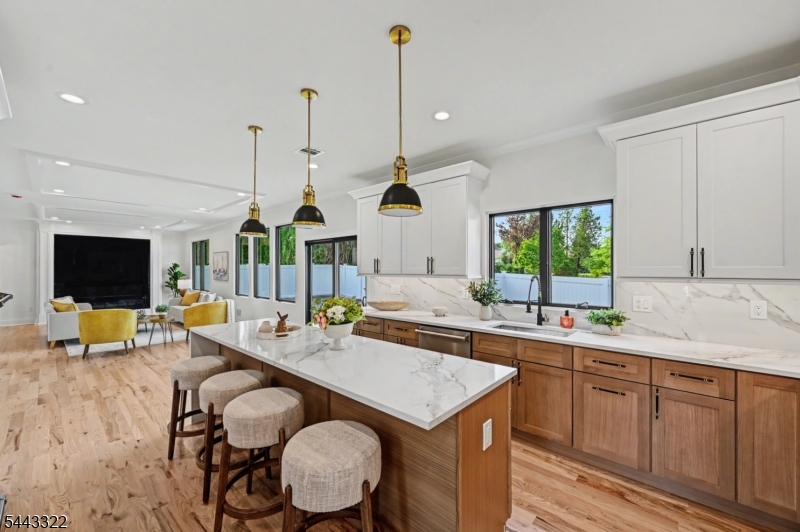
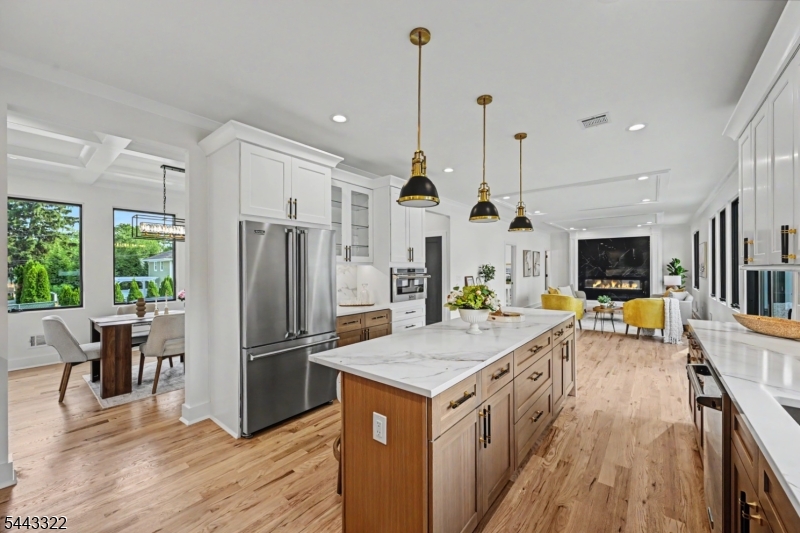
    Eat-in Kitchen, Kitchen Island

  • Total Bedrooms

    6

  • Bathrooms

    6

  • Basement YN

    YES

  • Cooling YN

    YES

  • Cooling

    Zoned

  • Fireplace YN

    YES

  • Heating YN

    YES

  • Heating

    Forced Air, Zoned

  • Pet friendly

    N/A

Exterior

  • Garage

    Yes

  • Garage spaces

    1

  • Pool

    No

Area & Lot

  • Lot Features

    Irregular Lot

  • Lot Size(acres)

    0.21

  • Property Type

    Residential

  • Property Sub Type

    Single Family Residence

  • Architectural Style

    Custom Home

Price

  • Sales Price

    $1,650,000

  • Tax Amount

    $12,365

  • Zoning

    Residential

  • Sq. Footage

    N/A

  • Price/SqFt

    N/A

HOA

  • Association

    No

Property Resources

  • Horse Property

    NO

School District

  • Elementary School

    Brookside

  • Middle School

    Orange

  • High School

    Cranford HS

Property Features

  • Ownership

    Fee Simple

  • Sewer

    Public Sewer

  • Tax Lot

    *

  • Water Source

    Public

Schedule a Showing

Showing scheduled successfully.

<
>
IN PERSON
VIA CHAT

What is 3 + 4 ?


Change time

Mortgage calculator

Estimate your monthly mortgage payment, including the principal and interest, property taxes, and HOA. Adjust the values to generate a more accurate rate.

Your payment

Principal and Interest:

$

Property taxes:

$

HOA fees:

$

Total loan payment:

$

Total interest amount:

$

Location

County

Union

Elementary School

Brookside

Middle School

Orange

High School

Cranford HS

Listing Courtesy of JANUSZ MINKINA , KELLER WILLIAMS REALTY

RealHub Information is provided exclusively for consumers' personal, non-commercial use, and it may not be used for any purpose other than to identify prospective properties consumers may be interested in purchasing. All information deemed reliable but not guaranteed and should be independently verified. All properties are subject to prior sale, change or withdrawal. RealHub website owner shall not be responsible for any typographical errors, misinformation, misprints and shall be held totally harmless.

Agent Patrick Bolger

FOUNDER

Patrick Bolger

Call Patrick today to schedule a private showing.


* Listings on this website come from the FMLS IDX Compilation and may be held by brokerage firms other than the owner of this website. The listing brokerage is identified in any listing details. Information is deemed reliable but is not guaranteed. If you believe any FMLS listing contains material that infringes your copyrighted work please click here to review our DMCA policy and learn how to submit a takedown request.© 2024 FMLS.
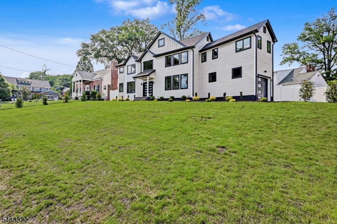
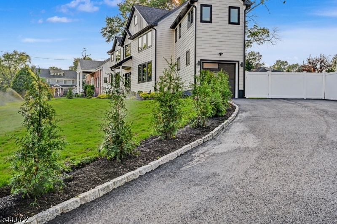
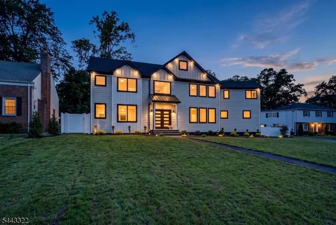
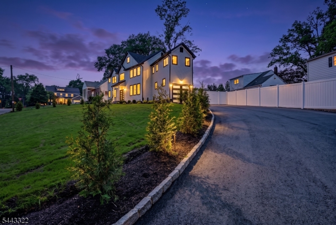
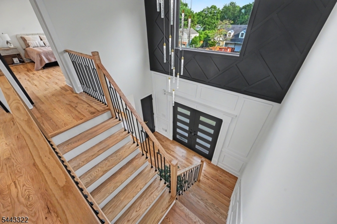
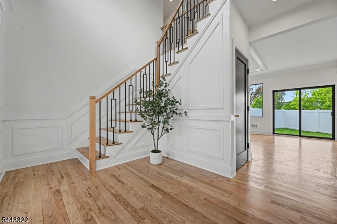
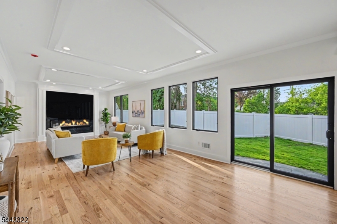
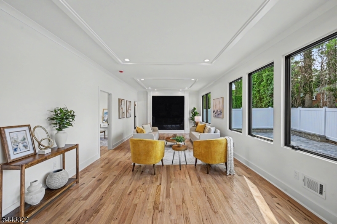
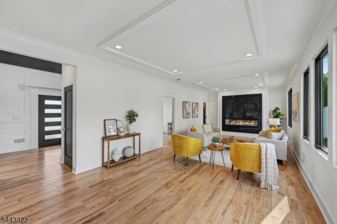
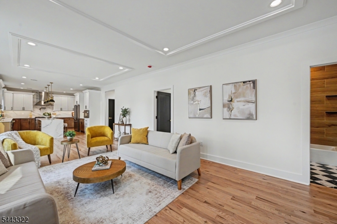
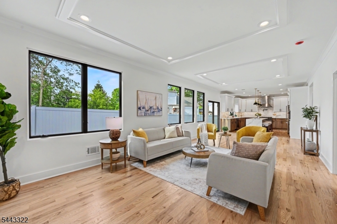
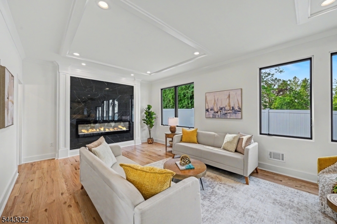
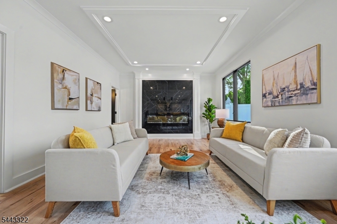
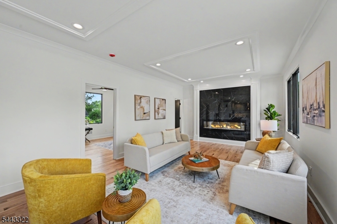
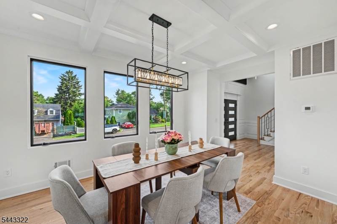
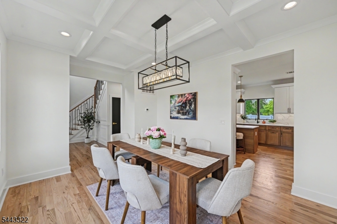
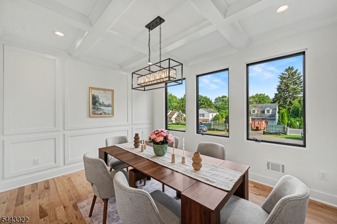
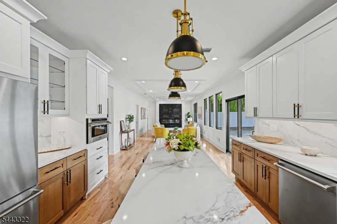
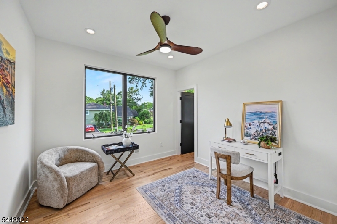
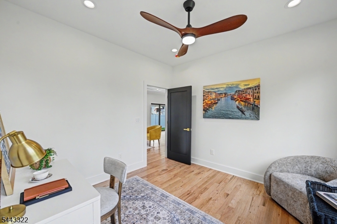
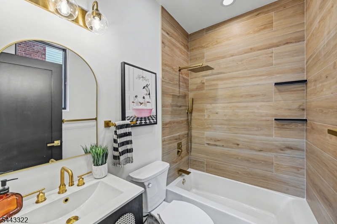
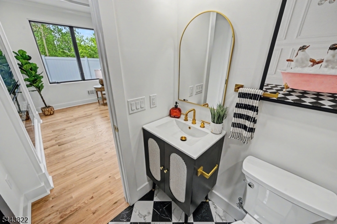
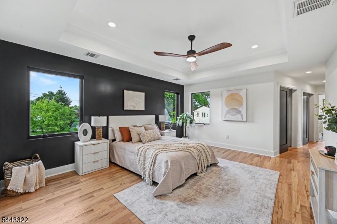
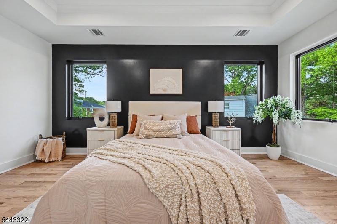
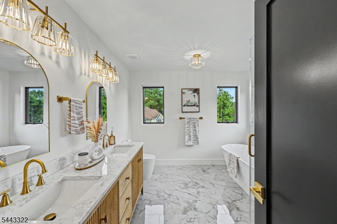
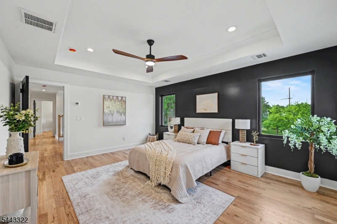
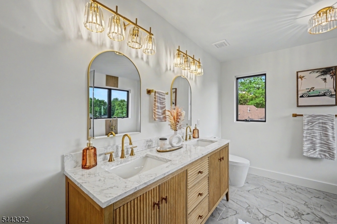
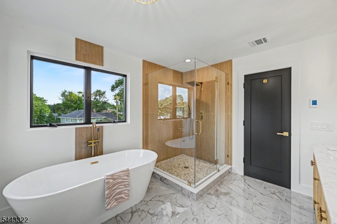
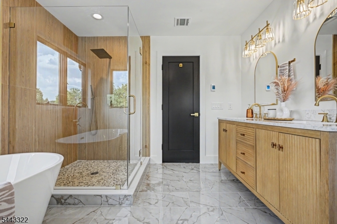
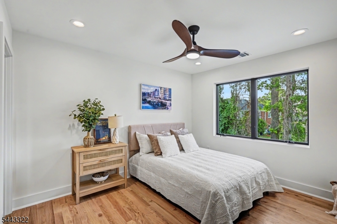
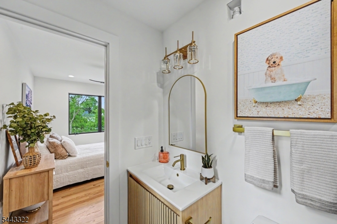
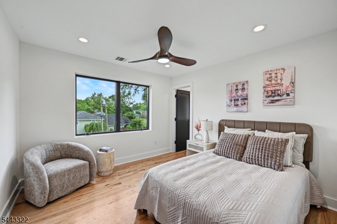
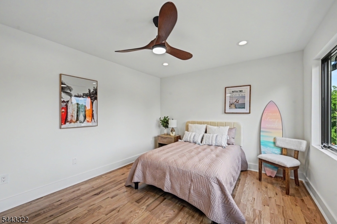
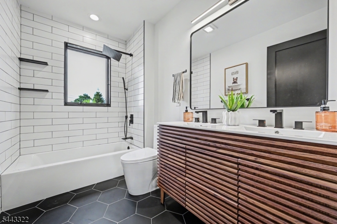
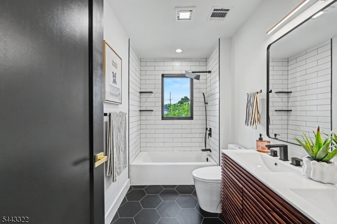
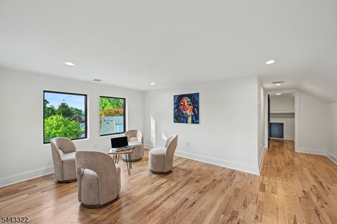
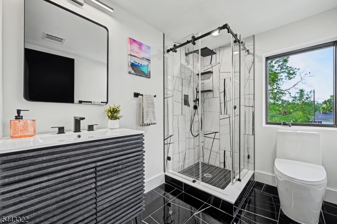
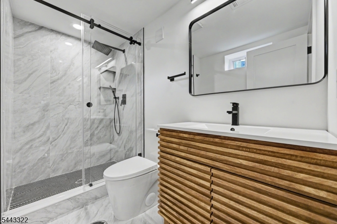
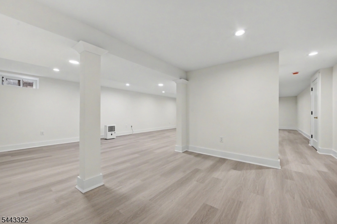
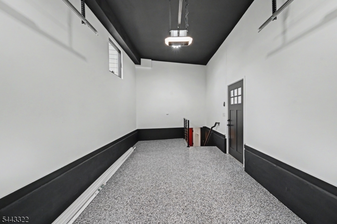
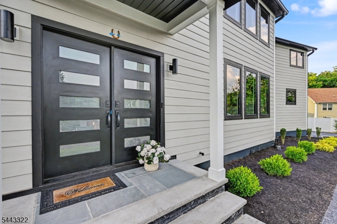
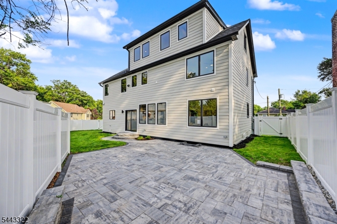
Welcome to this exceptional 6-bedroom, 6-bathroom newly built home, expertly constructed on an existing foundation and ideally located on Cranford's sought-after North Side overlooking Nomahegan Park. This home blends generous space, premium craftsmanship, and timeless design.The exterior features Cobblestone Hardie Plank siding and Andersen 400 Series casement windows. Inside, the first floor offers an elegant dining room, bedroom with a full bath for guests or a home office, and an open-concept family room flowing into a designer kitchen with Viking appliances. A sliding door leads to the patio and backyard. An attached one-car garage and oversized driveway accommodate 8+ vehicles.The finished basement ( 1,300sq  extra living space) includes a full bath and flexible space for a recreation room, gym, or media room. Upstairs, the luxurious primary suite offers walk-in closets and a spa-inspired bath, plus a private princess suite, two additional bedrooms, another full bath, and a laundry room. The finished third level provides an additional bedroom or flexible living space.Minutes from downtown Cranford, NJ Transit to NYC, top-rated schools, parks, restaurants, caf s, and boutiques, this exceptional home offers luxury living in one of Union County's most desirable communities. Enjoy award-winning dining, year-round community events, easy access to major highways, exceptional curb appeal, quality finishes throughout, and move-in-ready convenience for today's lifestyle.

10 Shawnee Rd

Message successfully sent.

What would you like to know?

What is 3 + 4 ?

I agree to receive email communication and understand I can unsubscribe at any time.

I agree to be contacted by KW Metropolitan via call, email, and text for real estate services. To opt out, you can reply 'stop' at any time or reply 'help' for assistance. You can also click the unsubscribe link in the emails. Message and data rates may apply. Message frequency may vary. Privacy Policy

Related Properties

Experience this Stunning Turn-of-the-Century Masterpiece, Completely Rebuilt & Finished to Perfection. Located on one of Cranford's Most Desirable Streets, This 5-BR, 3.5-Bath Home is Filled w/Old-World Charm, Where Classic Architectural Design Meets a State-of-the-Art Renovation. Step onto the Glorious Full-Width Covered Front Porch & Enter Thru the Original Glass French-Door into a Spacious Foyer Accented by Classic Columns, Wide Moldings & Custom Millwork Thru-Out. The Foyer Opens Seamlessly into a Spacious LR Featuring a Modern Gas FP, While French-Doors Lead to a Bright & Inviting SunRm/Home Office. On the Opposite Side of the Foyer a Gracious Formal DR Flows Effortlessly into the Stunning Quartz Eat-in-Kit Showcasing Premium Finishes & SS Appls, You Will Fall in Love w/the Brand-New White Oak Floors that Extend Thru-Out All 3 Levels. 2nd Level Offers 3 Spacious BRs, Including a Luxurious Primary Suite w/a Beautiful Full Bath & Oversized WIC + Conveniently Located Laundry. A Beautifully Finished Staircase Leads to the 3rd Level, Where you'll Find 2 More BRs & Another Attractive Full Bath. All This + Brand-New 2-Unit/Multi-Zone Gas Heat/CAC, Windows-Roof- Paved Driveway-New 200-Amp Electric + Outlets/Switches-Updated Plumbing-Drywall-Fully Waterproofed Bsmt, Oversized Garage, New Deck Perfect for Summer BBQs, This Home is Virtually Brand-New Offers the Rare Opportunity to Enjoy Timeless Historic Charm w/the Comfort Efficiency & Peace of Mind of Modern Construction
#4039816

Cranford Twp.

18 Burchfield Ave

5 Beds

3 Baths

N/A

$1,349,900

MLS#: 4039816
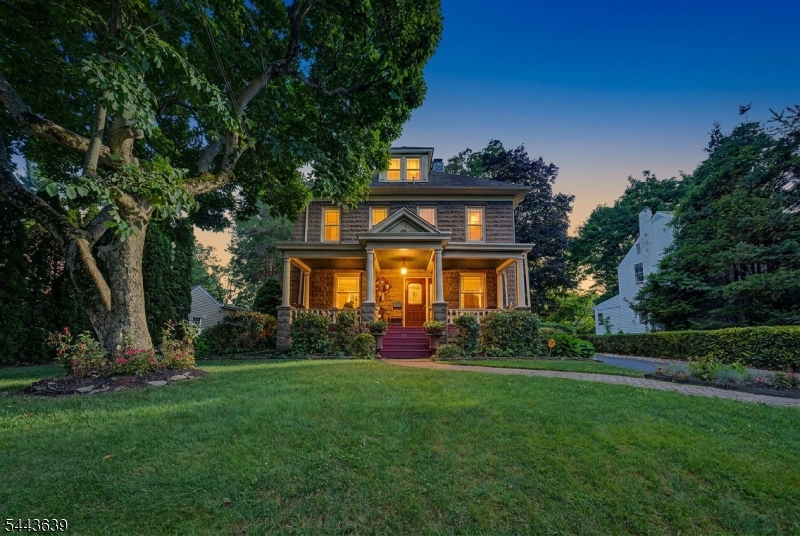
Welcome to 11 WILLOW ST, a truly exceptional & breath-taking unique 5-BR Colonial on one of Cranford's most charming tree-lined streets. This stunning block-built home, with its gorgeous front porch, seamlessly blends timeless craftsmanship, architectural elegance & modern-day lifestyle appeal in one of Union County's most sought-after communities. Designed for both comfortable everyday living & unforgettable entertainment, the home features expansive living & dining spaces, generously sized bedrooms, gorgeous stained-glass windows & an effortless flow throughout. Complete with deck & hot tub, the outdoor space & beautiful yard is sure to impress. Beyond the home, lies one of the biggest draws of all - LOCATION! Situated just moments from downtown, residents enjoy access to an incredible selection of beloved restaurants, coffee shops, boutiques, bakeries, fitness studios & vibrant local businesses that give Cranford its unmistakable small town charm with upscale appeal. Ideally located, commuters will appreciate the close proximity to the NJ Transit train station with direct service to NYC. Major highways, Newark Airport, parks, highly regarded schools, & all things recreational are all within reach. This is more than a house - it's a STATEMENT HOME! This is a truly remarkable home with unmatched character - stunning stained-glass windows, unique wood floor inlay, gorgeous & appropriately placed wallpaper are just a few key elements to this EXCEPTIONAL STATEMENT HOME!
#4038070

Cranford Twp.

11 Willow St

5 Beds

2 Baths

N/A

$1,375,000

MLS#: 4038070
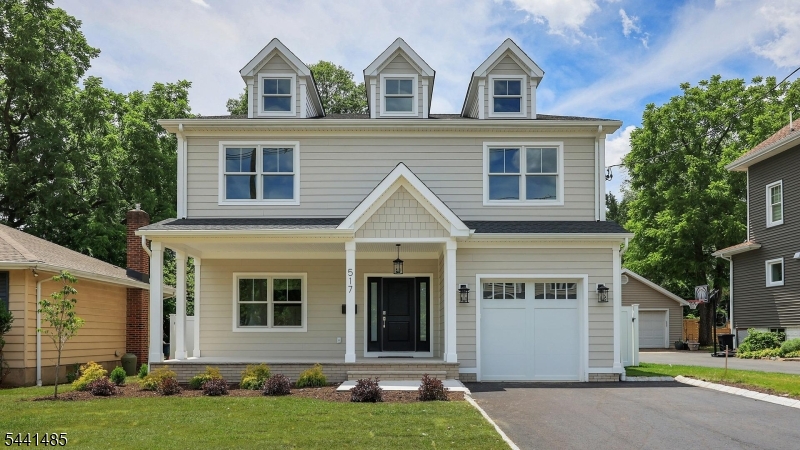
Exceptional *brand-new* construction by Tower Homes, offering over 5,800 sq. ft. of finished living space across four levels on a .23-acre lot. This 5-bed, 4.2 bath home showcases premium craftsmanship, custom finishes & a level of completeness rarely found in today's market. At the heart of the home is an exceptional chef's kitchen featuring premium custom-designed cabinetry with furniture-quality craftsmanship, an oversized stone island, GE Cafe appliance suite, beverage center and spacious dining area. The adjoining family room is highlighted by a coffered ceiling & custom stone fireplace. The luxurious primary suite offers a sitting area, walk-in closet, & spa-inspired bath with double vanity, dedicated makeup station, freestanding soaking tub, oversized frameless glass shower & enclosed water closet. The 2nd level also features spacious bedrooms and laundry. Additional highlights include extensive millwork, crown molding, red oak hardwood flooring, custom mudroom with built-in cubbies, a finished 3rd-floor suite with full bath & a massive finished basement with rare soaring ceilings. Constructed with James Hardie siding, Azek trim, Andersen windows, GAF roofing, & 2-zone Lennox HVAC. The landscaped grounds feature a fully sodded lawn, underground irrigation, composite deck, gas grill connection, porcelain paver front porch & private fenced backyard. Conveniently located near Cranford's vibrant downtown, top-rated schools, parks, restaurants, shops, & NYC transportation.
#4036056

Cranford Twp.

517 Lexington Ave

5 Beds

4 Baths

5,800 Sq.Ft.

$1,759,000

MLS#: 4036056
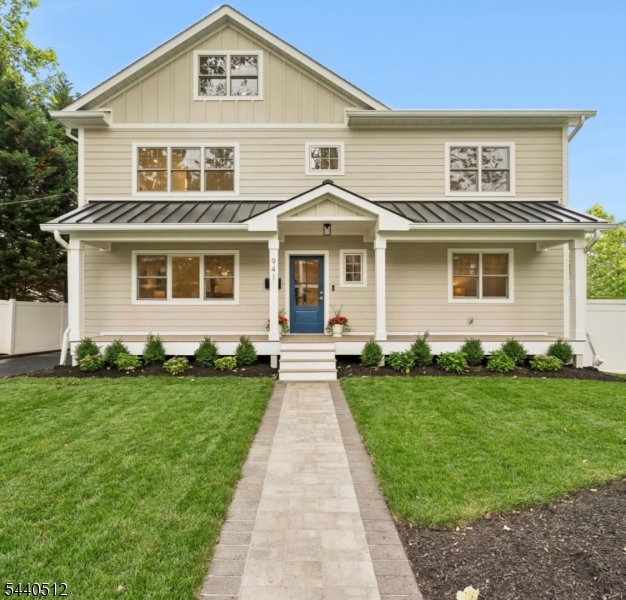
Exquisitely crafted custom farmhouse colonial offering approx 5900 sq ft of finished living space spanning 4 stunning levels. Meticulously designed w/exceptional attention to detail & architectural sophistication, this showstopper impresses from the moment you arrive w/a gracious plantation style porch. Enter into a foyer that guides you through an open concept modern home. An open DR/FR are drenched w/natural light & flow seamlessly into a custom-designed Crincoli chef's kitchen featuring Monogram appliances, quartz countertops, oversized center island, beverage center, & custom cabinetry. A gigantic mudroom w/custom built-ins & pantry provides access to a paver patio overlooking level grounds perfect for entertaining. Completing the first floor are a full bath, formal LR, & main level en-suite bedroom. The 2nd level features a primary suite w/sitting area, boutique style WIC, spa-like bath w/soaking tub, separate water closet w/oversized shower & dressing area, a total oasis! A 2nd equally impressive en-suite bedroom, 3rd large bedroom, hall bath & fully equipped laundry w/Electrolux appliances complete this level. A finished 3rd level offers an additional bedroom & rec room/flex space an amazing private retreat! The finished LL offers a full bath, 2nd laundry room, wine cellar, guest bedroom, abundant closet space, extensive storage & ample entertaining space w/access to backyard through a private entrance. This stately home was meticulously designed & perfectly appointed.
#4035683

Cranford Twp.

941 Lincoln Ave E

6 Beds

6 Baths

N/A

$1,599,999

MLS#: 4035683

 - property

Send a message

Message successfully sent.

Your message

What is 3 + 4 ?

Reason for contacting?

I agree to receive email communication and understand I can unsubscribe at any time.

I agree to be contacted by KW Metropolitan via call, email, and text for real estate services. To opt out, you can reply 'stop' at any time or reply 'help' for assistance. You can also click the unsubscribe link in the emails. Message and data rates may apply. Message frequency may vary. Privacy Policy

Sign Out

Virtual Assistant

Would you like to take the next step with this property? We can help you schedule a showing or virtual tour, or send you more details.

Yes, I would like more information.

Thank You for Your Reply, One of Our Agents will contact you as soon as possible

No, maybe later.

Thank you, you can always contact me via email, phone number or through the contact form.

Realhub AI

Lucy - Your AI-Powered Realtor

Update Your Temporary Password

Personalize your search

Enter your email and we'll notify you immediately when new listings match what you're looking for.

or enter email address

Already have an account ? Login here

Continue your home search

I agree to receive communications and understand I can unsubscribe at any time.

I agree to be contacted by KW Metropolitan via call, email, and text for real estate services. To opt out, you can reply 'stop' at any time or reply 'help' for assistance. You can also click the unsubscribe link in the emails. Message and data rates may apply. Message frequency may vary. Privacy Policy

Already have an account ? Login here

We use cookies

We use cookies primarily for analytics to enhance your experience. By accepting, you agree to our use of these cookies. You can manage your preferences or learn more about our cookies policy.