Features & Amenities

Interior

  • Other Interior Features

    Eat-in Kitchen

  • Total Bedrooms

    5

  • Bathrooms

    3

  • Basement YN

    YES

  • Cooling YN

    YES

  • Cooling

    Central Air

  • Pet friendly

    N/A

Exterior

  • Garage

    Yes

  • Garage spaces

    1

  • Construction Materials

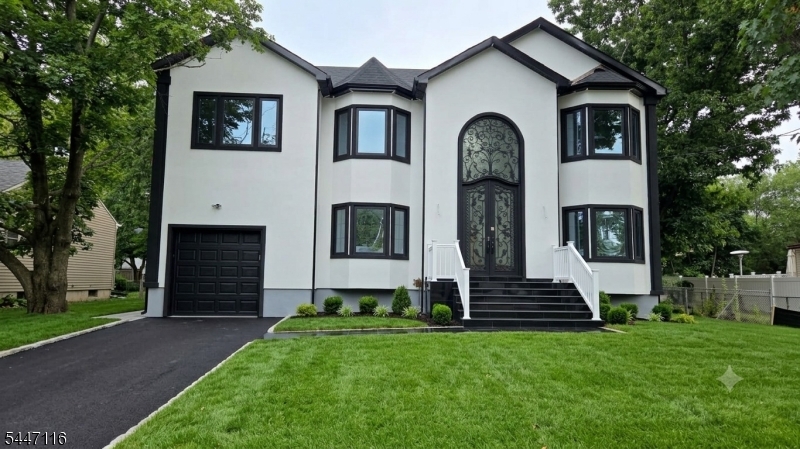
    Aluminum Siding, Stucco

  • Parking

    Attached

  • Patio and Porch Features

    Deck

  • Pool

    No

Area & Lot

  • Lot Features

    Level

  • Lot Size(acres)

    0.18

  • Property Type

    Residential

  • Property Sub Type

    Single Family Residence

  • Architectural Style

    Detached

Price

  • Sales Price

    $949,000

  • Tax Amount

    $6,056

  • Sq. Footage

    N/A

  • Price/SqFt

    N/A

HOA

  • Association

    No

Property Resources

  • Horse Property

    NO

School District

  • Elementary School

    N/A

  • Middle School

    N/A

  • High School

    N/A

Property Features

  • Ownership

    Fee Simple

  • Sewer

    Public Sewer

  • Tax Lot

    *

  • Water Source

    Public

Schedule a Showing

Showing scheduled successfully.

<
>
IN PERSON
VIA CHAT

What is 3 + 4 ?


Change time

Mortgage calculator

Estimate your monthly mortgage payment, including the principal and interest, property taxes, and HOA. Adjust the values to generate a more accurate rate.

Your payment

Principal and Interest:

$

Property taxes:

$

HOA fees:

$

Total loan payment:

$

Total interest amount:

$

Location

County

Somerset

Elementary School

Middle School

High School

Listing Courtesy of HAROON ALAVI , NATIONWIDE HOMES REALTY LLC

RealHub Information is provided exclusively for consumers' personal, non-commercial use, and it may not be used for any purpose other than to identify prospective properties consumers may be interested in purchasing. All information deemed reliable but not guaranteed and should be independently verified. All properties are subject to prior sale, change or withdrawal. RealHub website owner shall not be responsible for any typographical errors, misinformation, misprints and shall be held totally harmless.

Agent Patrick Bolger

FOUNDER

Patrick Bolger

Call Patrick today to schedule a private showing.


* Listings on this website come from the FMLS IDX Compilation and may be held by brokerage firms other than the owner of this website. The listing brokerage is identified in any listing details. Information is deemed reliable but is not guaranteed. If you believe any FMLS listing contains material that infringes your copyrighted work please click here to review our DMCA policy and learn how to submit a takedown request.© 2024 FMLS.
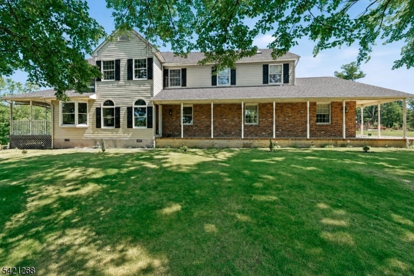
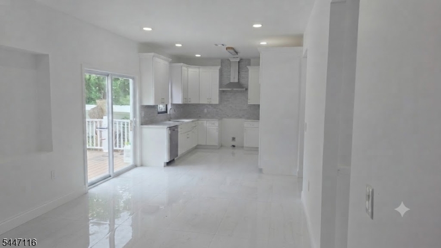
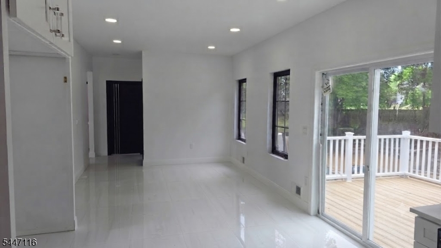
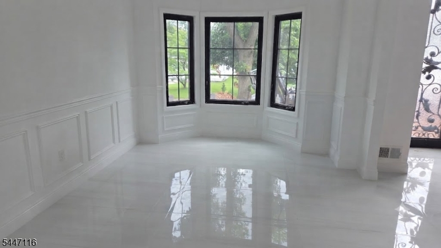
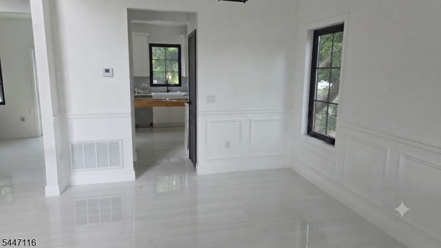
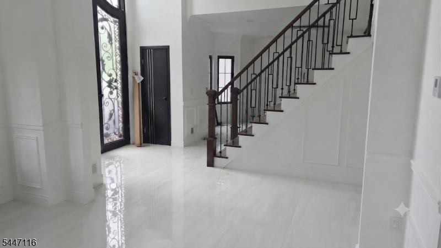
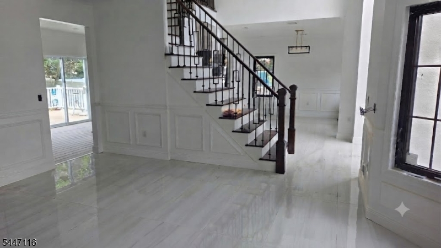
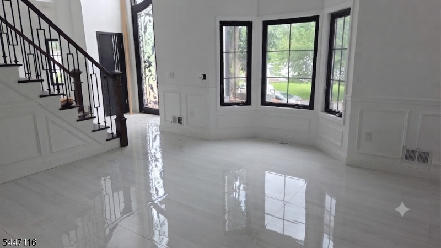
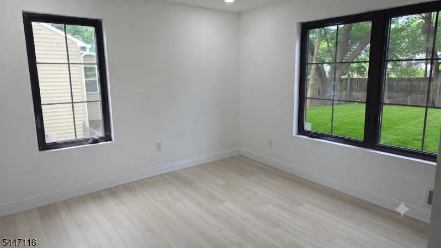
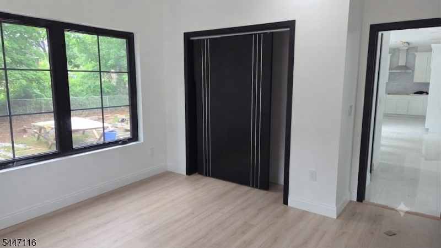
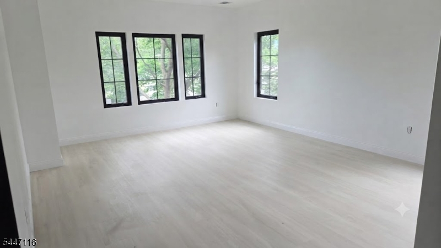
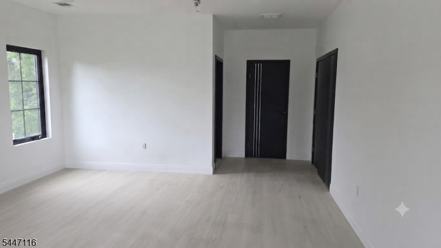
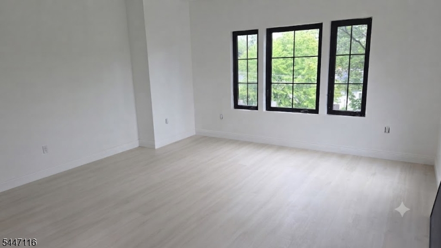
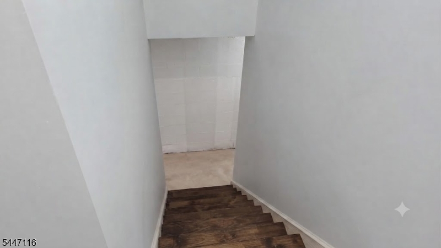
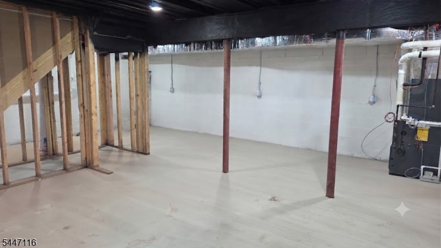
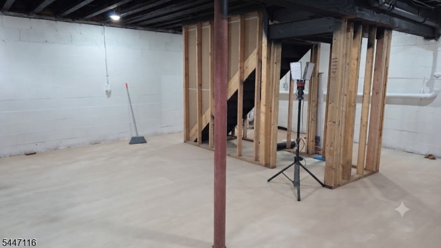
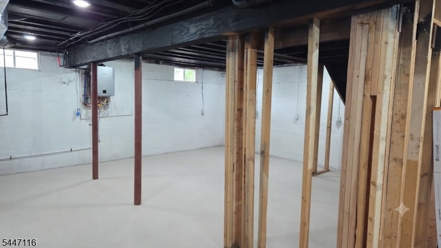
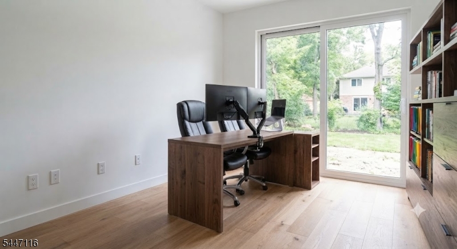
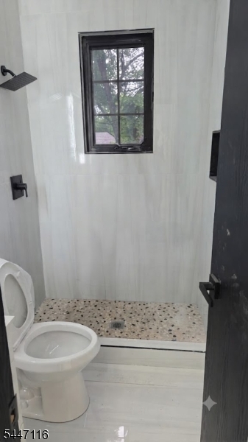
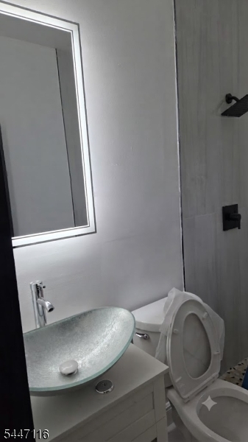
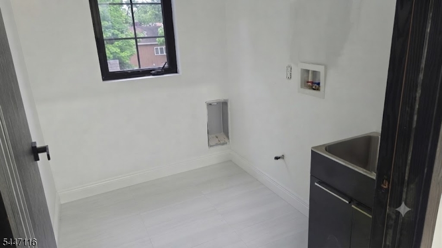
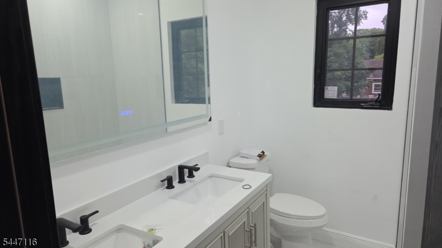
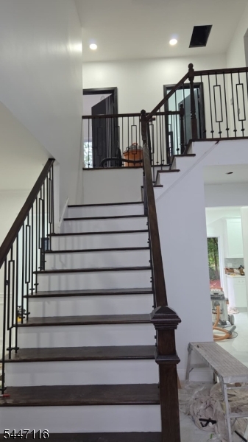
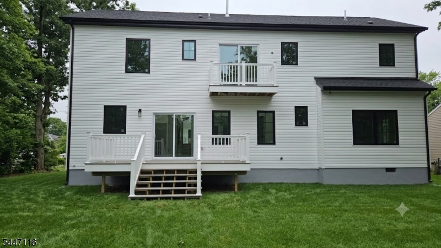
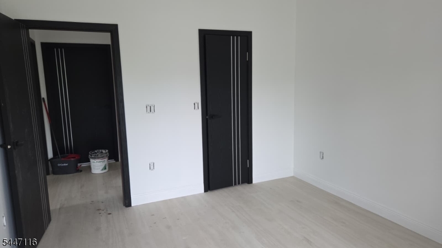
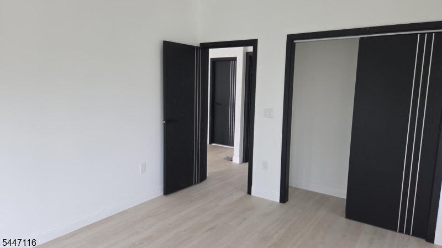
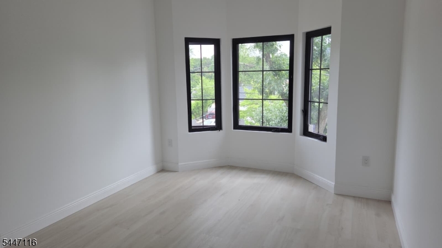
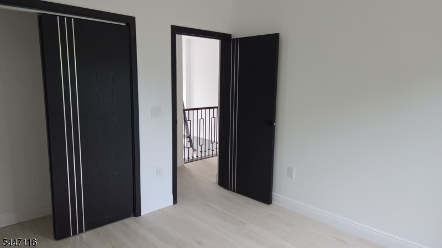
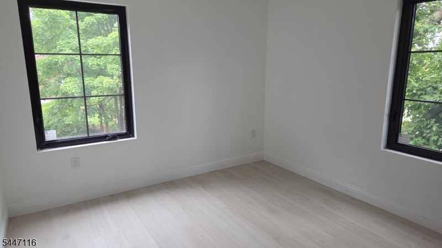
Welcome to this beautifully designed, nearly-new build detached home offering 5 spacious bedrooms and 3 full bathrooms. The open-concept living and dining area flows seamlessly into a generous kitchen featuring granite countertops and custom-designed cabinetry   perfect for everyday living and entertaining.The main level offers a convenient bedroom and full bathroom, ideal for guests. Upstairs, retreat to the expansive primary suite complete with a walk-in closet, en-suite bath, and an office.Enjoy outdoor living year-round with an attached, newly built wooden patio, plus a generously sized backyard offering plenty of room to relax or entertain. Additional features include a one-car attached garage and thoughtfully designed bathrooms throughout. Nearly every element of this home is brand new   from top to bottom   with the exception of the basement, offering the perfect blend of modern comfort and lasting value.Ideally located just 5-10 minutes from places of worship, Rutgers University, hospitals, major highways and interstates, and a wide variety of dining options   combining convenience with everyday livability

10 Poe Ave

Message successfully sent.

What would you like to know?

What is 3 + 4 ?

I agree to receive email communication and understand I can unsubscribe at any time.

I agree to be contacted by KW Metropolitan via call, email, and text for real estate services. To opt out, you can reply 'stop' at any time or reply 'help' for assistance. You can also click the unsubscribe link in the emails. Message and data rates may apply. Message frequency may vary. Privacy Policy

Related Properties

New on site 2 days ago
None
#4042230

Franklin Twp.

112 Grouser Rd

4 Beds

3 Baths

3,167 Sq.Ft.

$795,000

MLS#: 4042230
New on site 2 days ago
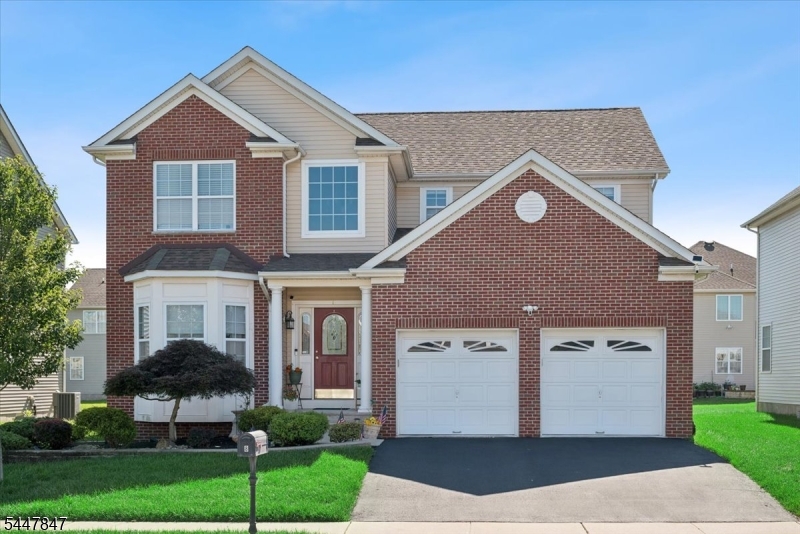
Don't miss this impeccably maintained, Newer Center Hall Colonial, custom built in 2012 for the current owner and located in a desirable, quiet neighborhood. Thoughtfully designed w/numerous upgrades throughout, this move-in-ready home features a full brick front & a grand two-story entry foyer. The spacious eat-in kitchen offers granite countertops, 42" upper cabinets w/glass doors, Gas Stove w/Exterior Vent, ceramic tile backsplash, crown moldings, & stainless steel appliances, all flowing seamlessly into the inviting Family Rm w/an upgraded gas fireplace that turns on with the flick of a switch. Formal Living Rm & Dining Rm, along w/beautiful upgraded hardwood floors throughout the first level, add warmth & elegance. The upgraded Powder Rm features a marble vanity. Upstairs, you'll find 3 generously sized Bedrooms, including a spacious primary suite w/2 walk-in closets & a large en-suite Bath featuring an oversized shower. The extra-high Full Basement was upgraded during construction w/an additional course of block & professionally finished in 2021 w/permits, providing exceptional additional living space + Large Storage Area. Step outside to enjoy the lovely paver patio, professional landscaping, & lawn sprinkler system that keeps the property looking its best. The attached 2-car garage features a durable epoxy floor. This exceptional home truly has it all-3 Min to Shoprite & Tons of Shopping quality construction, thoughtful upgrades, & meticulous maintenance throughout.
#4042202

Franklin Twp.

8 Hopkinson Ln

3 Beds

2 Baths

N/A

$819,900

MLS#: 4042202
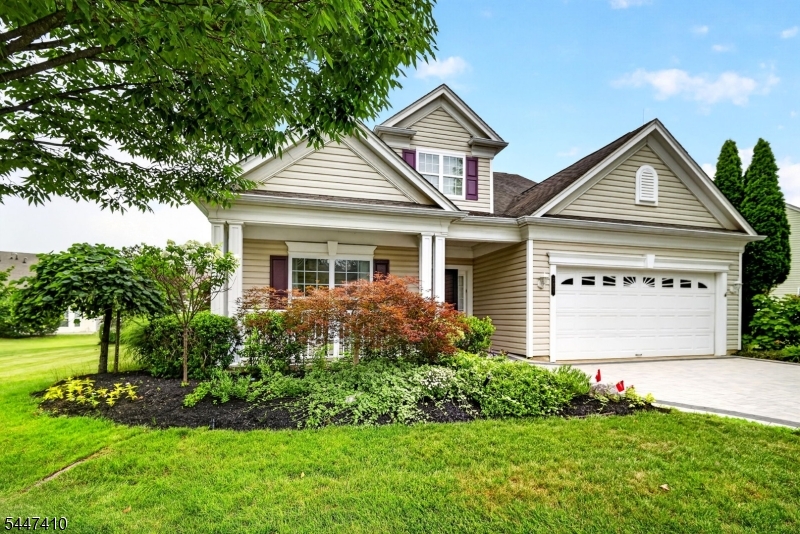
A rare find! . Brighton Model w/Loft & Sunroom boasting significant upgrades & an oversized, professionally landscaped lot within walking distance of the Clubhouse.The stunning paver driveway, walk & front porch punctuate the curb appeal of this easy access home w/one low step entry. This Open Flow, light & bright home offers Hunter Douglas verticals & blinds throughout and Pulte's Designer Lighting Package. The generous kitchen has 2021 appliances, custom cherry cabinets w/ many roll-outs & double wall ovens with a built-in air fryer!, A volume ceiling, large windows & a built-in wall unit enhance the Great Rm which flows into the Sunroom w/a wall of windows & SGD which steps out to the oversized, paver patio w/privacy plantings and a retractable awning w/wind sensor. The Primary BR has a tray ceiling, views of the patio, linen closet & walk-in Calif. closet. $30,000 of custom built-ins highlight the office/2nd bedroom. There's an addition to the electrical box, special internet package, security system hardware, a lightning rod package & the entry hall chandelier can be lowered for cleaning!  Somerset Run is an Active & Incluseve Over 55 Community w/a 25,000 s.f. Clubhouse/pools/exercise room, billiards, game, card & ballroom, plus lots of clubs, activities & events.Minutes to Rt.287 & other major highways, Big Box stores, NJ transit & buses to NYC, excellent healthcare, fine restaurants, museums & theater. Join Us!
#4041332

Franklin Twp.

251 Longwood Ln

3 Beds

3 Baths

3,068 Sq.Ft.

$850,000

MLS#: 4041332
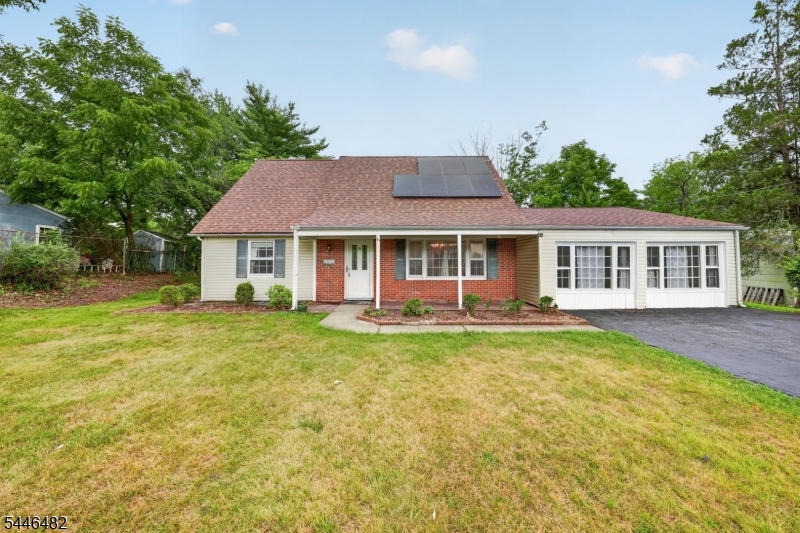
Welcome home to this charming Cape Cod nestled on a beautiful lot that offers the perfect blend of comfort, space, and natural beauty. Featuring 4 bedrooms (with 2 on the main level and 2 upstairs) and 2 full bathrooms (one on each level), a dedicated home office, and a versatile den, this home provides flexible living spaces perfect for everyone. The sun-filled interior is enhanced by abundant natural light, creating a warm and inviting atmosphere throughout. The kitchen showcases granite countertops and ample cabinetry. A spacious family room serves as the heart of the home, offering plenty of room for gatherings. Retreat to the generously sized primary bedroom, complete with a private balcony and walk-in closet. Step outside to the welcoming covered porch or relax and entertain while taking in the beauty of the expansive yard. Additional highlights include solar panels for increased energy efficiency and lower utility costs. Conveniently located near shopping, dining, parks, and major commuter routes, this exceptional home is ready for its next chapter. Don't miss the opportunity to make it yours!
#4040421

Franklin Twp.

6 Concord Dr

4 Beds

2 Baths

N/A

$770,000

MLS#: 4040421
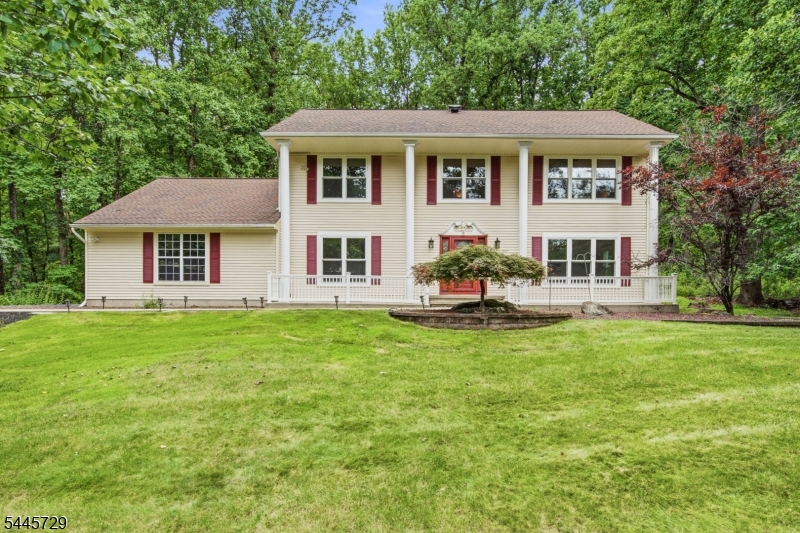
Introducing this distinguished residence in Princeton Ridings, one of Franklin Township's most sought-after communities, complete with a Princeton mailing address. This east-facing colonial, thoughtfully constructed in 1995, is set on 2.3 acres backing to preserved wooded land, offering a tranquil environment and exceptional privacy. Minutes from downtown Princeton, the location provides access to premier educational options including the township's charter school and nearby private institutions such as Princeton Day School, Hun, Stuart, Peddie, and Rutgers Prep. Easy access to Route 27 and an NYC bus line enhances daily convenience.The home offers 4 bedrooms, 2.5 baths, a finished basement, and a 3-car garage. The septic system and well have been recently serviced. Extensive updates include a newer roof, upgraded kitchen appliances, washer/dryer, solar attic fan, HVAC system, Generac generator, hot water heater, replacement windows, new patio door, French-drained/waterproofed basement, water softener and filtration system, and Trex decking. This property delivers a rare blend of luxury, acreage, and proximity to Princeton.
#4040120

Franklin Twp.

9 Stirrup Way 9

4 Beds

2 Baths

2,330 Sq.Ft.

$949,900

MLS#: 4040120
Welcome to 6 Delaware Crossing, nestled in the highly desirable, gated 55+ community of Canal Walk. This beautiful, sun-drenched home features an inviting open floor plan and soaring ceilings that instantly elevate its appeal.The main level boasts a bright living room and a perfectly sized eat-in kitchen, complete with a center island ideal for meal prep and casual gatherings. For more formal occasions, the elegant dining room is ready to host a crowd. Relax in the cozy family room, centered around a beautiful fireplace, or retreat to the dedicated first-floor office. A convenient main-level laundry room adds to the home's effortless functionality.The luxurious first-floor primary suite serves as a private oasis, offering two spacious walk-in closets and a spa-like bath with a soaking tub and standalone shower. A bright sunroom extends just off the bedroom, providing the perfect space for morning coffee or quiet relaxation.Upstairs, a handsome staircase leads to a versatile second-story loft looking down over the main level. Directly off the loft, you'll find two generously sized bedrooms, a full bath, and abundant extra storage. Need even more space? The full basement makes storage or future customization easy. At Canal Walk, you aren't just buying a home you're investing in a premium lifestyle tailored for the most discerning buyers. The beautiful expansive 32,000 sq ft Club House boasts an Indoor Pool, Sauna, Hot Tub,Fitness Center, and much more!! Welcome Home!!!
#4039968

Franklin Twp.

6 Delaware Crossing

3 Beds

2 Baths

2,507 Sq.Ft.

$799,000

MLS#: 4039968
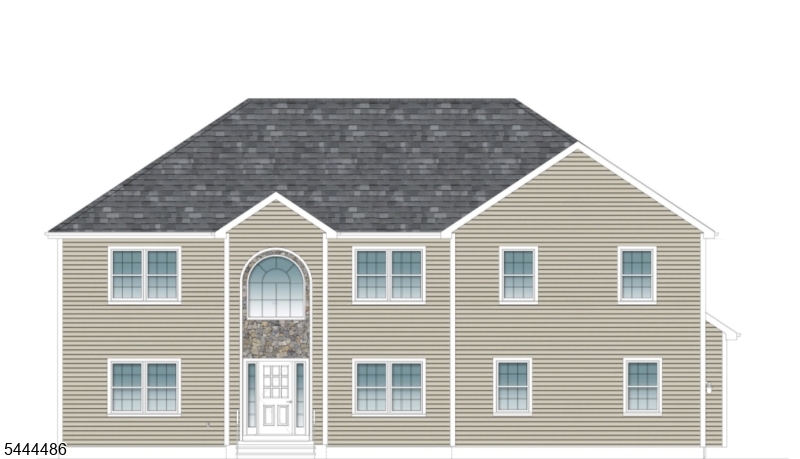
Build your dream home on this vacant parcel conveniently located on Garfield Avenue in the Somerset section of Franklin Township. Offering an excellent opportunity to build a custom home up to 4,000 sq ft, this property is conveniently situated near shopping, dining, parks, Rutgers University, major highways, and NJ Transit for an easy commute. Enjoy the convenience of nearby amenities while creating a home tailored to your lifestyle. Lot is fully approved and awaiting a buyer.
#4039239

Franklin Twp.

570 Garfield Ave

5 Beds

4 Baths

4,000 Sq.Ft.

$999,900

MLS#: 4039239
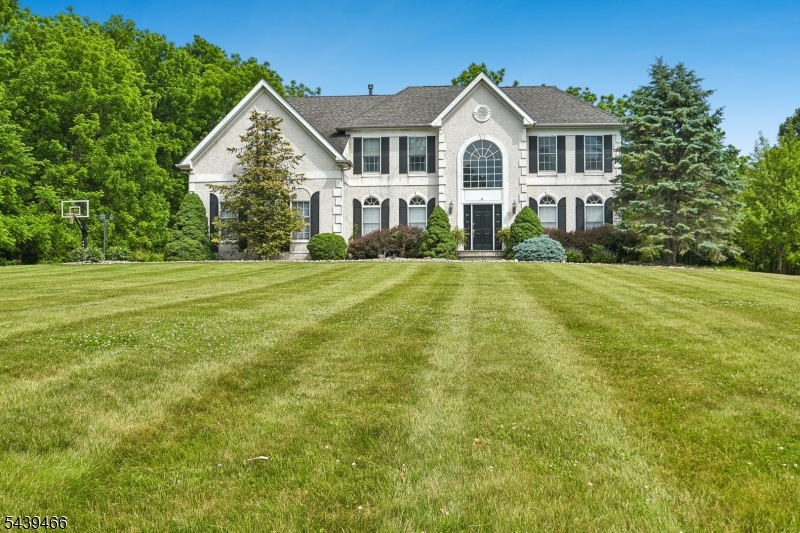
Situated on 1.84 acres on a Premium Lot in desirable/sought-after "Valley Greene Estates," Custom C/H Colonial offers scenic views & spacious open floor plan. 1st floor features Formal LR & DR w/custom floor/ceil moldings. 5" HW floors t/o entire 1st fl. 2-story foyer complete w/beautiful chandelier, 2 coat closets & custom molding. Great Rm highlighted by 18' ceilings, gas FP, ceiling fan, recessed lights & 2 skylights bringing abundant natural light. Gourmet EIK features 42" cabinets, high-end granite, tile backsplash & beautiful center island. SS appliances incl 5-burner cooktop, double wall oven, DW, MW & refrigerator. Recessed lights, double pantry & coat closet. 1st floor office w/French doors opening to Great Rm. Laundry rm w/2 doors providing patio access completes 1st fl. 2nd floor boasts generous Primary BR suite w/tray ceiling, 2 WICs & separate sitting area. Primary bath complete w/custom tile, his/her sinks, Jacuzzi tub & W/I shower. 3 additional BRs & full bath w/double sinks complete 2nd fl. Other features incl 200-amp electric, 2-zone HVAC, water softener, new water filtration system & security system. Professional landscaped w/paver/stamped concrete walkways, 35' x 32' patio, 2.5-car garage & unfinished basement protected by TUFF-N-DRI perimeter waterproofing system.
#4038993

Franklin Twp.

9 Steeplechase Lane

4 Beds

2 Baths

N/A

$825,000

MLS#: 4038993
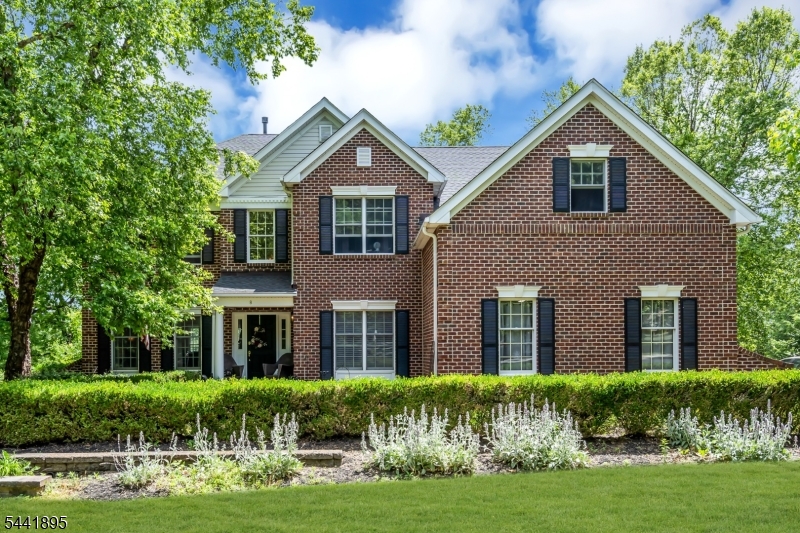
Coming soon! can't be shown until 06/25/26Set on 1.56 professionally manicured acres in sought-after Valley Greene Estates, this exceptional residence is designed for both elegant entertaining and everyday living. A gourmet kitchen anchors the home, complemented by gracious living spaces and a private first-floor study. The finished walkout lower level features a full custom bar, wine cellar, expansive recreation area, and full bath. Upstairs, the luxurious primary suite offers a spa-inspired bath and oversized walk-in closet, accompanied by three additional generously sized bedrooms. Complete with a three-car garage, whole-home water filtration system, mature landscaping, and exceptional privacy, this is a home where timeless design meets modern comfort
#4036620

Franklin Twp.

8 Steeplechase Ln

4 Beds

3 Baths

N/A

$899,000

MLS#: 4036620

 - property

Send a message

Message successfully sent.

Your message

What is 3 + 4 ?

Reason for contacting?

I agree to receive email communication and understand I can unsubscribe at any time.

I agree to be contacted by KW Metropolitan via call, email, and text for real estate services. To opt out, you can reply 'stop' at any time or reply 'help' for assistance. You can also click the unsubscribe link in the emails. Message and data rates may apply. Message frequency may vary. Privacy Policy

Sign Out

Virtual Assistant

Would you like to take the next step with this property? We can help you schedule a showing or virtual tour, or send you more details.

Yes, I would like more information.

Thank You for Your Reply, One of Our Agents will contact you as soon as possible

No, maybe later.

Thank you, you can always contact me via email, phone number or through the contact form.

Realhub AI

Lucy - Your AI-Powered Realtor

Update Your Temporary Password

Personalize your search

Enter your email and we'll notify you immediately when new listings match what you're looking for.

or enter email address

Already have an account ? Login here

Continue your home search

I agree to receive communications and understand I can unsubscribe at any time.

I agree to be contacted by KW Metropolitan via call, email, and text for real estate services. To opt out, you can reply 'stop' at any time or reply 'help' for assistance. You can also click the unsubscribe link in the emails. Message and data rates may apply. Message frequency may vary. Privacy Policy

Already have an account ? Login here

We use cookies

We use cookies primarily for analytics to enhance your experience. By accepting, you agree to our use of these cookies. You can manage your preferences or learn more about our cookies policy.