Features & Amenities

Interior

  • Other Interior Features

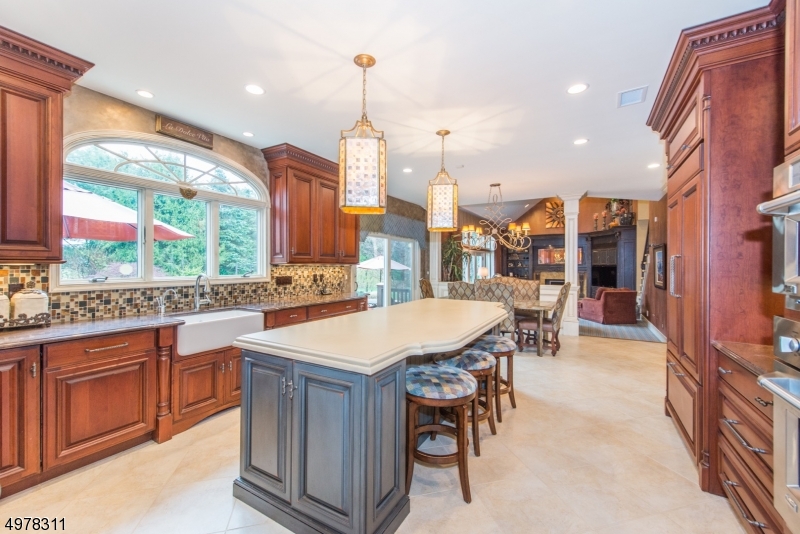
    Breakfast Bar, Cathedral Ceiling(s), Eat-in Kitchen, Kitchen Island, Walk-In Closet(s), High Ceilings

  • Total Bedrooms

    5

  • Bathrooms

    3

  • Basement YN

    YES

  • Cooling YN

    YES

  • Cooling

    Central Air

  • Fireplace YN

    YES

  • Heating YN

    YES

  • Heating

    Forced Air

  • Pet friendly

    Yes

Exterior

  • Garage

    Yes

  • Garage spaces

    3

  • Construction Materials

    Brick, Vinyl Siding

  • Other Exterior Features

    Barbecue

  • Parking

    Garage Door Opener, Attached

  • Patio and Porch Features

    Deck, Patio

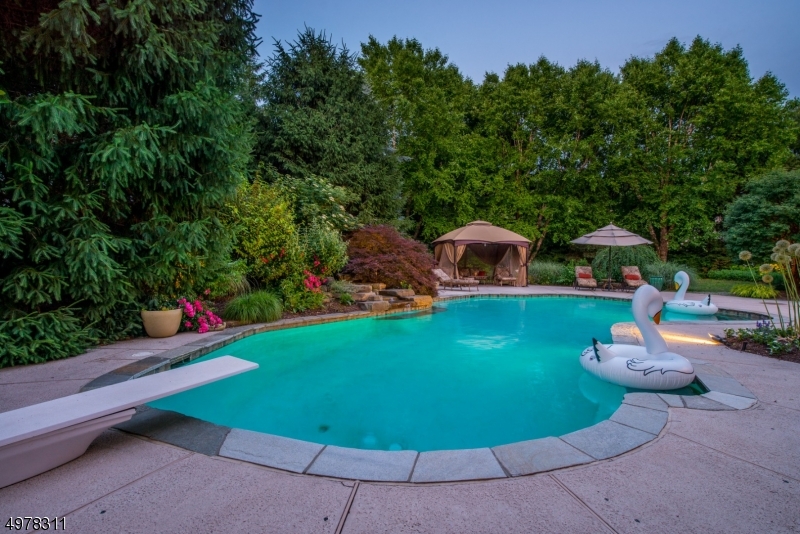
  • Pool

    Yes

  • Pool Features

    In Ground

Area & Lot

  • Lot Features

    Cul-De-Sac, Level, Open Lot

  • Lot Size(acres)

    0.94

  • Property Type

    Residential

  • Property Sub Type

    Single Family Residence

  • Architectural Style

    Colonial

Price

  • Sales Price

    $999,999

  • Tax Amount

    $21,210

  • Sq. Footage

    N/A

  • Price/SqFt

    N/A

HOA

  • Association

    No

Property Resources

  • Horse Property

    NO

School District

  • Elementary School

    Riverview

  • Middle School

    ValleyView

  • High School

    MorrisKnol

Property Features

  • Ownership

    Fee Simple

  • Sewer

    Public Sewer

  • Tax Lot

    *

  • Water Source

    Public

Schedule a Showing

Showing scheduled successfully.

<
>
IN PERSON
VIA CHAT

What is 3 + 4 ?


Change time

Mortgage calculator

Estimate your monthly mortgage payment, including the principal and interest, property taxes, and HOA. Adjust the values to generate a more accurate rate.

Your payment

Principal and Interest:

$

Property taxes:

$

HOA fees:

$

Total loan payment:

$

Total interest amount:

$

Location

County

Morris

Elementary School

Riverview

Middle School

ValleyView

High School

MorrisKnol

Listing Courtesy of MARY K. SHEERAN, KELLER WILLIAMS METROPOLITAN

RealHub Information is provided exclusively for consumers' personal, non-commercial use, and it may not be used for any purpose other than to identify prospective properties consumers may be interested in purchasing. All information deemed reliable but not guaranteed and should be independently verified. All properties are subject to prior sale, change or withdrawal. RealHub website owner shall not be responsible for any typographical errors, misinformation, misprints and shall be held totally harmless.

Agent Patrick Bolger

FOUNDER

Patrick Bolger

Call Patrick today to schedule a private showing.


* Listings on this website come from the FMLS IDX Compilation and may be held by brokerage firms other than the owner of this website. The listing brokerage is identified in any listing details. Information is deemed reliable but is not guaranteed. If you believe any FMLS listing contains material that infringes your copyrighted work please click here to review our DMCA policy and learn how to submit a takedown request.© 2024 FMLS.
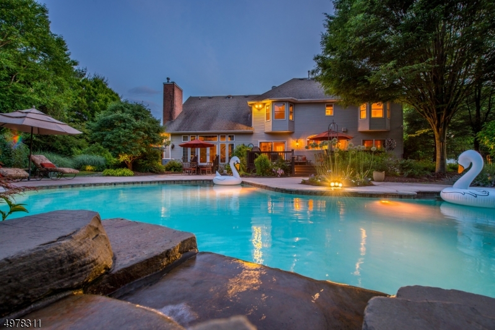
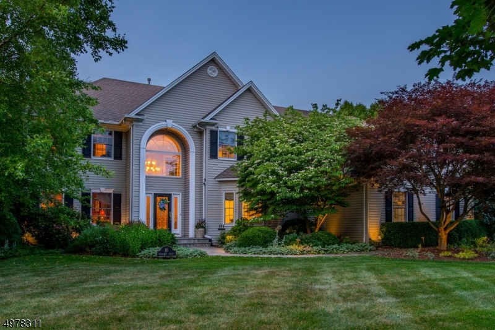
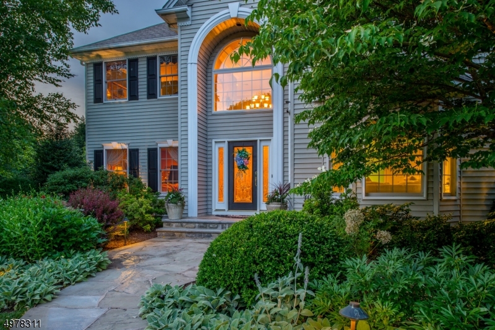
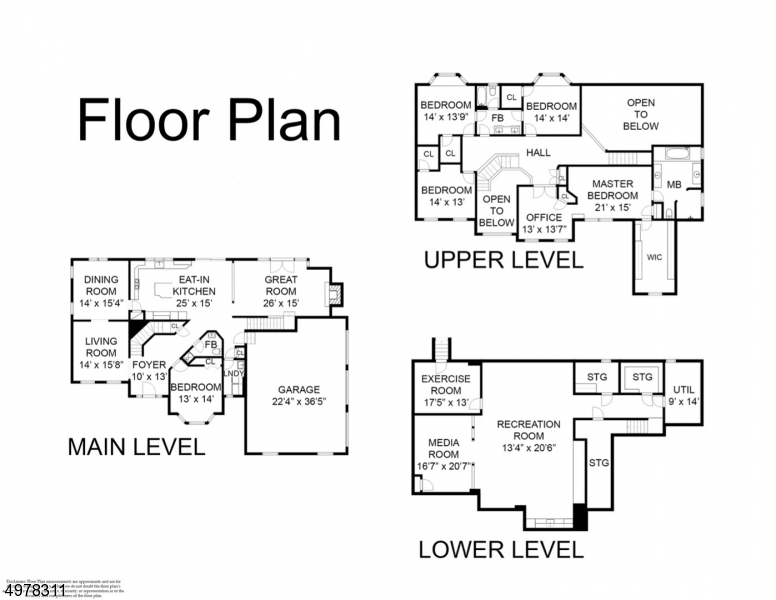
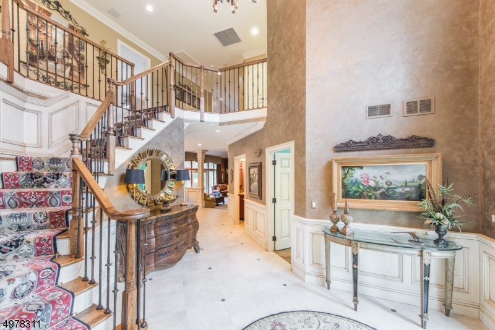
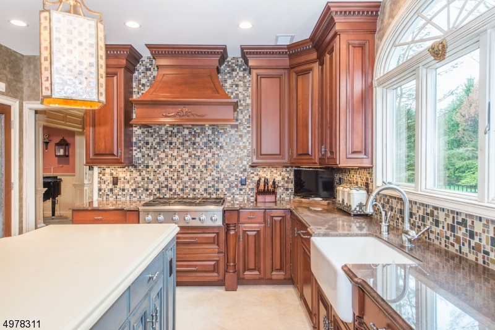
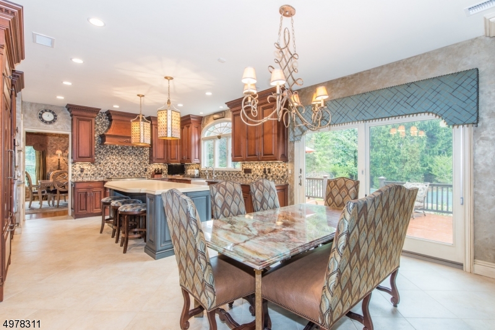
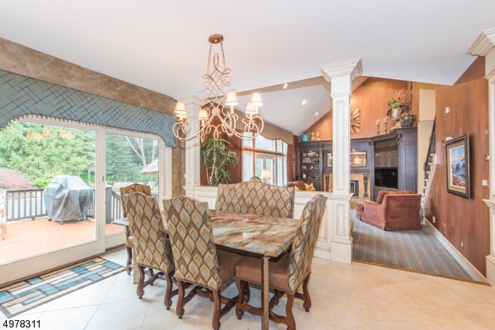
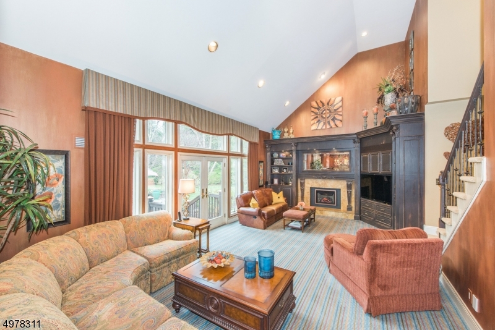
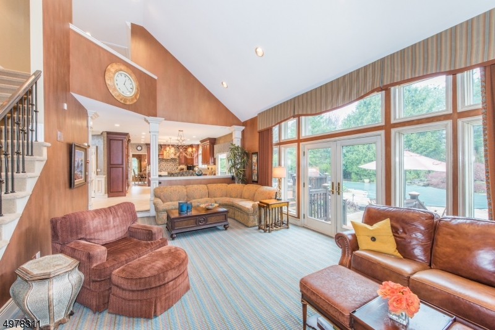
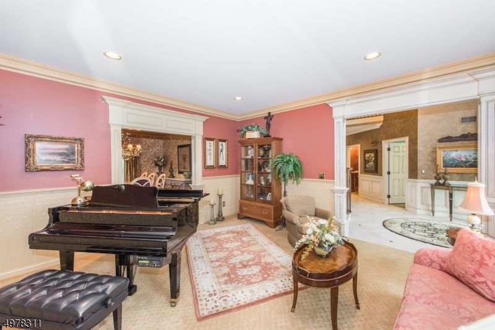
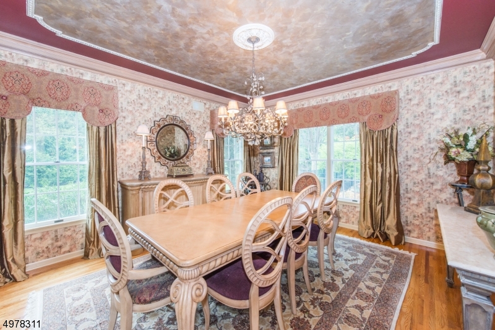
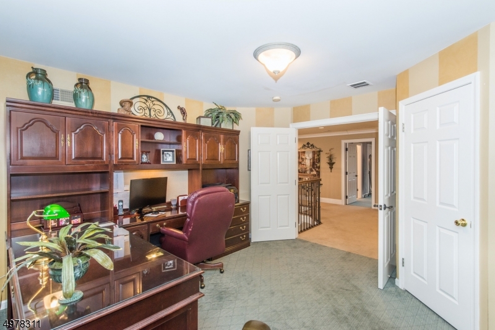
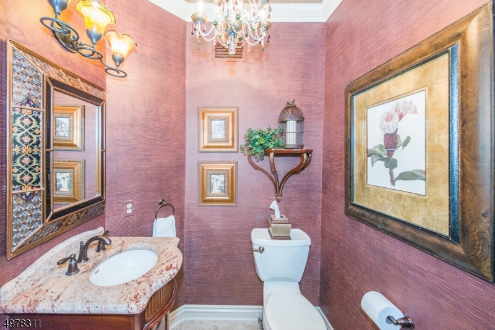
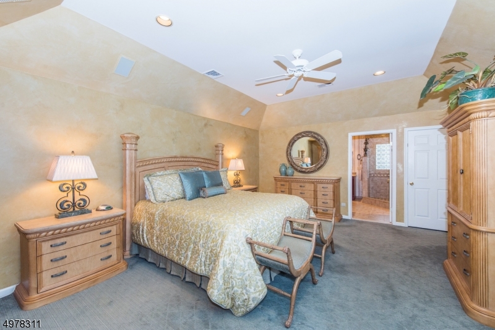
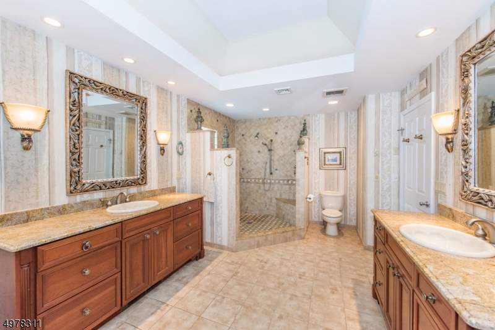
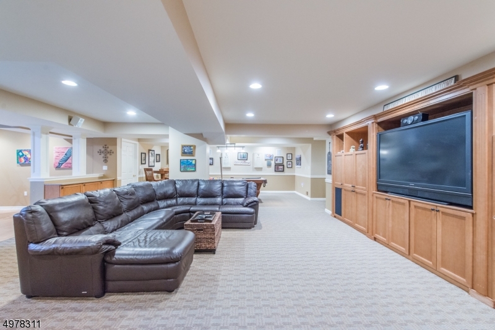
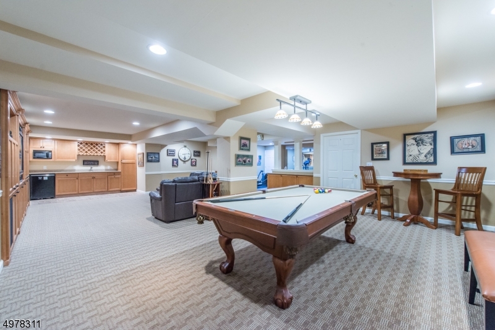
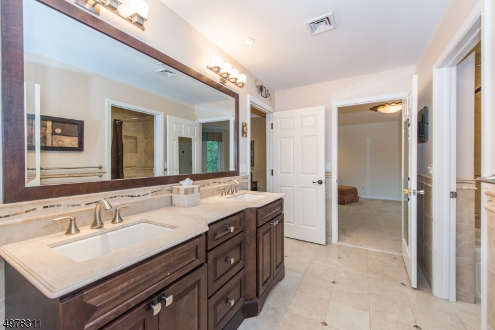
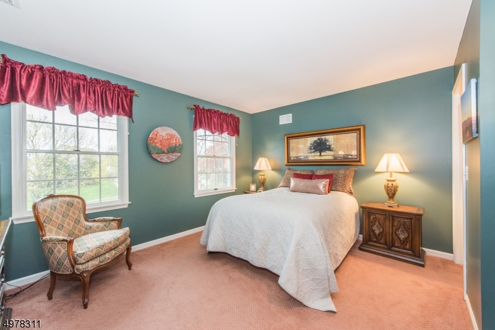
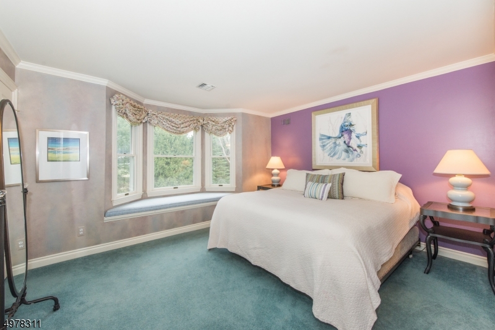
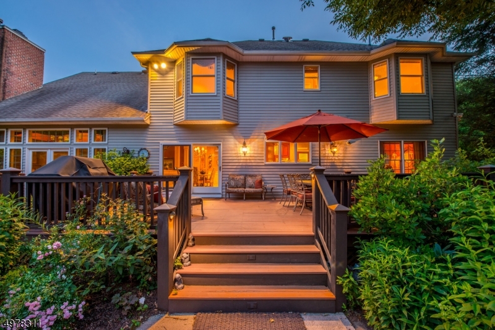
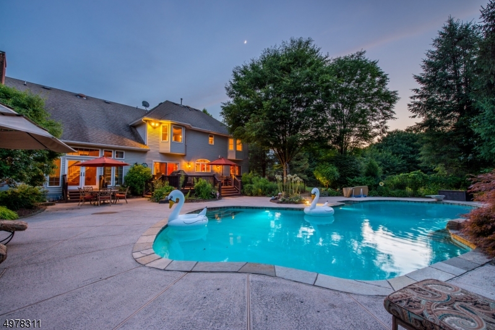
Nestled in one of Denville's most desirable neighborhoods, this home offers an upscale lifestyle on a quiet Cul-De-Sac. Stately Colonial, Understated Elegance! Prominently set on large, level lot. Many stunning features throughout. A grand home accented w/gorgeous architectural details; high, tray ceilings, custom woodwork, built-ins & wide trim & moldings. Updated Chef's kitchen w/granite & gourmet SS appliances. Formal Dining & Living Rooms. Striking 2 story Foyer & Great Room w/ French Doors to Patio. Extra 1st floor bdrm/office. Master includes large bath, walk-in closet & personal sitting area. 3 more spacious bdrms. Rear 2nd Staircase. Huge finished bsmt bonus w/ recreation, exercise & wet bar. 3 car garage & attic. Mahogany deck & landscaped backyard oasis w/gorgeous in-ground pool & waterfall.

10 PLEASANT VALLEY RD

Message successfully sent.

What would you like to know?

What is 3 + 4 ?

I agree to receive email communication and understand I can unsubscribe at any time.

I agree to be contacted by KW Metropolitan via call, email, and text for real estate services. To opt out, you can reply 'stop' at any time or reply 'help' for assistance. You can also click the unsubscribe link in the emails. Message and data rates may apply. Message frequency may vary. Privacy Policy

Related Properties

New on site 4 days ago
Enter the long private circular driveway to find nestled in over 2 acres of land within the trees a peaceful private escape. Country expansive colonial with 4 bedrooms and 3 baths has a captivating charm and sense of tranquility while in a prime neighborhood & close proximity to the cities. The glazed front porch entrance brings you to the 1st floor layout designed with a spacious eat in kitchen that has stainless steel appliances & granite counter tops, and a living room that connects to dining room and an additional room could be office or library, plus a 1st floor bedroom that could be used as primary, and a main bathroom. The second floor has 3 large bedrooms and one full bath. Basement has a finished bonus private room, play area and full bath, laundry and workshop section, plus the solar panel energy-efficient connection which feeds energy back to the grid. A detached garage with a loft that is heated for additional workspace. Make your dreams a reality!
#4050017

Denville Twp.

169 Shongum Rd

4 Beds

3 Baths

2,323 Sq.Ft.

$825,000

MLS#: 4050017

Set on over five beautiful acres, this custom-built Colonial with maintenance free hard plank siding offers an abundance of space inside and out, surrounded by a peaceful, natural setting. Freshly painted in warm neutral tones with new carpeting, the home feels fresh, welcoming, and ready to move right in. The oversized kitchen offers an abundance of cabinetry and opens beautifully to the spacious great room, creating a wonderful flow throughout the heart of the home. Generously sized bedrooms provide plenty of space, while the fabulous bonus room offers so many possibilities as a home office, exercise room, media room, or whatever best suits your needs.Outside is where this property truly becomes something special. The covered screened-in porch offers a wonderful place to sit back, relax, and take in the beauty and privacy of the surrounding property. Step onto the oversized deck and enjoy the serene wooded views and the peaceful sounds of the babbling brook. With over five acres of natural beauty, there is a wonderful sense of privacy here, with a setting that changes beautifully with every season. It truly feels like having your own private park right outside your door. Convenient to shopping,N.Y.C train, restaurants, and downtown denville.
#4049360

Denville Twp.

500 Openaki Rd

4 Beds

2 Baths

N/A

$999,898

MLS#: 4049360

Welcome to The Mason Ridge in Denville, a highly sought-after end unit in this prestigious community offering approx 2650  sq. ft. of beautifully updated living space. Light-filled and impeccably maintained, this stunning residence features 9-ft ceilings and an open-concept main level designed for elegant living and entertaining. The gourmet eat-in kitchen boasts quartz countertops, stainless steel appliances, a newly designed breakfast bar, and abundant cabinetry, opening to a comfortable family room area with access to a private deck with gorgeous views. The main level also features a spacious living room with a gas fireplace and an elegant dining room, perfect for entertaining. The second level offers a luxurious primary suite with walk-in closets and spa-inspired bath, plus two additional bedrooms, an updated full bath, and a laundry room . The lower level includes a spacious bedroom with doors to a private patio, a full bath, and a finished recreation room/den. This unit is at the end of the complex, offering plenty of privacy and additional guest parking. The complex is very conveniently located right on Route 10 within close proximity to schools, shopping,  and transportation. Stores like Trader Joe's, Starbucks, and Lululemon, as well as Club Pilates, are just across the street. This place  comes with 10 year/ 9 years left builders warranty. Complex offers EV charging station and a playground.
#4047716

Denville Twp.

40 General Winds Way

4 Beds

3 Baths

N/A

$1,049,000

MLS#: 4047716

Set on a beautifully landscaped .71 acre cul de sac lot, this impressive 4 bedroom, 2 full and 1 half bath Colonial offers 15 rooms of well designed living space and exceptional indoor and outdoor amenities. The updated kitchen features granite countertops, a center island, abundant custom cabinetry, tile backsplash, pantry, and spacious breakfast area with seamless flow into the adjacent family room with fireplace. The luxurious primary suite includes a fireplace, walk in closet, and an impeccably renovated bath with double granite vanity, skylight, and oversized tiled glass enclosed shower. The finished basement expands the living space with a recreation area, built in shelving, exercise room, and flexible space for hobbies or a home office. Outside, enjoy a beautifully landscaped yard with mature trees, an expansive deck, and a private wooded backdrop ideal for relaxing or entertaining. Additional highlights include a two car attached garage, blacktop driveway with parking for eight vehicles, public utilities, and a convenient Denville location.
#4044765

Denville Twp.

7 Melissa Dr

4 Beds

2 Baths

N/A

$1,199,900

MLS#: 4044765

Great  opportunity to land an amazing Colonial in one of Morris County's best towns - This Denville dream is the perfect size and has all the bells and whistles. A 4 bedroom 3 full bath base base plus office, great room, 2/story family room and more. The large kitchen open layout offer desk area, eating area, and view of fireplace plus slider to private deck.  In addition lower level offers a nice size storage area, finished rec room and 3 car garage under. A must see home at this price point!!!
#4043013

Denville Twp.

1 Stearns Ter

4 Beds

3 Baths

3,356 Sq.Ft.

$999,950

MLS#: 4043013

Welcome to this spacious 2,385 sq. ft., 5-bedroom, 3-bath home! Located in the "Hub of Morris County," overlooking the Indian Lake, this home offers both comfort and convenience. The main level features a bright living room with a high ceiling, a new kitchen with stainless steel appliances, one full bathroom, and two bedrooms. The second floor includes two additional bedrooms and a full bathroom. Step down to the ground floor, where you'll find one full bathroom, one bedroom, and a family room that leads outside to a large deck overlooking Indian Lake. Relax and enjoy nature in the cozy gazebo. Conveniently situated near shopping, dining, parks, and everyday amenities, this home is also centrally located near public transportation, major highways, recreational facilities, and local businesses. This move-in-ready home has been beautifully updated and is ready for its next owner. Don't miss the opportunity to make this house your home! *The seller is also a licensed realtor*
#4042939

Denville Twp.

19 Cliffside Trl

5 Beds

3 Baths

N/A

$839,900

MLS#: 4042939

QUICK MOVE-IN! NORTHEAST FACING new construction in The Meadows, a new neighborhood of townhomes in Denville! Great Schools! This 3 Bedroom, 2.5 Bath "Emory" unit has a two-car garage, open floor plan, high ceilings, luxury features, great natural light and a finished walkout basement. The kitchen has a pantry, granite countertops, Bosch stainless steel appliances, tile backsplash and a large center island that can accommodate stool seating. Additionally, the first floor is all solid oak hardwood flooring, has a living room, powder room, and dining area that opens to a spacious deck. Up the hardwood staircase with oak rails is the second floor boasting a Master Suite with trayed 9' ceiling, a generous walk-in closet, and a private bath with dual sink vanity, granite countertop, and a large shower with frameless shower door. There are two additional large bedrooms with 9' ceilings, a full bath with a dual sink vanity, granite countertops, and shower/tub, a laundry room, and solid oak hardwood flooring in the hall complete the second floor. The finished lower level offers a huge, clear-span finished area, with 9' ceilings, full bath, LVF flooring, and can accommodate a multitude of uses, including a family room, office, or game room, and walks out to the backyard with patio. Three zone, high efficiency Heat & AC provides individual comfort on all 3 levels. Customize interior finishes from selections. 60 Day Closing. Neighborhood Amenities include pickleball court & playground.
#4034712

Denville Twp.

40 Mildred Gill Lane 40

3 Beds

3 Baths

N/A

$809,900

MLS#: 4034712

 - property

Send a message

Message successfully sent.

Your message

What is 3 + 4 ?

Reason for contacting?

I agree to receive email communication and understand I can unsubscribe at any time.

I agree to be contacted by KW Metropolitan via call, email, and text for real estate services. To opt out, you can reply 'stop' at any time or reply 'help' for assistance. You can also click the unsubscribe link in the emails. Message and data rates may apply. Message frequency may vary. Privacy Policy

Sign Out

Virtual Assistant

Would you like to take the next step with this property? We can help you schedule a showing or virtual tour, or send you more details.

Yes, I would like more information.

Thank You for Your Reply, One of Our Agents will contact you as soon as possible

No, maybe later.

Thank you, you can always contact me via email, phone number or through the contact form.

Realhub AI

Lucy - Your AI-Powered Realtor

Update Your Temporary Password

Personalize your search

Enter your email and we'll notify you immediately when new listings match what you're looking for.

or enter email address

Already have an account ? Login here

Continue your home search

I agree to receive communications and understand I can unsubscribe at any time.

I agree to be contacted by KW Metropolitan via call, email, and text for real estate services. To opt out, you can reply 'stop' at any time or reply 'help' for assistance. You can also click the unsubscribe link in the emails. Message and data rates may apply. Message frequency may vary. Privacy Policy

Already have an account ? Login here

We use cookies

We use cookies primarily for analytics to enhance your experience. By accepting, you agree to our use of these cookies. You can manage your preferences or learn more about our cookies policy.