Features & Amenities

Interior

  • Other Interior Features

    Central Vacuum, Master Downstairs

  • Total Bedrooms

    4

  • Bathrooms

    4

  • 1/2 Bathrooms

    1

  • Basement YN

    YES

  • Cooling YN

    YES

  • Cooling

    Central Air

  • Fireplace YN

    YES

  • Heating YN

    YES

  • Heating

    Baseboard, Natural Gas, Forced Air, Zoned, Radiant

  • Pet friendly

    N/A

Exterior

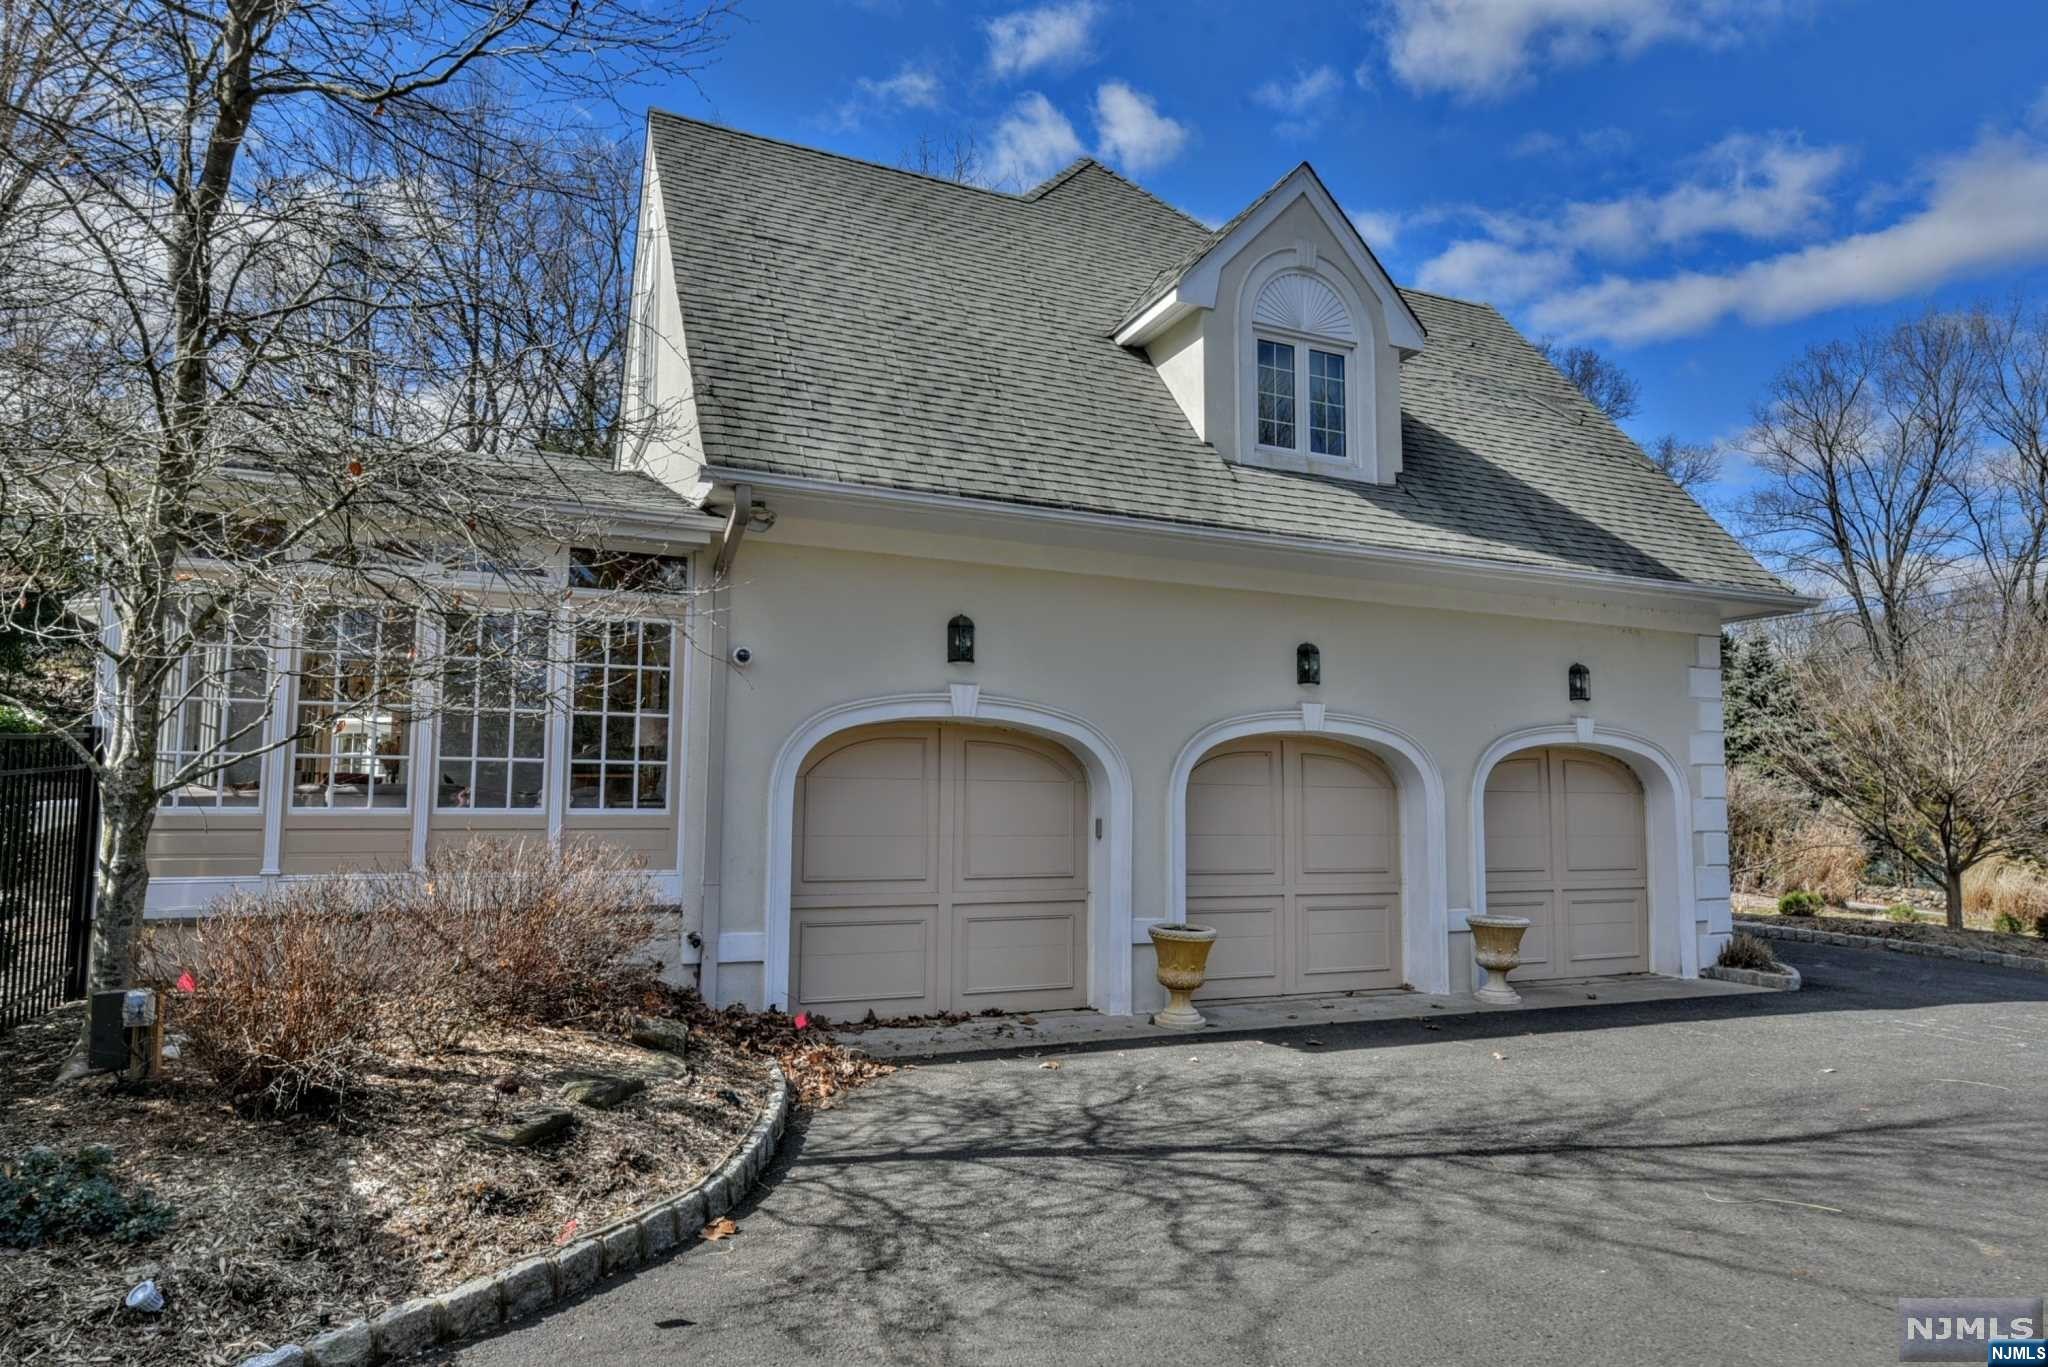
  • Garage

    Yes

  • Garage spaces

    3

  • Construction Materials

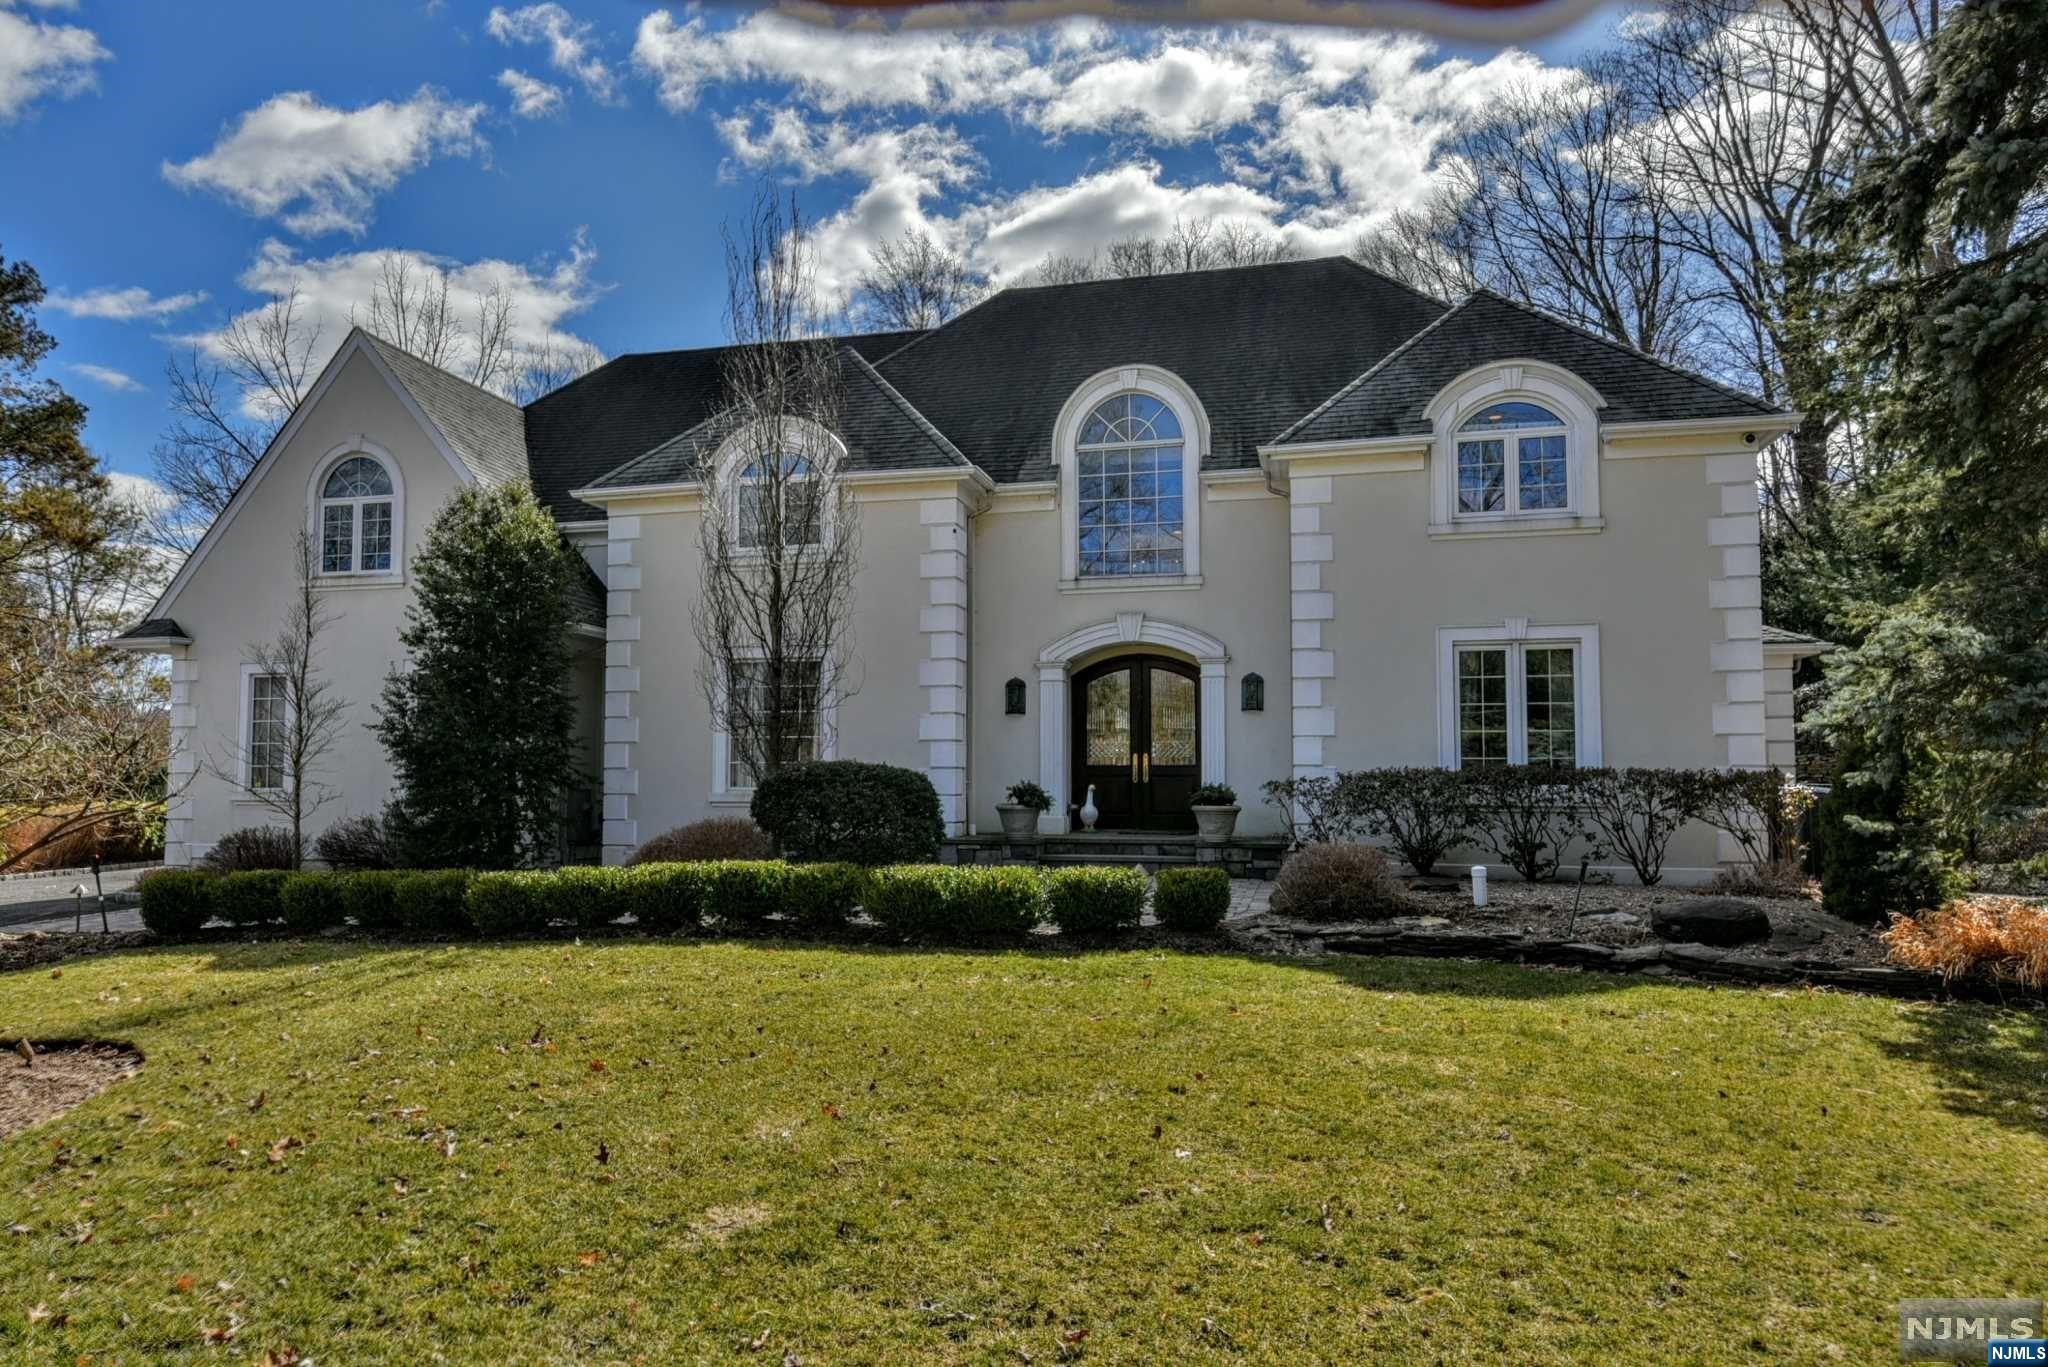
    Stucco

  • Parking

    Garage Door Opener, Attached

  • Pool

    Yes

  • Pool Features

    Gunite, Heated, In Ground, Private

Area & Lot

  • Lot Features

    Cul-De-Sac

  • Property Type

    Residential

  • Property Sub Type

    Single Family Residence

  • Architectural Style

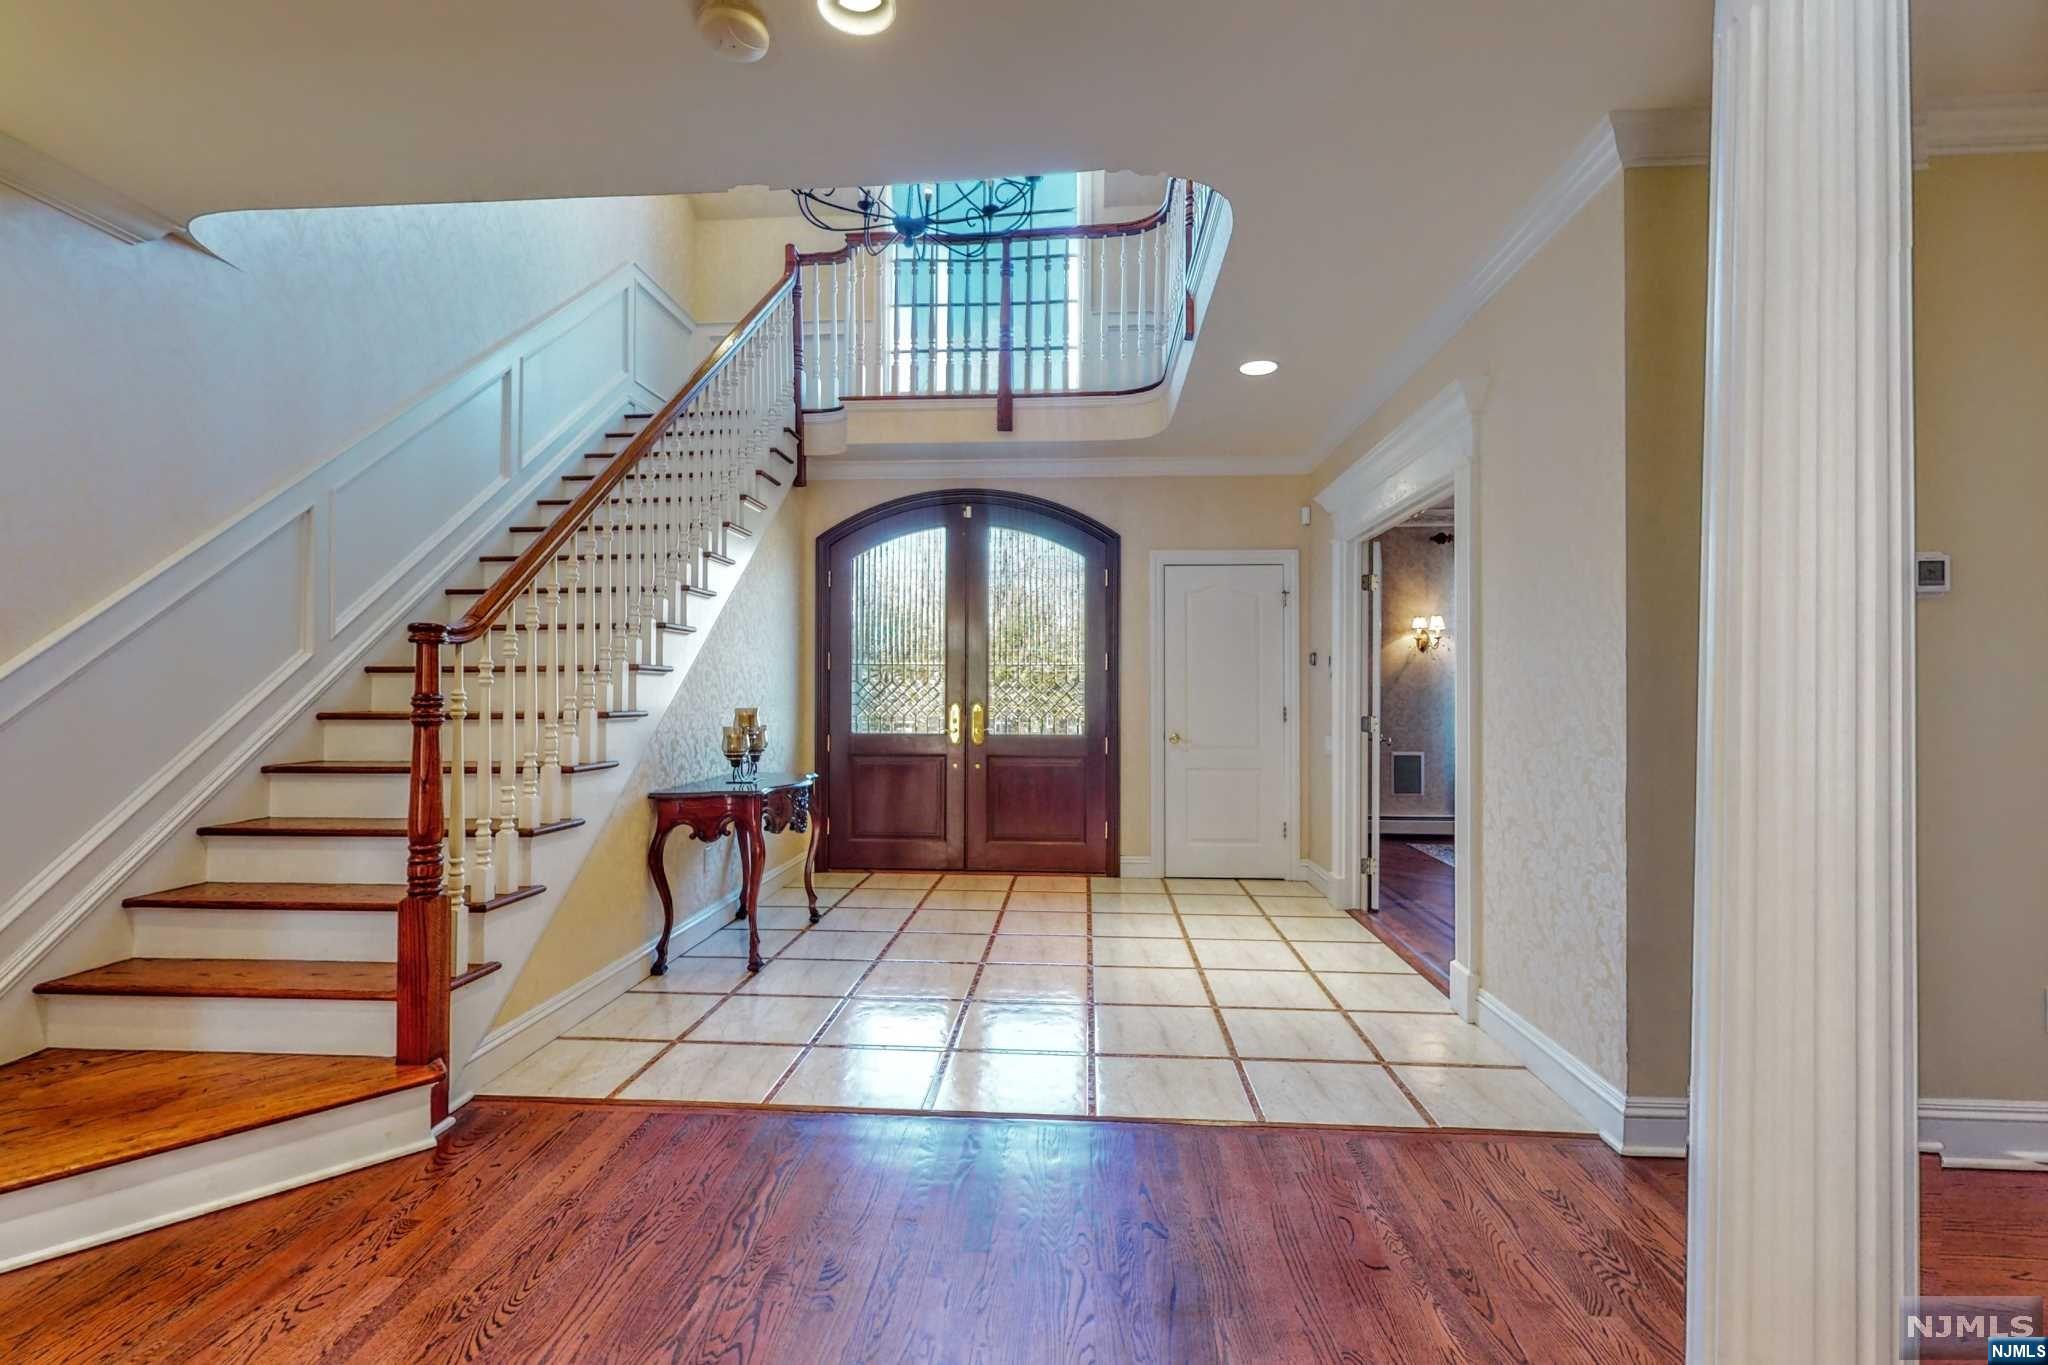
    Center Stairwell

Price

  • Sales Price

    $1,850,000
  • Tax Amount

    $25,156

  • Sq. Footage

    N/A

  • Price/SqFt

    N/A

HOA

  • Association

    No

School District

  • Elementary School

    Reynolds/Bogert

  • Middle School

    Cavallini

  • High School

    Northern Highlands

Property Features

  • Ownership

    Private

  • Water Source

    Well, Private

Schedule a Showing

Showing scheduled successfully.

<
>
IN PERSON
VIA CHAT

What is 3 + 4 ?


Change time

Mortgage calculator

Estimate your monthly mortgage payment, including the principal and interest, property taxes, and HOA. Adjust the values to generate a more accurate rate.

Your payment

Principal and Interest:

$

Property taxes:

$

HOA fees:

$

Total loan payment:

$

Total interest amount:

$

Location

County

BERGEN

Elementary School

Reynolds/Bogert

Middle School

Cavallini

High School

Northern Highlands

Listing Courtesy of Catherine O'Connor Smiechowski, Terrie O'Connor Realtors-Allendale

RealHub Information is provided exclusively for consumers' personal, non-commercial use, and it may not be used for any purpose other than to identify prospective properties consumers may be interested in purchasing. All information deemed reliable but not guaranteed and should be independently verified. All properties are subject to prior sale, change or withdrawal. RealHub website owner shall not be responsible for any typographical errors, misinformation, misprints and shall be held totally harmless.

Agent Patrick Bolger

FOUNDER

Patrick Bolger

Call Patrick today to schedule a private showing.


* Listings on this website come from the FMLS IDX Compilation and may be held by brokerage firms other than the owner of this website. The listing brokerage is identified in any listing details. Information is deemed reliable but is not guaranteed. If you believe any FMLS listing contains material that infringes your copyrighted work please click here to review our DMCA policy and learn how to submit a takedown request.© 2024 FMLS.
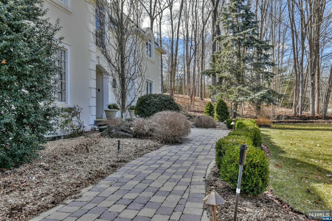
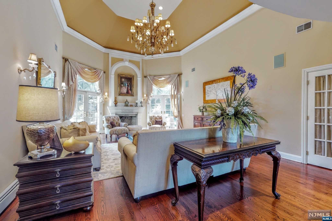
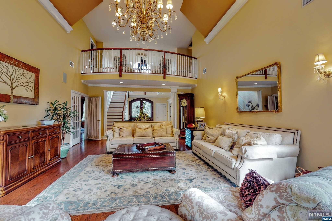
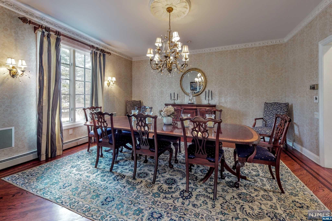
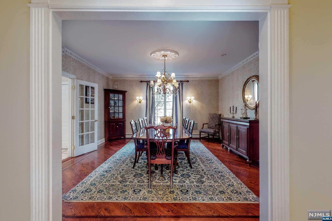
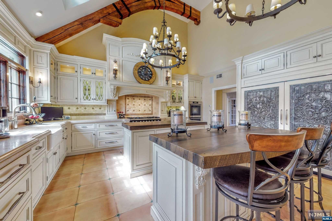
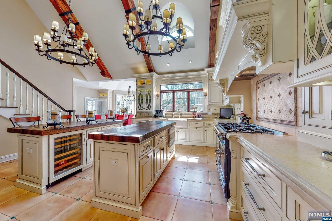
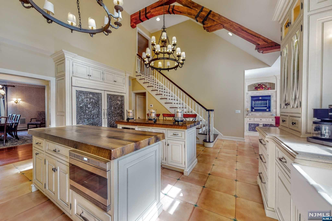
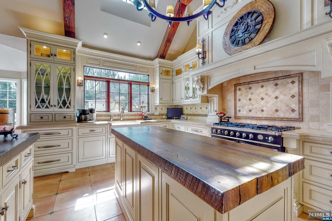
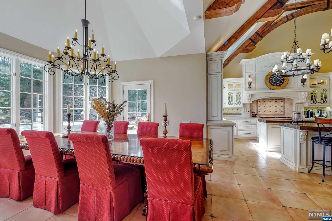
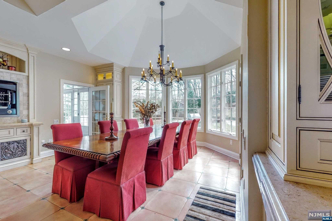
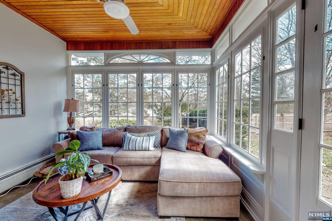
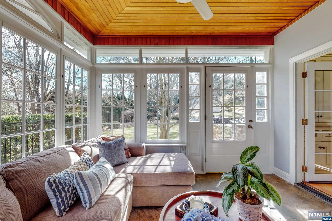
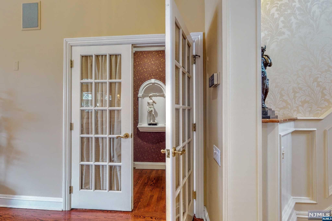
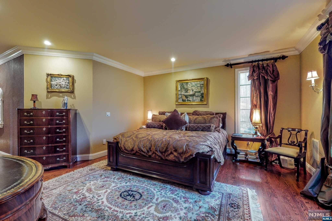
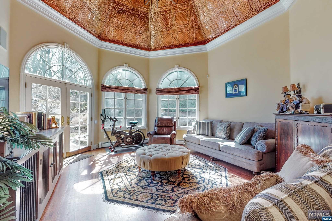
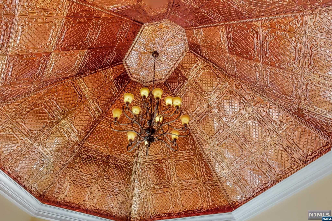
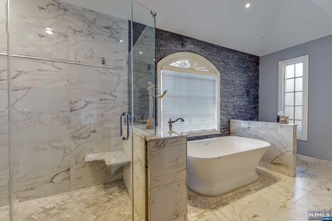
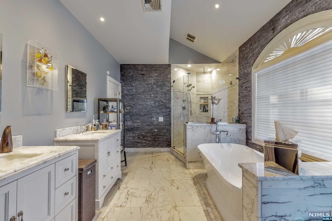
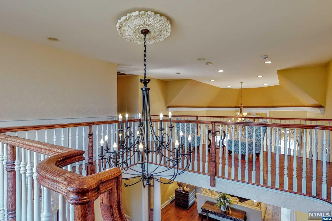
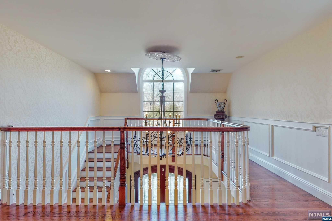
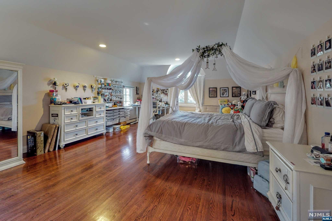
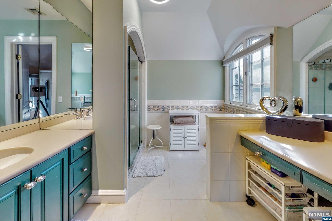
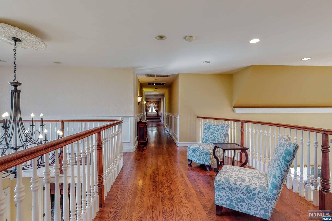
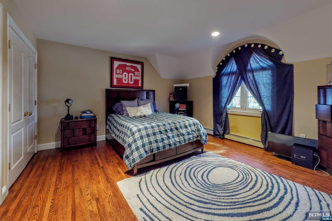
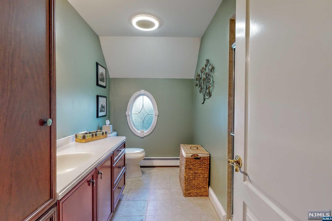
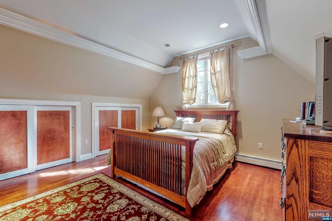
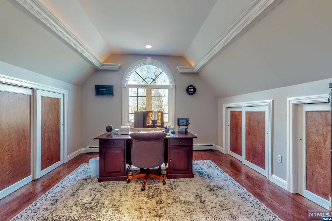
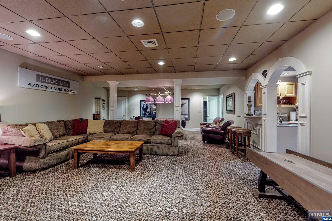
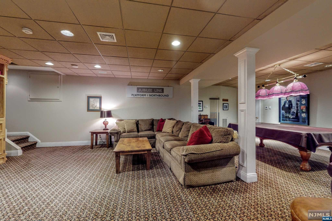
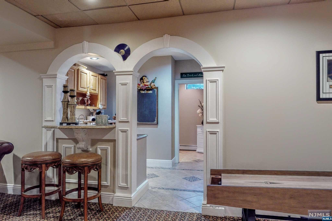
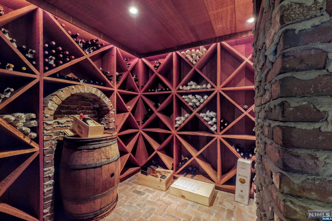
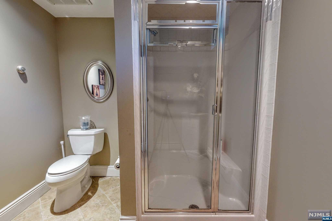
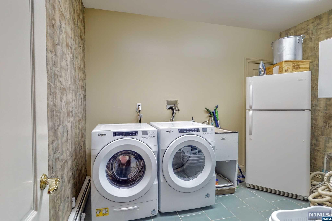
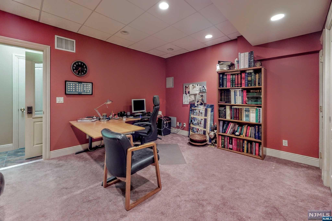
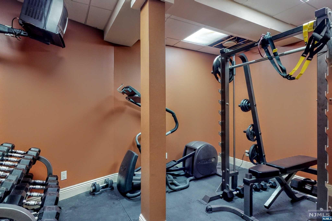
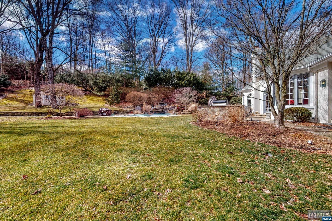
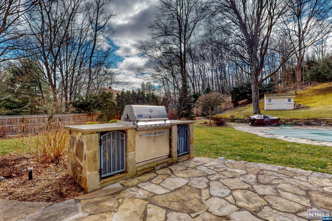
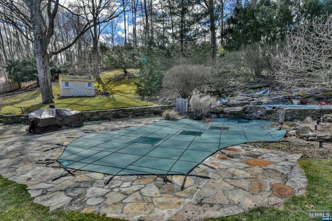
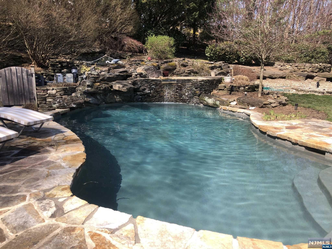
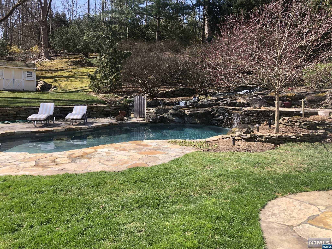
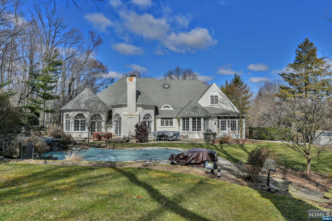
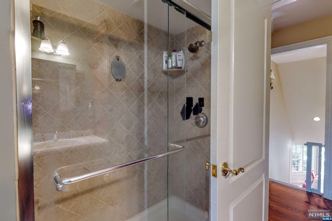
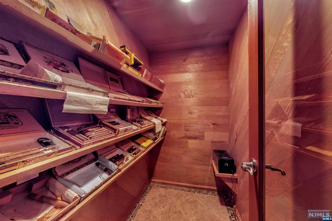
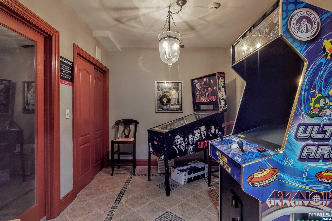
Spectacular showpiece home, w/elegant 2sty foyer, open staircase to 2 sty great rm/fpl & FDR. Newer custom 2sty Salerno kitchen, incl exquisite beams, top-of-the-line appliances incl subzero ref,LA Cornve stove & rostiserie, dbl islnd, farm sink. Bkfst rm overlooking park-like backyrd w/saltwater pool, spa, 2 waterfalls, koi pond, outdoor kit area, lush trees & landscaping create a private paradise to rest & relax or entertain! Sprawling 1st flr primary bedroom suite w/2 rms, either could be used as the bedroom or sitting rm depending on preference, one w/stunning copper ceiling & newly updated spa-like MBTH, plus addl private stair to LL for MBR access to lrg cedar clst, office, gym & wine room! 2nd flr boats another lrg ensuite BR w/FB & WIC, 2 addl spacious BRs w/hall bth & addl "bonus rm" for office/playrm w/storage. Lower level includes rec rm/game rm, wet bar area w/walk-in cigar clst, lndry & lrg storage rm. 3 Car gar,sprink,outdoor lghts . Just move right in and Enjoy!

10 Pleasant Avenue

Message successfully sent.

What would you like to know?

What is 3 + 4 ?

I agree to receive email communication and understand I can unsubscribe at any time.

I agree to be contacted by KW Metropolitan via call, email, and text for real estate services. To opt out, you can reply 'stop' at any time or reply 'help' for assistance. You can also click the unsubscribe link in the emails. Message and data rates may apply. Message frequency may vary. Privacy Policy

Related Properties

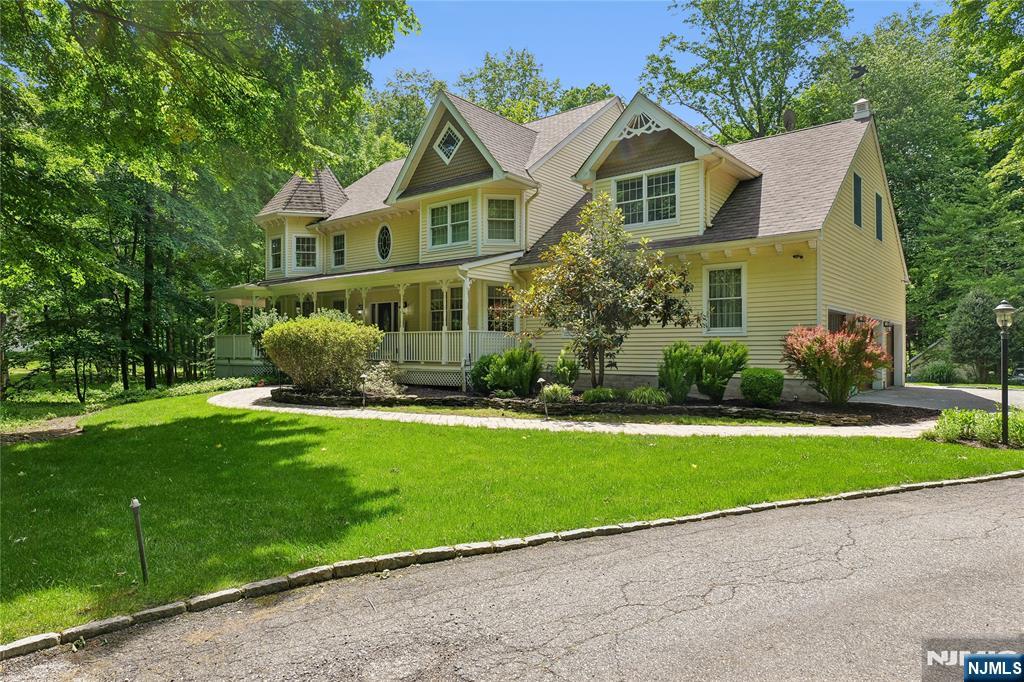
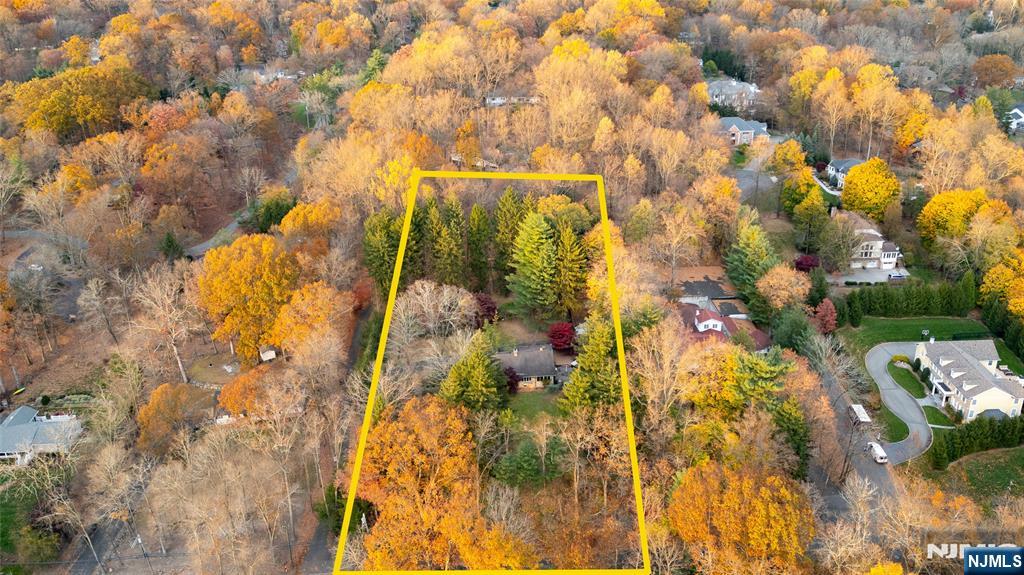
This house is not in a flood zone, current/original owner never had flood insurance. The FEMA certificate is available on request. Nestled on a spectacular 4.2-acre park-like setting, 4,305 square foot stunning 5 bedroom. 4 full-bath center hall Colonial with wrap around porch offers extraordinary blend of timeless elegance and natural beauty. Surrounded by lush landscaping, the sprawling property creates a private retreat unlike any other. A grand 2 story entry welcomes you into spacious, light-filled living areas designed for both comfortable everyday living and effortless entertaining. A generous floor plan features beautifully proportioned rooms, providing ample space for family and guests alike. Step outside and discover a true backyard sanctuary. Meandering walking paths wind through the picturesque grounds, leading past a tranquil koi pond, a gentle babbling stream, and thoughtfully designed outdoor gathering spaces. Paver and masonry hardscaping. Offering unmatched privacy, breathtaking scenery and endless possibilities to enjoy nature, this property is a rare opportunity to own your own private estate.
#26020888

Upper Saddle River

519 E Saddle River Road

5 Beds

4 Baths

N/A

$1,699,000
MLS#: 26020888

Set on one of Upper Saddle River’s most desirable streets, this expansive 2.47-acre estate parcel presents an extraordinary opportunity to create your own private retreat. Perfectly positioned on a gentle rise, the property offers a sense of privacy and tranquility while remaining close to the heart of town, schools, local parks, and shopping. The existing sprawling ranch residence features 2/3 bedrooms, 2 full and 2 half baths, a finished basement, and expansive decking with an outdoor kitchen, jacuzzi. Ideal for entertaining or enjoying peaceful evenings overlooking the expansive grounds. The property features an impressive detached garage—measuring approximately 42 feet long by 20 feet wide, with space for up to six vehicles and ample room for a workshop or studio. Whether you choose to renovate and expand the current home or build a new custom estate, the possibilities are endless. The level lot and estate-like setting make this property a rare find in Upper Saddle River.
#25037909

Upper Saddle River

59 Old Stone Church Road

3 Beds

2 Baths

N/A

$1,495,000
MLS#: 25037909

 - property

Send a message

Message successfully sent.

Your message

What is 3 + 4 ?

Reason for contacting?

I agree to receive email communication and understand I can unsubscribe at any time.

I agree to be contacted by KW Metropolitan via call, email, and text for real estate services. To opt out, you can reply 'stop' at any time or reply 'help' for assistance. You can also click the unsubscribe link in the emails. Message and data rates may apply. Message frequency may vary. Privacy Policy

Sign Out

Virtual Assistant

Would you like to take the next step with this property? We can help you schedule a showing or virtual tour, or send you more details.

Yes, I would like more information.

Thank You for Your Reply, One of Our Agents will contact you as soon as possible

No, maybe later.

Thank you, you can always contact me via email, phone number or through the contact form.

Realhub AI

Lucy - Your AI-Powered Realtor

Update Your Temporary Password

Personalize your search

Enter your email and we'll notify you immediately when new listings match what you're looking for.

or enter email address

Already have an account ? Login here

Continue your home search

I agree to receive communications and understand I can unsubscribe at any time.

I agree to be contacted by KW Metropolitan via call, email, and text for real estate services. To opt out, you can reply 'stop' at any time or reply 'help' for assistance. You can also click the unsubscribe link in the emails. Message and data rates may apply. Message frequency may vary. Privacy Policy

Already have an account ? Login here

We use cookies

We use cookies primarily for analytics to enhance your experience. By accepting, you agree to our use of these cookies. You can manage your preferences or learn more about our cookies policy.