Features & Amenities

Interior

  • Total Bedrooms

    3

  • Bathrooms

    3

  • 1/2 Bathrooms

    1

  • Basement YN

    YES

  • Cooling YN

    YES

  • Cooling

    Central Air

  • Fireplace YN

    YES

  • Heating YN

    YES

  • Heating

    Natural Gas, Zoned

  • Pet friendly

    N/A

Exterior

  • Garage

    Yes

  • Garage spaces

    2

  • Construction Materials

    Shingle Siding, Vinyl Siding

  • Parking

    Detached

  • Pool

    No

Area & Lot

  • Property Type

    Residential

  • Property Sub Type

    Single Family Residence

  • Architectural Style

    None

Price

  • Sales Price

    $605,000

  • Tax Amount

    $12,842

  • Sq. Footage

    N/A

  • Price/SqFt

    N/A

HOA

  • Association

    No

School District

  • Elementary School

    N/A

  • Middle School

    N/A

  • High School

    N/A

Property Features

  • Ownership

    Private

Schedule a Showing

Showing scheduled successfully.

<
>
IN PERSON
VIA CHAT

What is 3 + 4 ?


Change time

Mortgage calculator

Estimate your monthly mortgage payment, including the principal and interest, property taxes, and HOA. Adjust the values to generate a more accurate rate.

Your payment

Principal and Interest:

$

Property taxes:

$

HOA fees:

$

Total loan payment:

$

Total interest amount:

$

Location

County

MORRIS

Elementary School

Middle School

High School

Listing Courtesy of Kisorys Castillo , Coldwell Banker, Fort Lee

RealHub Information is provided exclusively for consumers' personal, non-commercial use, and it may not be used for any purpose other than to identify prospective properties consumers may be interested in purchasing. All information deemed reliable but not guaranteed and should be independently verified. All properties are subject to prior sale, change or withdrawal. RealHub website owner shall not be responsible for any typographical errors, misinformation, misprints and shall be held totally harmless.

Agent Patrick Bolger

FOUNDER

Patrick Bolger

Call Patrick today to schedule a private showing.


* Listings on this website come from the FMLS IDX Compilation and may be held by brokerage firms other than the owner of this website. The listing brokerage is identified in any listing details. Information is deemed reliable but is not guaranteed. If you believe any FMLS listing contains material that infringes your copyrighted work please click here to review our DMCA policy and learn how to submit a takedown request.© 2024 FMLS.
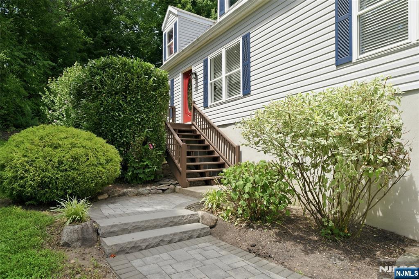
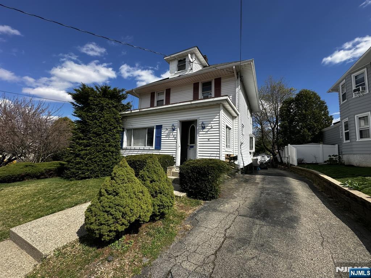
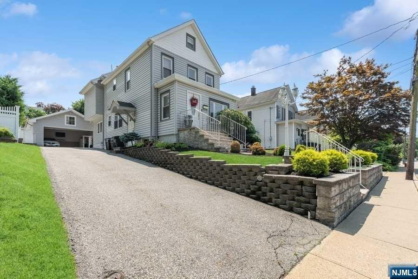
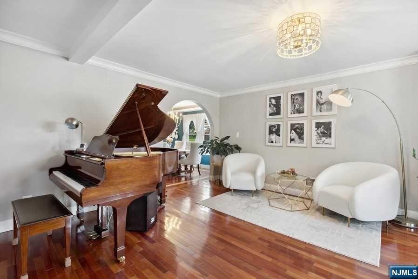
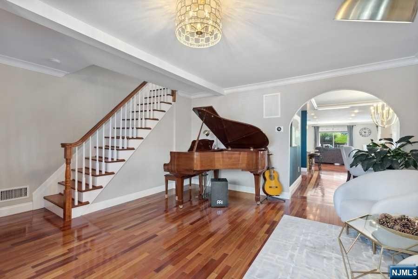
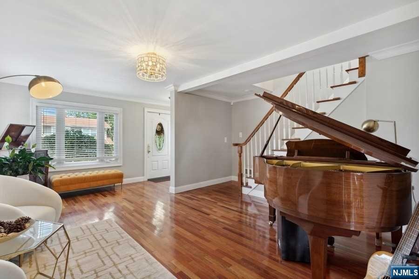
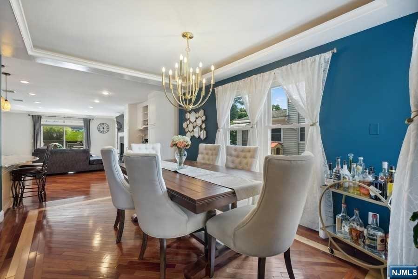
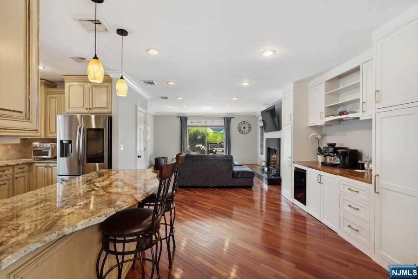
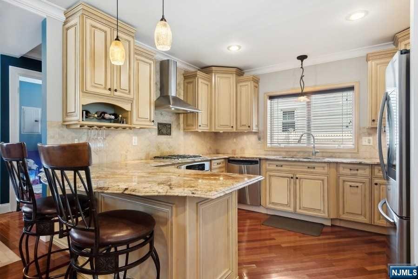
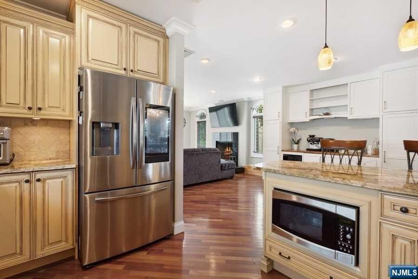
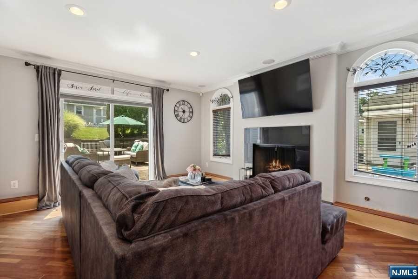
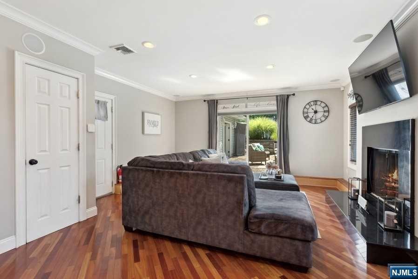
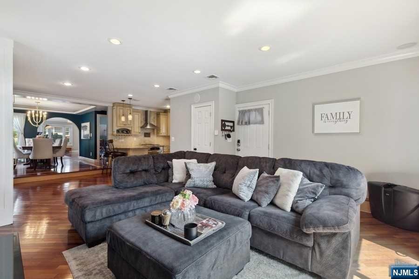
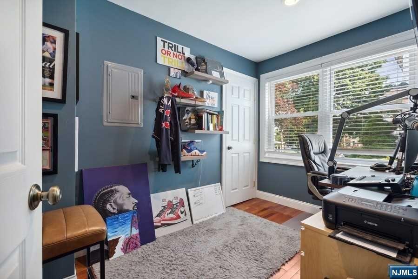
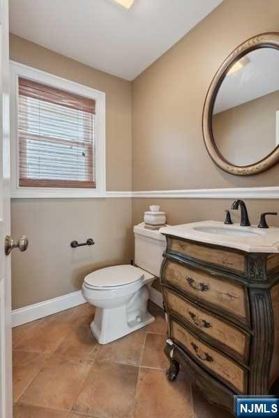
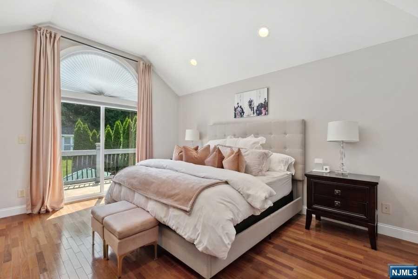
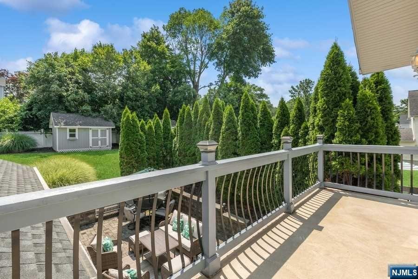
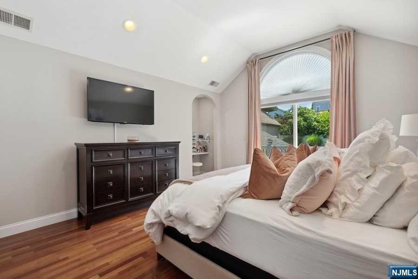
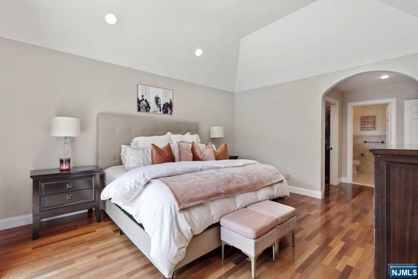
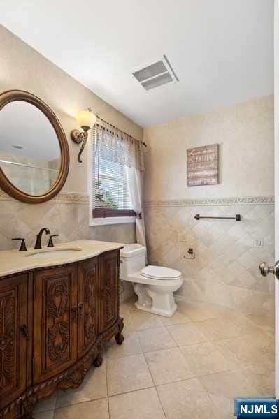
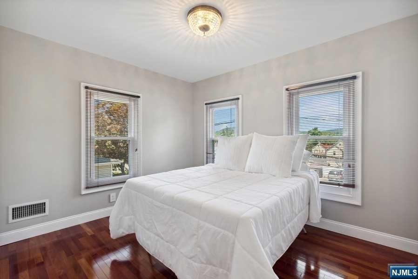
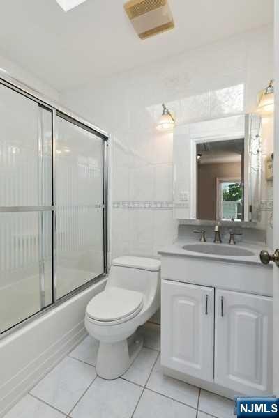
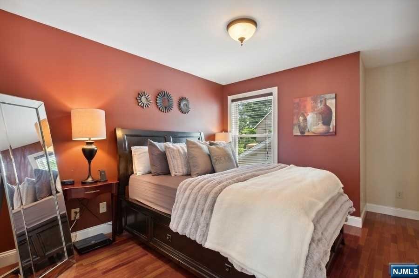
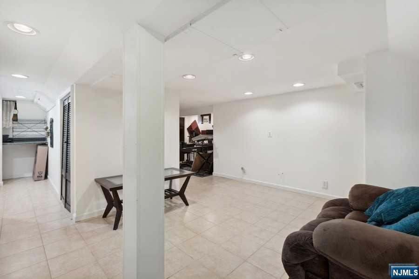
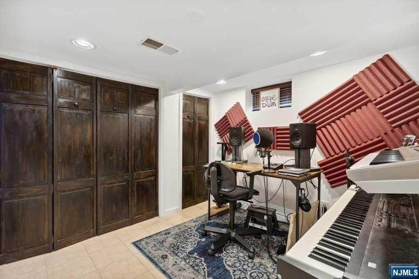
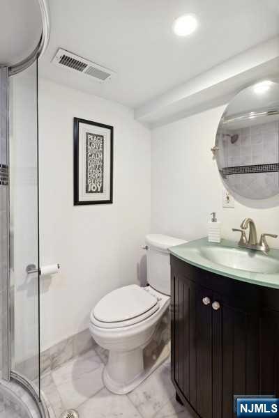
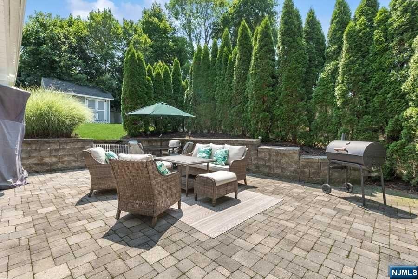
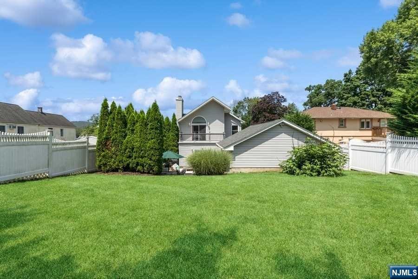
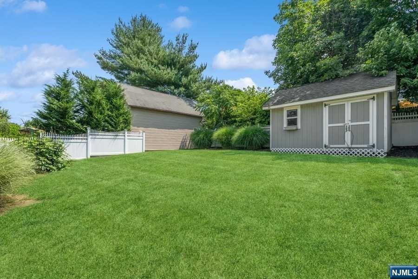
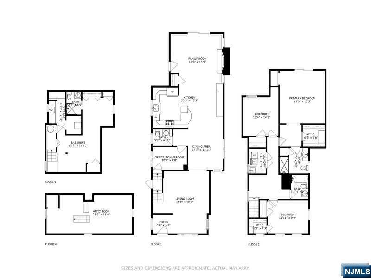
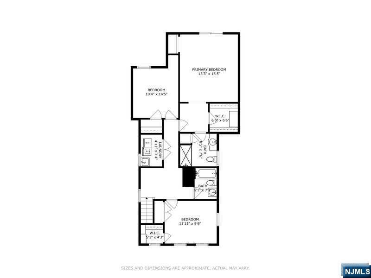
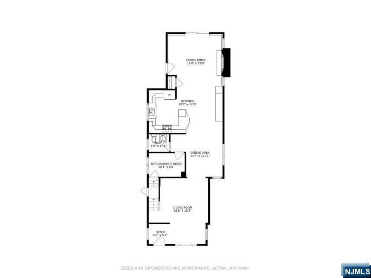
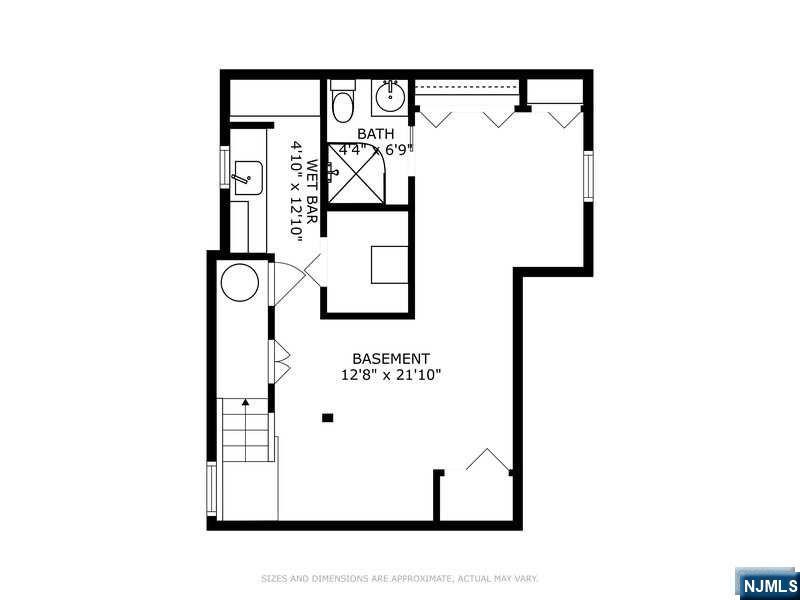
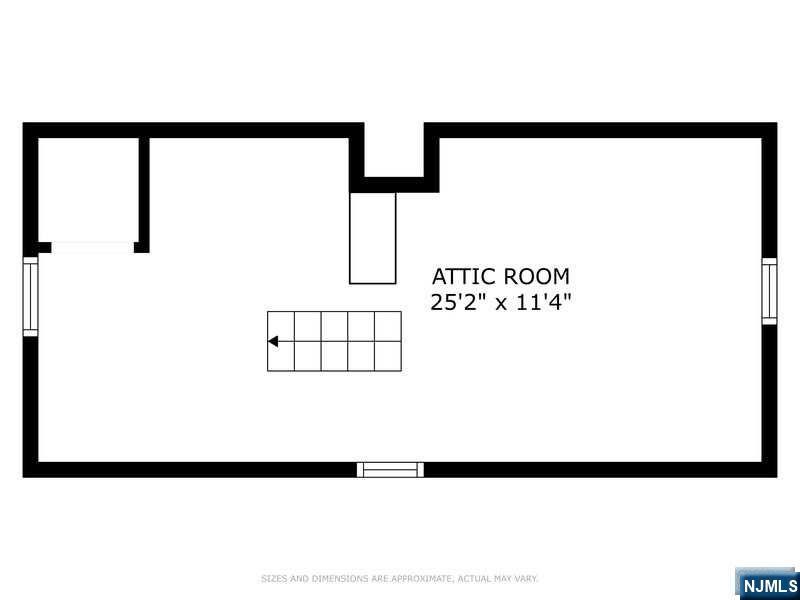
Entertainer's Paradise awaits! This exquisite custom Open Floor Plan house offers the perfect blend of spaciousness and modern elegance. Step inside and be greeted by stunning hardwood floors that flow throughout the open concept living areas. The second level offers Primary Bedroom with large balcony, walk-in closet, primary bath, and separate vanity space. 2 spacious bedrooms, Laundry, and full bath. Beautiful refreshed Modern Kitchen with Stainless-Steel appliances, gas range, Smart Refrigerator, and custom made beverage and coffee bar. Opens to the dining area and family room with custom stone fireplace, the sliding glass doors open to the paver patio offering endless possibilities for outdoor entertaining and relaxation. Whether it's a barbecue party or a tranquil evening under the stars, this space has got you covered!The convenience continues with a 2-car garage, ensuring ample parking and storage space for your vehicles and belongings. Book your private showing today!

10 George Street

Message successfully sent.

What would you like to know?

What is 3 + 4 ?

I agree to receive email communication and understand I can unsubscribe at any time.

I agree to be contacted by KW Metropolitan via call, email, and text for real estate services. To opt out, you can reply 'stop' at any time or reply 'help' for assistance. You can also click the unsubscribe link in the emails. Message and data rates may apply. Message frequency may vary. Privacy Policy

Related Properties

New on site 2 days ago
Welcome home to this beautifully renovated 3 Bedroom / 3.5 Bathroom townhouse conveniently located in highly sought after Argonne Woods. Stretching across 2,112 SqFt, this home features only the finest finishes throughout three levels of living space with gleaming hardwood floors, crown molding, recessed lighting, ample storage space, multi-zone central AC and forced hot air heat, backyard w/ patio, and one car garage. Main floor features living room w/ gas fireplace and sliders to balcony, dining room, stunning Chef's kitchen, half bath, and sliders to backyard. Chef's kitchen features brand new SS appliances, granite countertops, custom cabinets, farmhouse sink, and breakfast bar. Third floor includes spacious Master bedroom with spa-like ensuite bathroom and custom walk-in closet, two guest bedrooms, full bathroom, and laundry. Completing this beautiful home is a ground level floor featuring entry foyer, family room / gym, full bathroom, utility room, and one car garage. Argonne Woods is conveniently located just off Route 23 and near plenty of shopping, restaurants, award winning schools, parks, and public transportation. This is truly a home you do not want to miss!
#26027111

Butler Borough

15 Halina Lane

3 Beds

3 Baths

2,112 Sq.Ft.

$659,910

MLS#: 26027111

Beautifully updated & move-in ready, this exceptional home is ideally located on the desirable Kinnelon side of Butler in the private Lake Edenwold community. Step inside to an inviting Family Room w/ convenient Powder Room before entering the impressive main living level, where a contemporary open-concept design seamlessly connects the Dining Room, Living Room & Kitchen, creating the perfect setting for everyday living & entertaining. Cathedral ceilings & abundant windows fill the space w/natural light, while an walkout leads to the fenced backyard & beautiful patio, ideal for outdoor gatherings. The stylish Eat-in Kitchen features gorgeous wood cabinetry, granite countertops, SS appliances & a breakfast bar w/seating for four. Upstairs, you'll find three good sized Bedrooms & a Full Bath w/tub/shower. Wood floors & recessed lighting add warmth & style throughout, while the basement offers a dedicated Laundry Room & ample storage. Optional Lake Edenwold membership offers access to the beach, swimming, boating, catch-and-release fishing, pavilions, scenic waterfalls & year-round community activities. Newer roof 2021. Convenient to Routes 287 & 23, shopping, restaurants & more! Close to NYC bus.
#26026330

Butler Borough

81 Summit Avenue

3 Beds

1 Baths

N/A

$609,000

MLS#: 26026330

None
#26024727

Butler Borough

301 Cambridge Drive

2 Beds

2 Baths

1,944 Sq.Ft.

$515,000

MLS#: 26024727

Welcome to 126 Bartholdi Avenue, a charming home nestled in the heart of Butler, a picturesque Morris County borough rich in history and small-town character. Located on a quiet residential street, this property offers the perfect blend of suburban comfort and community charm. Butler is known for its welcoming atmosphere, strong sense of community, and convenient location near major roadways while still maintaining a peaceful, small-town feel. Residents enjoy local parks, scenic surroundings along the Pequannock River, and neighborhood favorites such as Sloan Park and a revitalized Main Street area with shops, dining, and local businesses. Colonial-style home offering the perfect blend of classic charm and modern updates. Built in 1912 and thoughtfully updated, this spacious residence features 4 bedrooms, 2 full bathrooms, and a flexible layout. A versatile bonus room on the first floor provides excellent flexibility and can easily function as a home office, den, or potential fifth bedroom, accommodating a variety of needs including remote work or guest space. With approximately 1,500+ sq ft of living space, this home offers a rare combination of character, space, and adaptability.
#26014820

Butler Borough

126 Bartholdi Avenue

4 Beds

2 Baths

N/A

$595,000

MLS#: 26014820

Well-maintained 3-bedroom, 2-bath Colonial located on a quiet residential street. This inviting home features a spacious living room that flows into a combined living and dining area, perfect for entertaining. The eat-in kitchen offers custom cabinetry, stainless steel appliances, center island, and quartz countertops, with sliding glass doors leading to the rear deck. The first floor includes a flexible bedroom ideal for a primary suite or home office, along with a full bath. Upstairs are two additional bedrooms, a full bath with glass-enclosed tub/shower, and a convenient second-floor laundry room. The full unfinished basement provides ample storage. Enjoy outdoor living with a large rear deck and a newly paved 20’ x 35’ patio overlooking a wooded backyard—great for play, relaxation, and gatherings. Additional features include a detached one-car garage, ample driveway parking, newer heating and A/C, new septic system, new roof, and new solar panels. Conveniently located near NYC transportation, shopping, and dining. Subject to sellers finding a suitable housing.
#26003789

Butler Borough

20 Center Street

3 Beds

2 Baths

N/A

$640,000

MLS#: 26003789

 - property

Send a message

Message successfully sent.

Your message

What is 3 + 4 ?

Reason for contacting?

I agree to receive email communication and understand I can unsubscribe at any time.

I agree to be contacted by KW Metropolitan via call, email, and text for real estate services. To opt out, you can reply 'stop' at any time or reply 'help' for assistance. You can also click the unsubscribe link in the emails. Message and data rates may apply. Message frequency may vary. Privacy Policy

Sign Out

Virtual Assistant

Would you like to take the next step with this property? We can help you schedule a showing or virtual tour, or send you more details.

Yes, I would like more information.

Thank You for Your Reply, One of Our Agents will contact you as soon as possible

No, maybe later.

Thank you, you can always contact me via email, phone number or through the contact form.

Realhub AI

Lucy - Your AI-Powered Realtor

Update Your Temporary Password

Personalize your search

Enter your email and we'll notify you immediately when new listings match what you're looking for.

or enter email address

Already have an account ? Login here

Continue your home search

I agree to receive communications and understand I can unsubscribe at any time.

I agree to be contacted by KW Metropolitan via call, email, and text for real estate services. To opt out, you can reply 'stop' at any time or reply 'help' for assistance. You can also click the unsubscribe link in the emails. Message and data rates may apply. Message frequency may vary. Privacy Policy

Already have an account ? Login here

We use cookies

We use cookies primarily for analytics to enhance your experience. By accepting, you agree to our use of these cookies. You can manage your preferences or learn more about our cookies policy.