Features & Amenities

Interior

  • Other Interior Features

    Breakfast Bar, Eat-in Kitchen, Kitchen Island, Walk-In Closet(s), High Ceilings, Soaking Tub

  • Total Bedrooms

    6

  • Bathrooms

    3

  • 1/2 Bathrooms

    1

  • Basement YN

    YES

  • Cooling YN

    YES

  • Cooling

    Central Air, Ceiling Fan(s), Zoned

  • Fireplace YN

    YES

  • Heating YN

    YES

  • Heating

    Baseboard, Radiant, Hot Water

  • Pet friendly

    N/A

Exterior

  • Garage

    Yes

  • Garage spaces

    2

  • Construction Materials

    Wood Siding

  • Parking

    Attached

  • Patio and Porch Features

    Deck

  • Pool

    No

Area & Lot

  • Lot Features

    Level

  • Lot Size(acres)

    0.37

  • Property Type

    Residential

  • Property Sub Type

    Single Family Residence

  • Architectural Style

    Custom Home

Price

  • Sales Price

    $2,198,000

  • Tax Amount

    $26,008

  • Sq. Footage

    N/A

  • Price/SqFt

    N/A

HOA

  • Association

    No

Property Resources

  • Horse Property

    NO

School District

  • Elementary School

    HARTSHORN

  • Middle School

    MILLBURN

  • High School

    MILLBURN

Property Features

  • Ownership

    Fee Simple

  • Sewer

    Public Sewer

  • Tax Lot

    *

  • Water Source

    Public

Schedule a Showing

Showing scheduled successfully.

<
>
IN PERSON
VIA CHAT

What is 3 + 4 ?


Change time

Mortgage calculator

Estimate your monthly mortgage payment, including the principal and interest, property taxes, and HOA. Adjust the values to generate a more accurate rate.

Your payment

Principal and Interest:

$

Property taxes:

$

HOA fees:

$

Total loan payment:

$

Total interest amount:

$

Location

County

Essex

Elementary School

HARTSHORN

Middle School

MILLBURN

High School

MILLBURN

Listing Courtesy of SIMON WESTFALL-KWONG, EXP REALTY, LLC

RealHub Information is provided exclusively for consumers' personal, non-commercial use, and it may not be used for any purpose other than to identify prospective properties consumers may be interested in purchasing. All information deemed reliable but not guaranteed and should be independently verified. All properties are subject to prior sale, change or withdrawal. RealHub website owner shall not be responsible for any typographical errors, misinformation, misprints and shall be held totally harmless.

Agent Patrick Bolger

FOUNDER

Patrick Bolger

Call Patrick today to schedule a private showing.


* Listings on this website come from the FMLS IDX Compilation and may be held by brokerage firms other than the owner of this website. The listing brokerage is identified in any listing details. Information is deemed reliable but is not guaranteed. If you believe any FMLS listing contains material that infringes your copyrighted work please click here to review our DMCA policy and learn how to submit a takedown request.© 2024 FMLS.
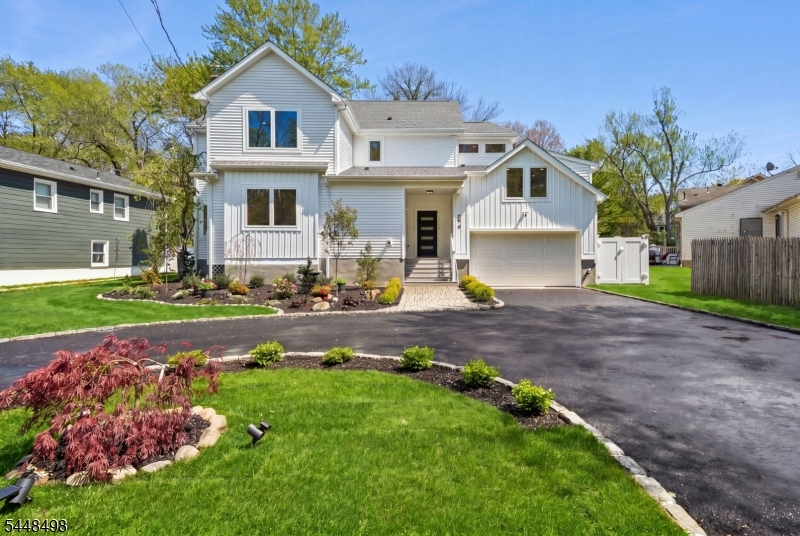
Stunning Colonial in the heart of Short Hills on over a third of an acre set in the acclaimed Millburn Public School District! This meticulously updated 6 bedroom, 3.1 bathroom home offers four finished levels of luxury living. The main level features a foyer with hardwood floors, a formal Living Room spanning the full length of the home with natural gas fireplace and custom built-ins, and a Family Room with built-in entertainment center-both opening to an oversized deck. The open-concept Kitchen boasts radiant-heated travertine marble and granite flooring, granite and marble counters, and premium appliances including a Sub-Zero fridge and Viking range, flowing into sun-filled Sitting and Dining Areas. Upstairs, the vaulted Primary Suite impresses with radiant-heated floors, private balcony, walk-in closet, and spa-like bath with steam shower + soaking tub. 3 additional bedrooms, including one with private entry ideal for an office or sitting rm, plus a hallway bathroom complete the 2nd floor. The 3rd level offers 2 more bedrooms and a full bath. The finished lower level adds a Recreation Room with backyard walk-out, laundry + bonus flex space. Outside, enjoy a private, level backyard, expansive deck, cedar shingle roof, 4-zone central air, and sprinkler system. Unbeatable location: blocks to Millburn Middle School and Short Hills Station Midtown Direct Train + close to downtown Millburn's shops, dining and highway access. Don't miss this exceptional Short Hills opportunity!

10 Delwick Ln

Message successfully sent.

What would you like to know?

What is 3 + 4 ?

I agree to receive email communication and understand I can unsubscribe at any time.

I agree to be contacted by KW Metropolitan via call, email, and text for real estate services. To opt out, you can reply 'stop' at any time or reply 'help' for assistance. You can also click the unsubscribe link in the emails. Message and data rates may apply. Message frequency may vary. Privacy Policy

Related Properties

New on site 4 days ago
Set on a quiet, tree-lined street with sidewalks, this beautifully renovated home offers the quintessential Millburn lifestyle - steps to South Mountain Elementary School and just minutes to the Midtown Direct train, downtown, parks and Trader Joe's. Come home to light-filled interiors, effortless flow, beautifully planned spaces and all the amenities that make everyday living easy. Gut renovated approximately five years ago and further expanded within the past year with a three-story rear addition, the home offers 4 bedrooms, 4 full baths and two home offices. At the heart of the home is a beautifully designed kitchen with a large center island, built-in window seating, pantry, coffee nook and prep sink - designed equally well for busy mornings and effortless entertaining. The primary suite is a true owner's retreat with a beautiful light-filled sitting room or office, walk-in closet and spa-like bath with a Japanese soaking tub. Every bathroom features radiant-heated floors, with radiant heat continuing throughout the finished walkout lower level. A Trex deck, flat backyard and 2-car garage with French doors extend the living space and make entertaining outdoors easy.Thoughtfully designed, beautifully finished and ready for real life - a home where modern comfort, smart spaces and an exceptional Millburn location come together effortlessly.
#4053298

Millburn Twp.

33 S Mountain Rd

4 Beds

4 Baths

N/A

$1,895,000

MLS#: 4053298

A rare opportunity to own a distinguished Center Hall Colonial in one of Short Hills' most desirable neighborhoods. This elegant residence blends timeless architecture with thoughtful modern updates. Rich in character, the home showcases refinished hardwood floors, graceful archways, detailed moldings, and five fireplaces. The first level features formal living and dining rooms with built-ins, a renovated sunroom with wine cooler, a refreshed gourmet kitchen with center island and premium appliances, mudroom, plus an updated office and powder room. The luxurious primary suite offers a fireplace, professionally designed walk-in closet, and spa-inspired bath. Three additional bedrooms, including one with a private bath ideal for guests, complete the second level. The third floor features another bedroom with a full bath. The finished lower level provides exceptional additional living space. Updates include numerous new plumbing and lighting fixtures, updated baths, the majority of the windows replaced with Pella windows, and a roof approximately five years old. A spacious two-car garage, large driveway, Generac generator, and gas line for a grill add everyday convenience. Set on nearly one-half acre of beautifully landscaped grounds with multiple patios, this exceptional home is just moments from Short Hills Village, The Mall at Short Hills, dining, golf clubs, parks, major highways, NYC train, and the nationally acclaimed Millburn-Short Hills School District.
#4051895

Millburn Twp.

25 West Rd

5 Beds

4 Baths

N/A

$2,199,900

MLS#: 4051895

Welcome to this charming, recently renovated 4-bedroom, 3.5-bath home in a convenient Millburn location. Enjoy easy access to Taylor Park, the Millburn train station, local schools, shopping, dining, groceries, and other everyday conveniences. The inviting entry vestibule leads to a formal living room with an electric fireplace and a bright sunroom ideal for a home office or flexible-use space. The newly updated kitchen features brand-new high-end Thermador appliances and opens to a bright south-facing dining room. A renovated first-floor powder room adds everyday convenience.The primary suite features high ceilings and an en-suite bath. Three additional bedrooms on the second floor include built-in closet organizers and share a full bathroom. The third-floor bonus room with a full bath provides additional flexible space suitable for a home office, library, recreation room, or guest accommodations. The fully finished basement includes a laundry hookup, storage room, and utility area. A wonderful opportunity to enjoy a renovated home in a convenient Millburn location!
#4051714

Millburn Twp.

909 Ridgewood Rd

4 Beds

3 Baths

N/A

$1,899,900

MLS#: 4051714

Beautifully 5 bedrooms, 3 full and 1 half bathrooms, ideally located just one short block from the highly sought-after Hartshorn Elementary School. Designed for both comfortable living and effortless entertaining, the home features a beautifully renovated kitchen, an expansive family room with a tray ceiling, an oversized deck, a level private backyard.The main living areas include a dedicated office with a cathedral ceiling, elegant formal living and dining rooms, two generously sized primary bedroom suites with renovated en-suite baths, and a convenient mudroom/laundry room with direct access to the backyard, along with an updated powder room. The spacious finished basement offers additional office, and beautifully refinished hardwood floors throughout most of the home.
#4044001

Millburn Twp.

9 Coleridge Rd

5 Beds

3 Baths

N/A

$2,200,000

MLS#: 4044001
NEW HOME built on existing foundation! Set on a flat lot with a circular driveway in a highly convenient Short Hills location. Expanded and reconstructed from the ground up with a highly functional layout, this 5-bedroom, 4-bath residence offers the feel of modern design and subtle mid-century influence. A light-filled open main level features a seamless flow between kitchen, dining, and family room, highlighted by clean architectural lines, naturally finished hardwood floors, and a warm material palette. The kitchen gourmet wood cabinetry, white/black-featured CAF  appliances, quartz countertops and a vertically stacked tile backsplash, opening to a spacious family room with a sleek linear fireplace and well-designed wine bar. The layout is designed for flexibility, with a first-floor bedroom and full bath ideal for guests or WFH. Upstairs, a dedicated en-suite bedroom set on its own level offers a versatile space well-suited for a guest suite, study, studio, or private workspace. Beyond that, the second floor includes two spacious bedrooms with a double-vanity hall bath, along with a primary suite featuring backyard views, walk-in closets, and a spa-like en-suite bath with double vanities and an oversized shower. A finished lower level adds additional living space, while a wide deck extends outdoor enjoyment, and a large shed sits in the backyard good for storage and workshop. Convenient to major routes, NJ Transit, and schools.
#4042300

Millburn Twp.

596 White Oak Ridge Rd

5 Beds

4 Baths

N/A

$2,025,000

MLS#: 4042300

The perfect Townhouse Alternative! This exceptional new construction home offers the space, privacy, and comfort of a single-family residence with the convenience of low-maintenance living. Featuring approximately 2,768 square feet of thoughtfully designed living space, this 5-bedroom, 4.1-bath home showcases an open-concept floor plan highlighted by a gourmet eat-in kitchen that flows seamlessly into the spacious family room with a contemporary gas fireplace. The finished lower level provides exceptional flexibility with a recreation room, private office, bedroom, and full bath. Upstairs, the luxurious primary suite, convenient second-floor laundry, and beautifully appointed bedrooms offer comfort and functionality. An attached garage, covered outdoor parking for a second vehicle, a private deck, and quality craftsmanship throughout complete this impressive home. Ideally located just minutes from Millburn's top-rated schools, vibrant downtown shopping and dining, the scenic South Mountain Reservation, and the Midtown Direct train for a convenient commute to New York City. Home is still under construction, pictures are virtually staged.
#4040528

Millburn Twp.

298 Main St C

5 Beds

4 Baths

N/A

$1,800,000

MLS#: 4040528

 - property

Send a message

Message successfully sent.

Your message

What is 3 + 4 ?

Reason for contacting?

I agree to receive email communication and understand I can unsubscribe at any time.

I agree to be contacted by KW Metropolitan via call, email, and text for real estate services. To opt out, you can reply 'stop' at any time or reply 'help' for assistance. You can also click the unsubscribe link in the emails. Message and data rates may apply. Message frequency may vary. Privacy Policy

Sign Out

Virtual Assistant

Would you like to take the next step with this property? We can help you schedule a showing or virtual tour, or send you more details.

Yes, I would like more information.

Thank You for Your Reply, One of Our Agents will contact you as soon as possible

No, maybe later.

Thank you, you can always contact me via email, phone number or through the contact form.

Realhub AI

Lucy - Your AI-Powered Realtor

Update Your Temporary Password

Personalize your search

Enter your email and we'll notify you immediately when new listings match what you're looking for.

or enter email address

Already have an account ? Login here

Continue your home search

I agree to receive communications and understand I can unsubscribe at any time.

I agree to be contacted by KW Metropolitan via call, email, and text for real estate services. To opt out, you can reply 'stop' at any time or reply 'help' for assistance. You can also click the unsubscribe link in the emails. Message and data rates may apply. Message frequency may vary. Privacy Policy

Already have an account ? Login here

We use cookies

We use cookies primarily for analytics to enhance your experience. By accepting, you agree to our use of these cookies. You can manage your preferences or learn more about our cookies policy.